30 Blue Springs Drive Unit# 307,Waterloo, ON N2J4T2
Waterloo, ON N2J4T2

Description
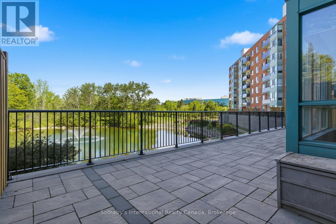
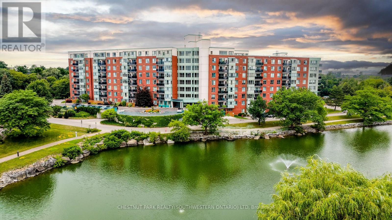
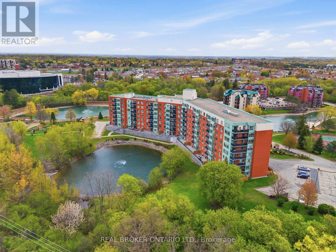
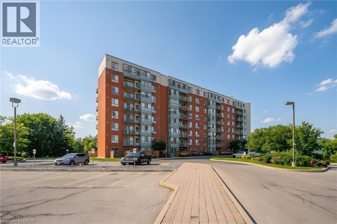
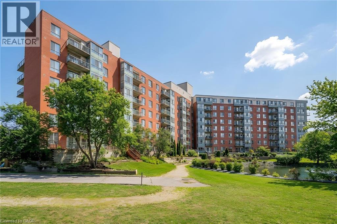
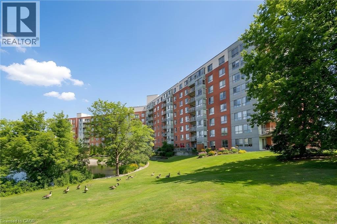
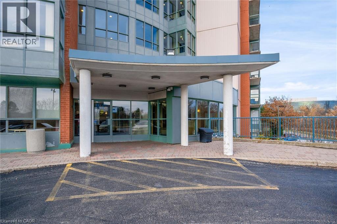
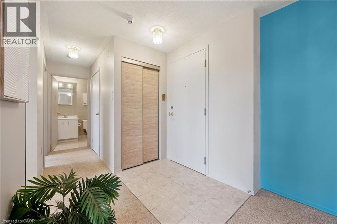
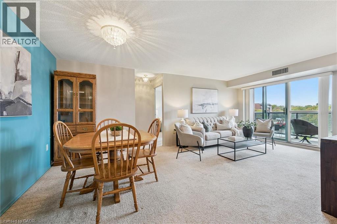
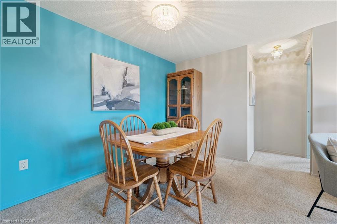
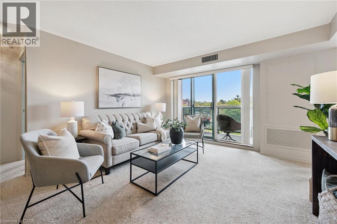
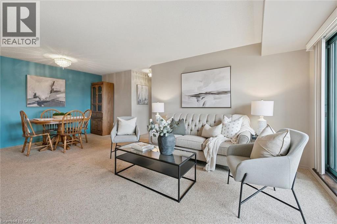
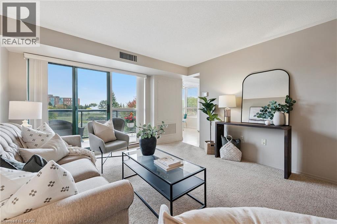
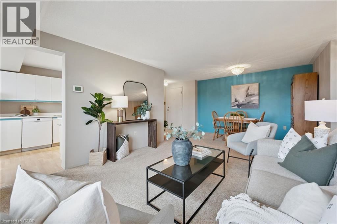
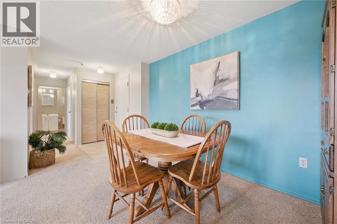
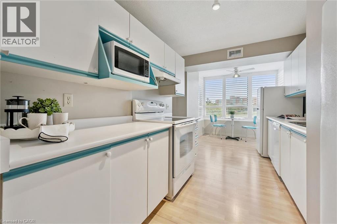
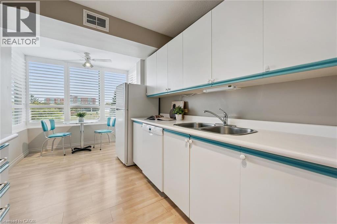
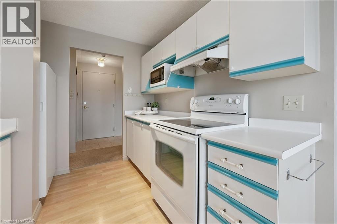
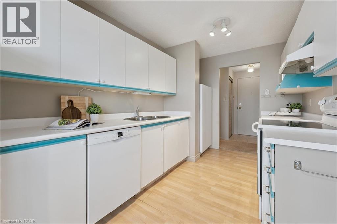
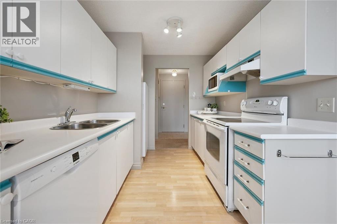
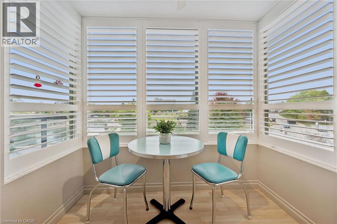
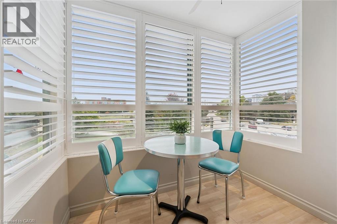
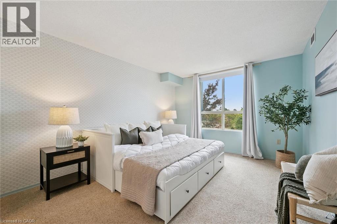
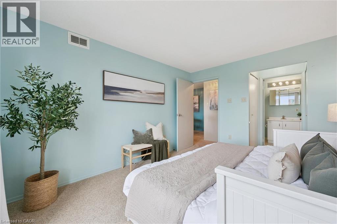
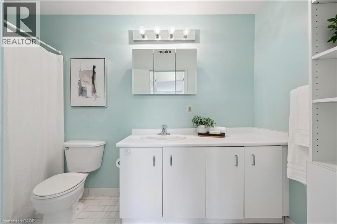
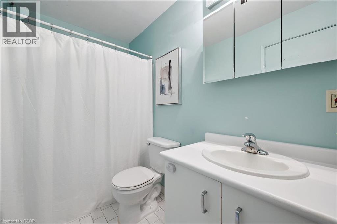
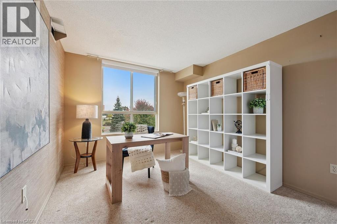
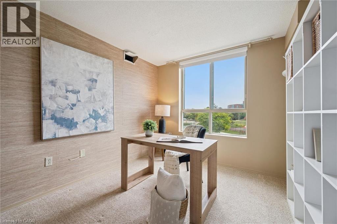
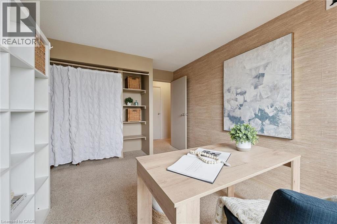
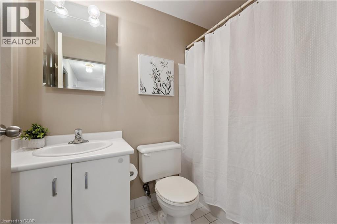
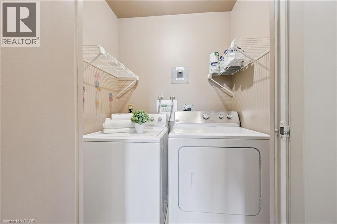
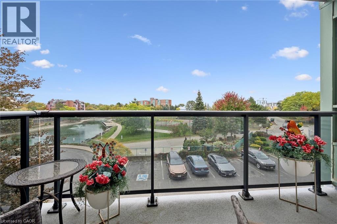
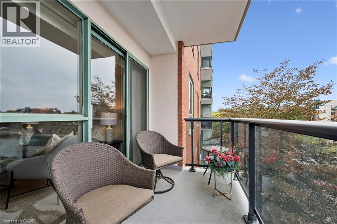
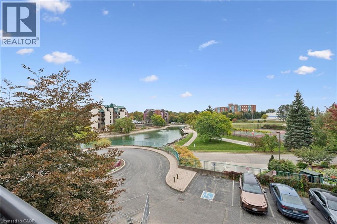
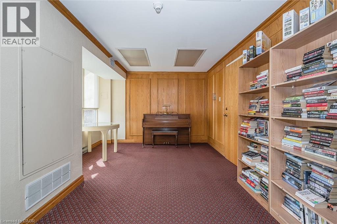
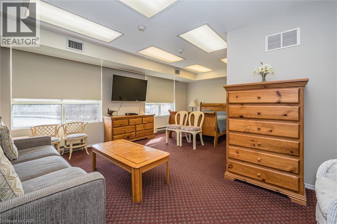
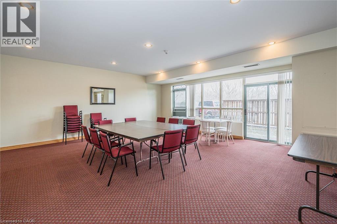
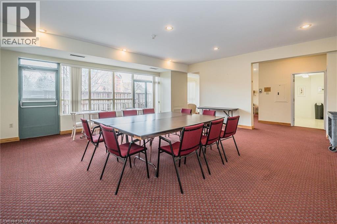
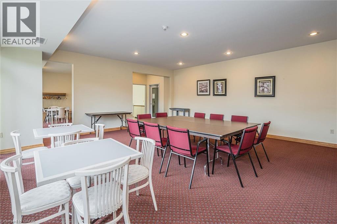
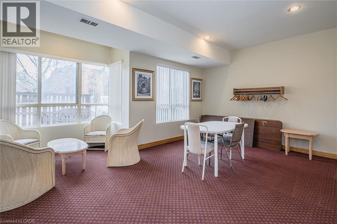
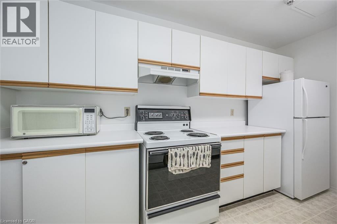
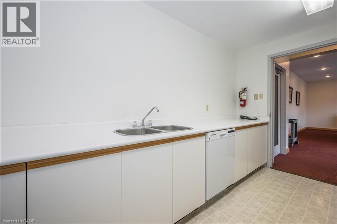
Welcome to The Waterford! This spacious 2 bedroom, 2 bathroom suite features a desirable split-bedroom floor plan and beautiful lake views, offering a peaceful backdrop of water and nature through every season. The functional kitchen includes a bright, sunny dinette area, while the open concept living and dining room provides plenty of space to entertain, relax, and arrange the space to suit your lifestyle. The primary bedroom features double closets and a private full ensuite. Located at the opposite end of the suite, the second bedroom offers excellent privacy along with convenient access to the main bathroom and in-suite laundry. Step outside to your private balcony, the perfect spot to enjoy your morning coffee, watch the ducks on the water, or take in the changing colours of fall. The Waterford offers amenities including a guest suite, library, party room and guest parking. This unit also includes an underground parking space and private storage locker. Ideally located in Waterloo with easy access to shopping, restaurants, grocery stores and the expressway, The Waterford offers a secure, comfortable and convenient lifestyle in a wonderful central location. A lovely place to call home! (id:13843)
Details
| MLS # | 40867962 |
|---|---|
| Listing Type | For Sale |
| Style | Condominium |
| Strata Fees | $881 |
| Status | Active |
| Year | 1990 |
| Days On Site | 34 |
| Listing Provided By | Peak Realty Ltd. | MELANIE JANE MCNEIL |
Features
| Bed(s) | 2 |
|---|---|
| Bath(s) | 2 Total |
| SQ Feet | 1,007 |
| Pool | Yes |
| Story(s) | 1 |
| Zoning | RMU-40 |
| Water Front | Yes |
| Property View | Direct Water View |
Interior
| Cooling | Central air conditioning |
|---|---|
| Heating | Forced air, Electric |
| Appliances | Washer, Refrigerator, Stove, Dryer, Window Coverings |
| Fireplace Yes / No | No |
Exterior
| Lot Features | Southern exposure, Conservation/green belt, Balcony, Paved driveway |
|---|---|
| Foundation Details | Poured Concrete |
Parking
| Parking Features | Underground, None |
|---|---|
| Parking Total | 1 |
Utilities
| Sewer | Municipal sewage system |
|---|---|
| Water Source | Municipal water |
Taxes
| Tax Annual Amount | 2578.07 |
|---|
Area Information
| Province | ON |
|---|---|
| City | Waterloo |
| Postal Code | N2J4T2 |
| Community Name | 116 Glenridge/Lincoln Heights |
| Listing VS Median (in 116 Glenridge/Lincoln Heights) | |
Price: $369,900 low | high Med: $399,900 sqft: 1,007 low | high Med: 1,172 $ / sqft: $367 low | high Med: $343 On site: 34 low | high Med: 36.5 | |
Request a showing
Request a showing
Contact
Learn More About This Property

| Province | ON |
|---|---|
| City | Waterloo |
| Postal Code | N2J4T2 |
| Community Name | 116 Glenridge/Lincoln Heights |
| Listing VS Median (in 116 Glenridge/Lincoln Heights) | |
Price: $369,900 low | high Med: $399,900 sqft: 1,007 low | high Med: 1,172 $ / sqft: $367 low | high Med: $343 On site: 34 low | high Med: 36.5 | |