$459,000 $2,464 est/mo Sourced by Back At You
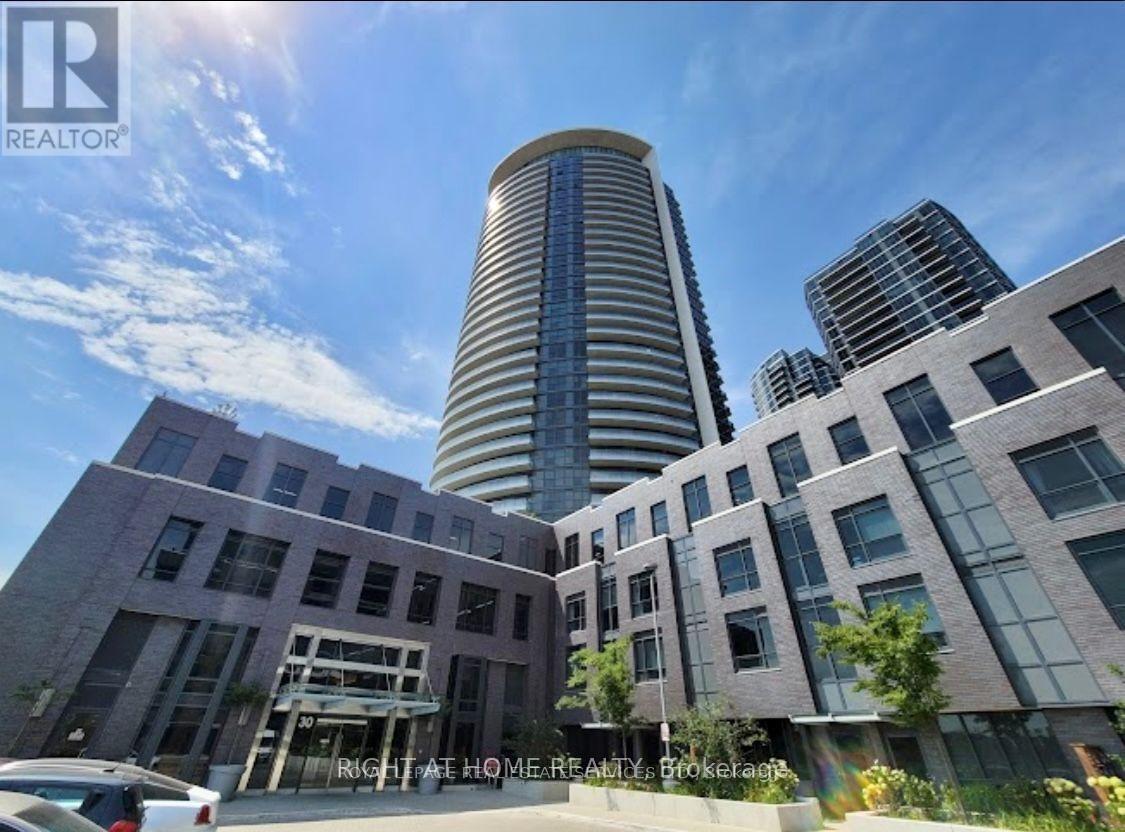
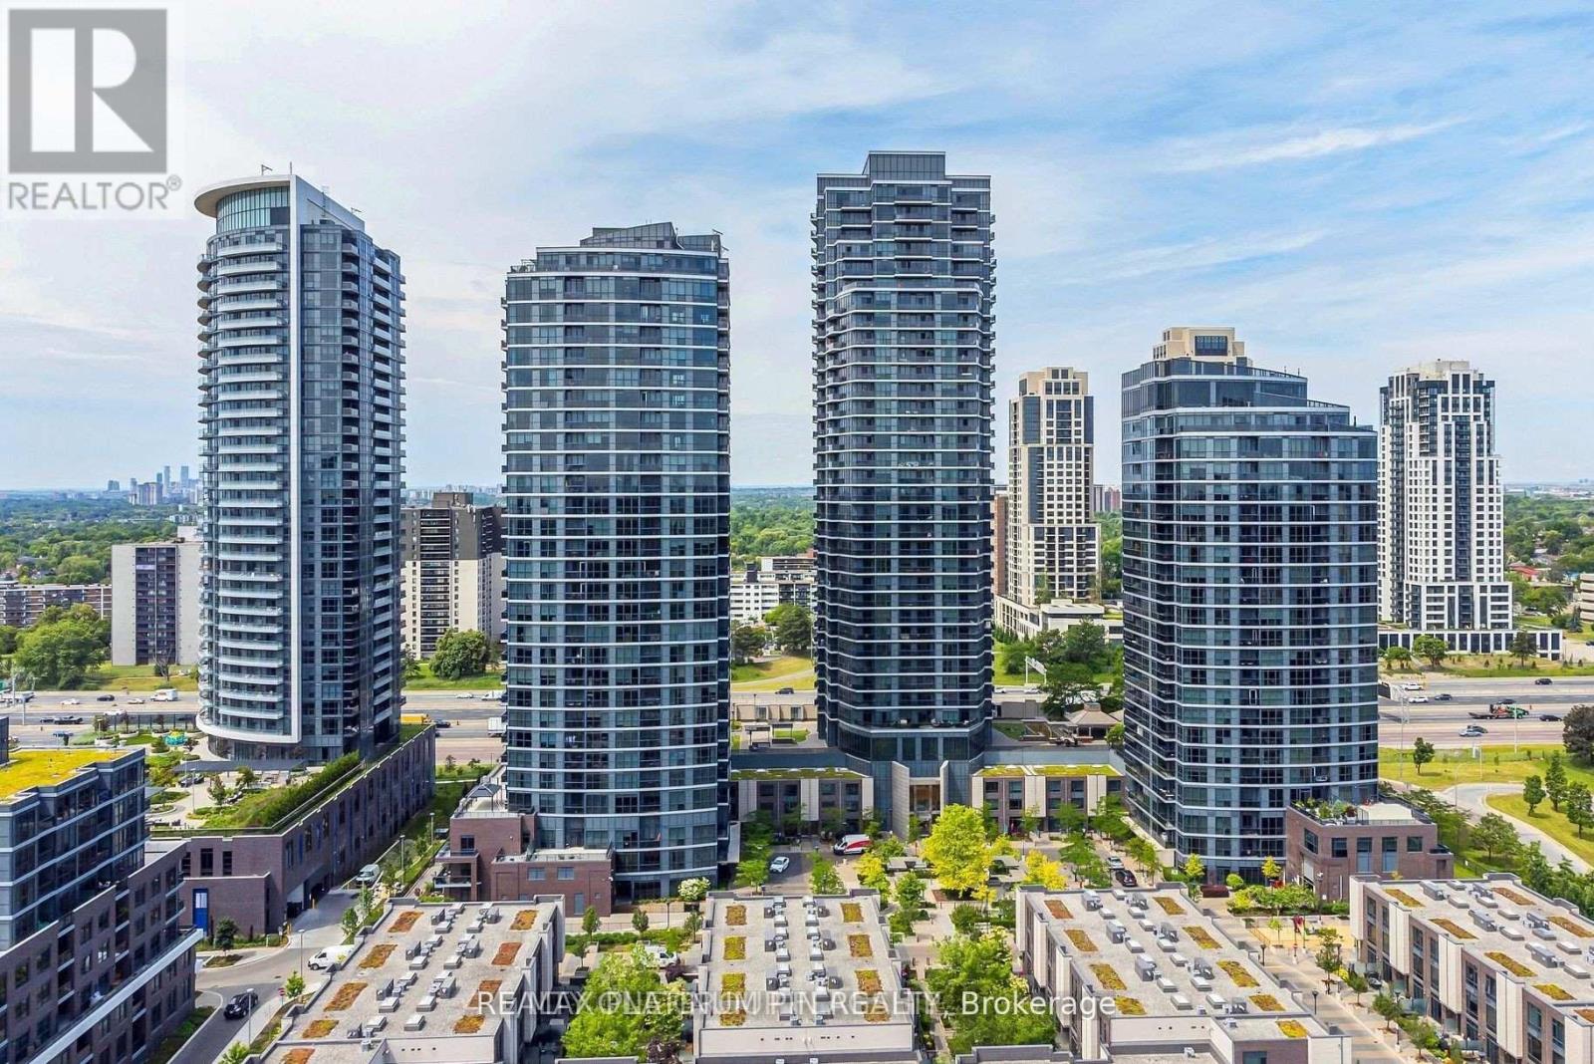
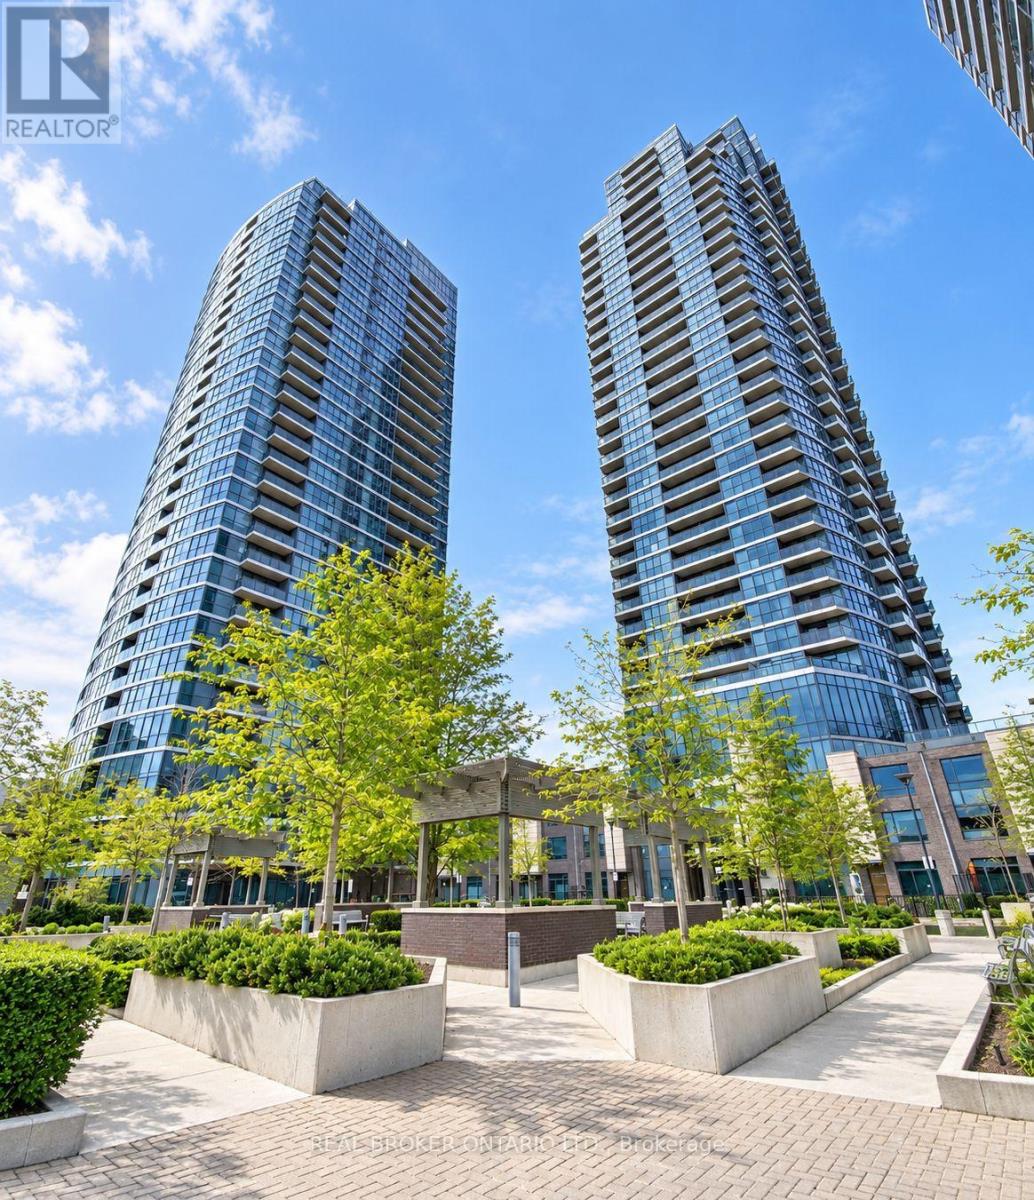
3001 - 30 Gibbs Road,Toronto (Islington-City Centre W, ON M9B0E4
Toronto (Islington-City Centre W, ON M9B0E4

Description
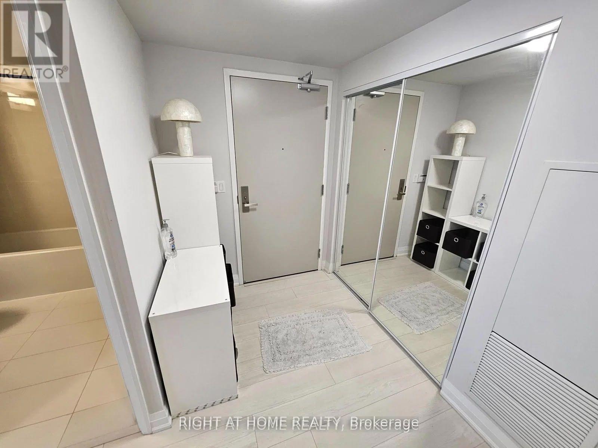
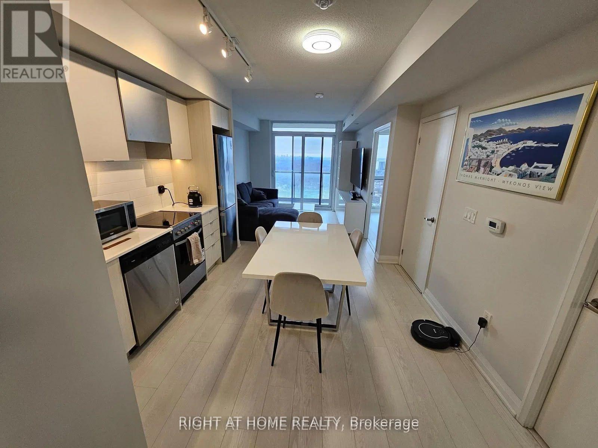
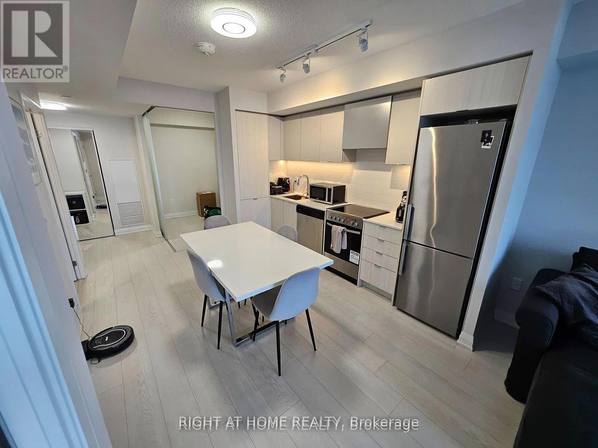
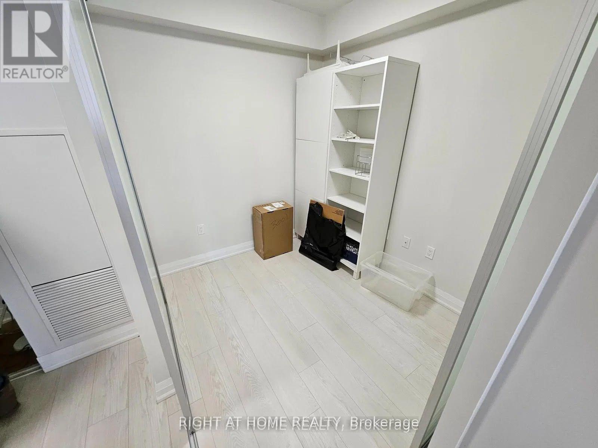
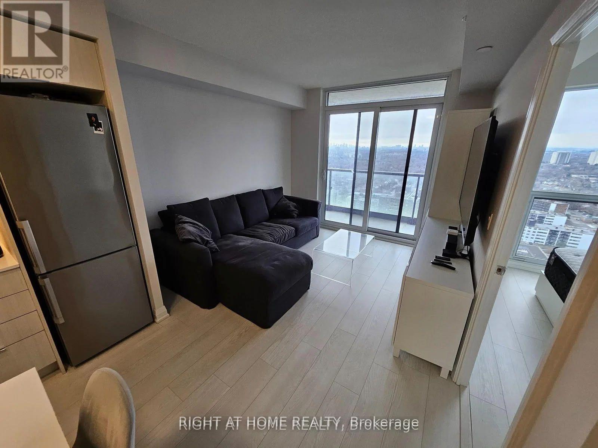
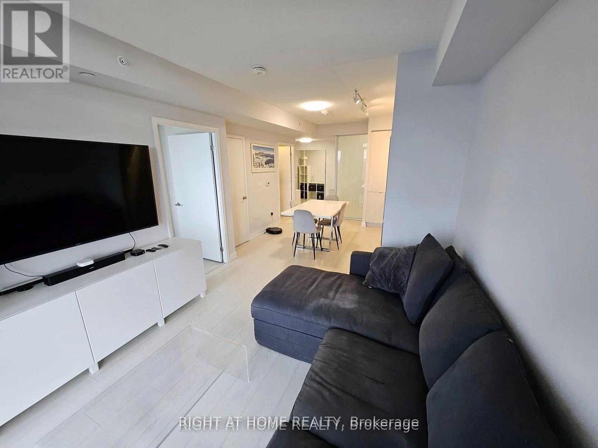
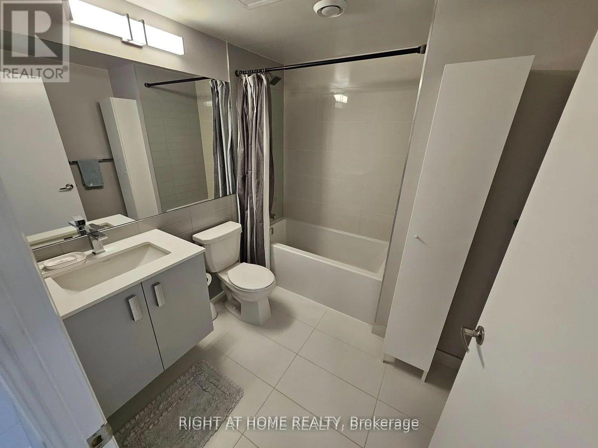
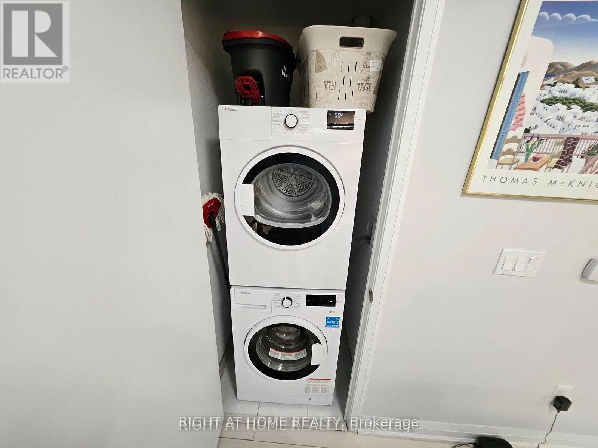
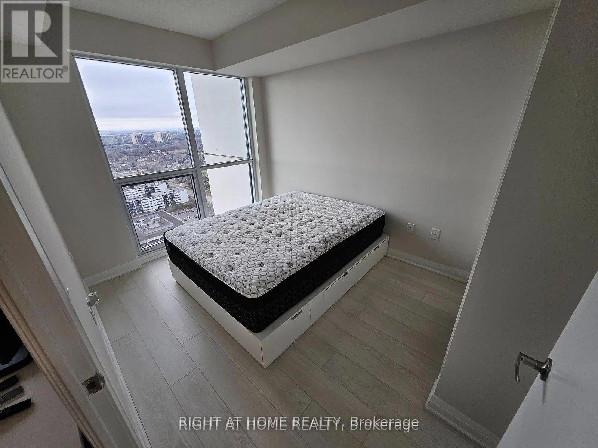
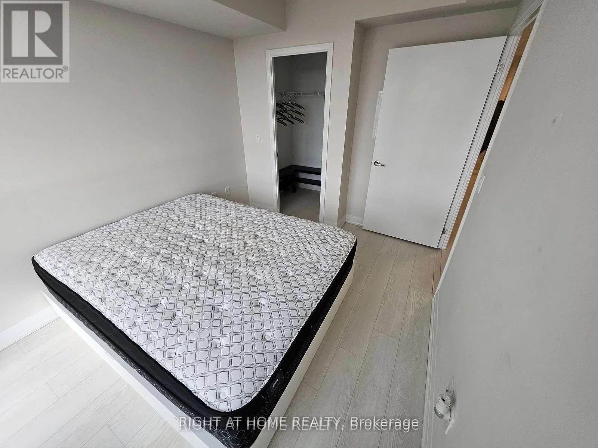
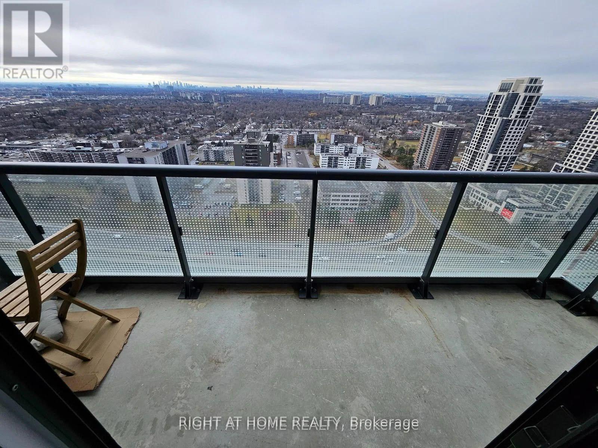
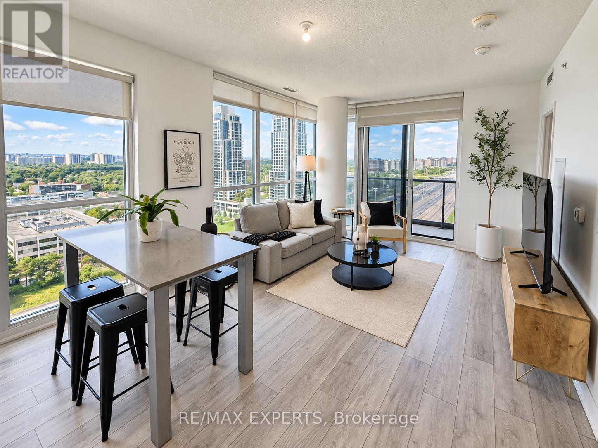
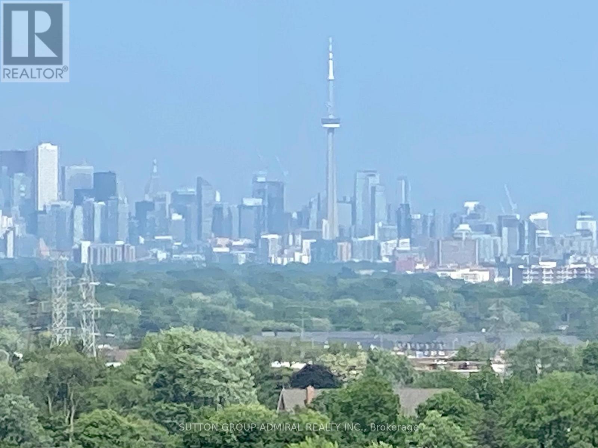
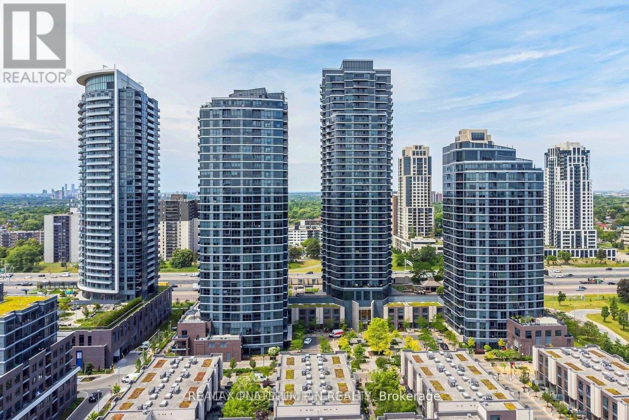
Upgraded Bright & Spacious 1 Bedroom + 1 Large Den (can be used as second bedroom) 1Full Bath Unit In 'Valhalla Town Square'! Open concept floor plan with large balcony, Floor to ceiling Windows with Unobstructed Panoramic North West Views that bring in lots of natural light, Modern upgraded kitchen with stainless appliances. Quartz counters in Bathrooms & Kitchen. Spacious primary bedroom. Upgraded engineered floors throughout. Easy Access To Hwy 427 & 401, Minutes to Sherway Gardens Mall, Downtown Toronto, TTC just seconds away & 5 Minutes Bus To Kipling Subway Station! (id:13843)
Details
| MLS # | W14082406 |
|---|---|
| Listing Type | For Sale |
| Style | Condominium |
| Strata Fees | $590 |
| Status | Active |
| Days On Site | 21 |
| Listing Provided By | RIGHT AT HOME REALTY | MICHAEL ABOU-CHALHA |
Features
| Bed(s) | 2 |
|---|---|
| Bath(s) | 1 Total |
| SQ Feet | 600 |
| Garage | 1 |
Interior
| Cooling | Central air conditioning |
|---|---|
| Heating | Forced air, Natural gas |
| Appliances | Washer, Refrigerator, Dishwasher, Stove, Dryer |
| Fireplace Yes / No | No |
Exterior
| Lot Features | Balcony, In suite Laundry |
|---|
Parking
| Parking Features | Garage, Underground |
|---|---|
| Parking Total | 1 |
Taxes
| Tax Annual Amount | 2360 |
|---|
Area Information
| Province | ON |
|---|---|
| City | Toronto (Islington-City Centre W |
| Postal Code | M9B0E4 |
| Listing VS Median (in M9B0E4) | |
Price: $459,000 low | high Med: $3,000 sqft: 600 low | high Med: 868 $ / sqft: $765 low | high Med: $3 On site: 21 low | high Med: 57 | |
Request a showing
Request a showing
Contact
Learn More About This Property

| Province | ON |
|---|---|
| City | Toronto (Islington-City Centre W |
| Postal Code | M9B0E4 |
| Listing VS Median (in M9B0E4) | |
Price: $459,000 low | high Med: $3,000 sqft: 600 low | high Med: 868 $ / sqft: $765 low | high Med: $3 On site: 21 low | high Med: 57 | |
Nearby Listings (Within 1/10 mile)
Price: $344K - $573K
sqft: 450 - 750
Listing Updated: November 1, 2026 at 1:31:56 PM PST