301 Frances Avenue Unit# 1207,Stoney Creek, ON L8E3W6
Stoney Creek, ON L8E3W6

Description
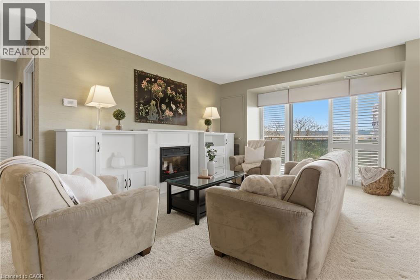
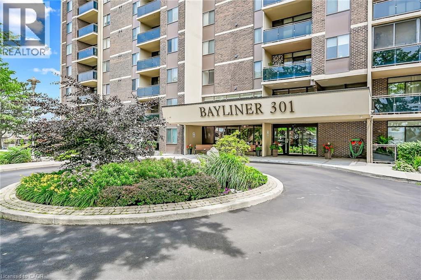
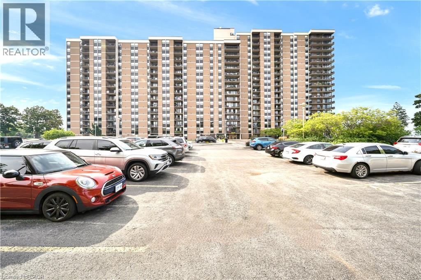
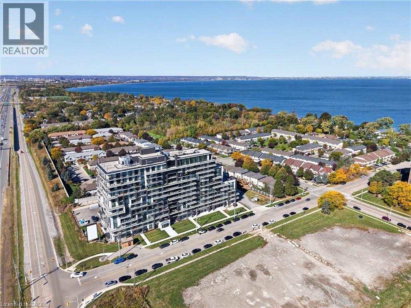
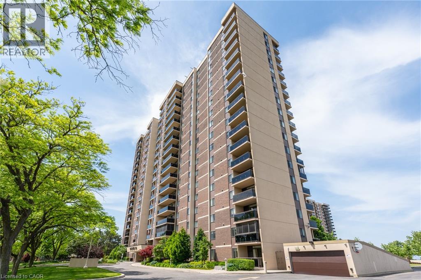
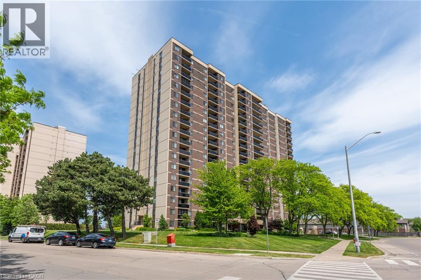
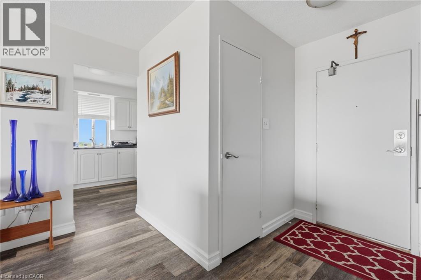
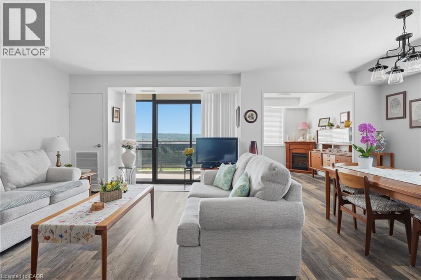
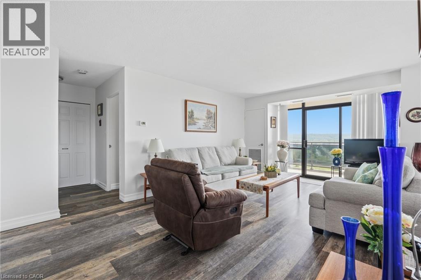
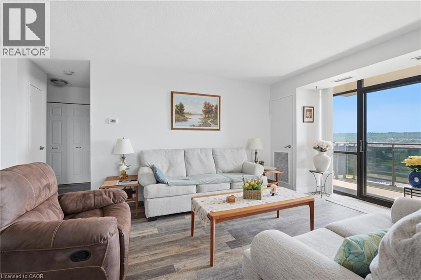
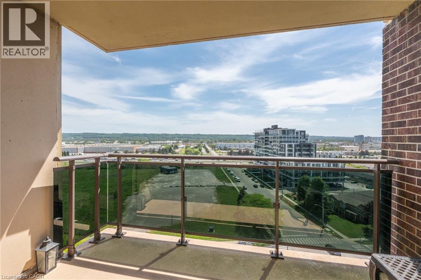
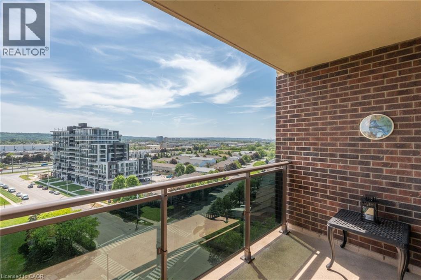
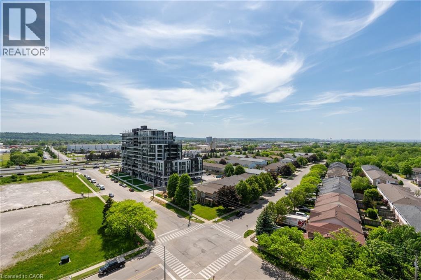
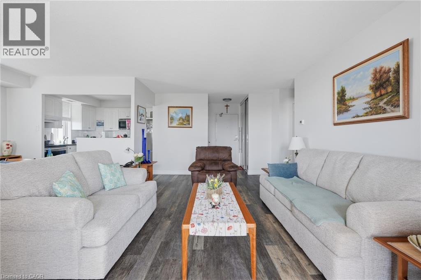
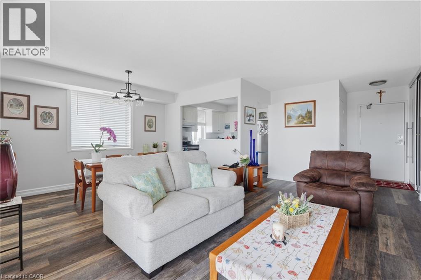
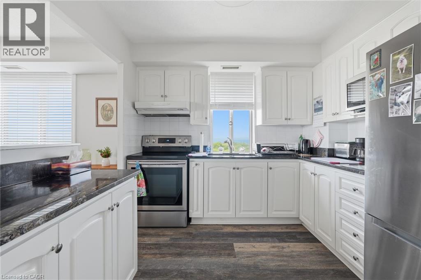
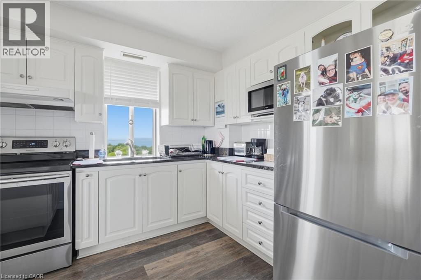
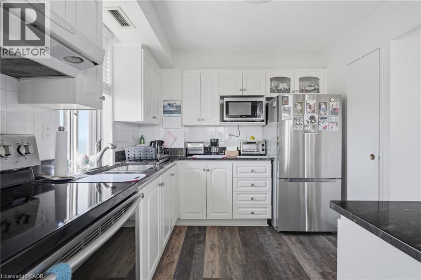
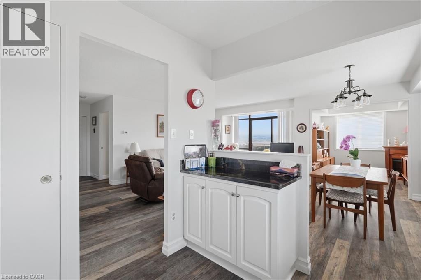
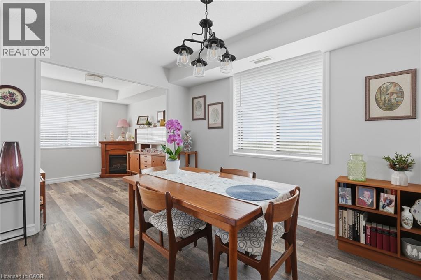
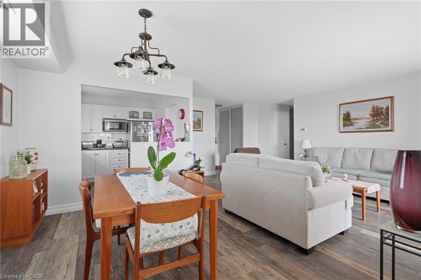
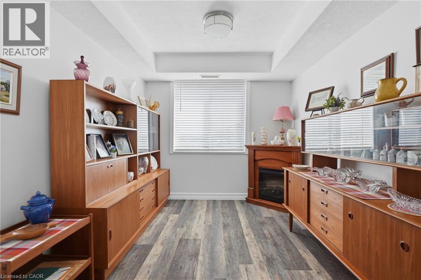
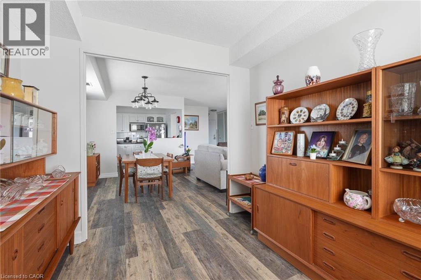
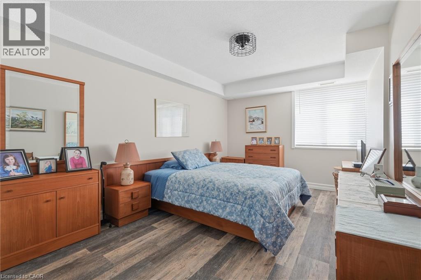
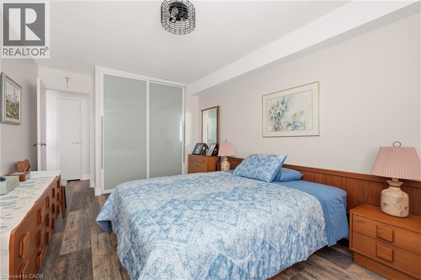
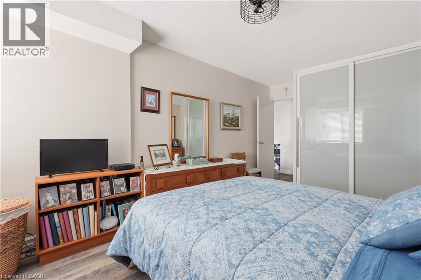
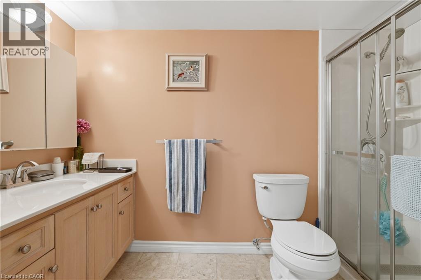
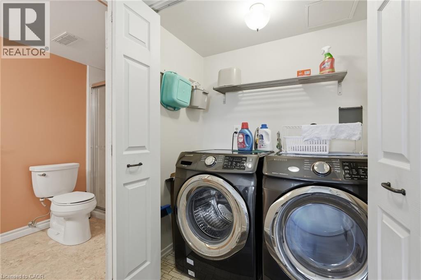
Enjoy carefree living by the lake in this spacious 1 bed + den corner suite, at the highly sought-after Bayliner. Perfectly positioned just steps from Lake Ontario, the beach, waterfront trails, parks, and conservation areas, this south-west facing unit captures spectacular views of the Escarpment, Burlington skyline, and stunning evening sunsets from its large private balcony. Featuring newer laminate flooring, this bright and welcoming condo is filled with natural light thanks to its corner location and abundance of windows. The spacious principal rooms offer excellent flow for both daily living and entertaining, while the generous den provides valuable extra space for a home office, reading nook, guest accommodations, or potential second bedroom. Additional features include in-suite laundry, 1 exclusive underground parking spot, and a private storage locker. Residents of the Bayliner enjoy an impressive range of amenities including an outdoor pool, fitness room, sauna, party room, games room, library, workshop, car wash, community BBQ area, and plenty of visitor parking. Ideally located near shopping, restaurants, public transit, major highways, and everyday conveniences, this is an excellent opportunity to enjoy a relaxed waterfront lifestyle without sacrificing accessibility. Condo fees offer exceptional value and include hydro, water, cable, internet, exterior maintenance, and visitor parking. A fantastic combination of location, amenities, and low-maintenance living awaits! (id:13843)
Details
| MLS # | 40836661 |
|---|---|
| Listing Type | For Sale |
| Style | Condominium |
| Strata Fees | $949 |
| Status | Active |
| Year | 1977 |
| Days On Site | 157 |
| Listing Provided By | One Percent Realty Ltd. | Erika Spencer |
Features
| Bed(s) | 2 |
|---|---|
| Bath(s) | 1 Total |
| SQ Feet | 888 |
| Pool | Yes |
| Story(s) | 1 |
| Zoning | RM5 |
Interior
| Cooling | Central air conditioning |
|---|---|
| Heating | Forced air, Electric |
| Appliances | Washer, Refrigerator, Stove, Dryer, Microwave |
| Fireplace Yes / No | No |
Exterior
| Lot Features | Southern exposure, Balcony |
|---|---|
| Construction Materials | Concrete block, Concrete Walls |
Parking
| Parking Features | Underground, None |
|---|---|
| Parking Total | 1 |
Utilities
| Sewer | Municipal sewage system |
|---|---|
| Water Source | Municipal water |
Taxes
| Tax Annual Amount | 2597.38 |
|---|
Area Information
| Province | ON |
|---|---|
| City | Stoney Creek |
| Postal Code | L8E3W6 |
| Community Name | 510 Community Beach/Fifty Point |
| Listing VS Median (in 510 Community Beach/Fifty Point) | |
Price: $395,000 low | high Med: $527,450 sqft: 888 low | high Med: 991 $ / sqft: $445 low | high Med: $549 On site: 157 low | high Med: 63 | |
Request a showing
Request a showing
Contact
Learn More About This Property

| Province | ON |
|---|---|
| City | Stoney Creek |
| Postal Code | L8E3W6 |
| Community Name | 510 Community Beach/Fifty Point |
| Listing VS Median (in 510 Community Beach/Fifty Point) | |
Price: $395,000 low | high Med: $527,450 sqft: 888 low | high Med: 991 $ / sqft: $445 low | high Med: $549 On site: 157 low | high Med: 63 | |