303 - 5168 Yonge Street,Toronto (Willowdale West), ON M2N0G1
Toronto (Willowdale West), ON M2N0G1
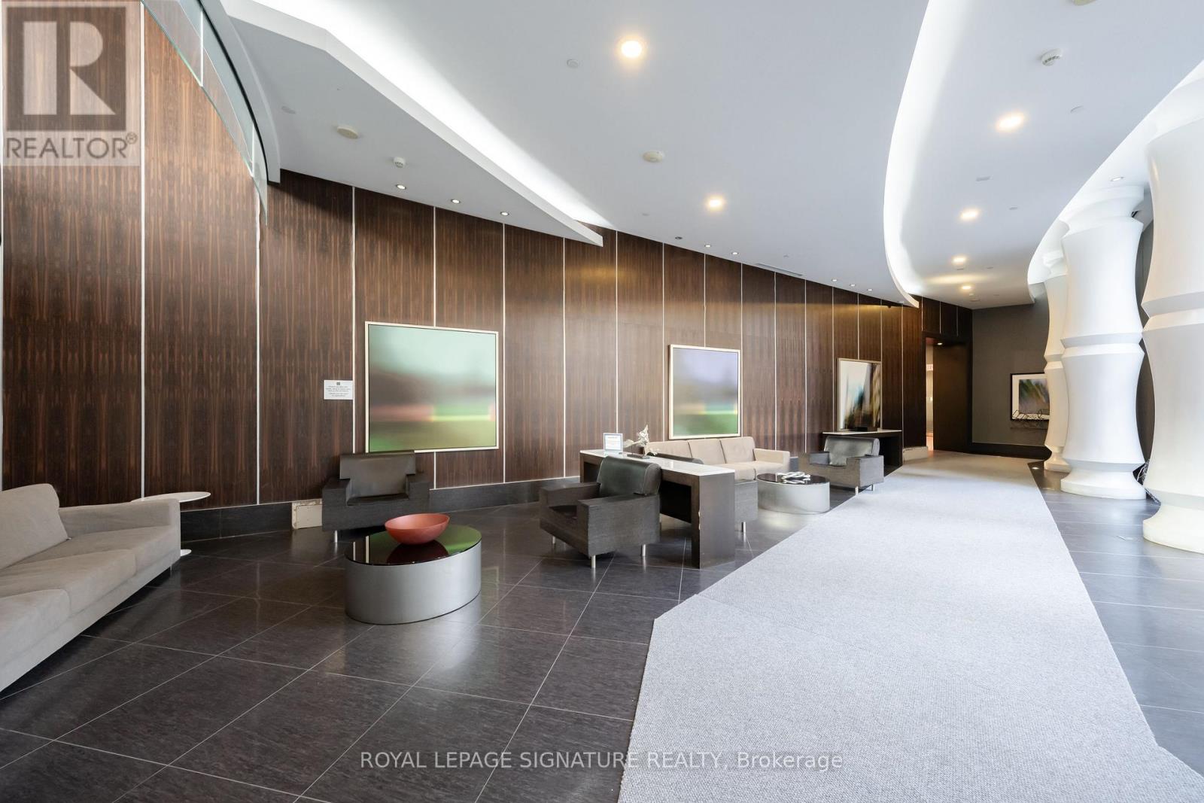
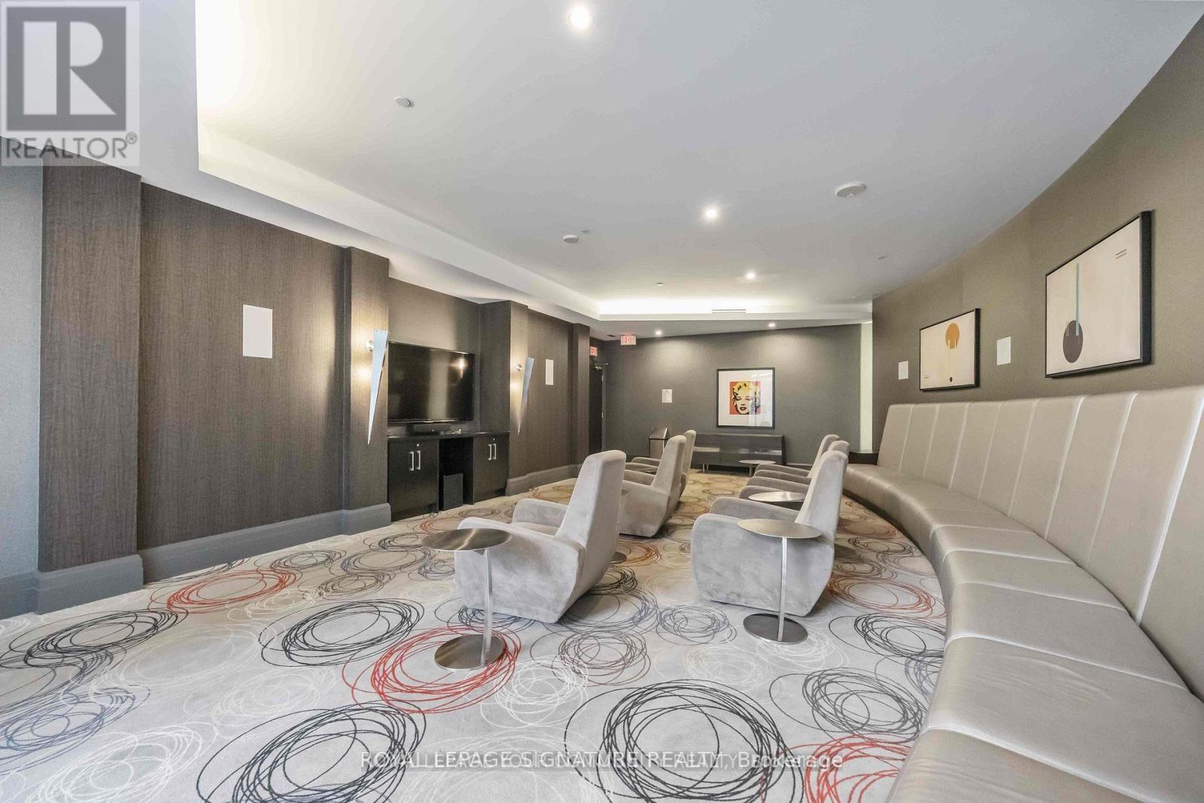
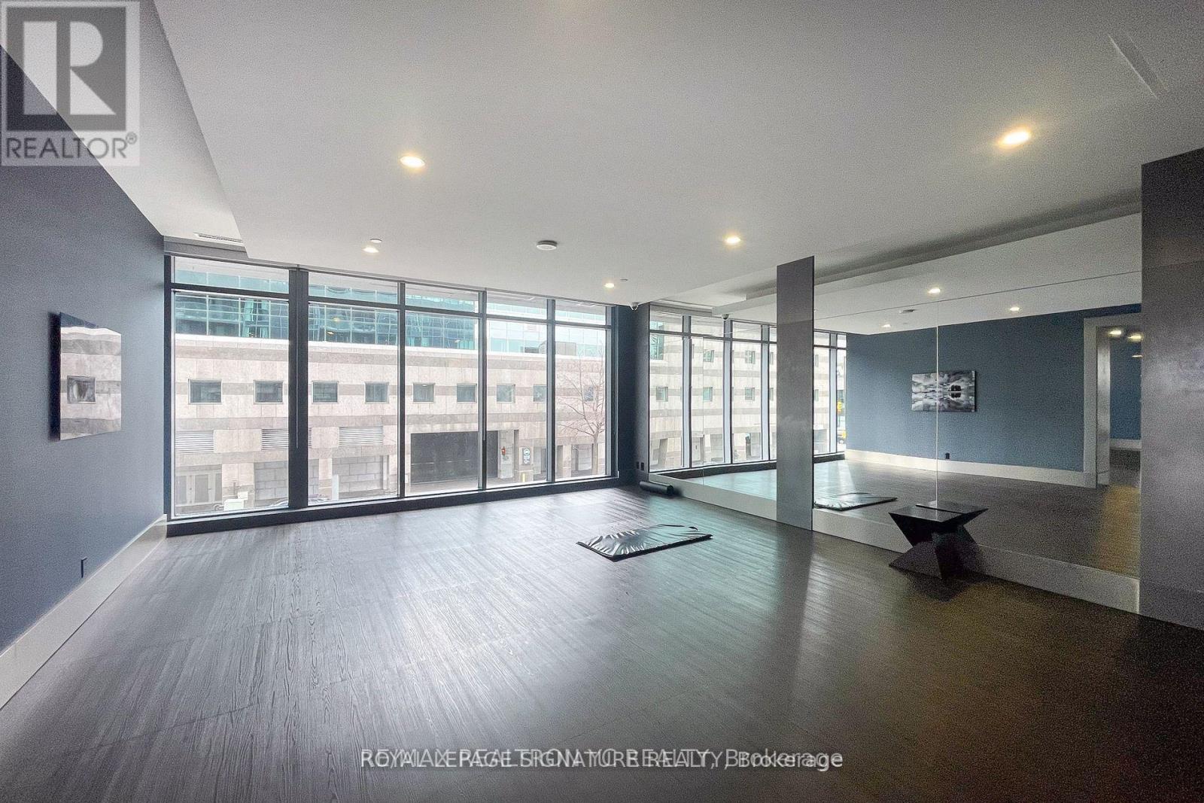
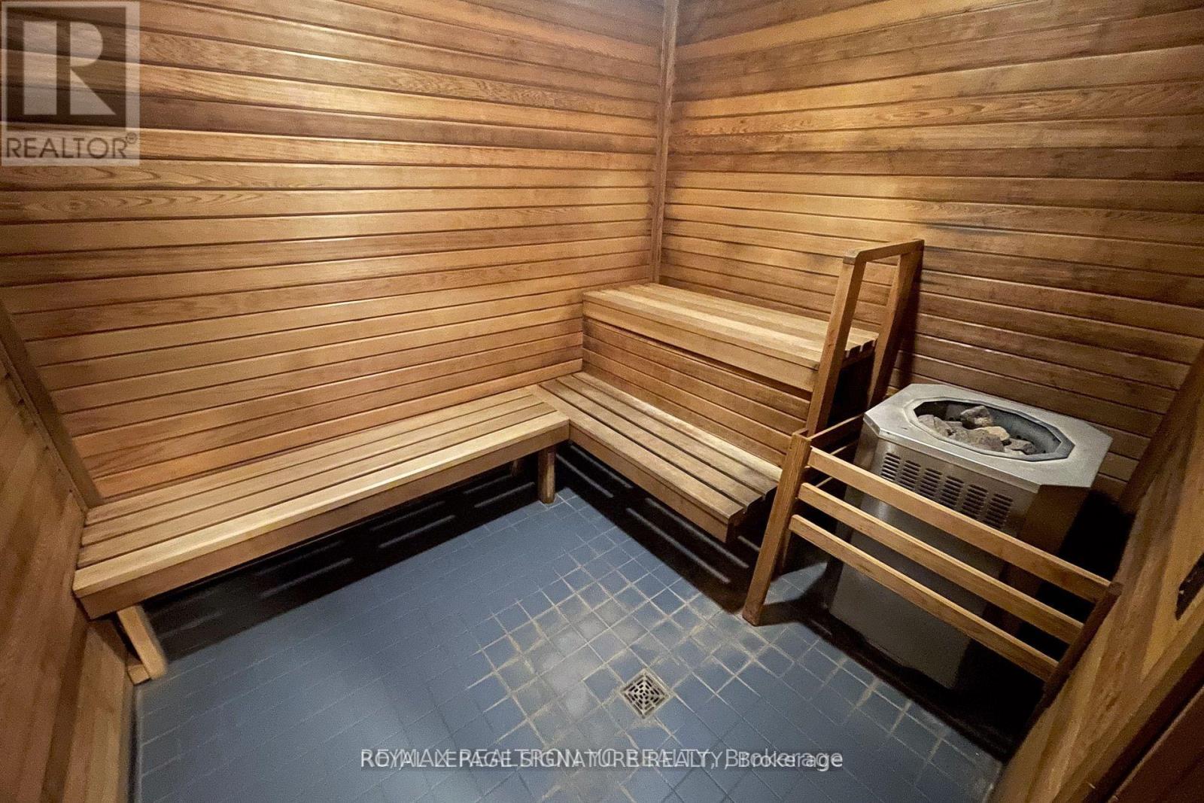

Description
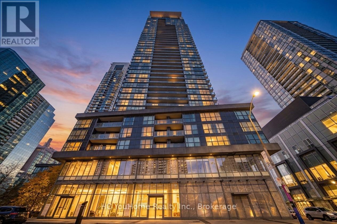
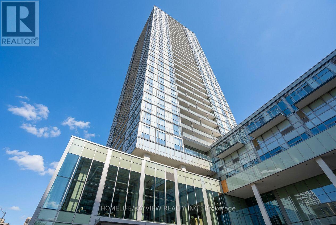
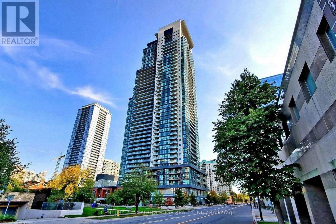
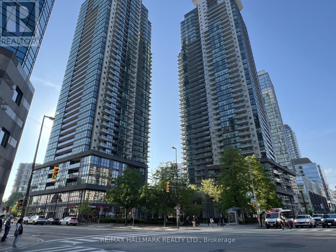
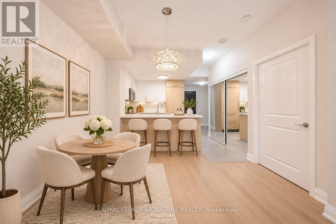
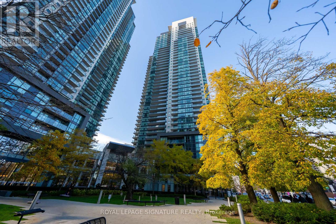
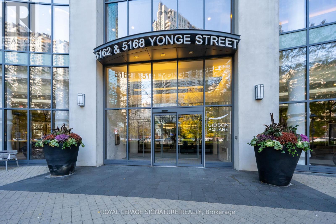
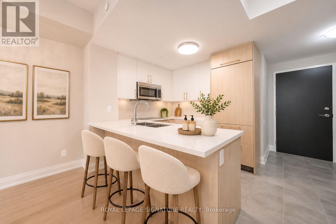
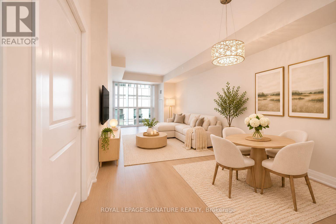
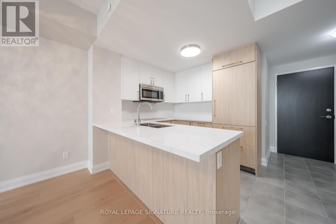
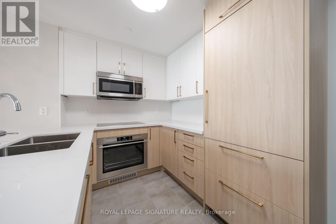
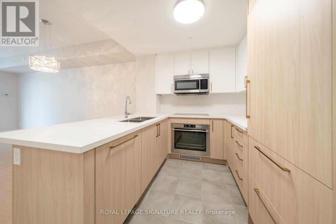
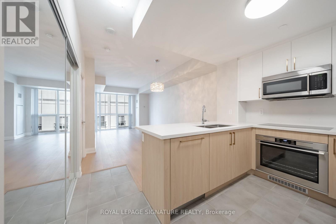
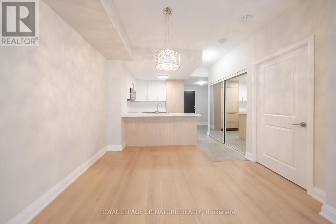
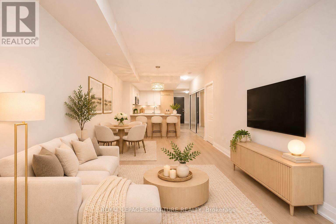
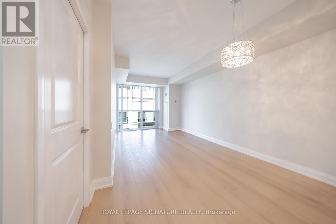
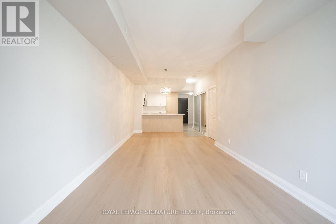
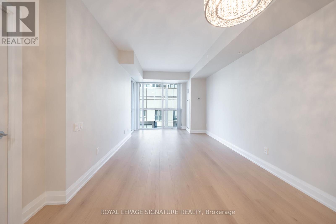
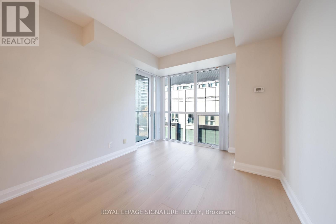
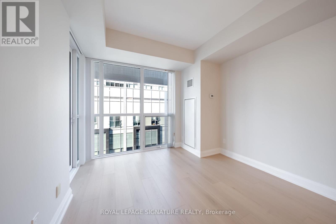
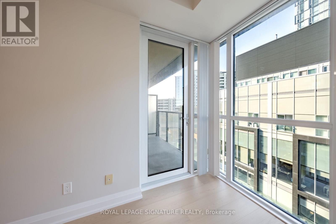
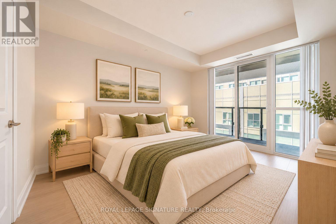
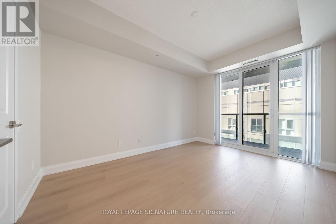
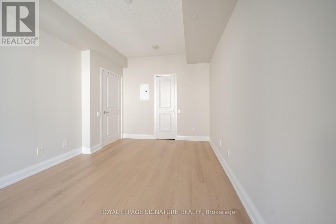
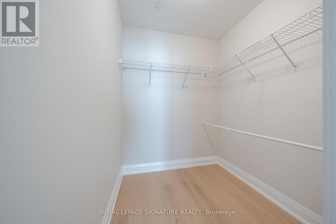
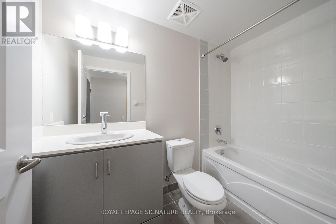
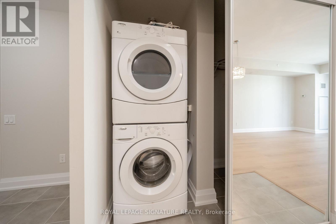
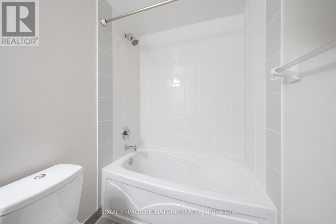
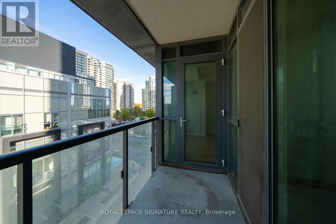
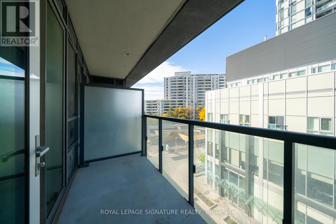
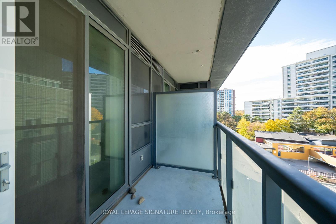
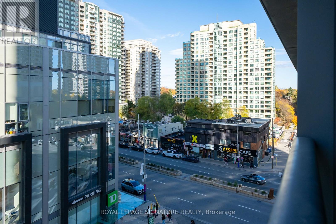
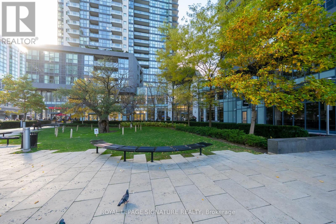
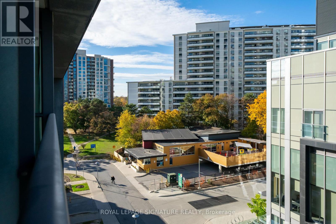
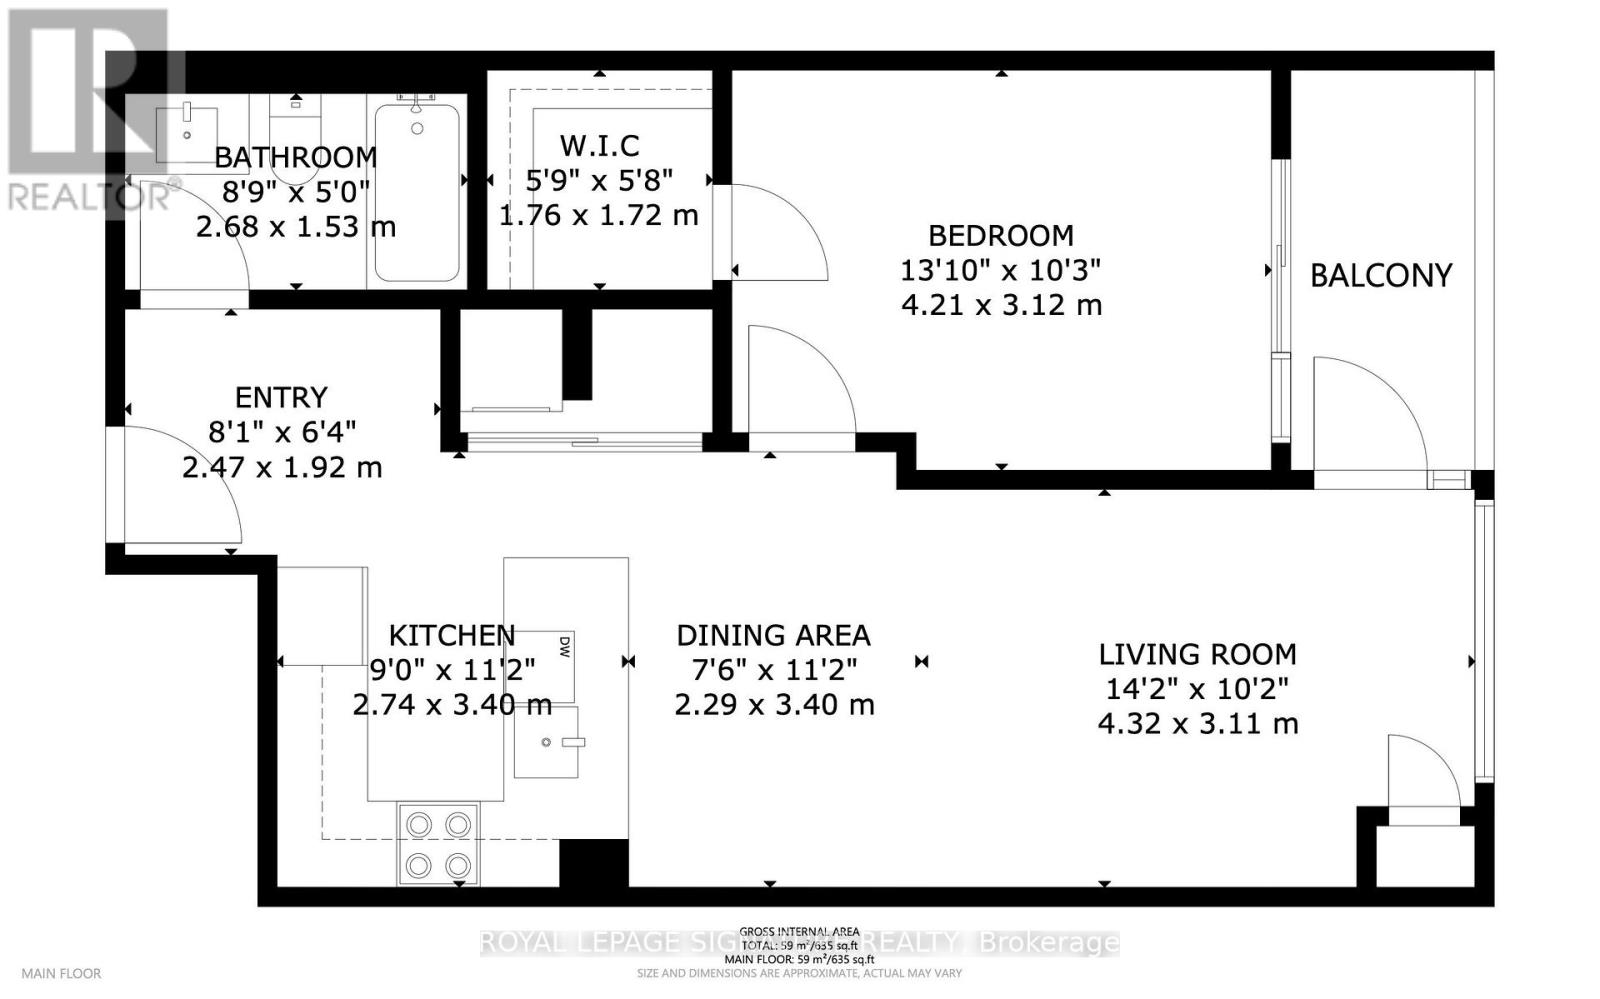
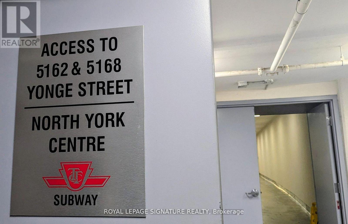
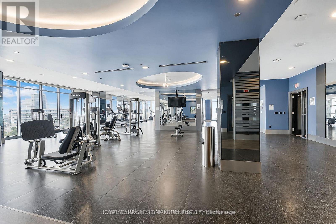
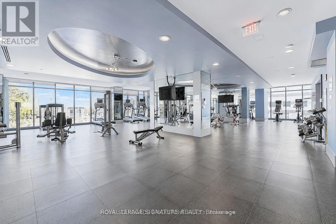
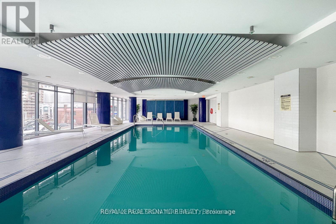
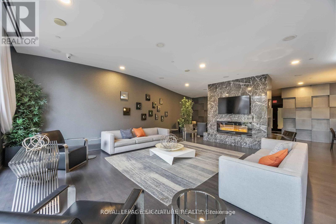
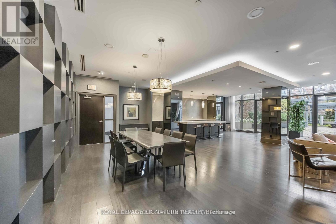
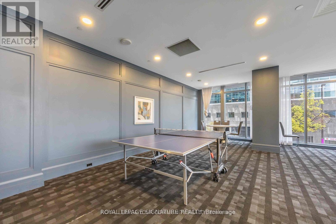
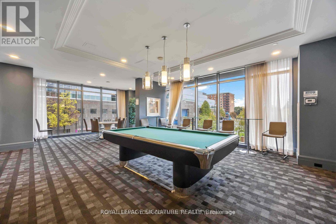
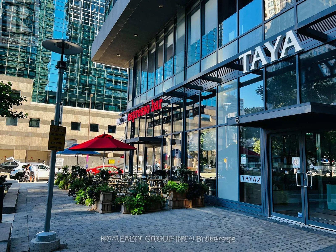
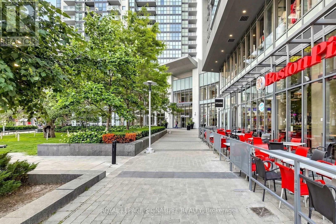
Welcome to Gibson Square, where contemporary living meets exceptional convenience in the heart of North York! This stunning one bedroom unit offers 673 sq.ft of beautifully renovated living space, with a bright, open-concept layout with 9ft ceilings, new flooring, fresh paint, & stylish modern finishes throughout. The kitchen showcases sleek quartz countertops and backsplash, with stylish white & light wood cabinetry, elegant gold-toned hardware, built-in S/S appliances, a brand-new dishwasher, and a breakfast counter overlooking the living & dining area. Light-toned flooring flows throughout, while expansive windows invite natural light into the home. Step outside to your private balcony, featuring the added convenience of walkouts from both the living room & bedroom, offering a welcome extension of your living space. The generously sized bedroom features large windows & a walk-in closet offering ample storage. Conveniently situated on the 3rd floor, residents enjoy easy access to the stairs as an alternative to waiting for the elevator. Experience exceptional connectivity w/ direct underground access to North York Centre Subway Station & steps to Empress Walk, shopping, supermarkets, restaurants, cafés, a library, Mel Lastman Square, & everyday essentials. Whether commuting downtown, studying, or enjoying the vibrant neighbourhood, this location offers an exceptional combination of comfort, convenience, & connectivity. An excellent opportunity to enjoy modern living in one of North York's most connected neighbourhoods! One oversized underground parking space & one conveniently located same-floor locker are included, w/ heat, water, & A/C covered by the maintenance fees. (id:13843)
Details
| MLS # | C14144588 |
|---|---|
| Listing Type | For Sale |
| Style | Condominium |
| Strata Fees | $485 |
| Status | Active |
| Days On Site | 9 |
| Listing Provided By | ROYAL LEPAGE SIGNATURE REALTY | ALEX ABRAMOV |
Features
| Bed(s) | 1 |
|---|---|
| Bath(s) | 1 Total |
| SQ Feet | 600 |
| Garage | 1 |
| Pool | Yes |
Interior
| Cooling | Central air conditioning |
|---|---|
| Heating | Forced air, Natural gas |
| Appliances | Washer, Refrigerator, Sauna, Dishwasher, Range, Oven, Dryer, Microwave, Cooktop, Oven - Built-In, Window Coverings |
| Fireplace Yes / No | No |
Exterior
| Security Features | Security system, Security guard |
|---|---|
| Lot Features | Balcony, Carpet Free, Guest Suite, Sauna |
Parking
| Parking Features | Garage, Underground |
|---|---|
| Parking Total | 1 |
Taxes
| Tax Annual Amount | 3424 |
|---|
Area Information
| Province | ON |
|---|---|
| City | Toronto (Willowdale West) |
| Postal Code | M2N0G1 |
| Listing VS Median (in M2N0G1) | |
Price: $499,000 low | high Med: $618,500 sqft: 600 low | high Med: 750 $ / sqft: $832 low | high Med: $826 On site: 9 low | high Med: 29 | |
Request a showing
Request a showing
Contact
Learn More About This Property

| Province | ON |
|---|---|
| City | Toronto (Willowdale West) |
| Postal Code | M2N0G1 |
| Listing VS Median (in M2N0G1) | |
Price: $499,000 low | high Med: $618,500 sqft: 600 low | high Med: 750 $ / sqft: $832 low | high Med: $826 On site: 9 low | high Med: 29 | |