305 - 111 Forsythe Street,Oakville (CO Central), ON L6K3J9
Oakville (CO Central), ON L6K3J9

Description
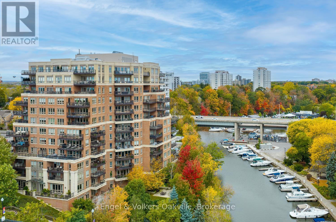
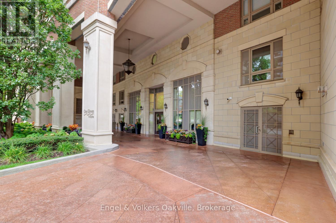
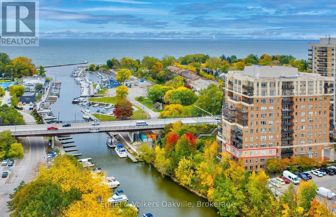
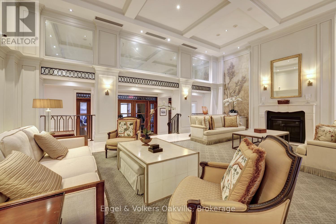
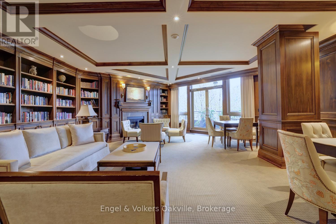
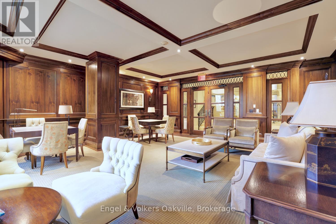
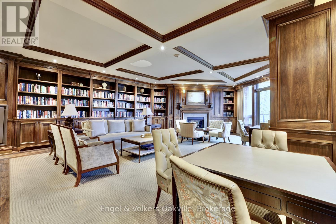
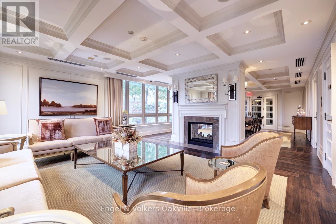
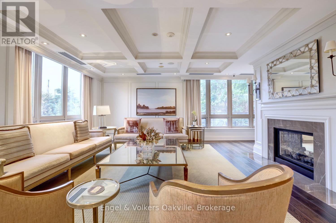
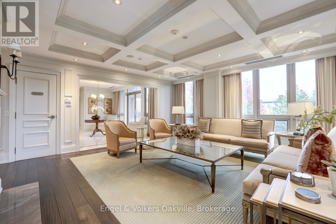
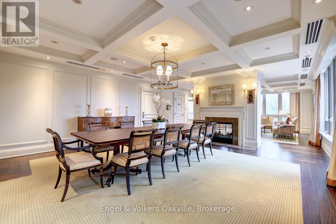
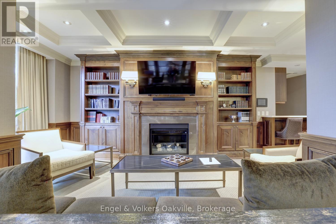
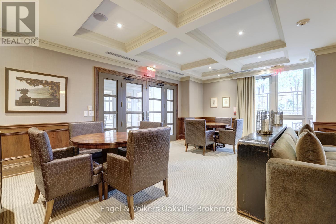
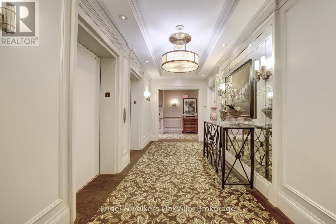
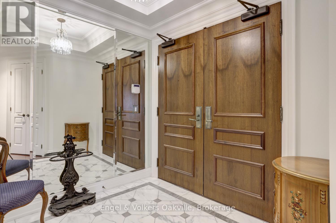
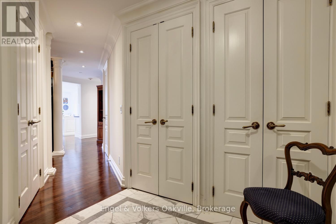
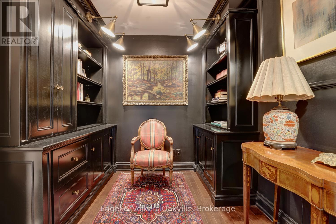
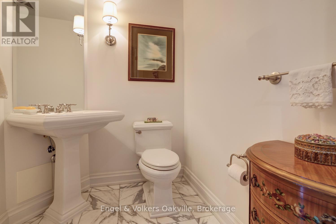
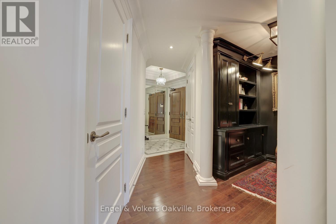
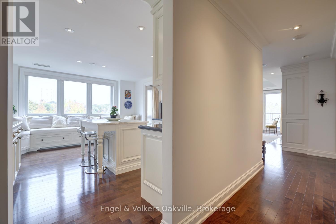
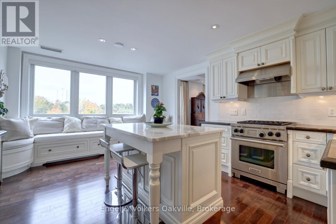
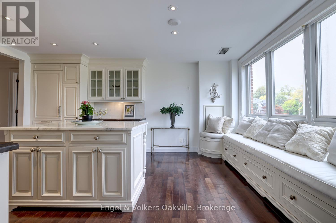
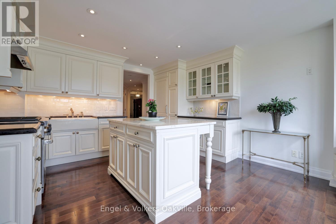
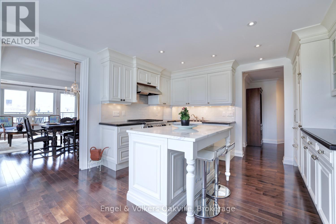
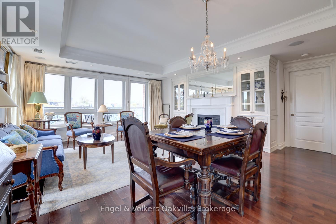
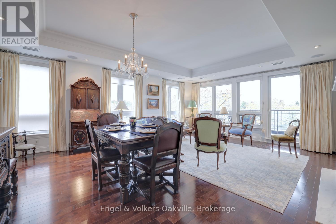
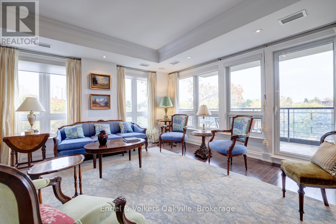
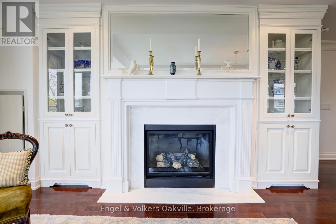
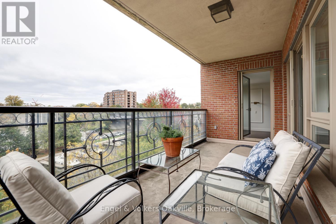
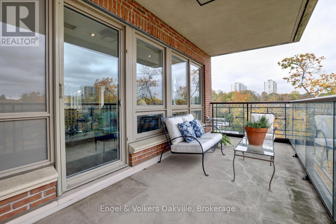
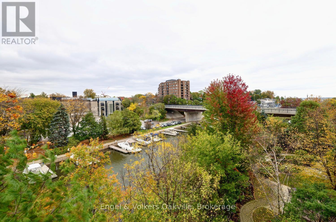
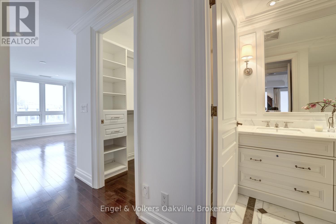
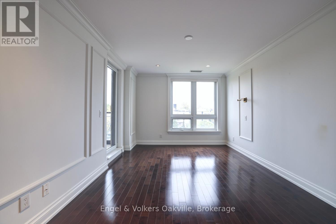
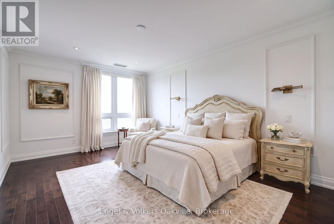
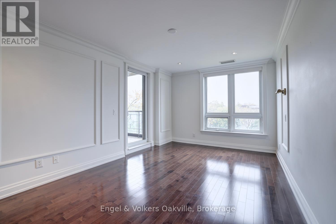
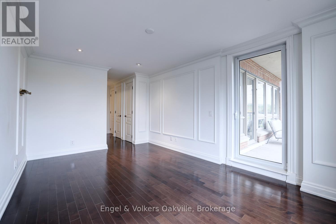
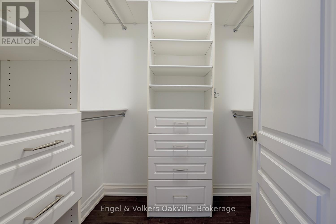
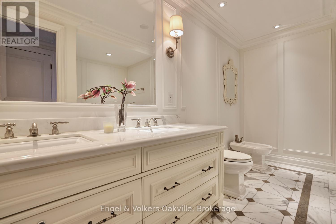
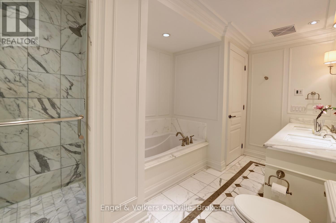
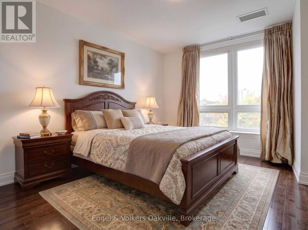
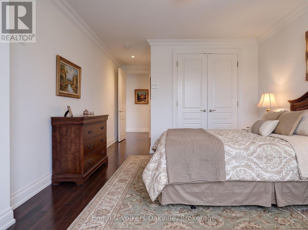
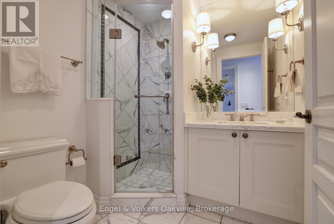
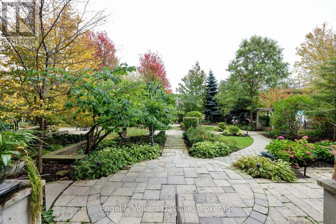
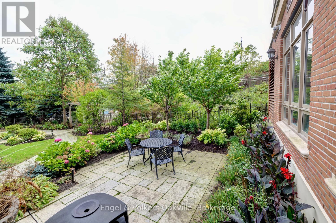
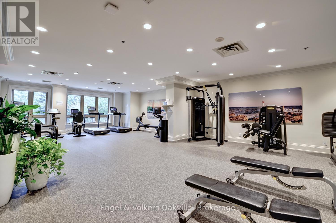
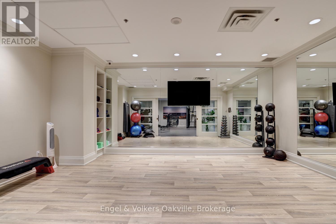
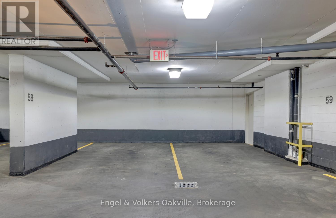
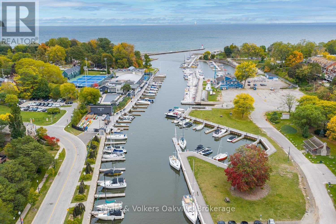
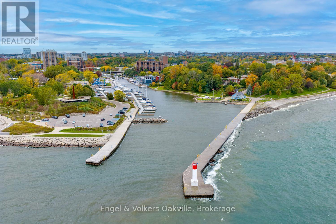
Welcome to this spectacular East facing Suite in luxurious One Eleven Forsythe, one of Downtown Oakville's most distinguished boutique residences, ideally situated along the peaceful Sixteen Mile Creek, just a few minutes' walk to the lake, harbour and vibrant downtown Oakville. This elegant 1,638 sq ft 2 bedroom + den suite offers the perfect blend of sophistication and tranquility, with serene views over Sixteen Mile Creek. Thoughtfully designed for both comfort and style, the home features a stunning chef-inspired kitchen with premium Wolf & Sub-Zero appliances, rich hardwood flooring, and refined finishes throughout. The spacious open-concept living and dining area extends seamlessly to an impressive balcony with additional access from the primary bedroom, ideal for quiet mornings or evening entertaining. The spacious primary bedroom offers a spa-like 6 piece ensuite, and ample walk-in closet. Towards the opposite side of the Suite, a 2nd bedroom with 3 piece bathroom provides privacy and comfort for guests. For solitude and peacefulness you will find the perfect den/office space just off the entry hall. Suite 305 has 2 parking spaces, and a large storage locker adjacent the parking. Every detail of "One Eleven Forsythe" reflects understated luxury in a highly regarded building known for its privacy and exclusivity. Residents enjoy a full-service lifestyle with 24-hour concierge, a well-equipped fitness centre, and beautifully landscaped gardens overlooking the creek. Entertain in the elegant party room with a fully equipped kitchen, or unwind in the library or resident lounge - all thoughtfully designed as extensions to your living space. The "One Eleven Forsythe" residence provides an exceptional lifestyle with easy access to boutiques, cafes, and a multitude of great dining options, theatre, the harbour, lakefront trails, and the Oakville Club. (id:13843)
Details
| MLS # | W14102924 |
|---|---|
| Listing Type | For Sale |
| Style | Condominium |
| Strata Fees | $1,591 |
| Status | Active |
| Days On Site | 12 |
| Listing Provided By | Engel & Volkers Oakville | PETER KOLISNYK |
Features
| Bed(s) | 2 |
|---|---|
| Bath(s) | 3 Total |
| SQ Feet | 1,600 |
| Garage | 2 |
| Water Front | Yes |
| Property View | Unobstructed Water View |
Interior
| Cooling | Central air conditioning |
|---|---|
| Heating | Forced air, Natural gas |
| Appliances | Refrigerator, Gas stove(s), Oven, Freezer, Window Coverings, Garage door opener remote(s) |
| Fireplace Yes / No | Yes |
| Fireplaces Total | 1 |
Exterior
| Security Features | Controlled entry |
|---|---|
| Lot Features | Balcony |
Parking
| Parking Features | Garage, Underground |
|---|---|
| Parking Total | 2 |
Taxes
| Tax Annual Amount | 9824 |
|---|---|
| Tax Year | 2025 |
Area Information
| Province | ON |
|---|---|
| City | Oakville (CO Central) |
| Postal Code | L6K3J9 |
| Listing VS Median (in L6K3J9) | |
Price: $2,395,000 low | high Med: $2,395,000 sqft: 1,600 low | high Med: 1,600 $ / sqft: $1,497 low | high Med: $1,497 On site: 12 low | high Med: 12 | |
Request a showing
Request a showing
Contact
Learn More About This Property

| Province | ON |
|---|---|
| City | Oakville (CO Central) |
| Postal Code | L6K3J9 |
| Listing VS Median (in L6K3J9) | |
Price: $2,395,000 low | high Med: $2,395,000 sqft: 1,600 low | high Med: 1,600 $ / sqft: $1,497 low | high Med: $1,497 On site: 12 low | high Med: 12 | |