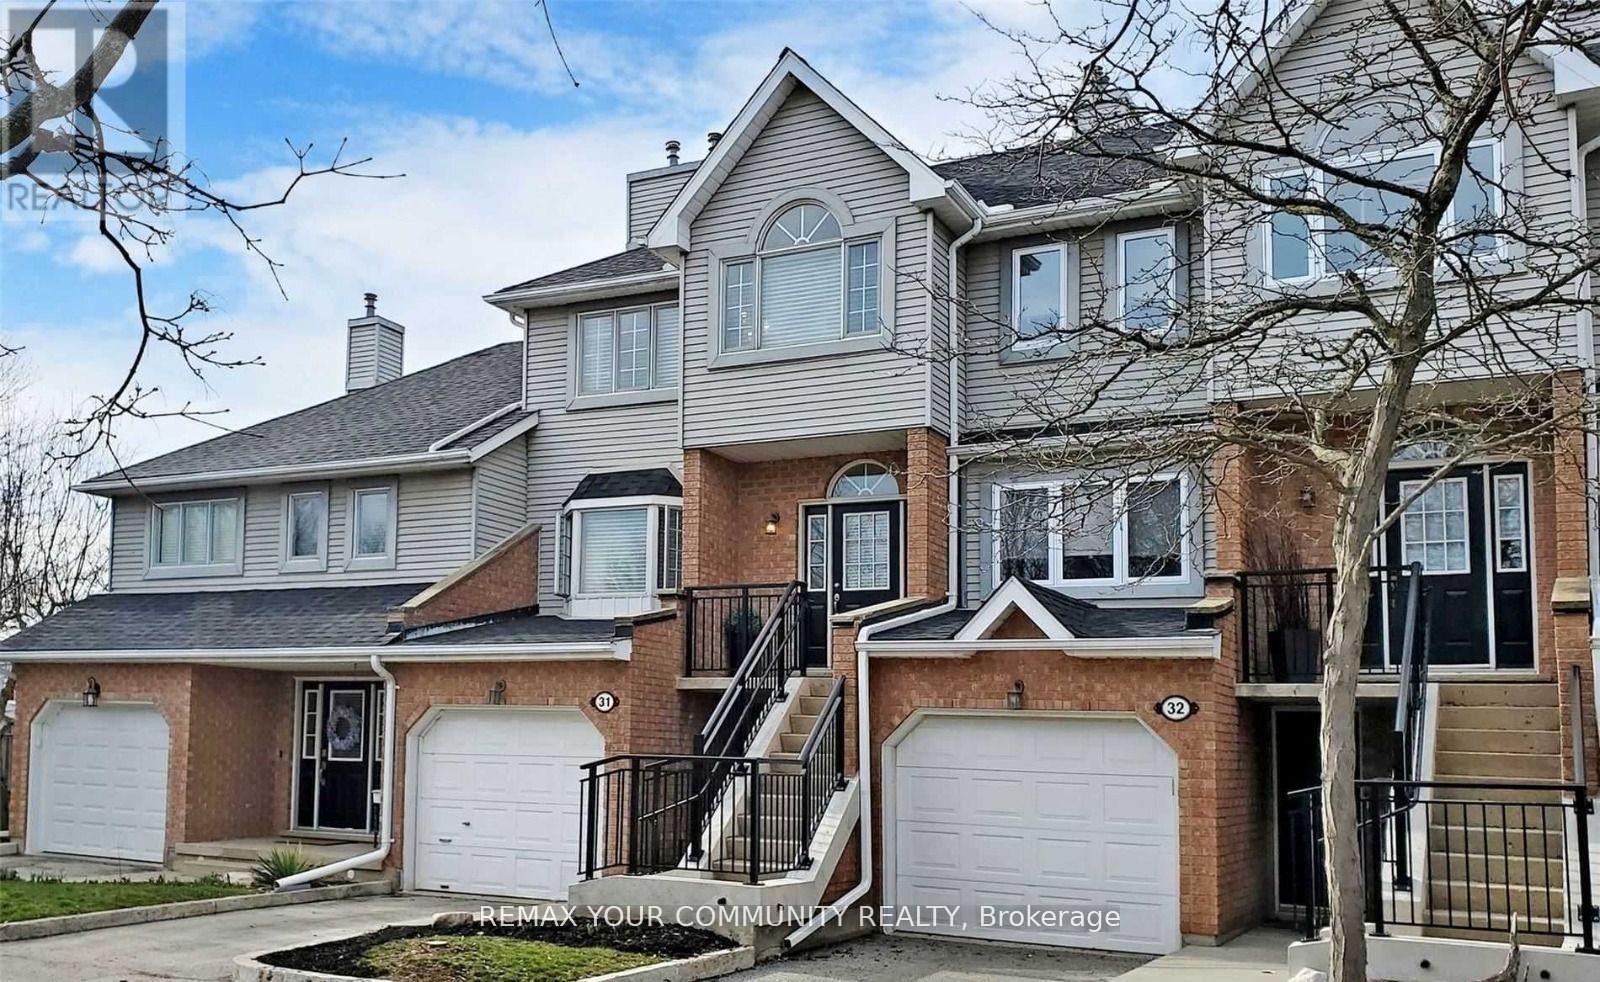
31 - 310 Christopher Drive,Cambridge, ON N1P1B4
Cambridge, ON N1P1B4

Description
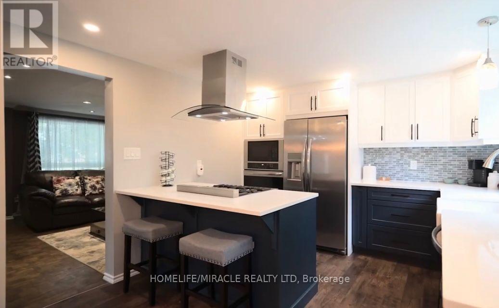
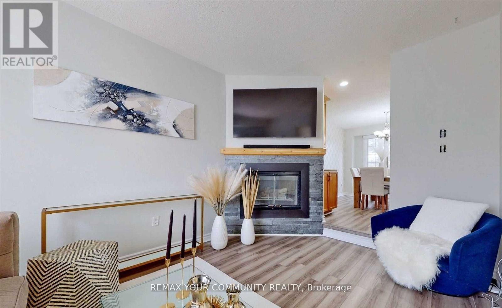
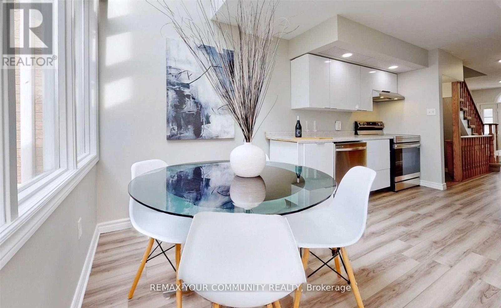
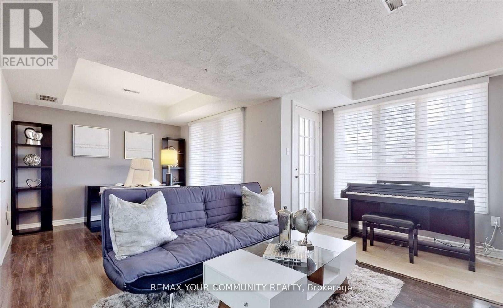
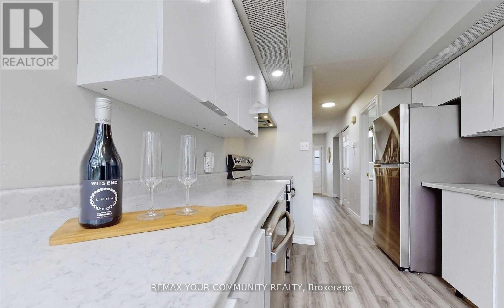
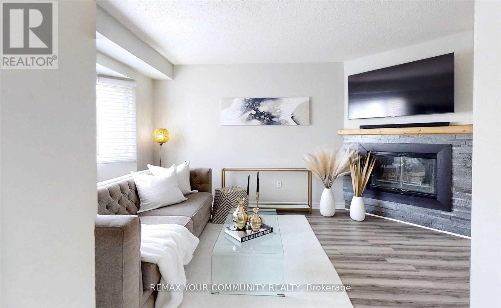
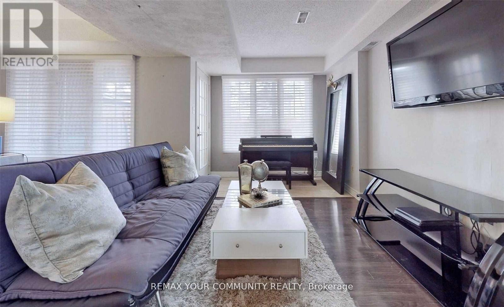
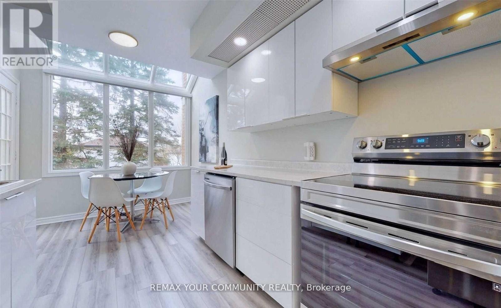
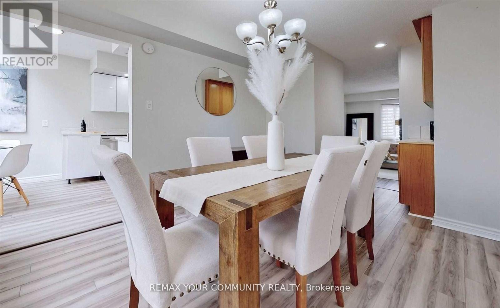
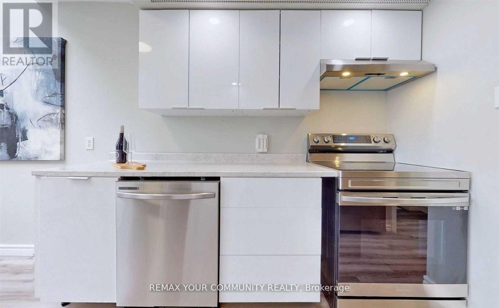
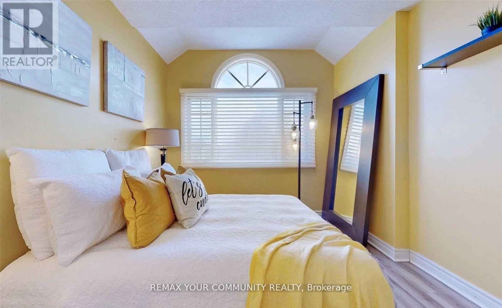
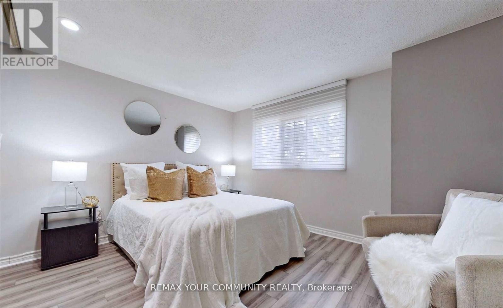
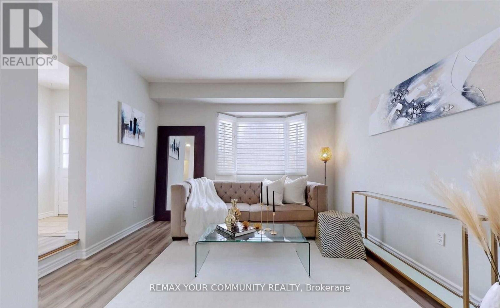
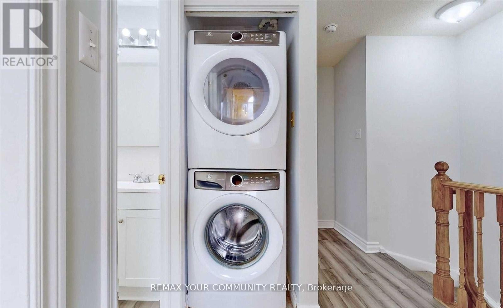
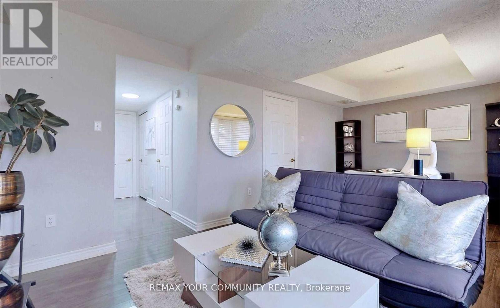
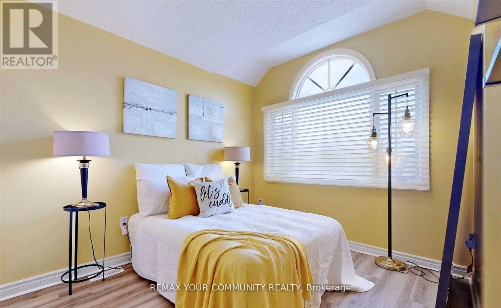
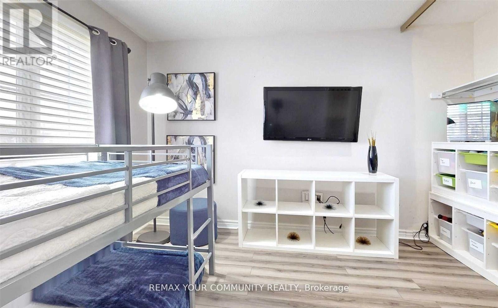
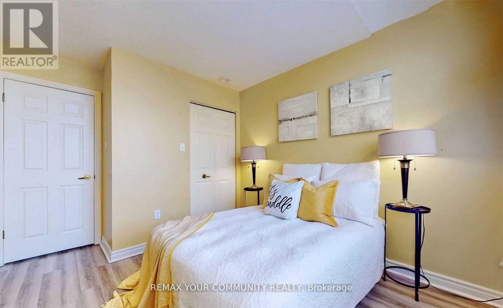
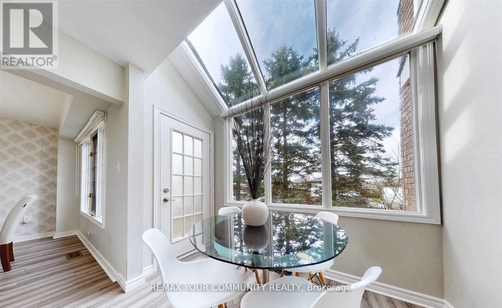
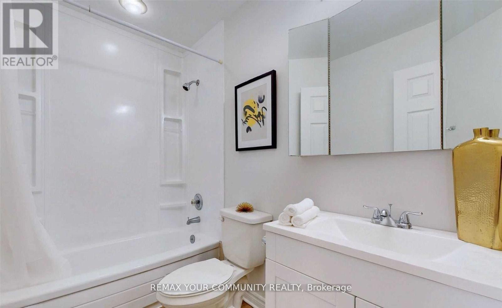
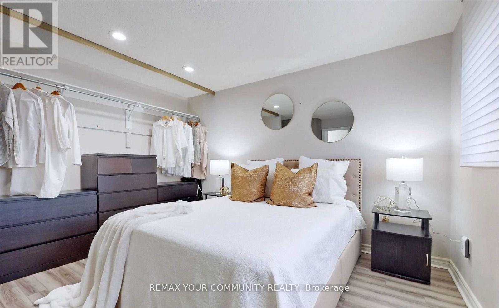
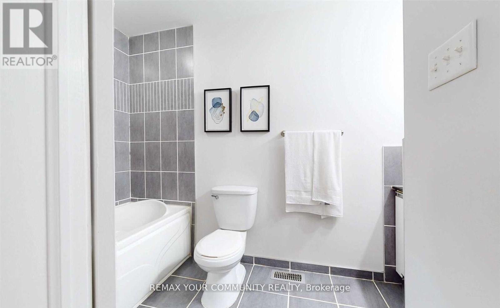
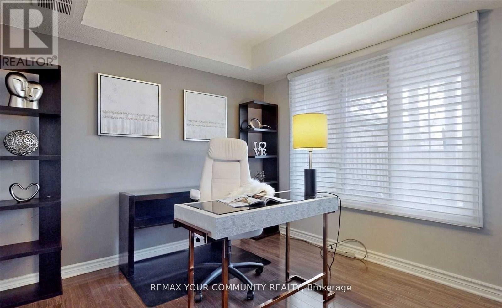
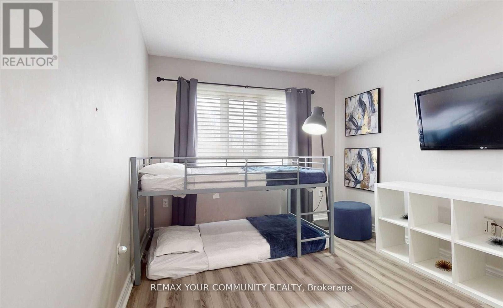
Located in a quiet, family-friendly East Galt community, this three-storey townhouse featuresover 1,800 square feet of beautifully updated living space. Hardwood floors run throughout,leading from a sunken living room with a fireplace to a dining area with a butler's pantry. Therenovated kitchen includes modern cabinetry, stainless steel appliances, and a glass solariumover looking mature pine trees, with direct access to an upper balcony.The upper floor hosts three spacious bedrooms, dedicated laundry, and two full, updatedbaths-including a primary 4-piece ensuite. A bright, fully above-grade lower level provides aseparate entrance, washroom, garage access, and a second walkout balcony. Complete withwashrooms on all levels, newer windows, a recent roof, and visitor parking, this home offersexceptional space and privacy. (id:13843)
Details
| MLS # | X14088496 |
|---|---|
| Listing Type | For Sale |
| Style | Condominium |
| Status | Active |
| Days On Site | 10 |
| Listing Provided By | REMAX YOUR COMMUNITY REALTY | HALA ELKILANY |
Features
| Bed(s) | 3 |
|---|---|
| Bath(s) | 4 Total |
| SQ Feet | 1,800 |
| Garage | 2 |
| Basement | Y |
| Story(s) | 2 |
Interior
| Cooling | Central air conditioning |
|---|---|
| Heating | Forced air, Natural gas |
| Fireplace Yes / No | Yes |
Exterior
| Lot Features | Balcony, Carpet Free |
|---|
Parking
| Parking Features | Garage |
|---|---|
| Parking Total | 2 |
Area Information
| Province | ON |
|---|---|
| City | Cambridge |
| Postal Code | N1P1B4 |
| Listing VS Median (in N1P1B4) | |
Price: $2,650 low | high Med: $266,275 sqft: 1,800 low | high Med: 1,800 $ / sqft: $1 low | high Med: $148 On site: 10 low | high Med: 17.5 | |
Request a showing
Request a showing
Contact
Learn More About This Property

| Province | ON |
|---|---|
| City | Cambridge |
| Postal Code | N1P1B4 |
| Listing VS Median (in N1P1B4) | |
Price: $2,650 low | high Med: $266,275 sqft: 1,800 low | high Med: 1,800 $ / sqft: $1 low | high Med: $148 On site: 10 low | high Med: 17.5 | |