In-Person: 11/14 1:30 PM - 2:30 PM
312a - 1099 Clonsilla Avenue,Peterborough (Otonabee Ward 1), ON K9J8L8
Peterborough (Otonabee Ward 1), ON K9J8L8


Description
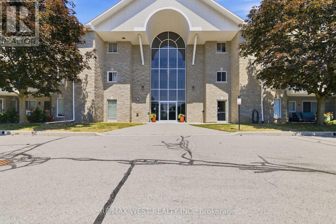
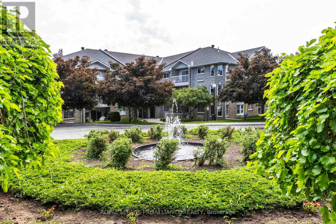
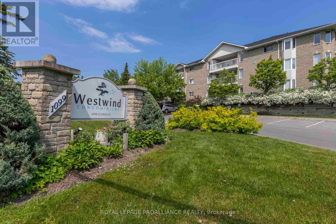
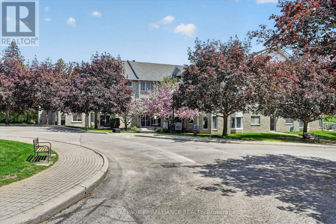
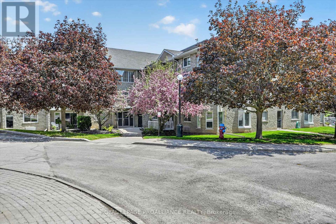
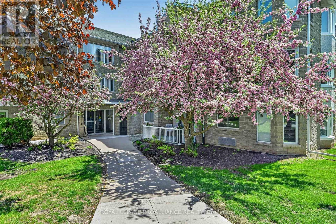
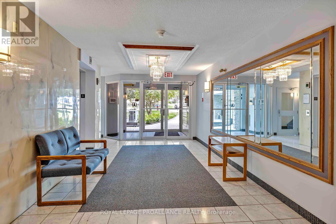
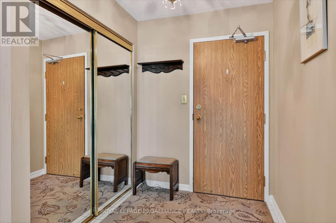
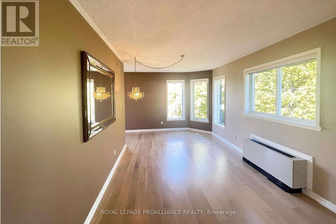
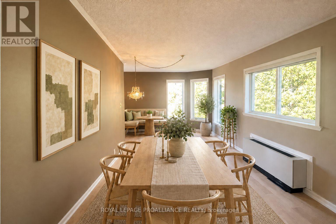
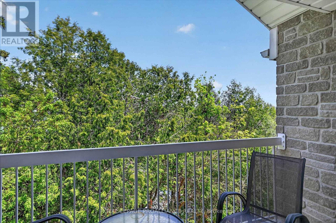
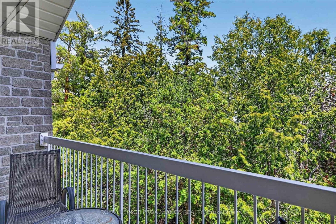
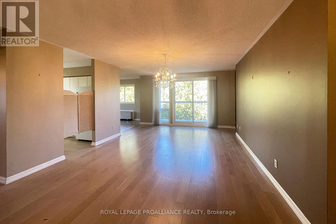
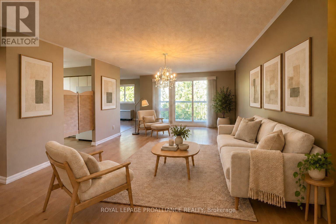
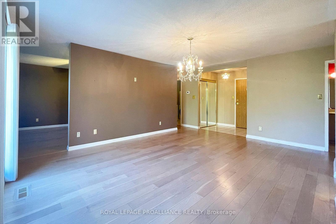
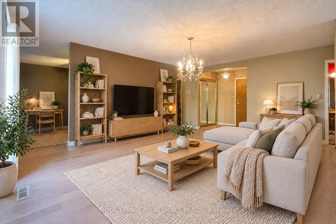
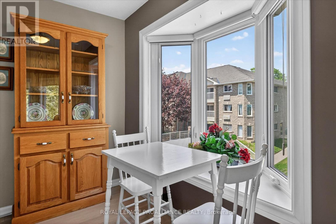
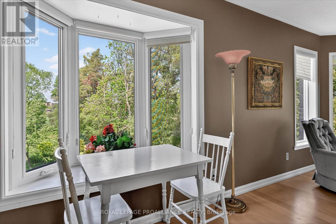
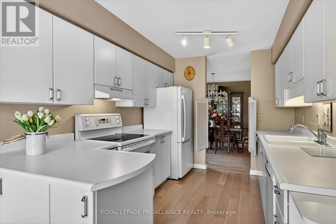
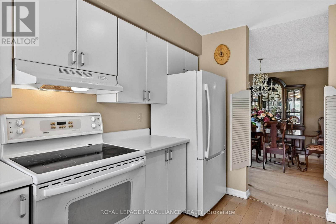
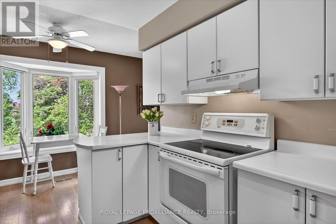
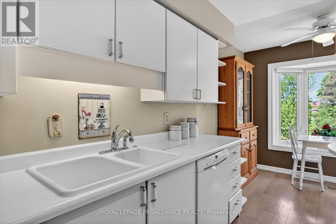
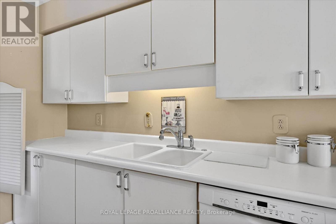
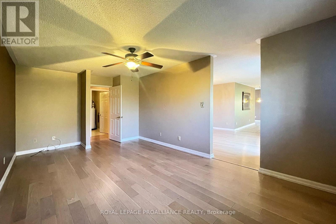
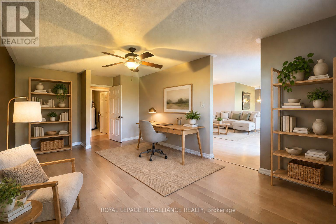
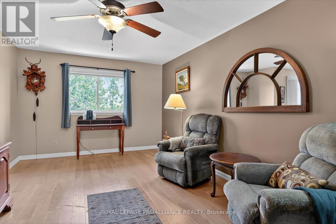
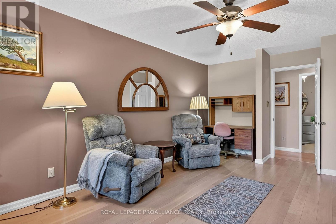
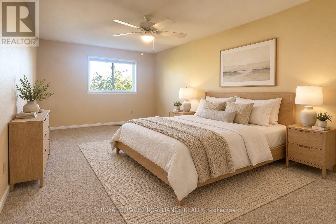
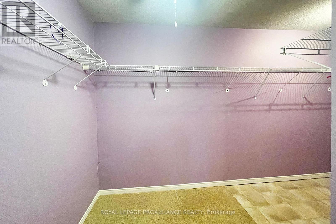
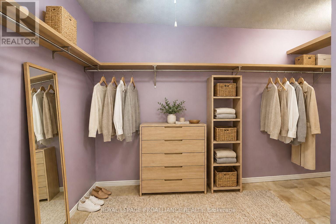
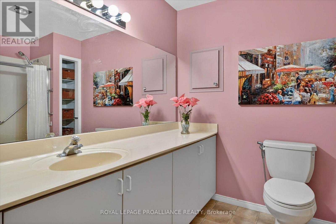
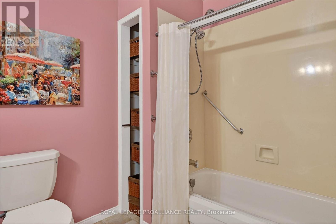
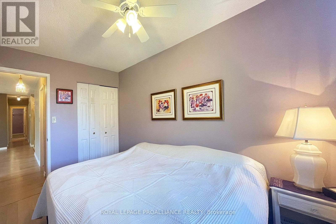
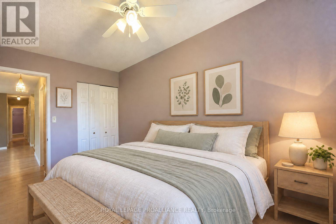
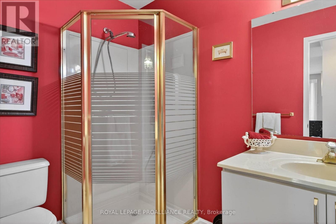
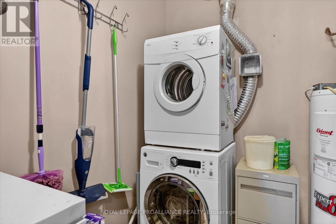
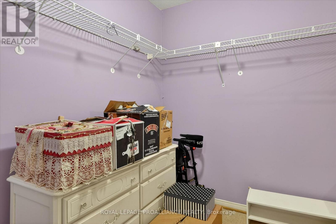
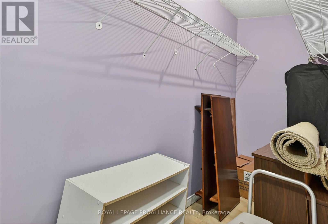
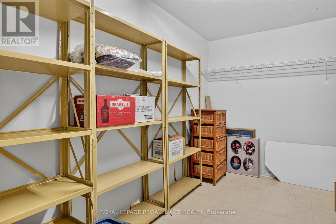
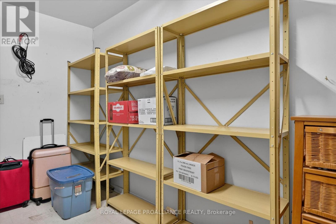
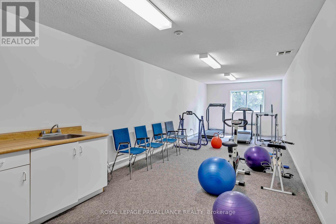
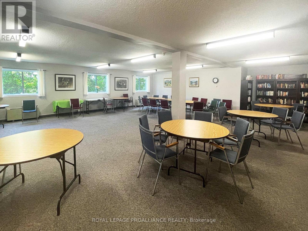
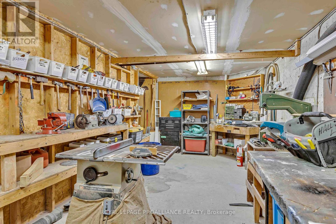
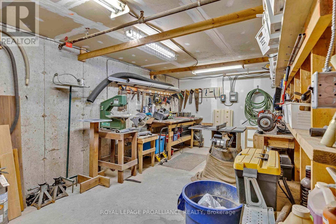
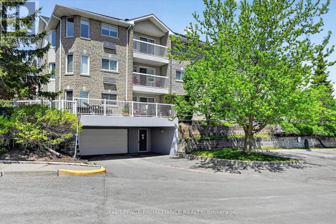
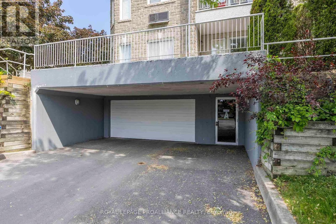
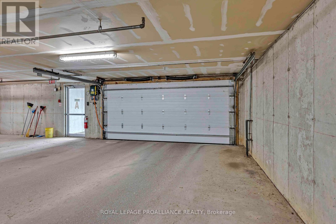
Unbeatable Value at The Westwinds Peterborough - $475,000 One of the largest suites you'll find at this price point, offering 1,500 sq ft on the top floor of one of Peterborough's nicest enclaves. This corner unit is flooded with natural light from windows on multiple exposures, and offers a peaceful, very quiet setting rarely found in condo living. Flexible as a three-bedroom or two-bedroom-plus-den layout, the suite features beautiful hardwood flooring, two full bathrooms, in-suite laundry, and a private balcony to enjoy the view. The primary bedroom boasts a California-style walk-in closet, exceptional for condo living, and a private locker on the same floor offers rare, oversized extra storage. A preferred underground parking spot makes coming home effortless. Westwinds is a true community: a large common room anchors an active social calendar, with activities running throughout the week. Residents also enjoy a dedicated workshop, exercise room, and library, all part of a warm, welcoming building where neighbours genuinely know each other. Maintenance fees here run just $0.40 per square foot, far lower than many would expect for a building of this size and age - remarkable value month to month. Ideally located in west-central Peterborough, close to Peterborough Regional Hospital and steps to all amenities. Economical to heat and cool, pre-inspected, and flexible possession. Floor plans available. A rare combination of space, value, and community - this is a condo suite worth seeing in person. (id:13843)
Details
| MLS # | X13873674 |
|---|---|
| Listing Type | For Sale |
| Style | Condominium |
| Strata Fees | $614 |
| Status | Active |
| Days On Site | 35 |
| Listing Provided By | ROYAL LEPAGE PROALLIANCE REALTY | FRANCES ROMA ALLEN |
Features
| Bed(s) | 2 |
|---|---|
| Bath(s) | 2 Total |
| SQ Feet | 1,400 |
| Zoning | R4-68 |
Interior
| Cooling | Central air conditioning |
|---|---|
| Heating | Forced air, Electric |
| Appliances | Washer, Refrigerator, Central Vacuum, Dishwasher, Stove, Dryer |
| Fireplace Yes / No | No |
Exterior
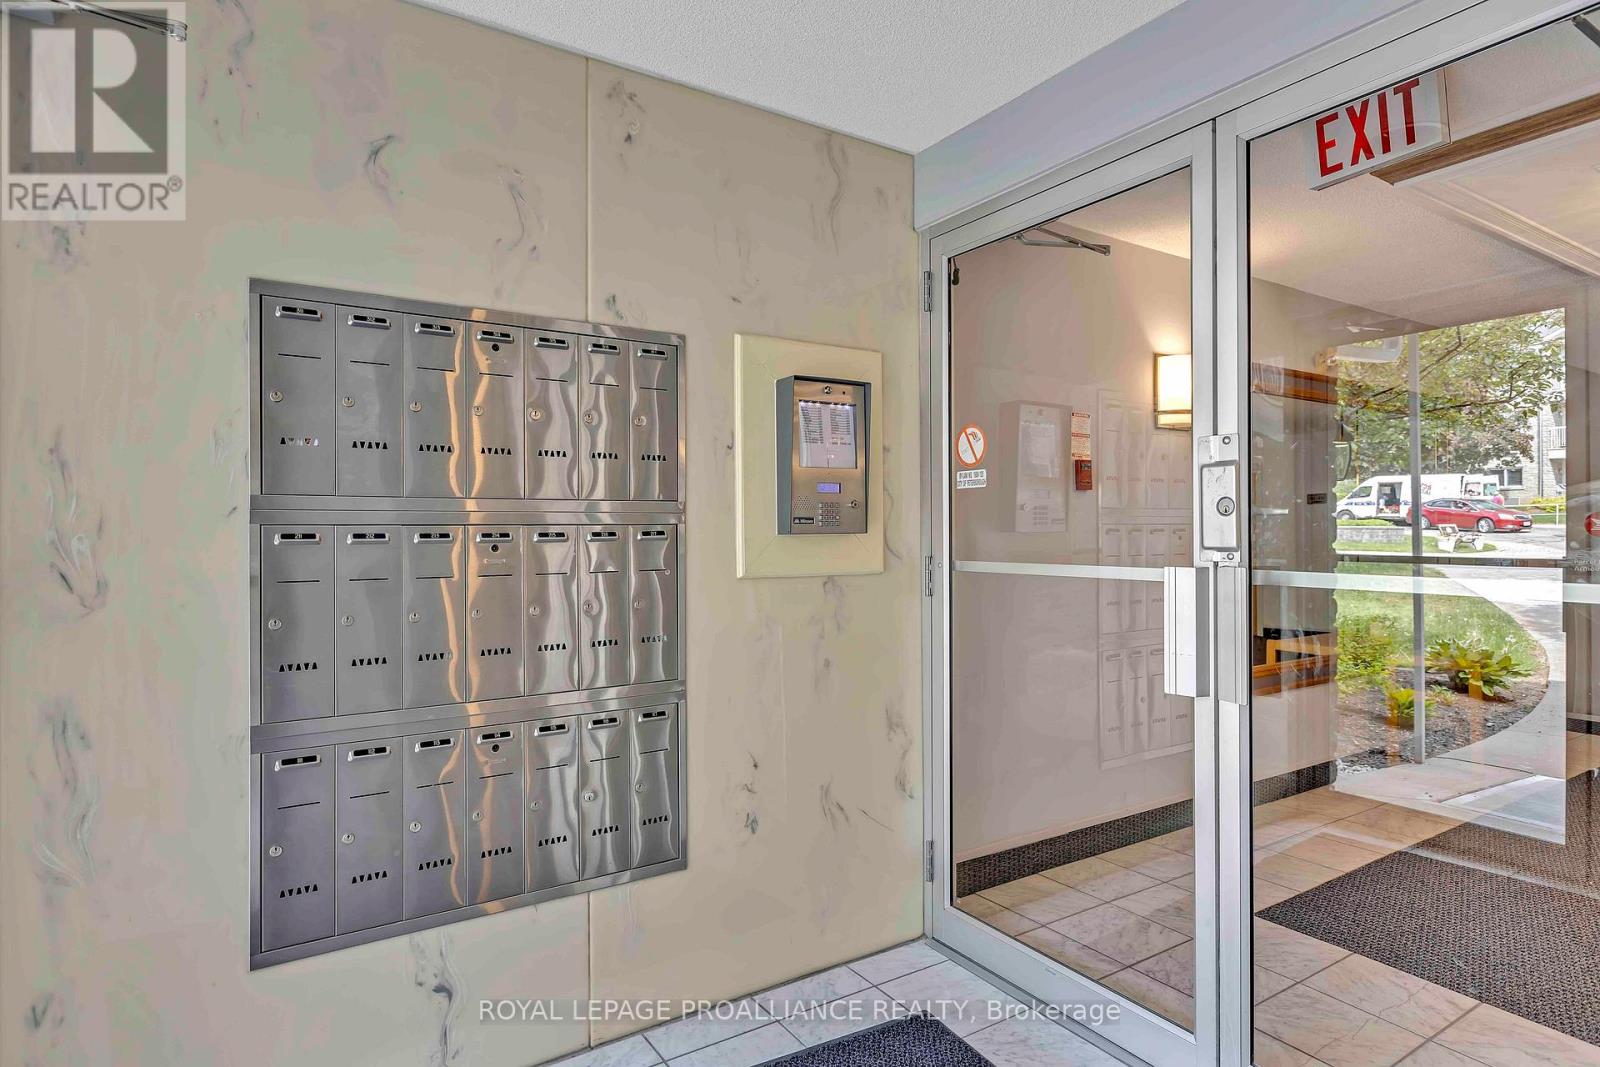
| Security Features | Security system, Smoke Detectors, Controlled entry |
|---|---|
| Lot Features | Irregular lot size, Sloping, Elevator, Balcony, In suite Laundry |
| Foundation Details | Concrete |
Parking
| Parking Features | Underground, No Garage |
|---|---|
| Parking Total | 1 |
Taxes
| Tax Annual Amount | 5236.65 |
|---|
Area Information
| Province | ON |
|---|---|
| City | Peterborough (Otonabee Ward 1) |
| Postal Code | K9J8L8 |
| Listing VS Median (in K9J8L8) | |
Price: $475,000 low | high Med: $457,450 sqft: 1,400 low | high Med: 1,300 $ / sqft: $339 low | high Med: $353 On site: 35 low | high Med: 58.5 | |
Request a showing
Request a showing
Contact
Learn More About This Property

| Open House |
|---|
| In-Person 11/14 1:30 PM - 2:30 PM |
| Province | ON |
|---|---|
| City | Peterborough (Otonabee Ward 1) |
| Postal Code | K9J8L8 |
| Listing VS Median (in K9J8L8) | |
Price: $475,000 low | high Med: $457,450 sqft: 1,400 low | high Med: 1,300 $ / sqft: $339 low | high Med: $353 On site: 35 low | high Med: 58.5 | |