$699,900 $3,757 est/mo Sourced by Back At You
318 Elliott Wd,Fort Saskatchewan, AB T8L3X6
Fort Saskatchewan, AB T8L3X6

Description
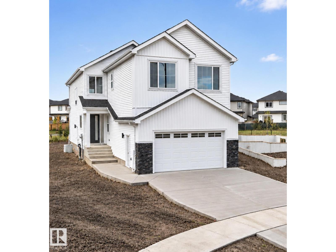
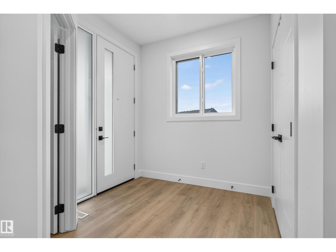
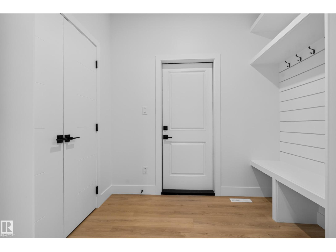
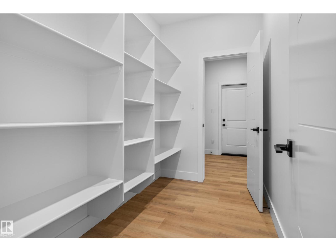
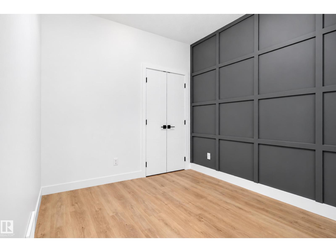
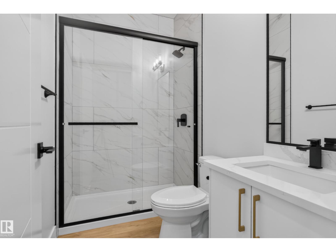
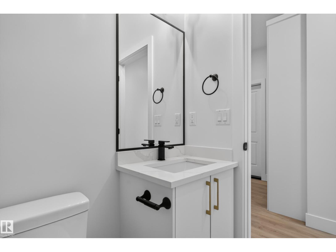
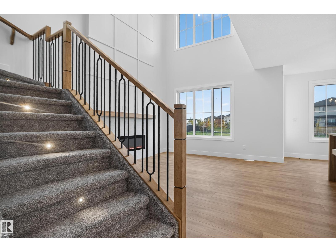
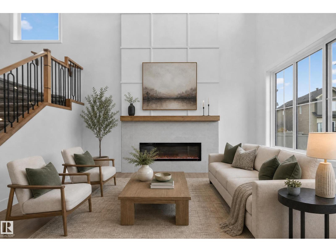
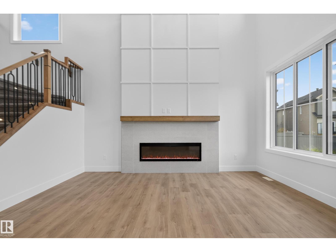
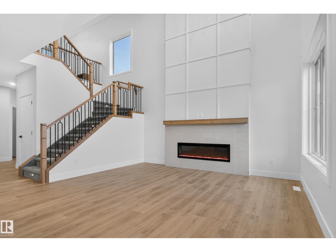
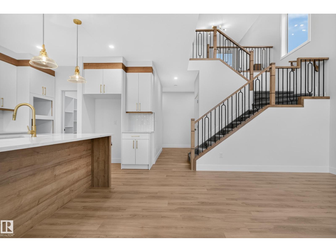
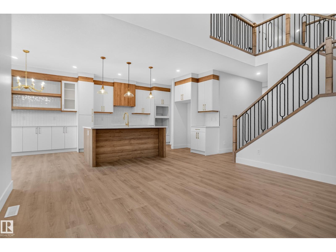
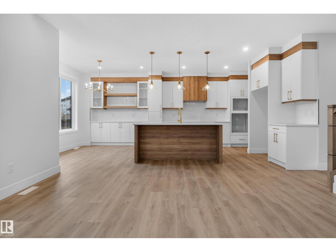
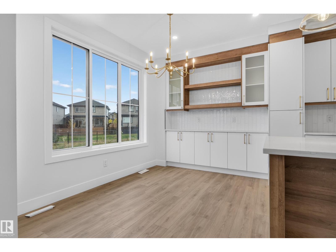
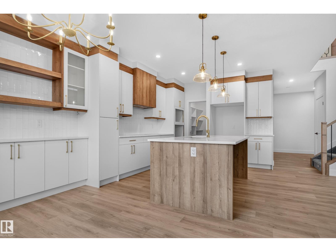
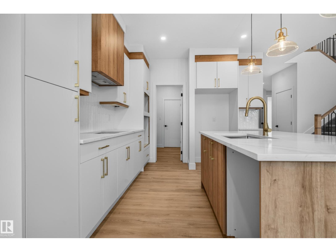
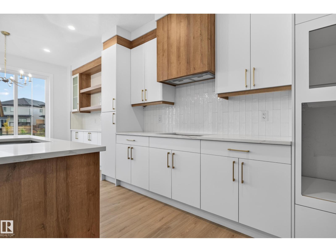
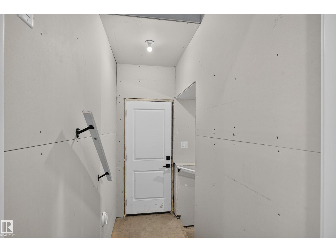
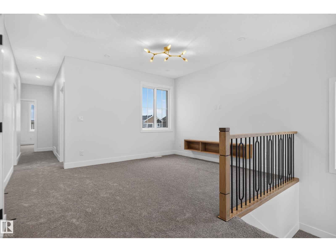
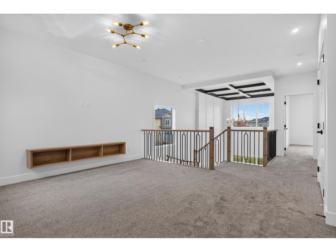
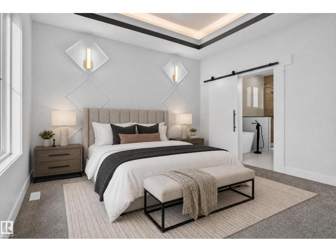
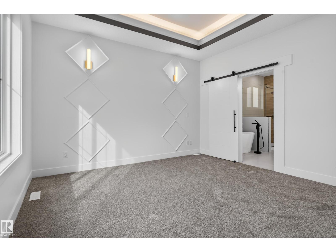
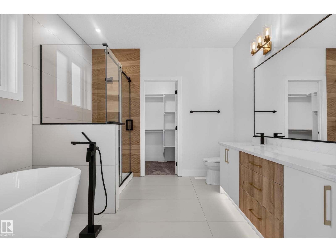
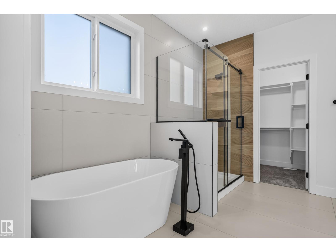
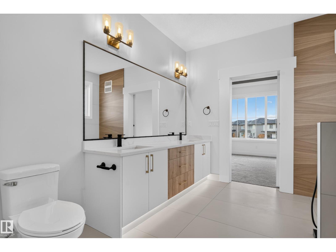
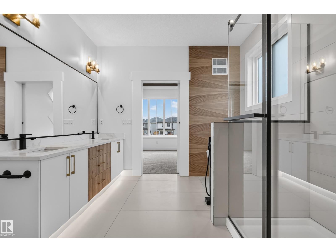
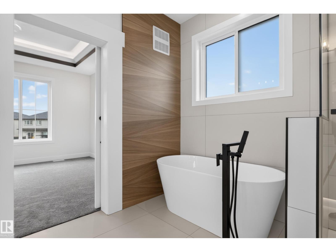
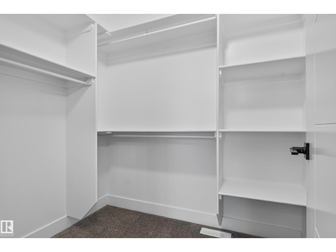
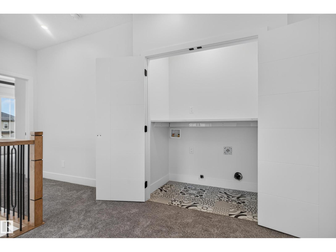
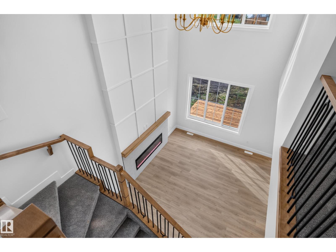
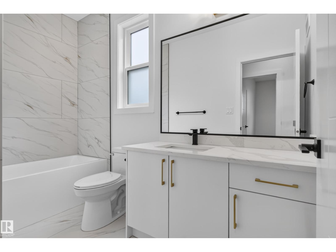
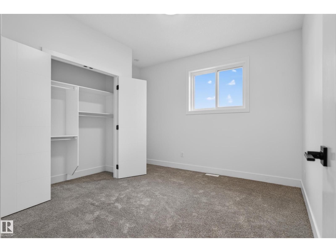
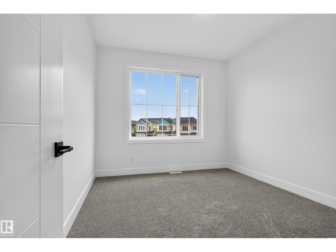
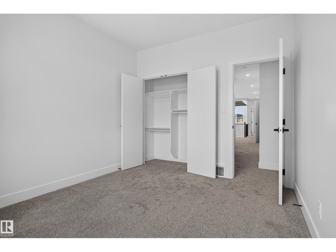
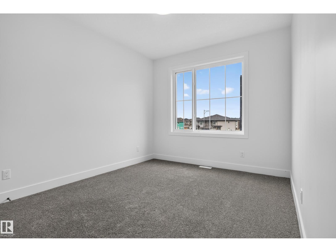
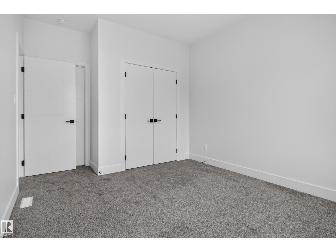
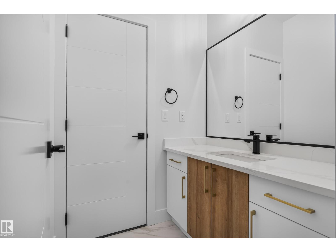
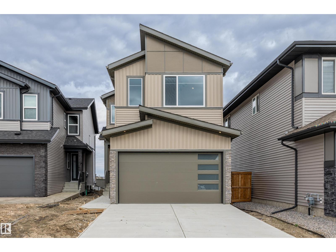
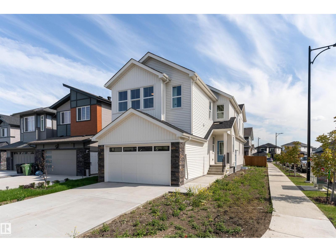
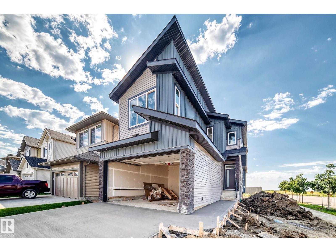
Brand new 2452 sqft home that backs onto greenspace with a pie-shaped backyard. The main floor features a den/bedroom with a full bath, walk-through pantry into the stunning extended kitchen. The dining room leads to the open to above living room with an electric fireplace feature wall. Separate side entrance for future basement development as well! On the upper floor you have a primary bedroom with indented ceilings, feature wall with wall scones, a 5-piece bathroom with a barn door, and walk-in closet. The upper floor is finished with 3 additional bedrooms, 2 full bathrooms, a bonus room, and laundry. Lots of upgrades throughout! Must see! (id:13843)
Details
| MLS # | E4512382 |
|---|---|
| Listing Type | For Sale |
| Style | House |
| Status | Active |
| Year | 2026 |
| Days On Site | 17 |
| Listing Provided By | RE/MAX Excellence | Chaten S. Grewal |
Features
| Bed(s) | 4 |
|---|---|
| Bath(s) | 4 Total |
| SQ Feet | 2,452 |
| Basement | Y |
| Story(s) | 2 |
Interior
| Heating | Forced air |
|---|---|
| Appliances | Washer, Refrigerator, Dishwasher, Stove, Dryer, Microwave, Oven - Built-In |
| Fireplace Yes / No | Yes |
| Fireplace Features | Insert, Electric |
| Fireplaces Total | 1 |
Exterior
| Lot Features | See remarks |
|---|
Parking
| Parking Features | Attached Garage |
|---|
Area Information
| Province | AB |
|---|---|
| City | Fort Saskatchewan |
| Postal Code | T8L3X6 |
| Listing VS Median (in T8L3X6) | |
Price: $699,900 low | high Med: $419,900 sqft: 2,452 low | high Med: 1,592 $ / sqft: $285 low | high Med: $264 On site: 17 low | high Med: 18 | |
Request a showing
Request a showing
Contact
Learn More About This Property

| Province | AB |
|---|---|
| City | Fort Saskatchewan |
| Postal Code | T8L3X6 |
| Listing VS Median (in T8L3X6) | |
Price: $699,900 low | high Med: $419,900 sqft: 2,452 low | high Med: 1,592 $ / sqft: $285 low | high Med: $264 On site: 17 low | high Med: 18 | |
Nearby Listings (Within 1/10 mile)
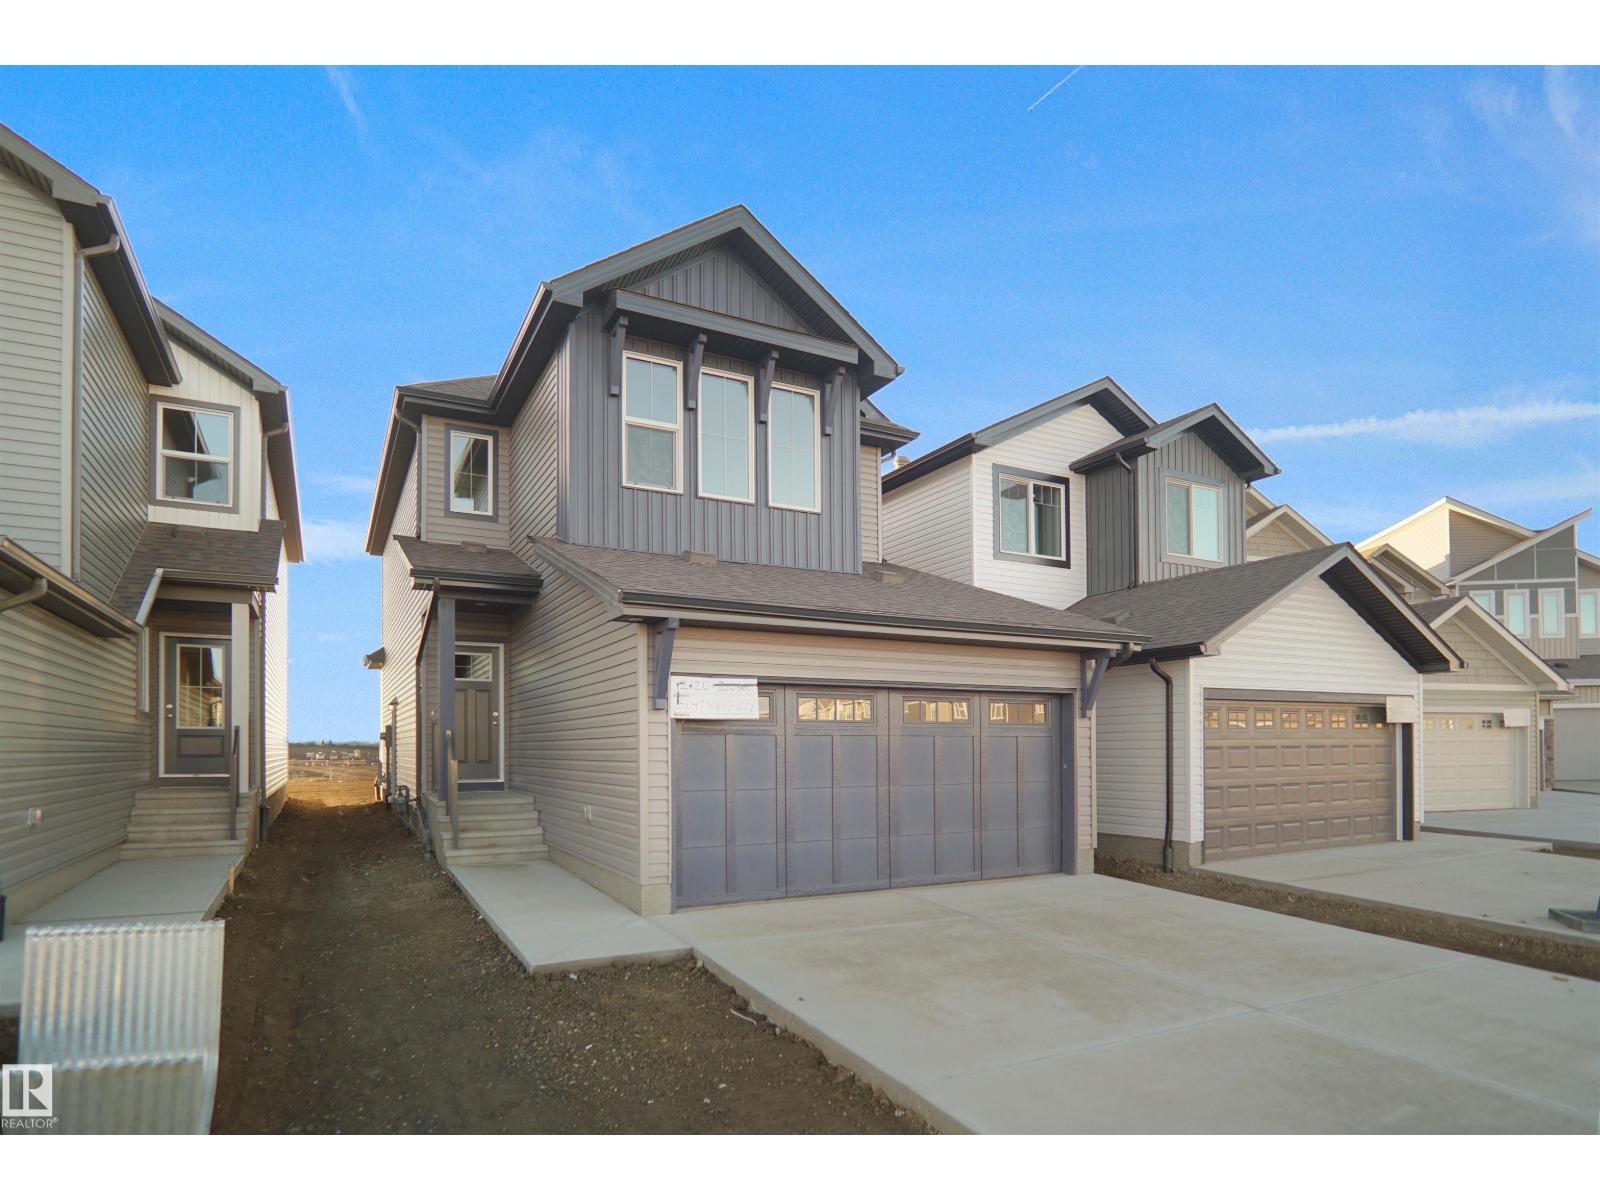
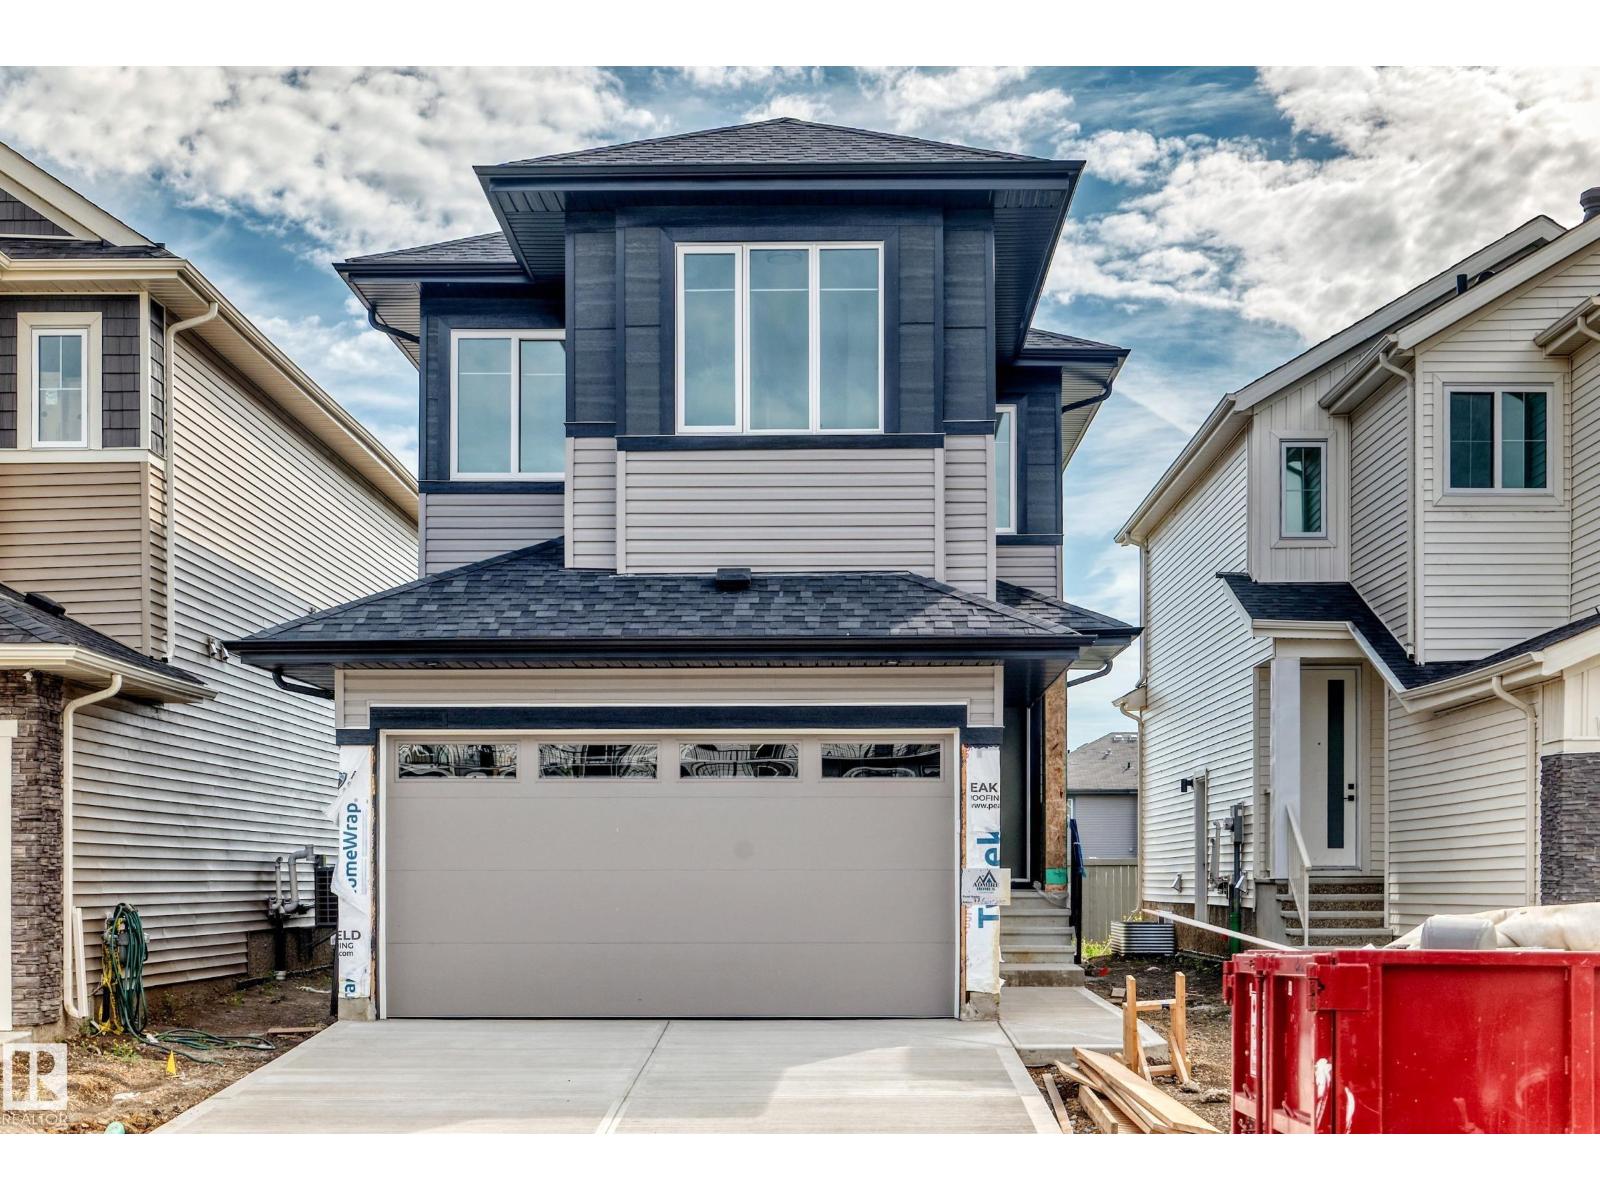
Price: $524K - $874K
sqft: 1,500 - 3,000
Listing Updated: October 10, 2026 at 3:20:51 AM PDT