$299,000 $1,605 est/mo Sourced by Back At You
320 Westminister Avenue Unit# 16,London, ON N6C5H5
London, ON N6C5H5
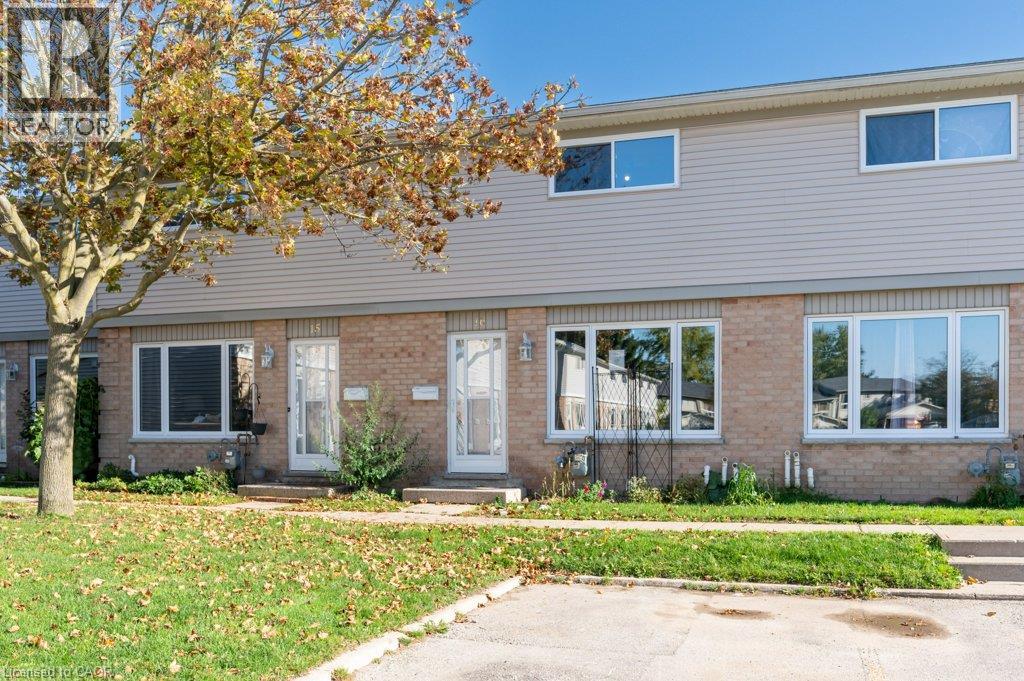
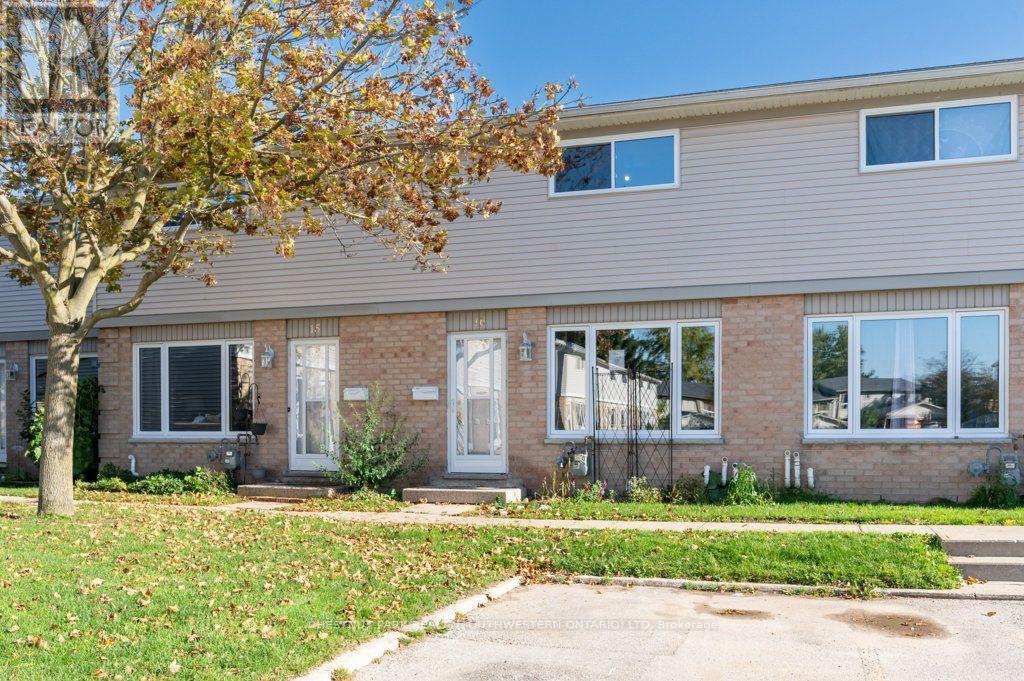
Exterior facade featuring brick masonry and horizontal siding, multi-pane windows, and white-framed entrance doors
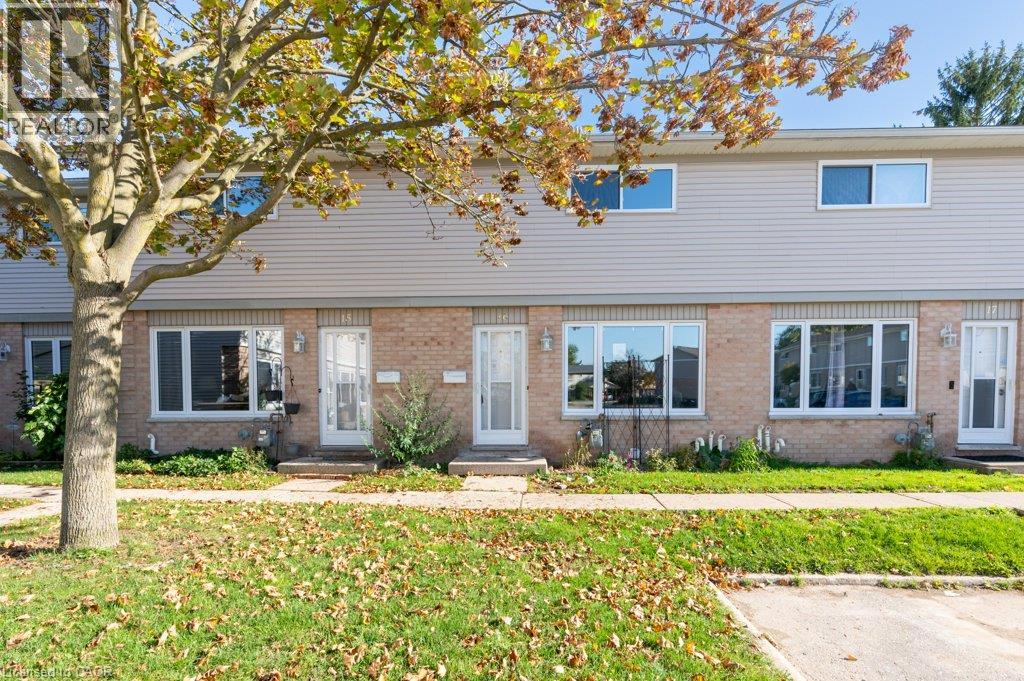
Multi-level exterior featuring a brick and horizontal siding facade, large picture windows, and individual glass-paneled entry doors
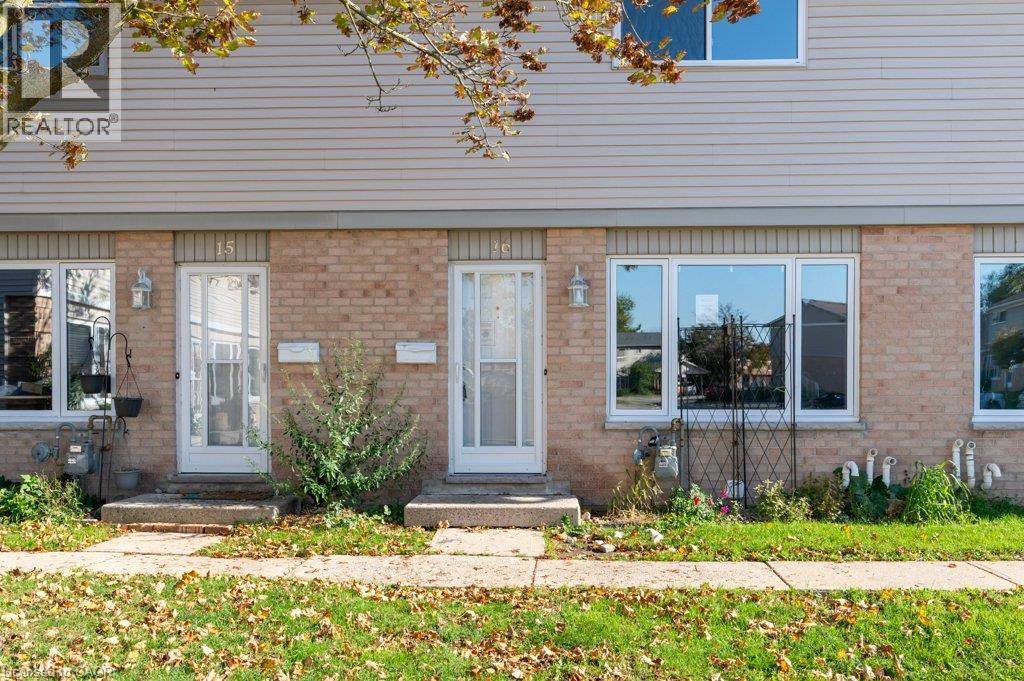
Exterior featuring tan brick masonry, horizontal siding, multi-pane windows, and wall-mounted exterior lighting
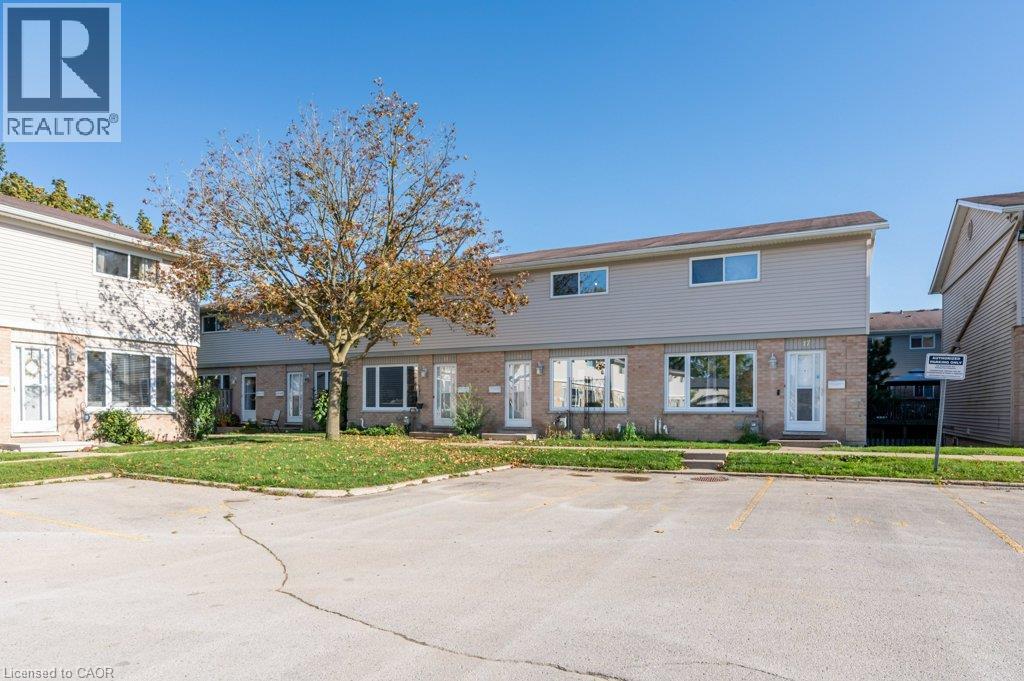
Multi-family exterior featuring brick and horizontal siding, asphalt parking area, and manicured green space with mature trees
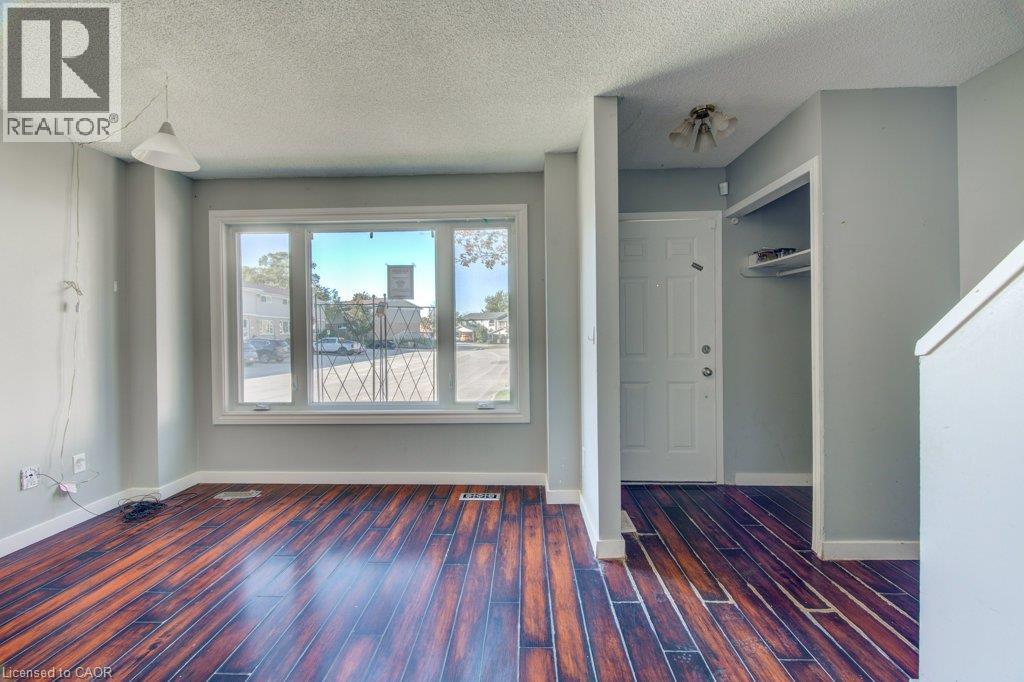
Living space featuring wood-finish flooring, a large picture window, and a built-in closet with overhead shelving
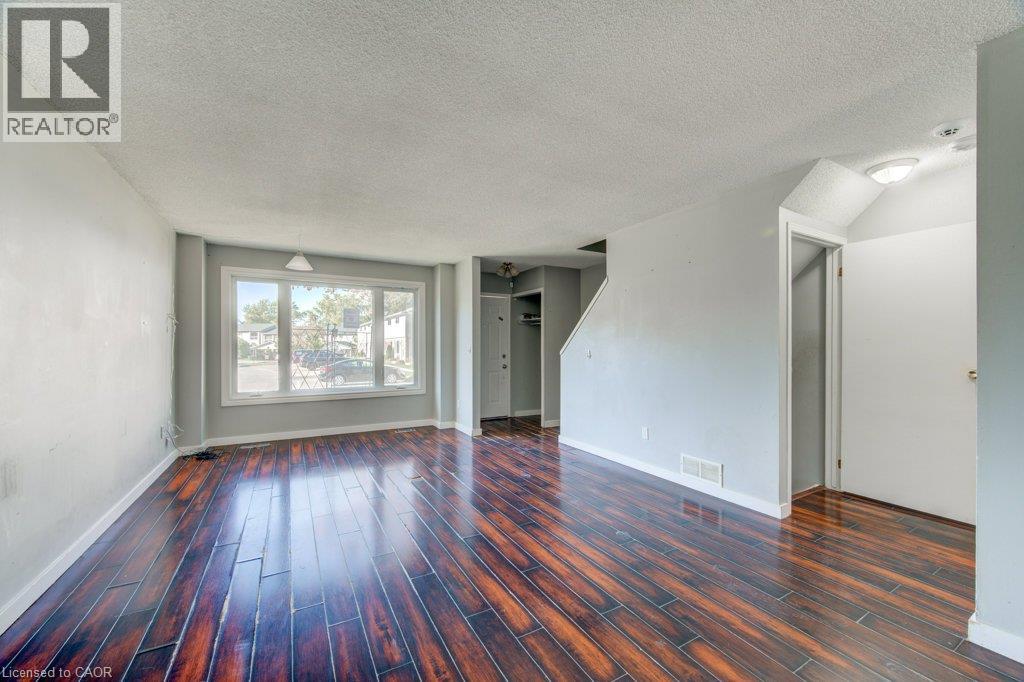
Open interior space featuring wood-finish flooring, a large picture window, and neutral wall tones
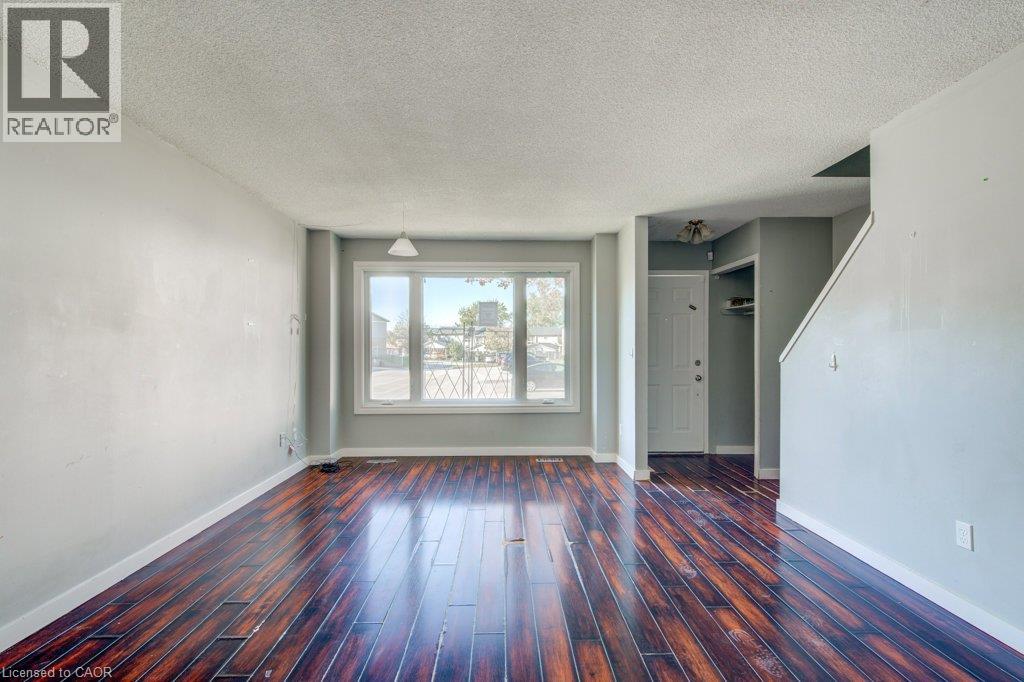
Living area featuring wood-finish flooring, a large picture window, and neutral wall tones
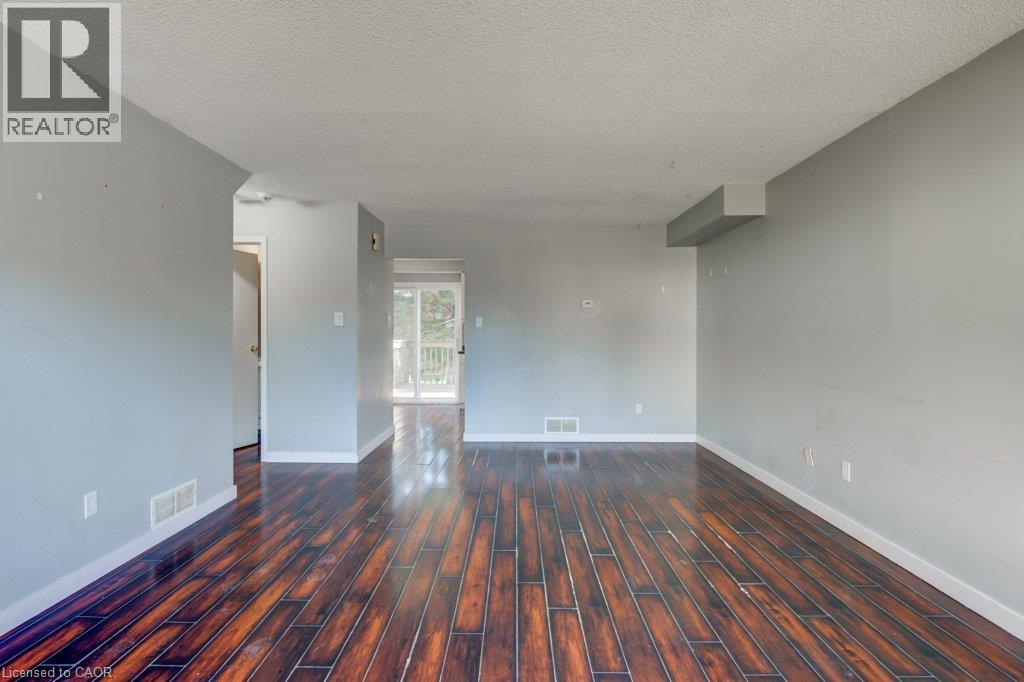
Open-concept interior featuring wood-finish flooring, neutral wall paint, and sliding glass door access to an exterior deck
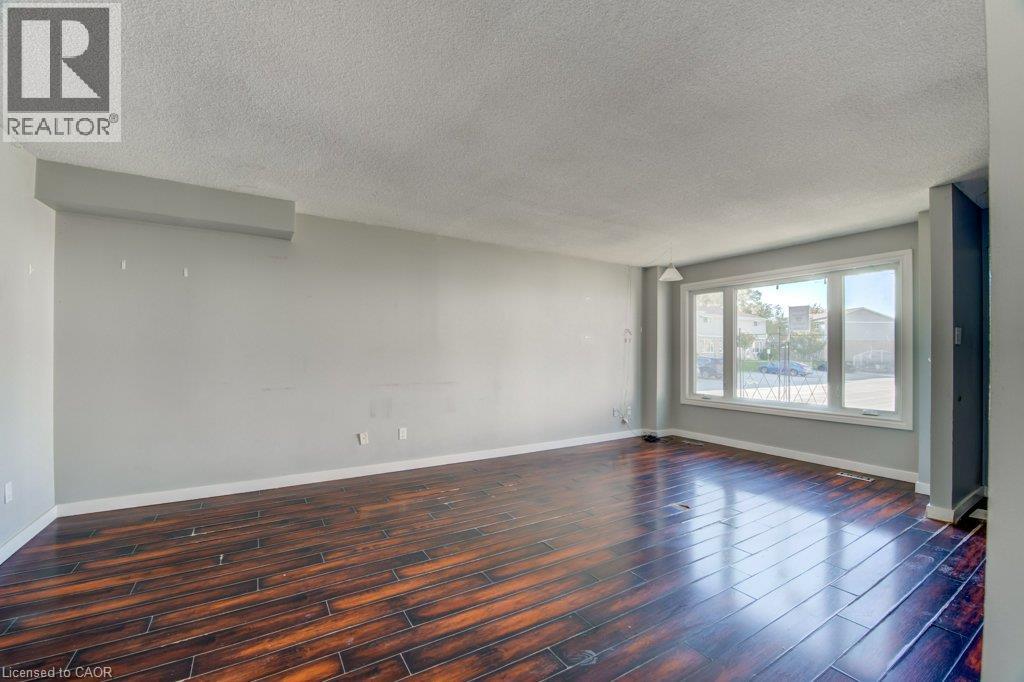
Open floor plan featuring wood-finish flooring, a expansive picture window, and neutral wall tones
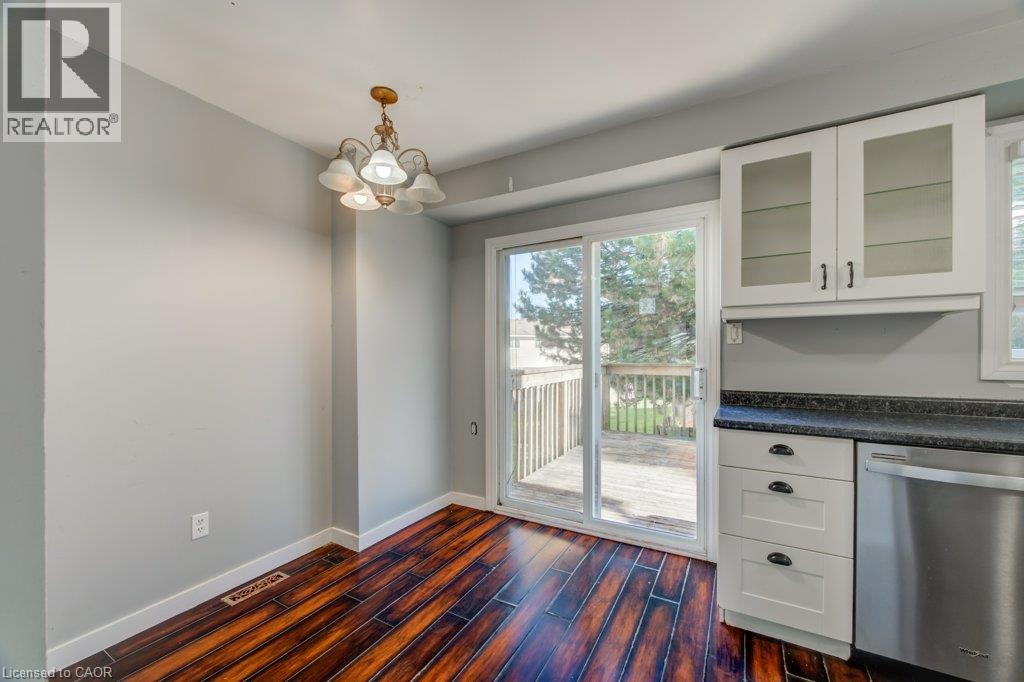
Wood-finish flooring, white shaker-style cabinetry with glass-panel upper doors, dark stone-finish countertops, stainless steel dishwasher, and sliding glass door leading to an exterior deck
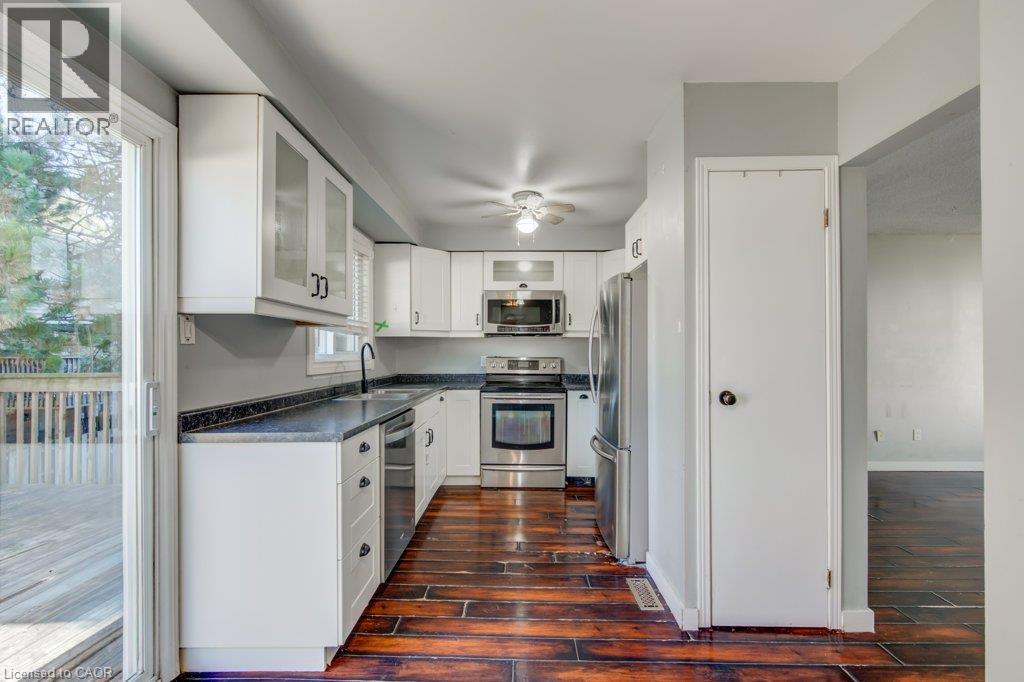
Kitchen featuring white shaker-style cabinetry, stainless steel appliances, dark countertops, wood-finish flooring, and a sliding glass door
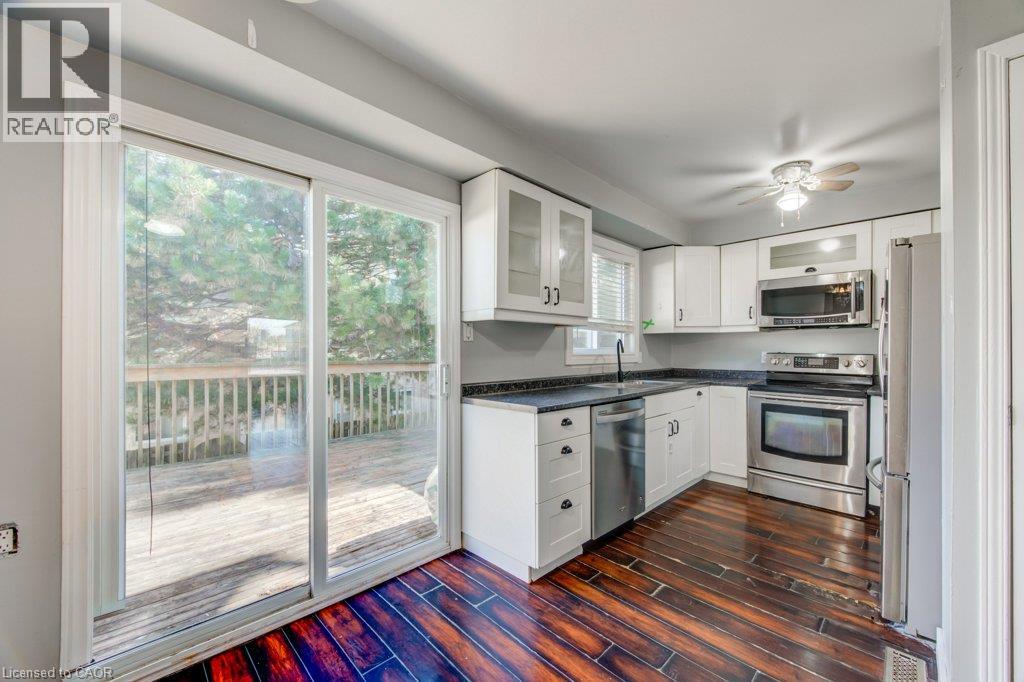
Kitchen featuring white shaker-style cabinetry, stainless steel appliances, dark stone-finish countertops, wood-finish flooring, and a sliding glass door
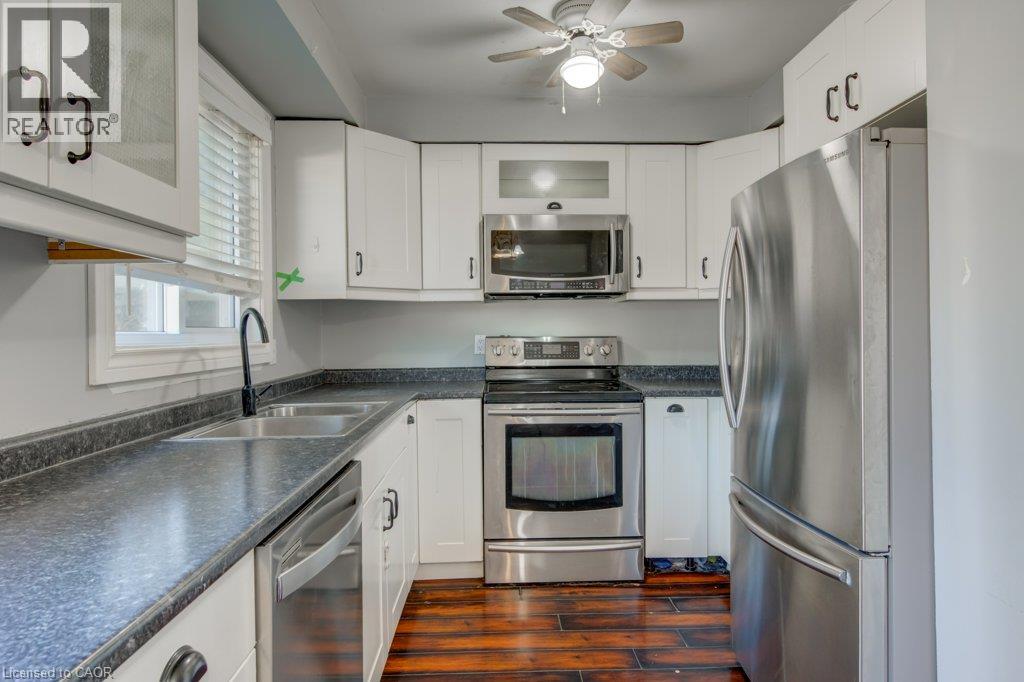
Kitchen featuring white cabinetry, stainless steel appliances, dark stone-finish countertops, wood-finish flooring, and a matte black faucet
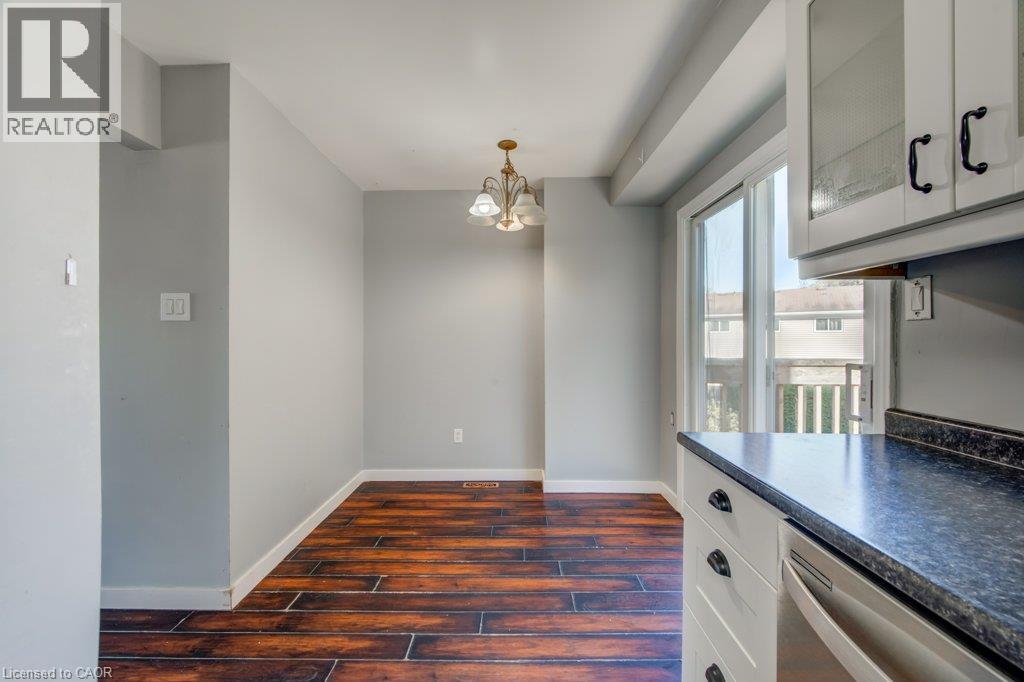
Kitchen featuring white cabinetry with glass-front uppers, dark solid-surface countertops, wood-finish flooring, a multi-arm chandelier, and sliding glass doors
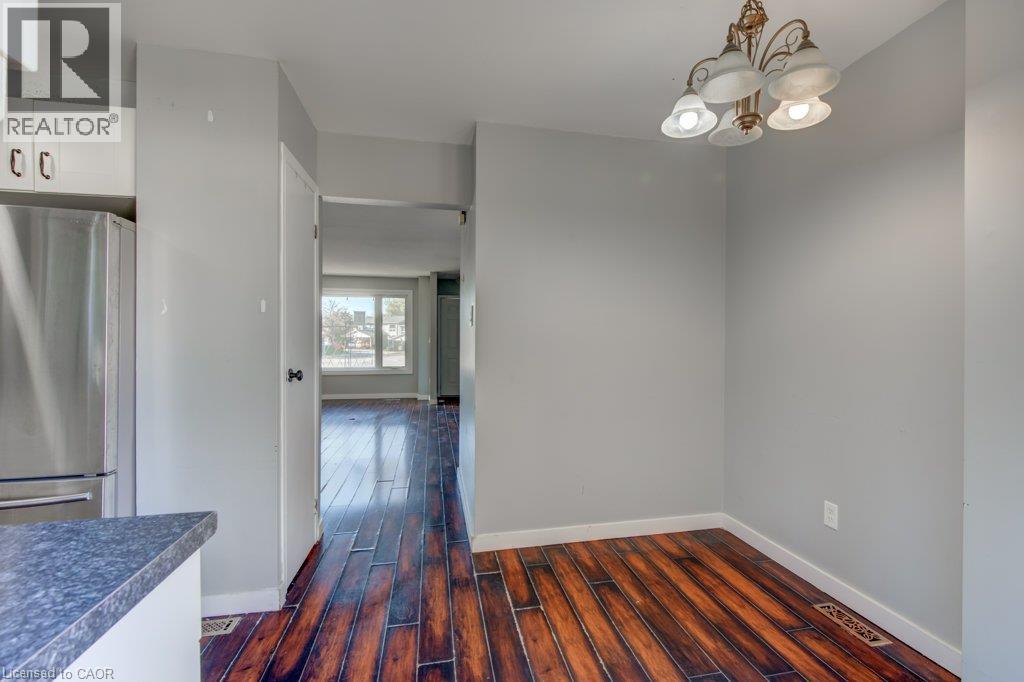
Wood-finish flooring, multi-light chandelier, stainless steel refrigerator, and built-in white upper cabinetry
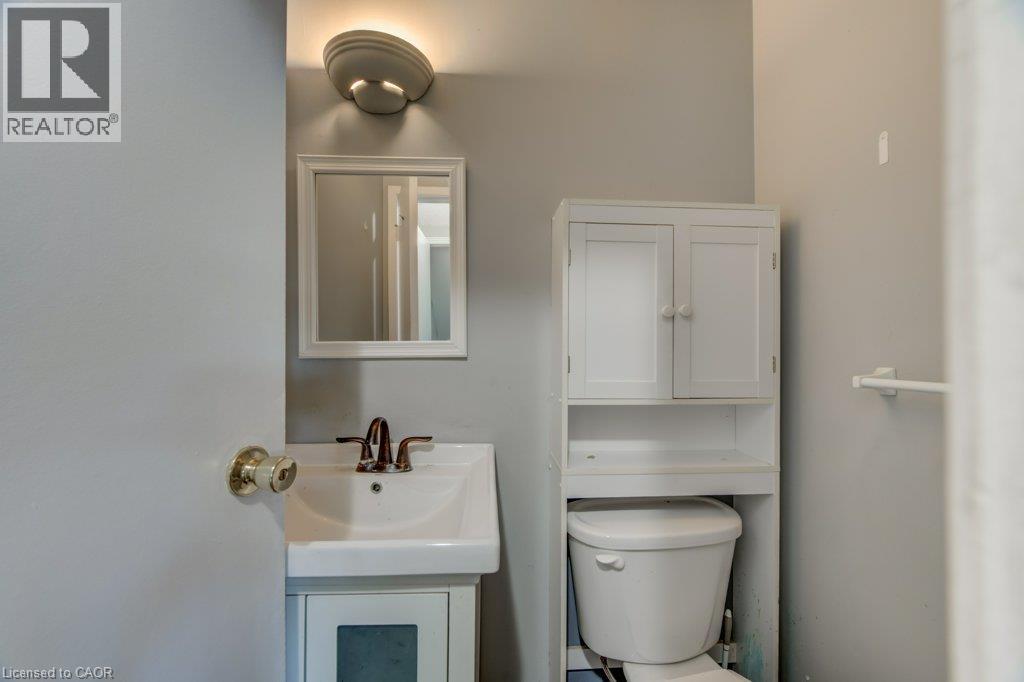
Wall-mounted semi-flush light fixture, square-framed wall mirror, pedestal-style sink with metal dual-handle faucet, and white over-the-toilet storage cabinetry
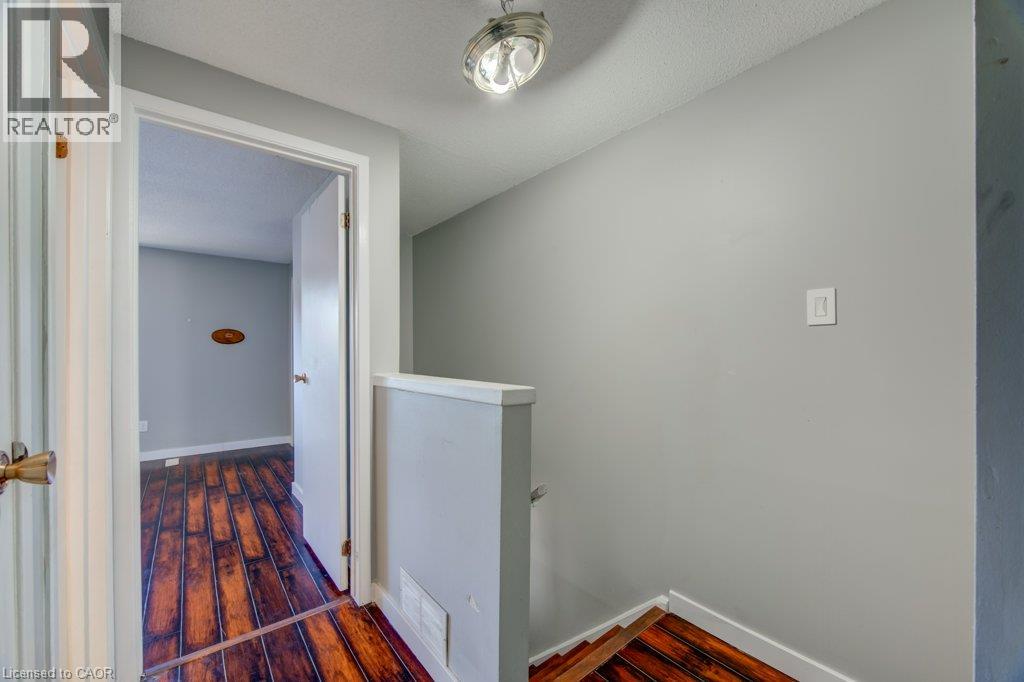
Neutral wall tones, wood-finish flooring, and a semi-flush mount ceiling light fixture
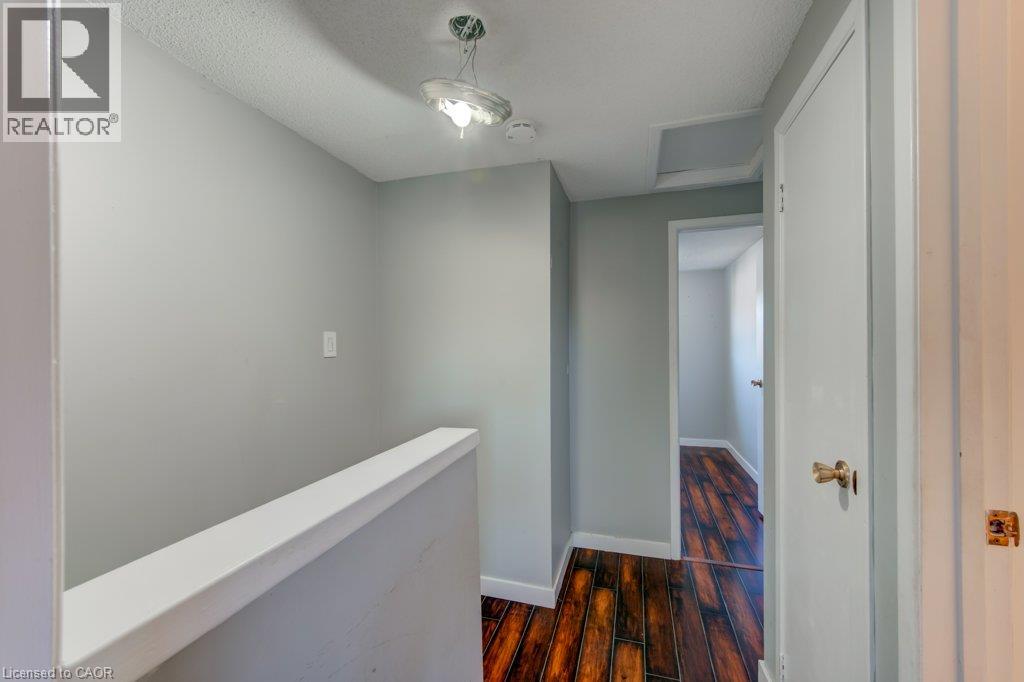
Wood-finish flooring, neutral wall paint, modern pendant lighting, and solid-core interior doors
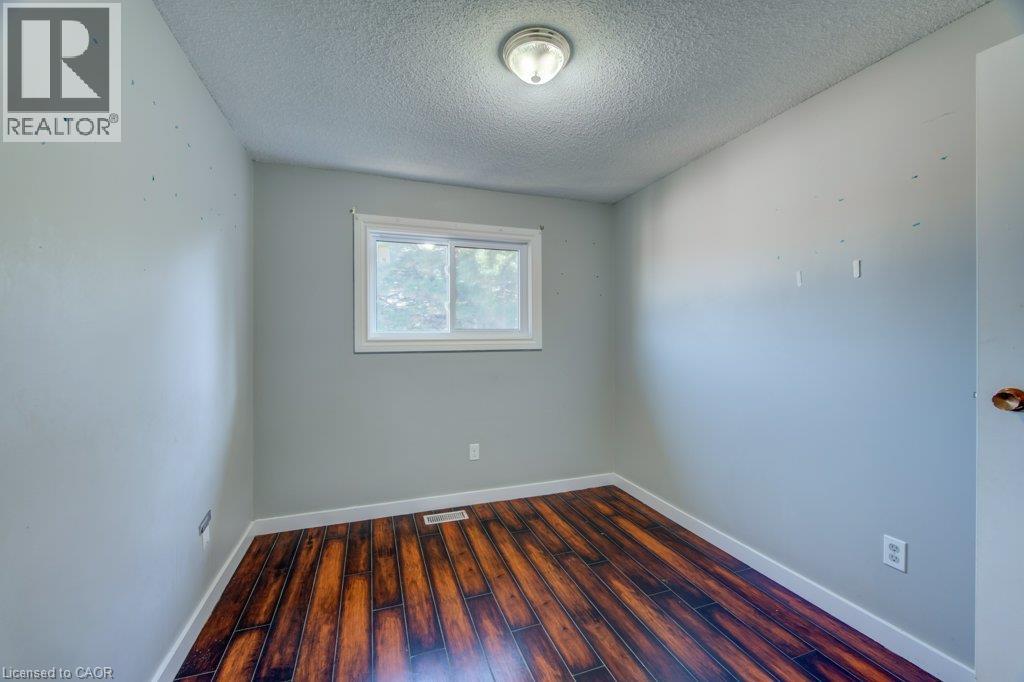
Room featuring wood-finish flooring, a single-pane sliding window, and a flush-mount ceiling light fixture
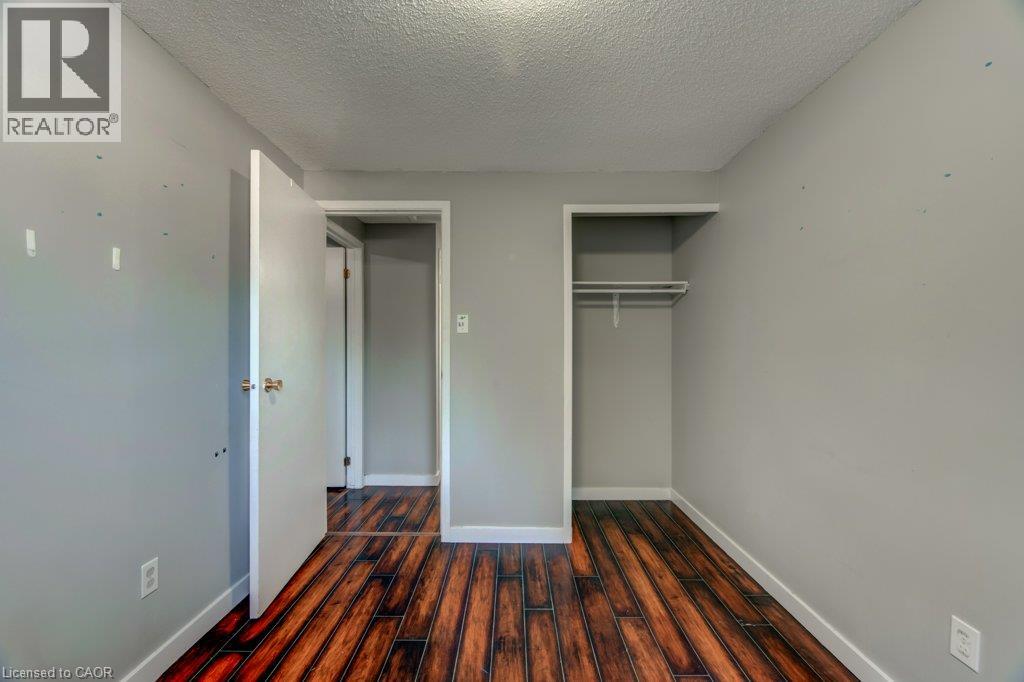
Room interior featuring wood-finish flooring, neutral wall paint, and an open closet with built-in shelving
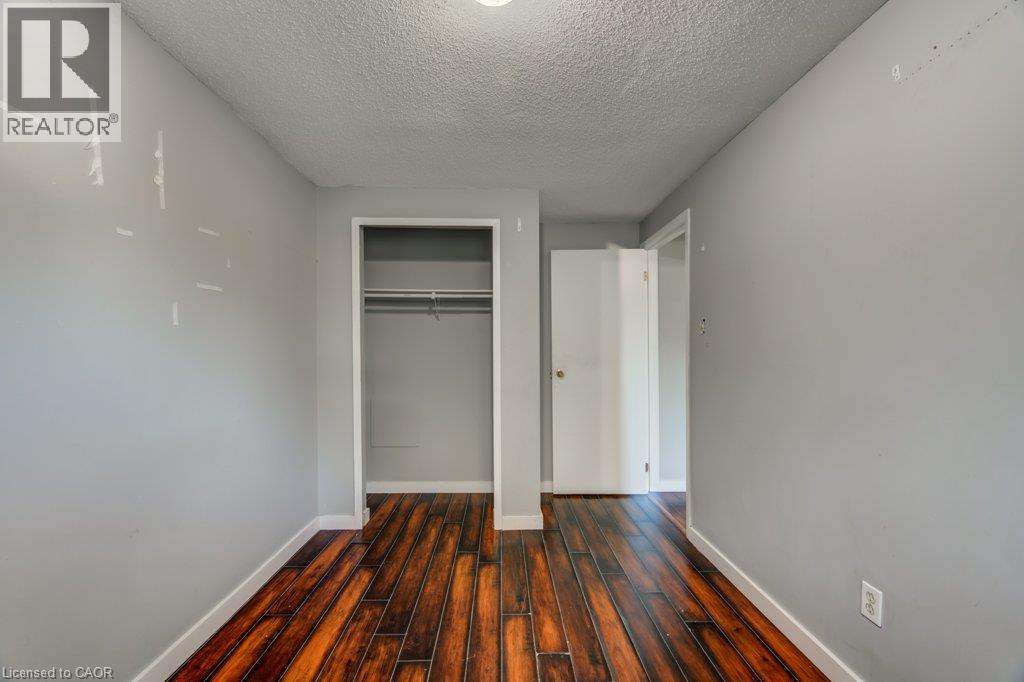
Room featuring wood-finish flooring, a reach-in closet with integrated shelving, and a solid-core interior door
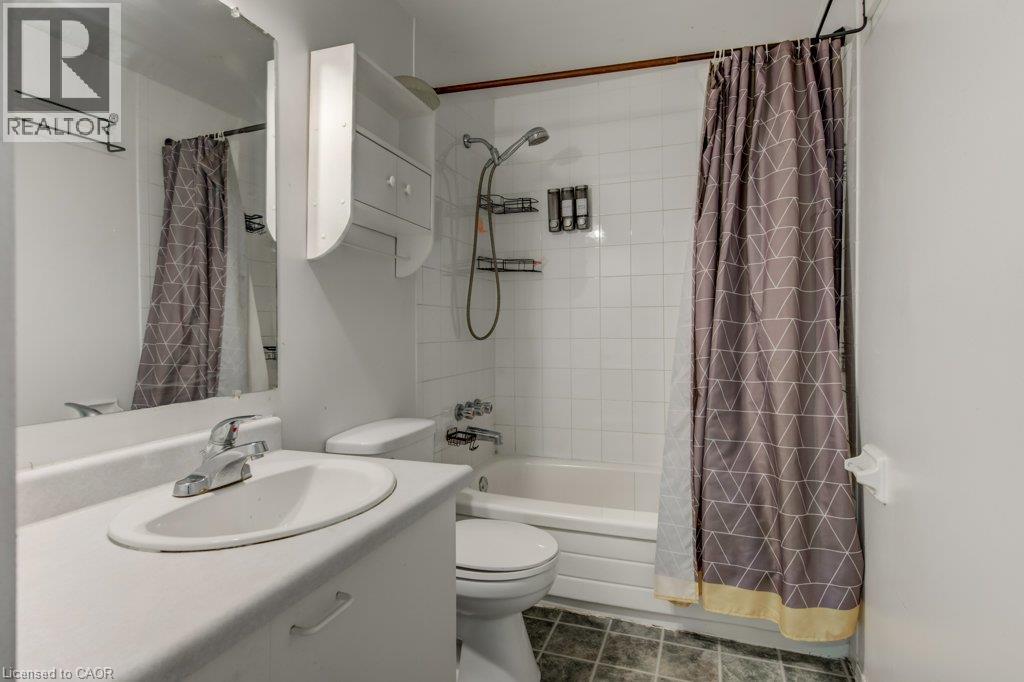
Bathroom featuring a vanity with an integrated oval sink, wall-mounted storage cabinet, tile-surround bathtub, and handheld shower fixture
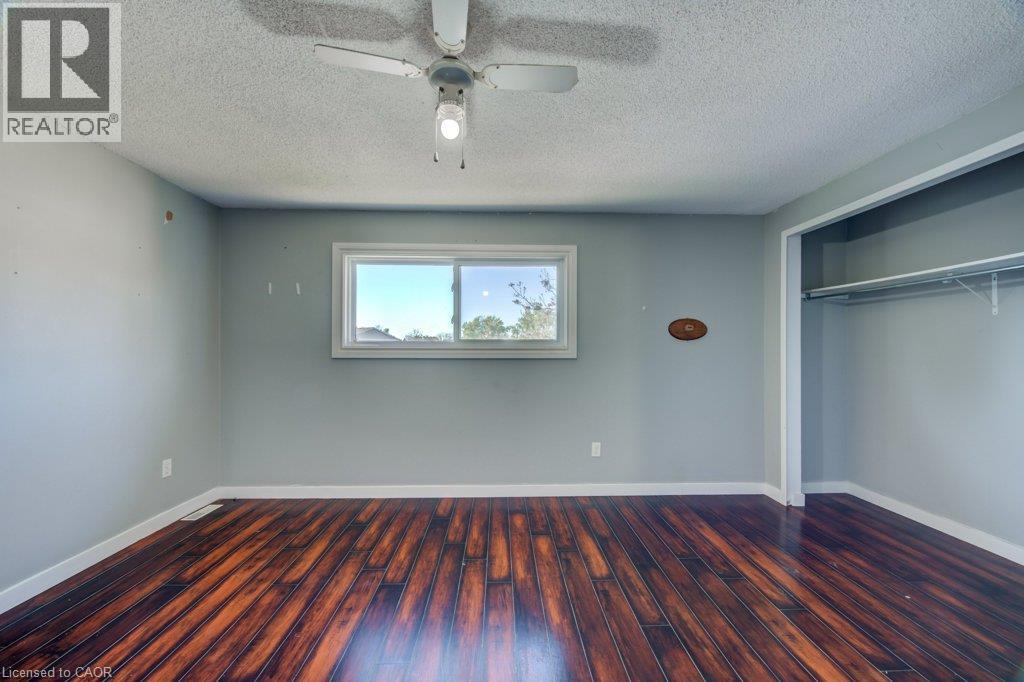
Room featuring wood-finish flooring, a horizontal sliding window, a ceiling fan with integrated lighting, and a closet with built-in shelving
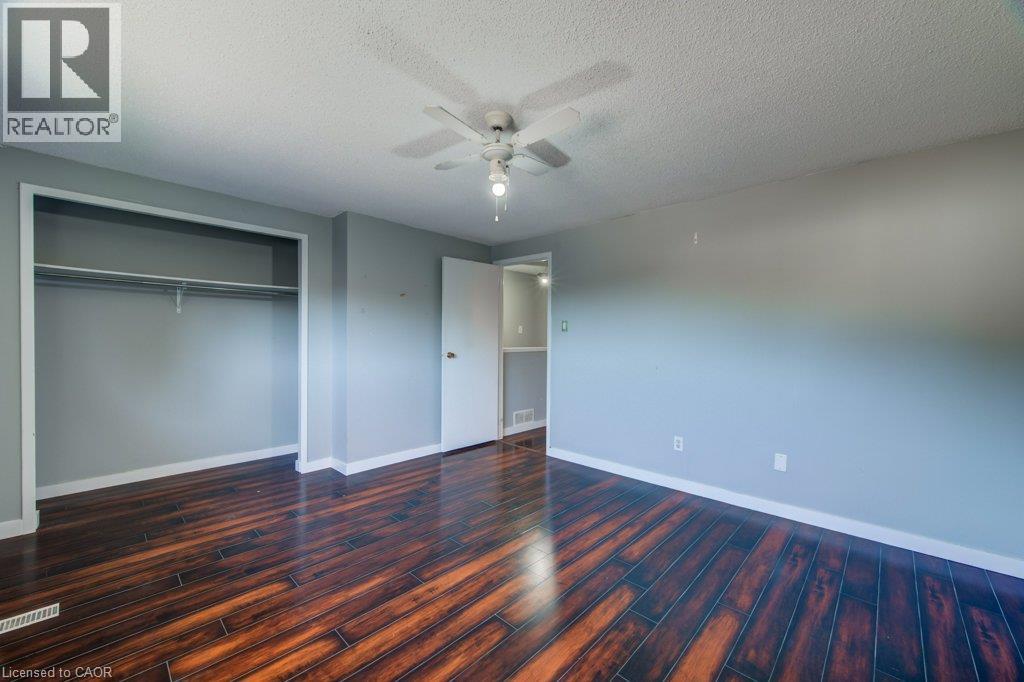
Room featuring dark wood-finish flooring, a ceiling fan with integrated lighting, and a reach-in closet with built-in shelving
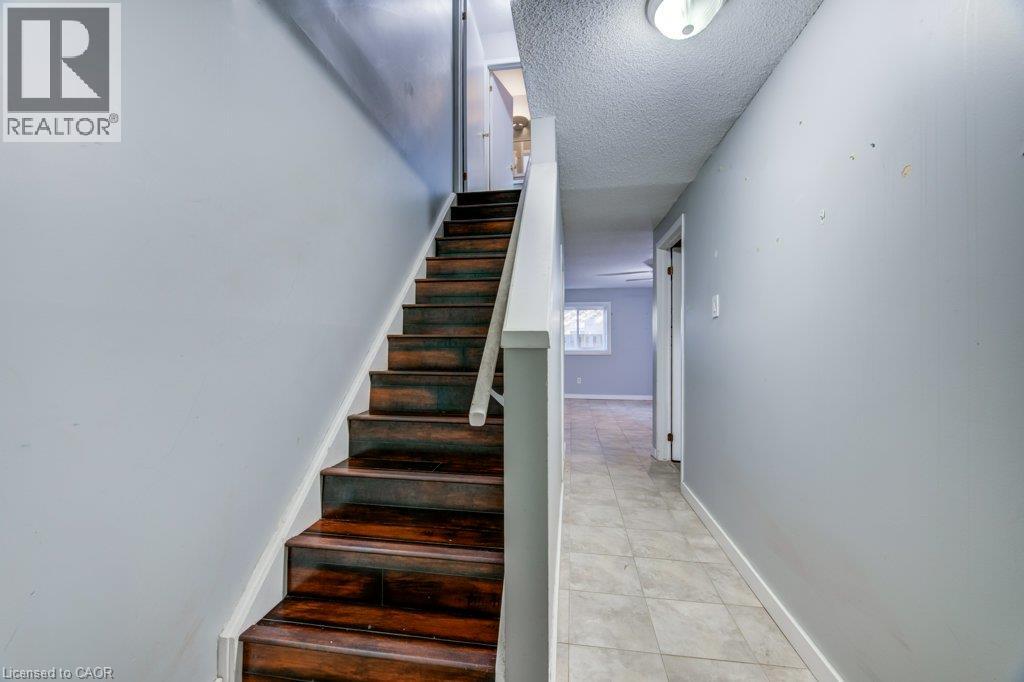
Interior hallway featuring tile flooring, staircase with wood-finish treads, and a white handrail
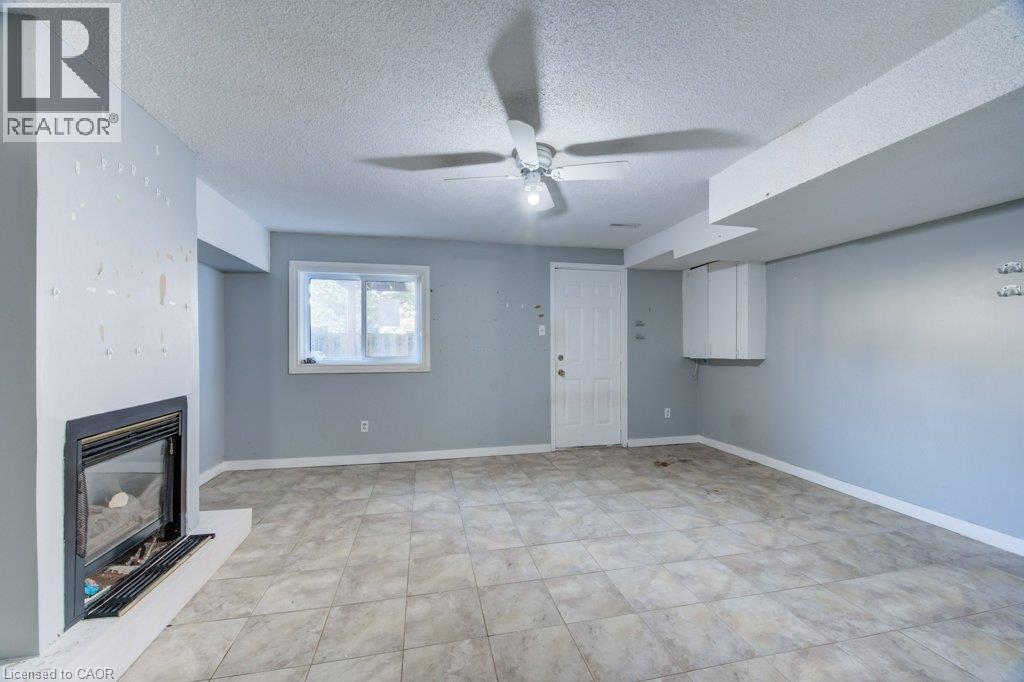
Living space featuring tile flooring, a glass-front fireplace with a surround, a ceiling fan, and built-in wall cabinetry
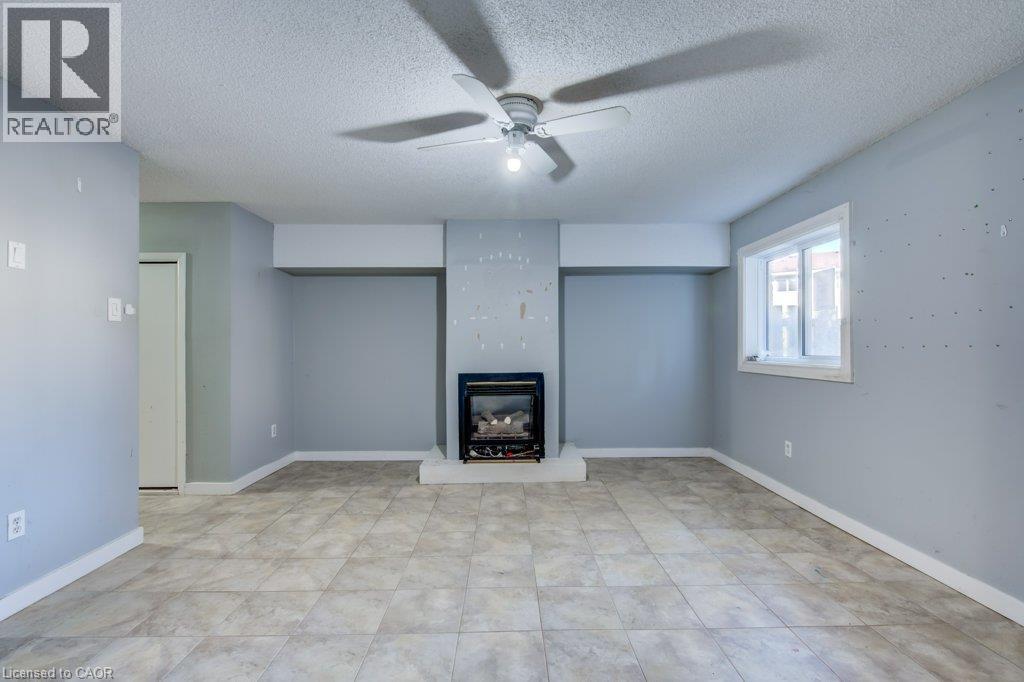
Room featuring tile flooring, a fireplace with a black insert, and a ceiling fan with integrated lighting
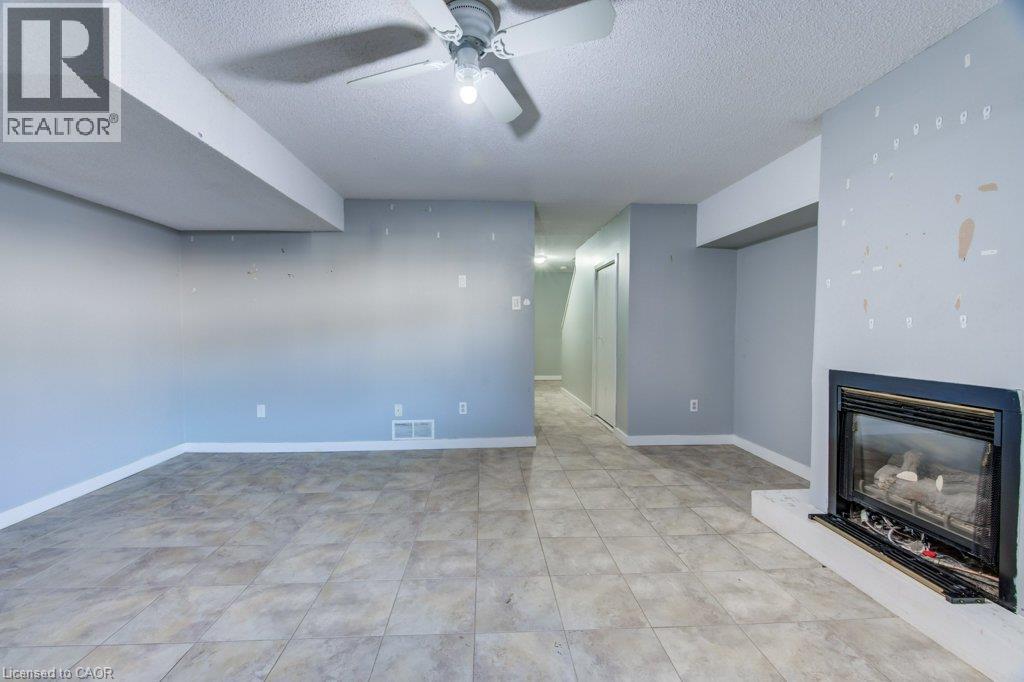
Interior room featuring tile flooring, a fireplace with a black metal frame, and a white ceiling fan
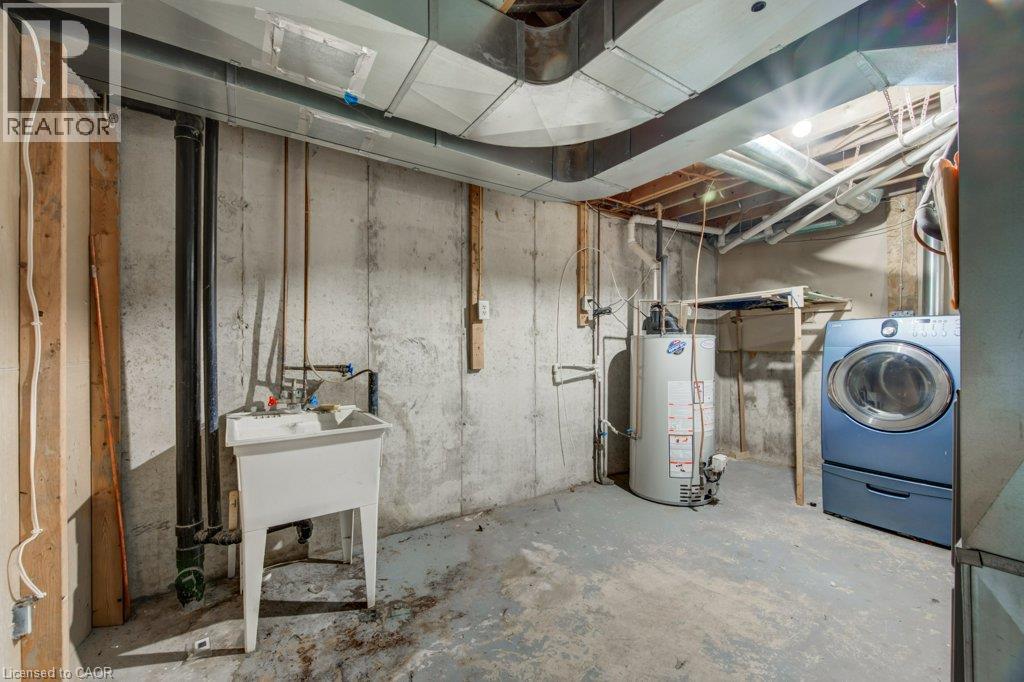
Utility area featuring poured concrete foundation walls, exposed HVAC ductwork, a freestanding utility sink, and a dedicated water heater
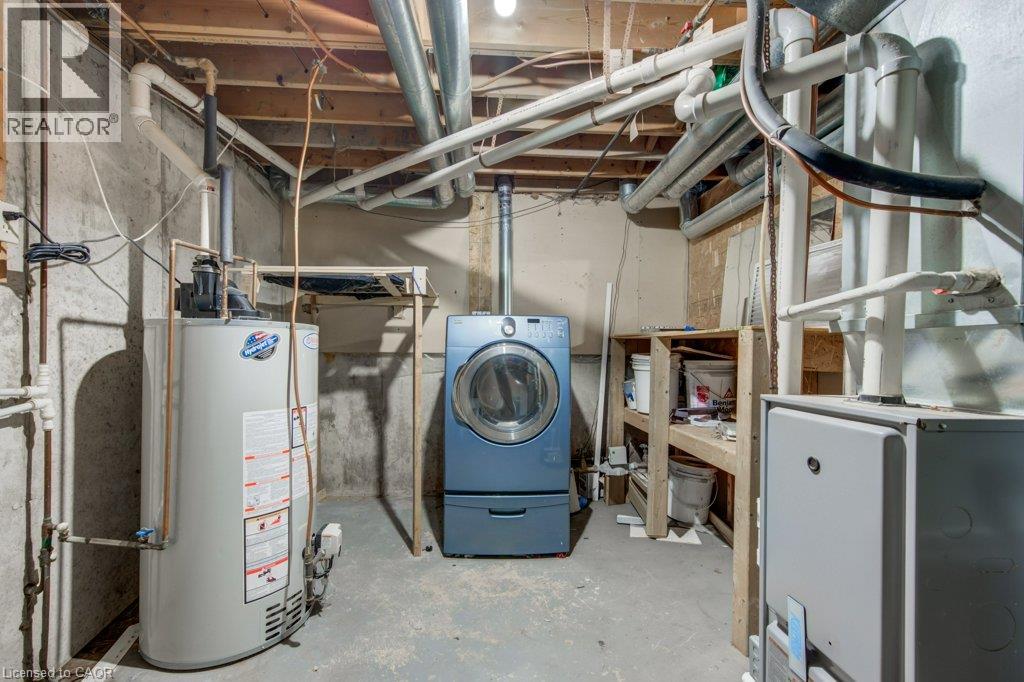
Utility space with concrete foundation walls, exposed ceiling joists, water heater, and built-in wood shelving units
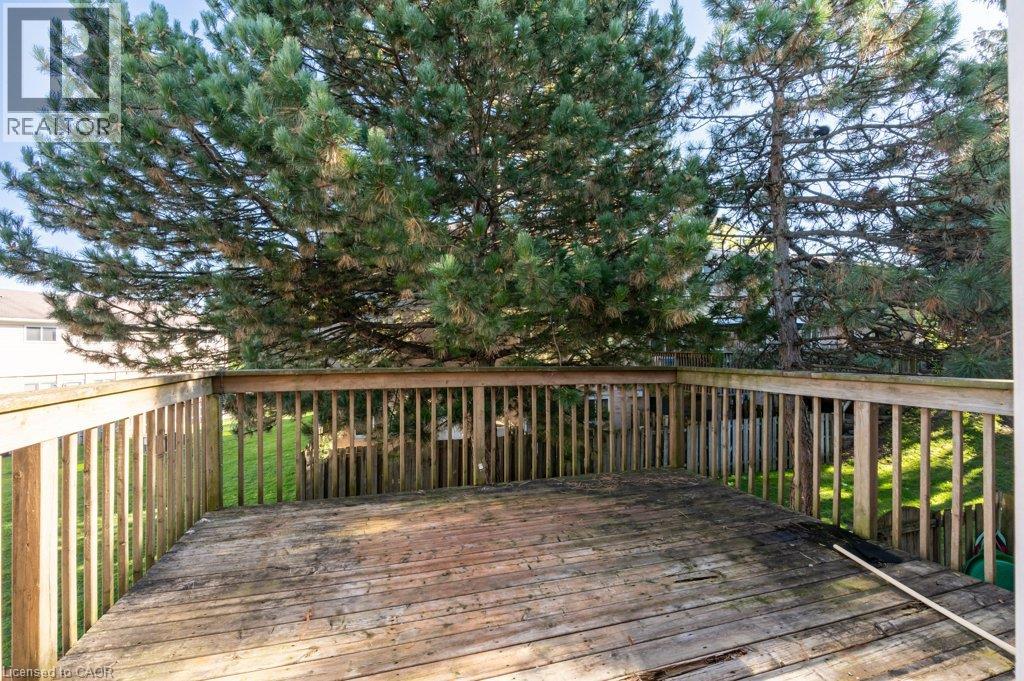
Elevated wood deck featuring vertical wood balusters and mature evergreen trees
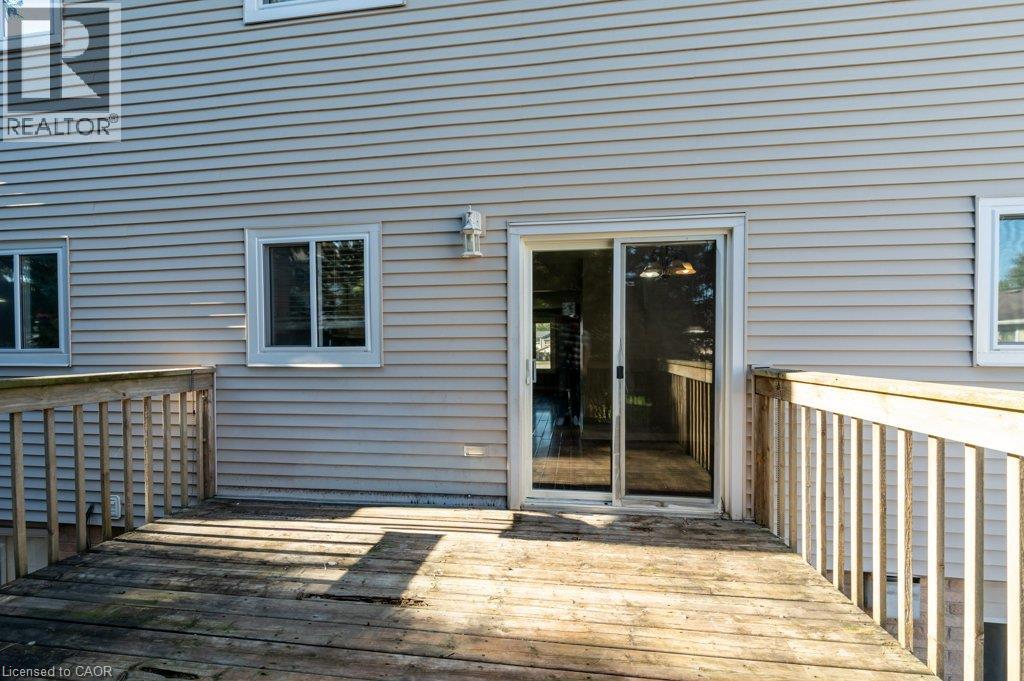
Elevated wood deck featuring vertical balustrade railings and sliding glass door access to the residence, complemented by light-toned horizontal siding
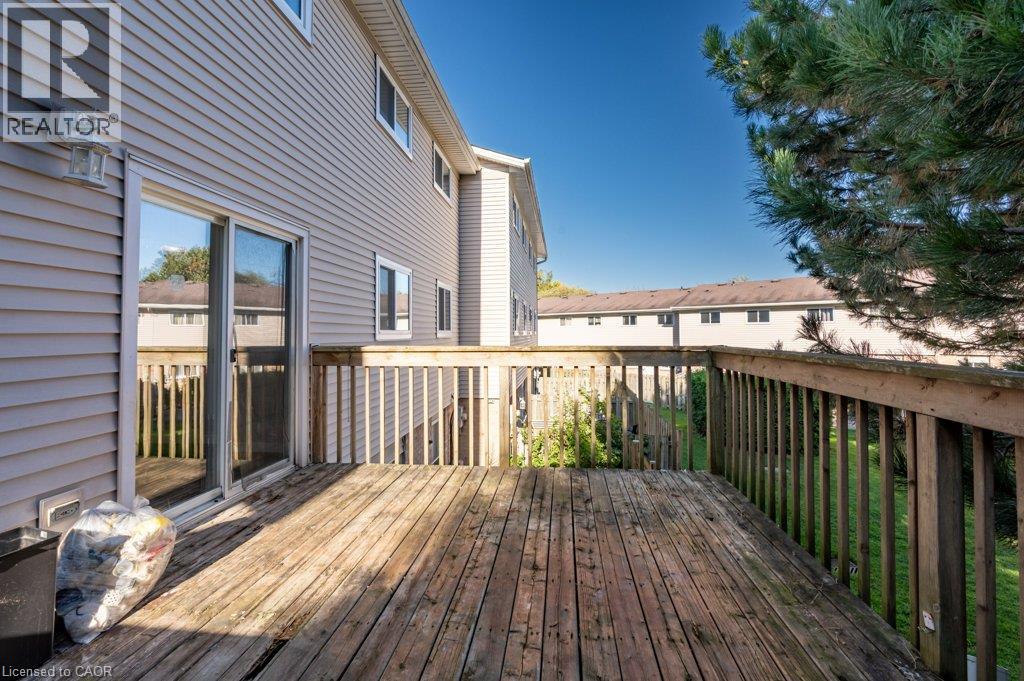
Elevated wood deck featuring vertical slat railing and sliding glass door access to the exterior siding
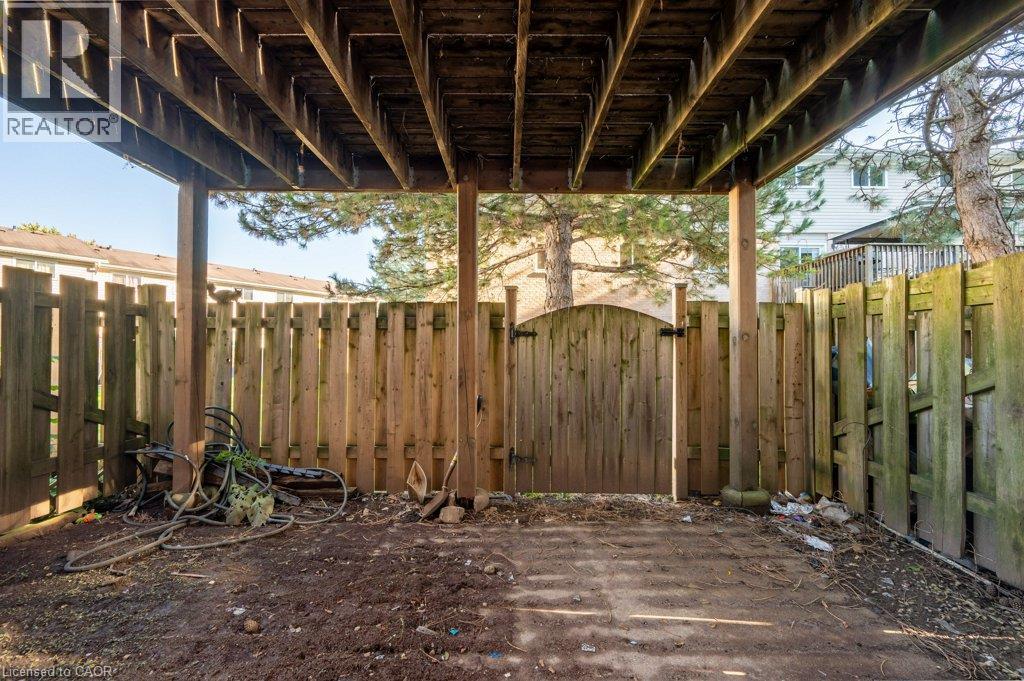
Covered patio featuring an exposed joist ceiling, supported by timber columns, enclosed by a full-height wood privacy fence with an arched gate
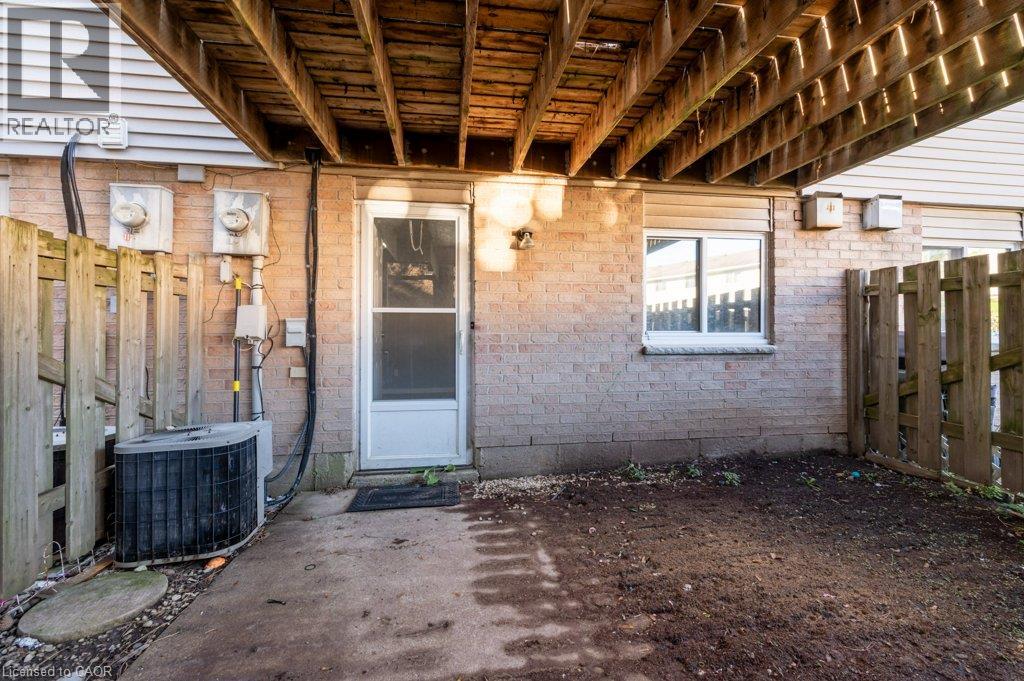
Exterior space featuring brick masonry, a concrete patio, wood fencing, and an overhead wooden deck structure
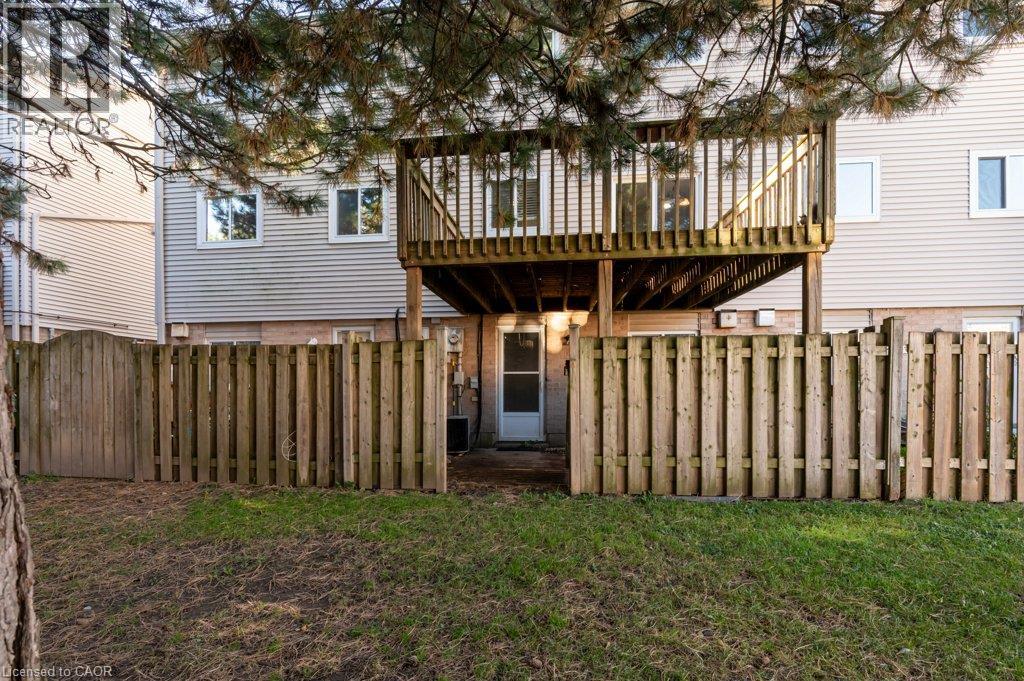
Rear exterior featuring horizontal siding, an elevated wood deck, a fenced yard, and a gated entrance
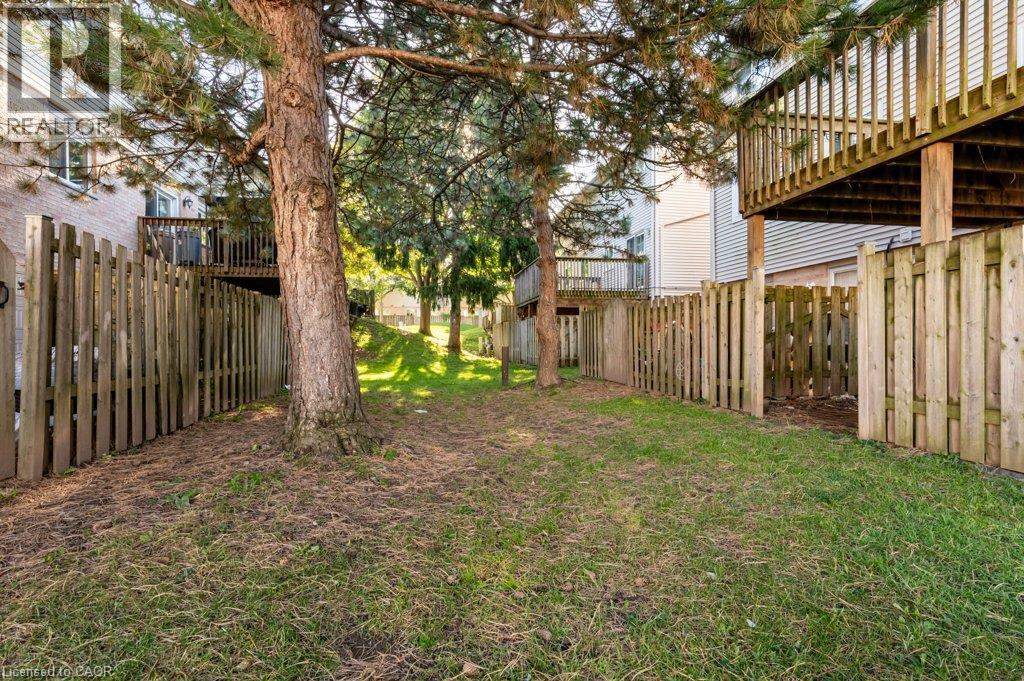
Private rear yard featuring vertical wood fencing, mature trees, and elevated wood decking
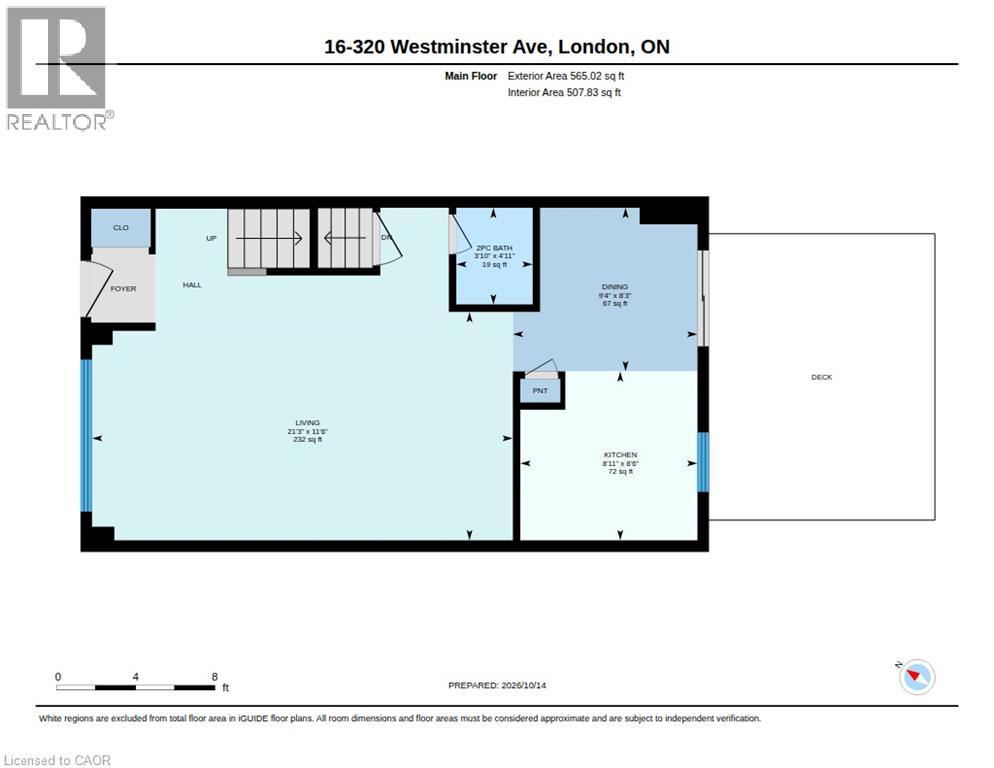
Floor plan
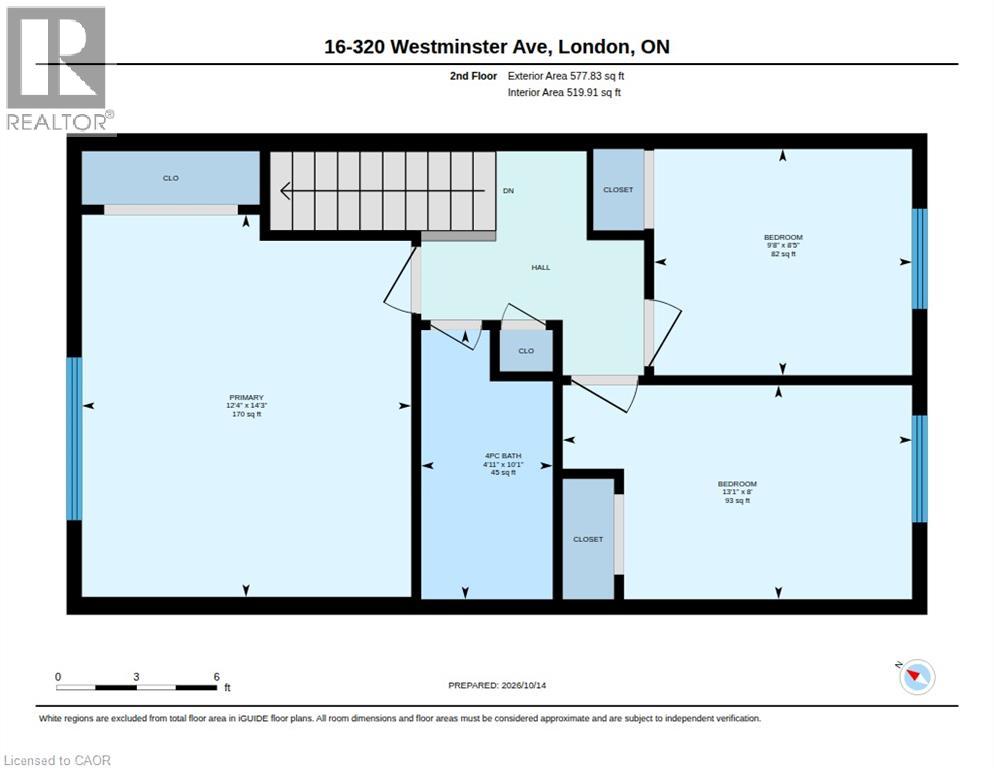
Floor plan
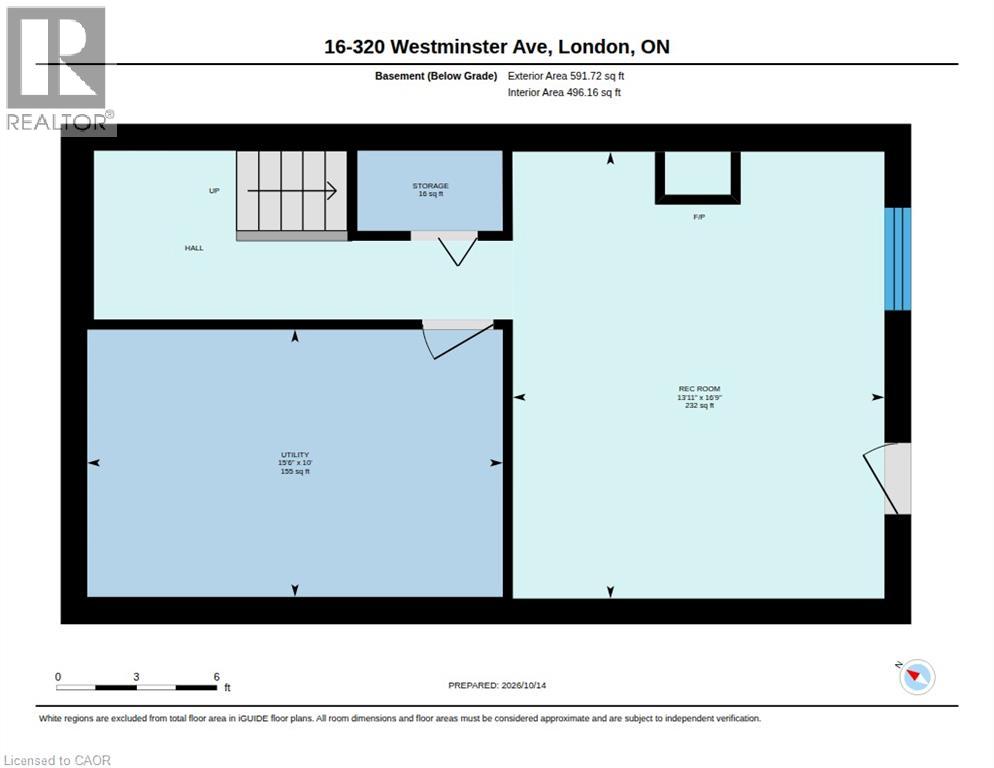
Floor plan

Description
An excellent opportunity for first-time home buyers! This 3-bedroom, 2-bathroom condo townhouse offers plenty of potential for buyers looking to enter the market and make a home their own. The finished walkout basement, raised deck and fenced yard provides extra space both inside and out, provides additional living space. With some updating and a little TLC, this property is a great opportunity to personalize your space and create a home that suits your style. (id:13843)
Details
| MLS # | 40871067 |
|---|---|
| Listing Type | For Sale |
| Style | Condominium |
| Strata Fees | $390 |
| Status | Active |
| Year | 1982 |
| Days On Site | 19 |
| Listing Provided By | Chestnut Park Realty Southwestern Ontario Limited | LEE S. QUAILE |
Features
| Bed(s) | 3 |
|---|---|
| Bath(s) | 2 Total |
| SQ Feet | 1,733 |
| Basement | Y |
| Story(s) | 2 |
| Zoning | R5-4 |
Interior
| Cooling | Central air conditioning |
|---|---|
| Heating | Forced air, Natural gas |
| Appliances | Washer, Refrigerator, Dishwasher, Stove, Microwave Built-in |
| Fireplace Yes / No | No |
Exterior
| Fencing | Fence |
|---|
Parking
| Parking Features | Open |
|---|---|
| Parking Total | 1 |
Utilities
| Sewer | Municipal sewage system |
|---|---|
| Water Source | Municipal water |
Taxes
| Tax Annual Amount | 2129 |
|---|
Area Information
| Province | ON |
|---|---|
| City | London |
| Postal Code | N6C5H5 |
| Community Name | South H |
| Listing VS Median (in South H) | |
Price: $299,000 low | high Med: $299,000 sqft: 1,733 low | high Med: 1,733 $ / sqft: $173 low | high Med: $173 On site: 19 low | high Med: 19 | |
Request a showing
Request a showing
Contact
Learn More About This Property

| Province | ON |
|---|---|
| City | London |
| Postal Code | N6C5H5 |
| Community Name | South H |
| Listing VS Median (in South H) | |
Price: $299,000 low | high Med: $299,000 sqft: 1,733 low | high Med: 1,733 $ / sqft: $173 low | high Med: $173 On site: 19 low | high Med: 19 | |
Nearby Listings (Within 1/10 mile)
Price: $224K - $373K
sqft: 1,000 - 2,000
Listing Updated: October 14, 2026 at 4:12:30 PM PDT