3336 Granville Dr NW,Edmonton, AB T5T7Z3
Edmonton, AB T5T7Z3

Description
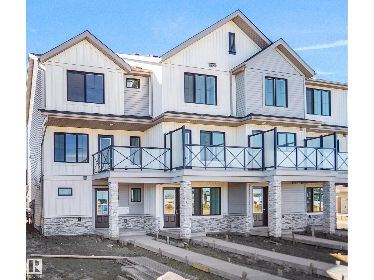
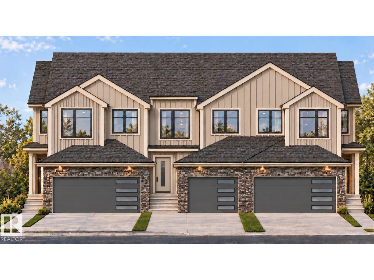
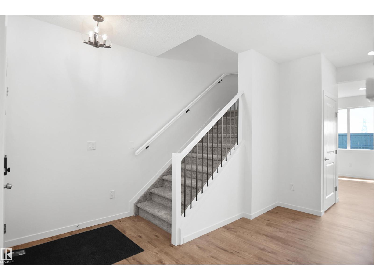
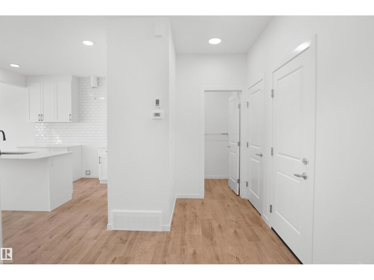
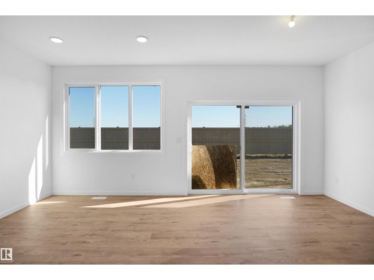
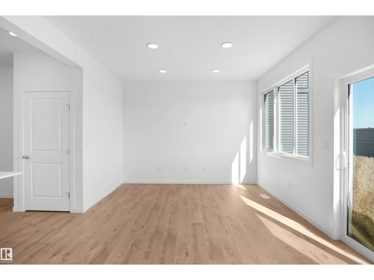
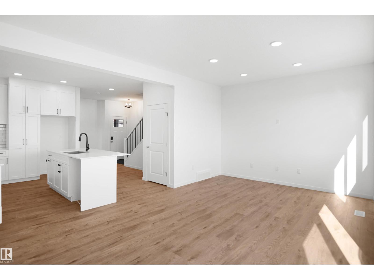
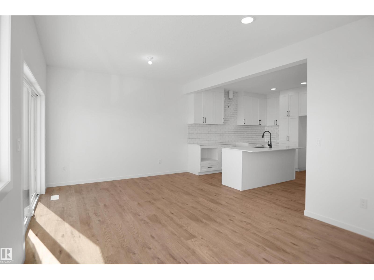
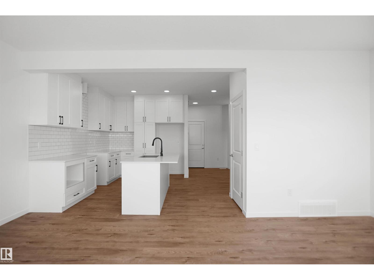
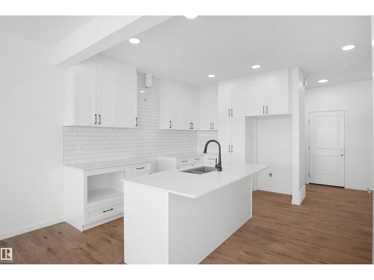
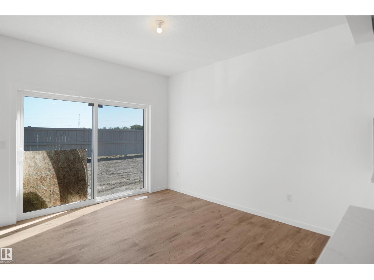
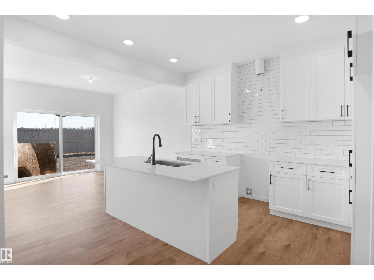
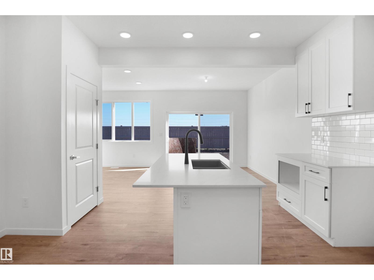
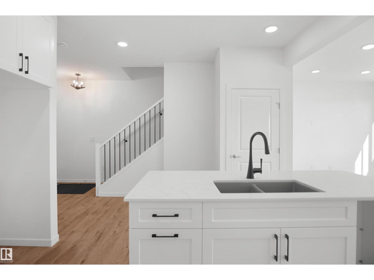
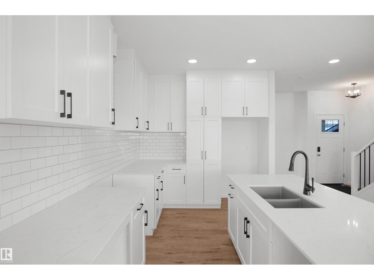
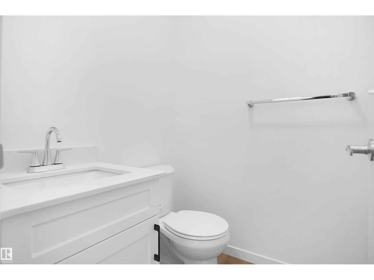
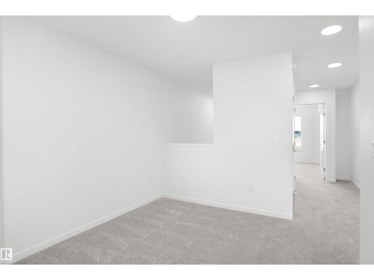
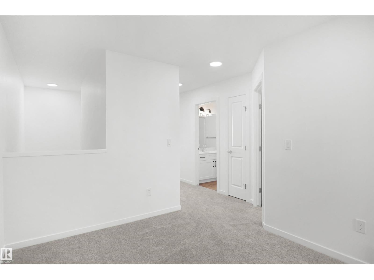
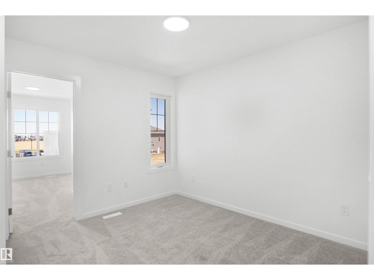
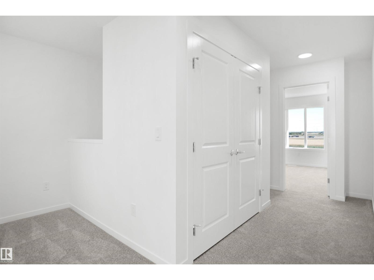
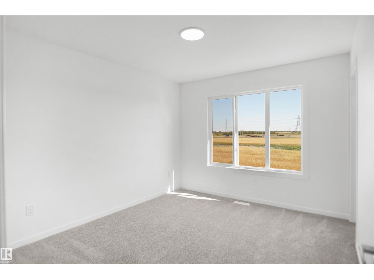
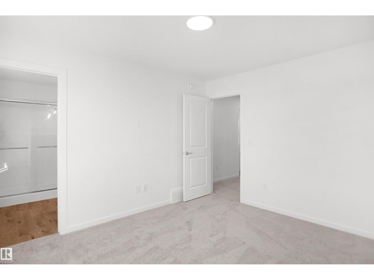
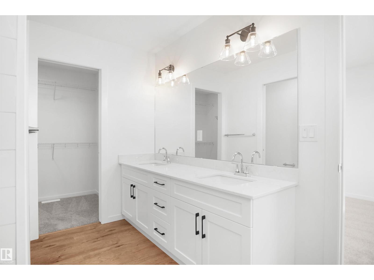
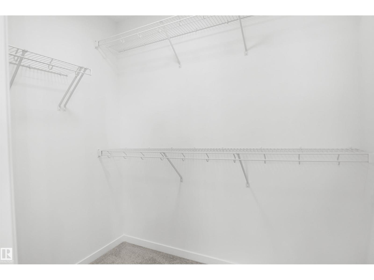
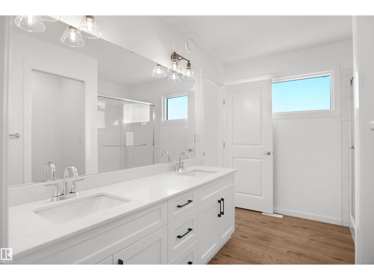
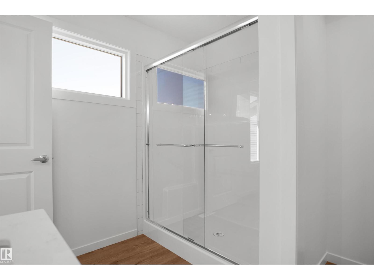
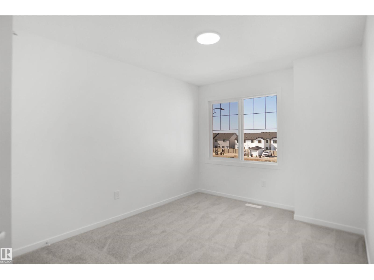
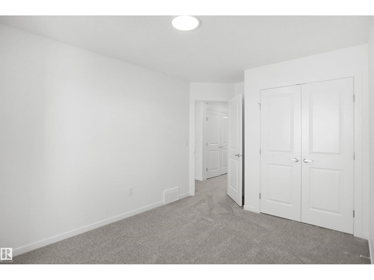
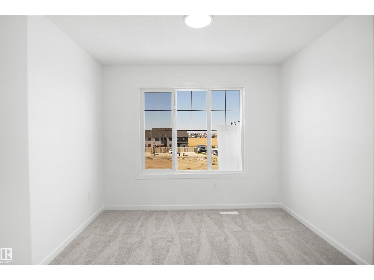
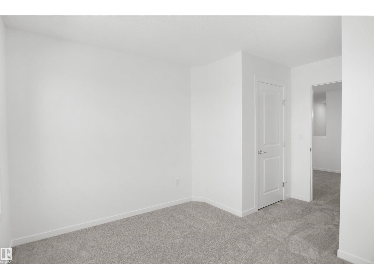
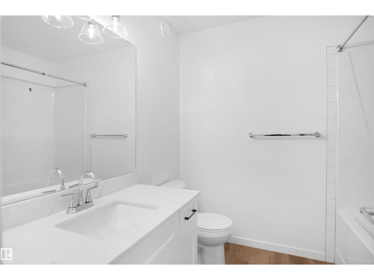
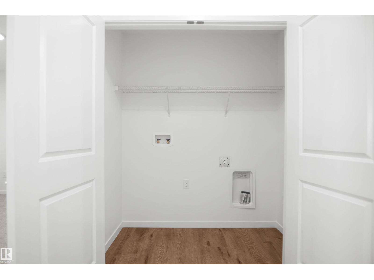
Welcome to Granville. This brand new town home the "Leila 2" Built by StreetSide Developments and is located in one of Edmonton's newest premier communities of Granville. With over 1500 square Feet, it comes with a double attached garage, this opportunity is perfect for a young family or young couple. Your main floor is complete with luxury Vinyl Plank flooring throughout the great room and the kitchen. The main entrance/ main floor has a good sized entry way. Highlighted in your new kitchen are upgraded cabinets, quartz counter tops and a tile back splash. The main floor has a large size living room perfect for entertaining. The upper level has 3 bedrooms and 2 full bathrooms. *** This home is under construction and will be complete by December of this year. The photos used are from the same style home recently built but colors may vary **** (id:13843)
Details
| MLS # | E4514151 |
|---|---|
| Listing Type | For Sale |
| Style | House |
| Status | Active |
| Year | 2026 |
| Days On Site | 8 |
| Listing Provided By | Royal Lepage Arteam Realty | Wally Karout |
Features
| Bed(s) | 3 |
|---|---|
| Bath(s) | 3 Total |
| SQ Feet | 1,503 |
| Basement | Y |
| Story(s) | 2 |
Interior
| Heating | Forced air |
|---|---|
| Appliances | See remarks |
| Fireplace Yes / No | No |
Exterior
| Lot Features | See remarks, Park/reserve |
|---|---|
| Fencing | Fence |
Parking
| Parking Features | Attached Garage |
|---|
Area Information
| Province | AB |
|---|---|
| City | Edmonton |
| Postal Code | T5T7Z3 |
| Listing VS Median (in T5T7Z3) | |
Price: $494,998 low | high Med: $482,498 sqft: 1,503 low | high Med: 1,437 $ / sqft: $329 low | high Med: $336 On site: 8 low | high Med: 39 | |
Request a showing
Request a showing
Contact
Learn More About This Property

| Province | AB |
|---|---|
| City | Edmonton |
| Postal Code | T5T7Z3 |
| Listing VS Median (in T5T7Z3) | |
Price: $494,998 low | high Med: $482,498 sqft: 1,503 low | high Med: 1,437 $ / sqft: $329 low | high Med: $336 On site: 8 low | high Med: 39 | |