337 Manhattan Drive,London South (South K), ON N6K0L5
London South (South K), ON N6K0L5

Description
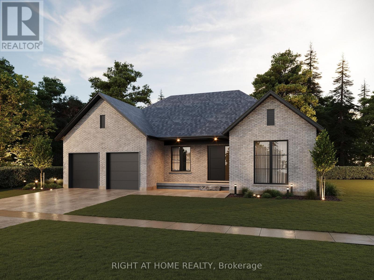
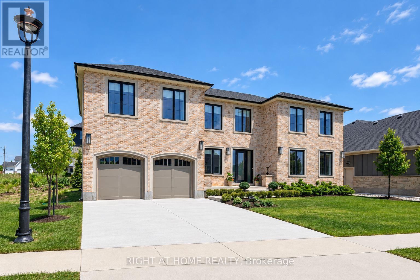
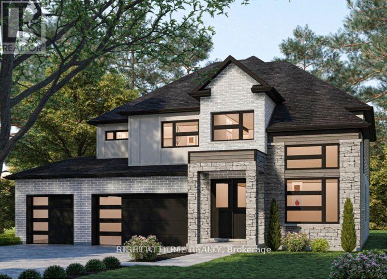
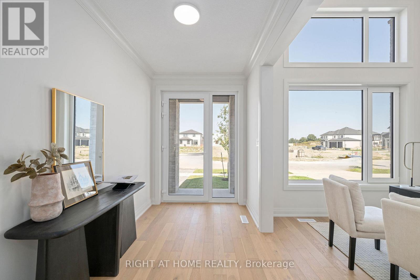
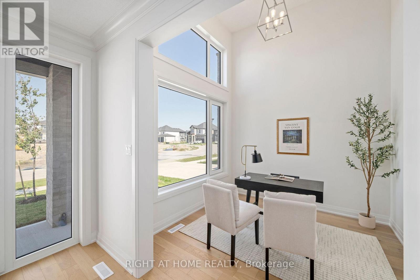
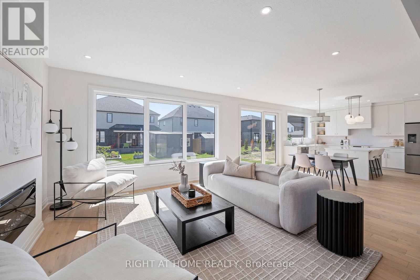
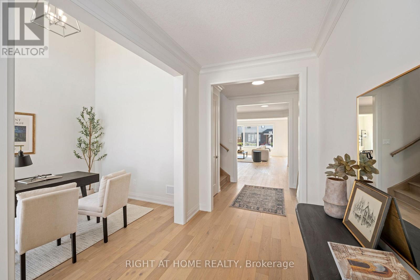
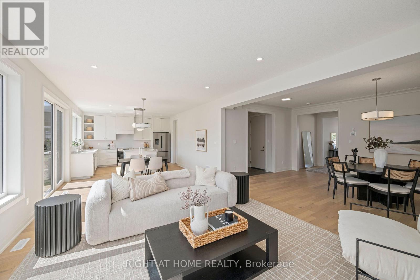
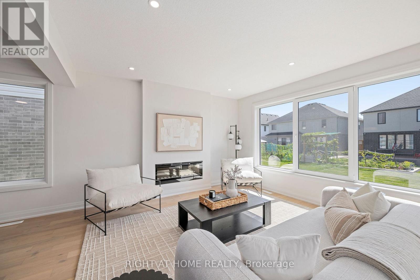
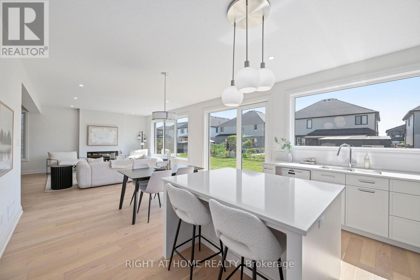
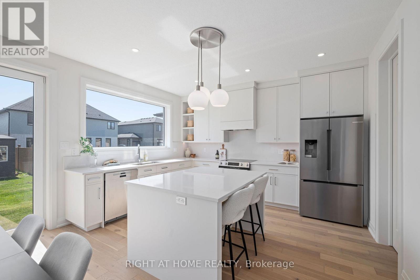
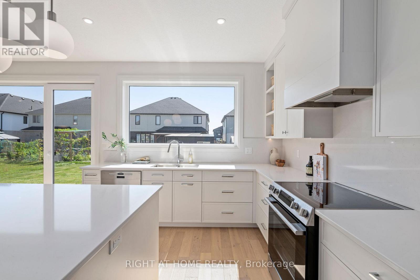
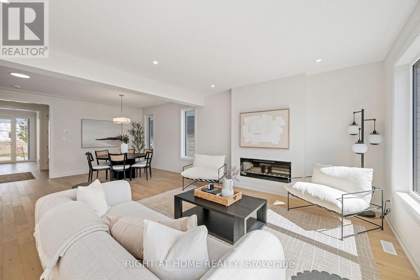
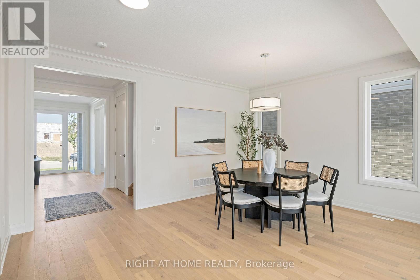
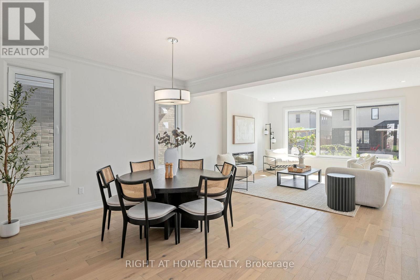
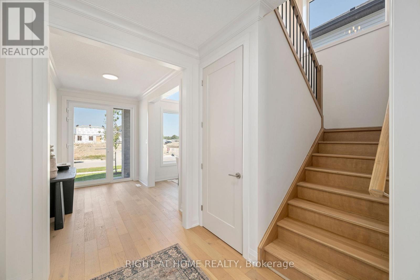
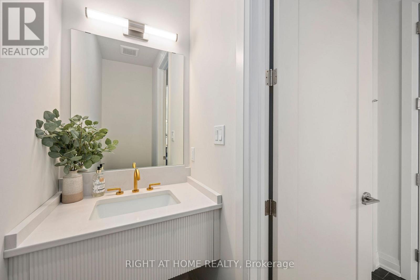
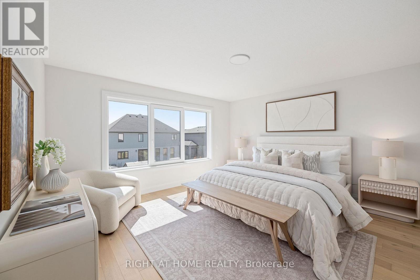
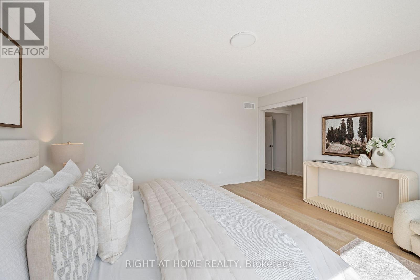
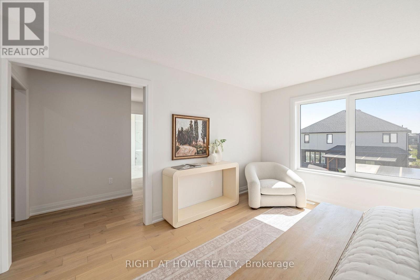
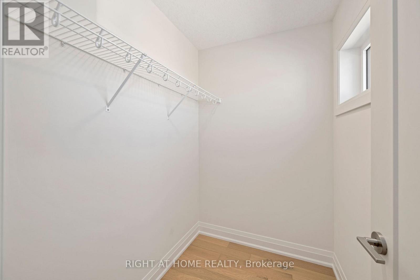
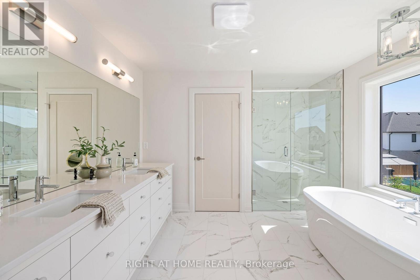
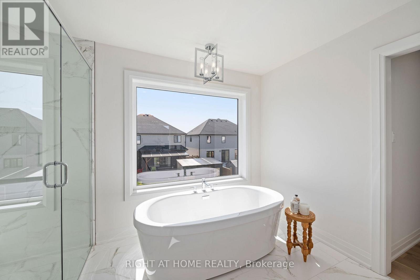
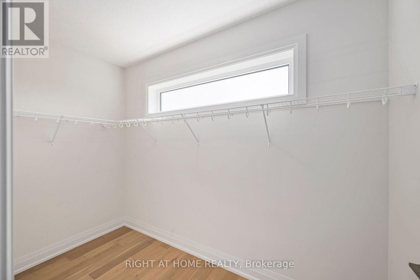
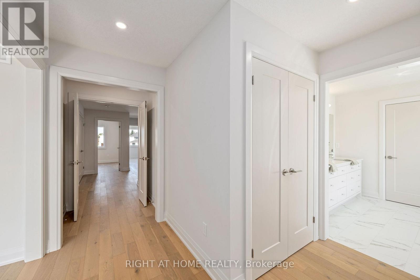
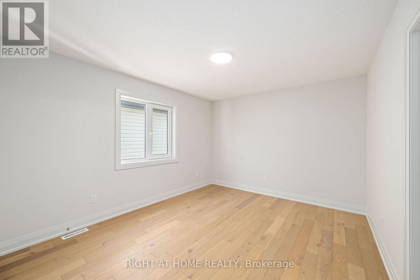
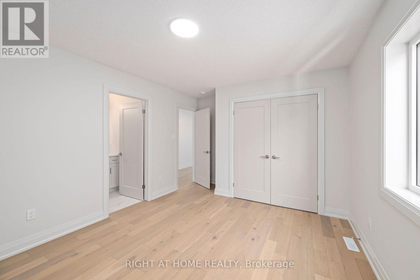
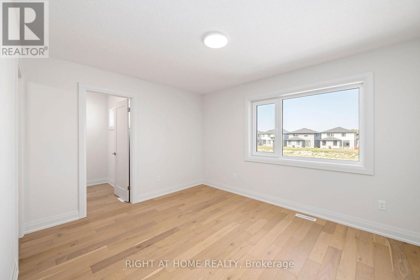
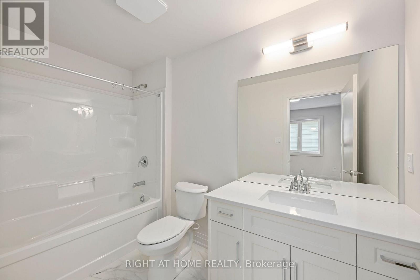
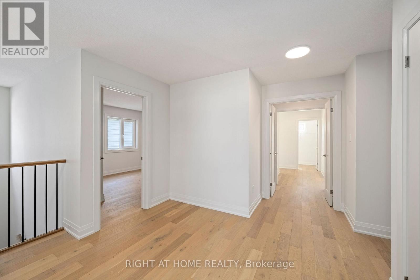
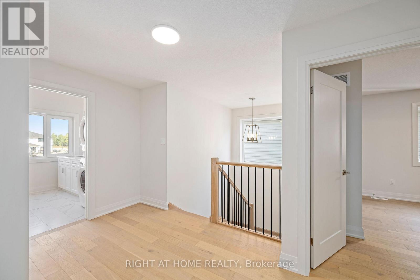
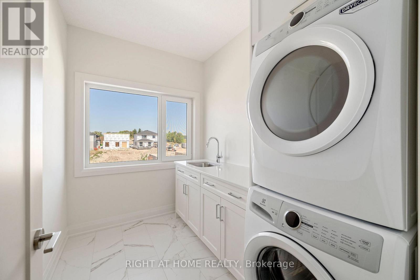
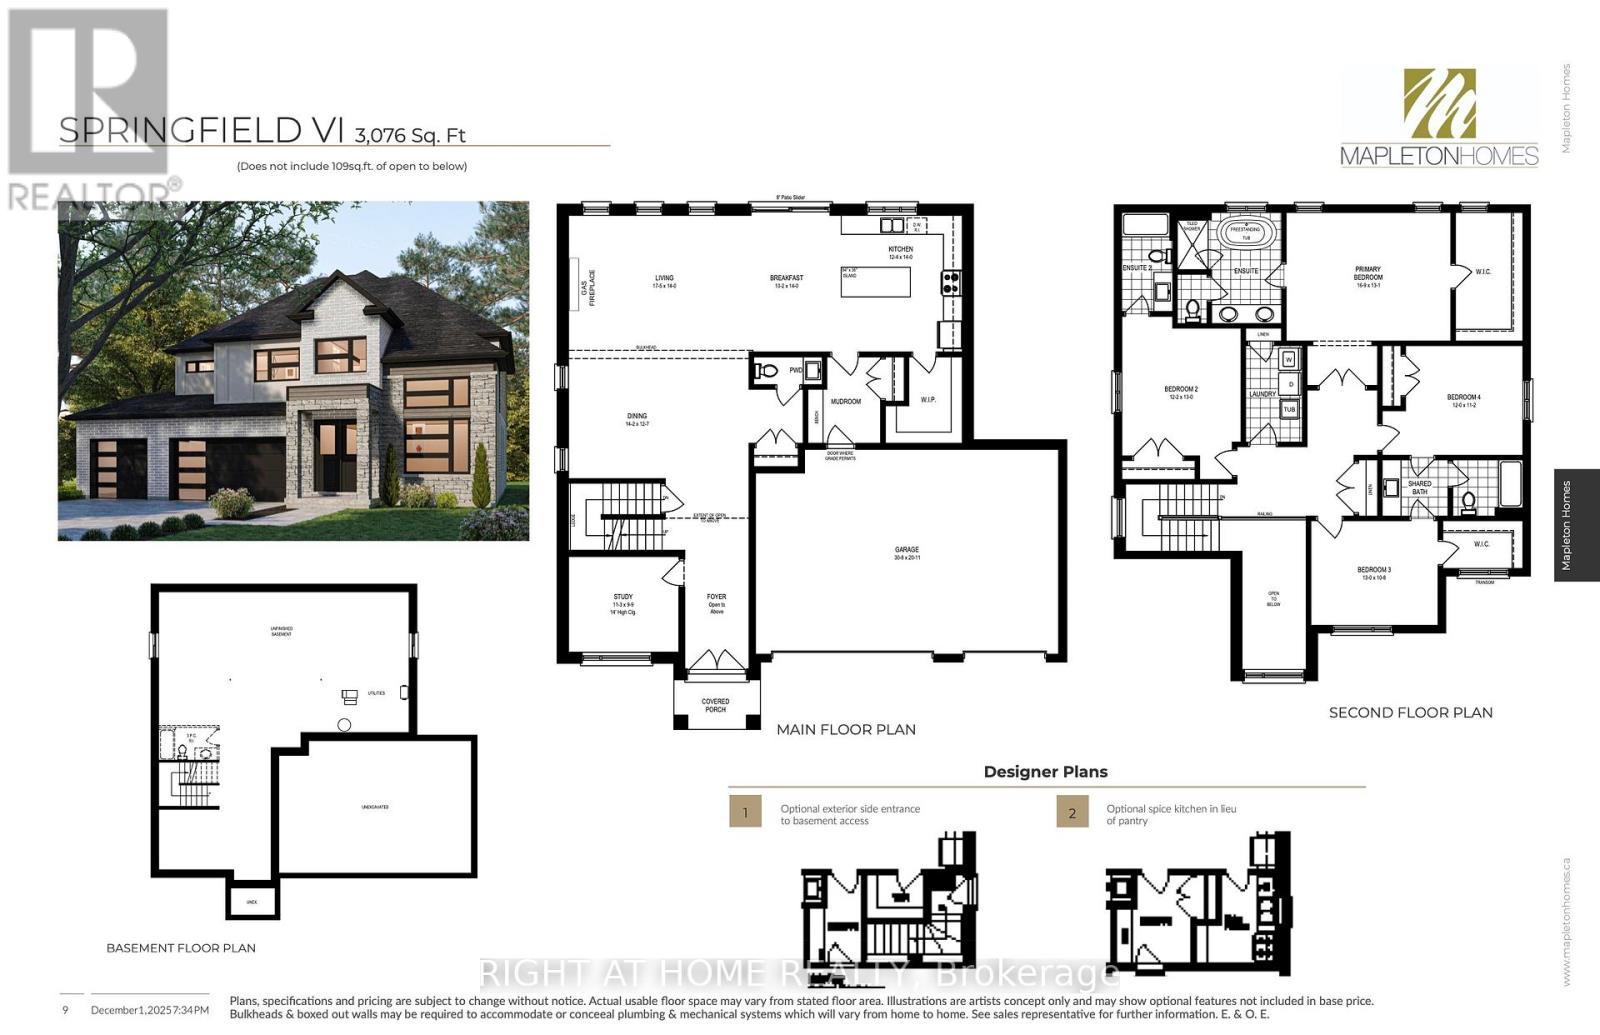
To Be Built - Offered at exceptional values Exclusive of HST. Welcome home to The Springfield VI by Mapleton Homes, an exceptional4-bedroom, 3.5-bath executive residence featuring 3,076 sq. ft. of elegant living space and a full walk-out basement. Showcasing timeless design and modern luxury, this home offers an impressive 3-car garage and is nestled among other executive-style homes in one of the city's most desirable neighborhoods - Boler Heights Step inside to a thoughtfully designed main floor highlighted by soaring ceilings, an open-concept layout, a gourmet kitchen with a large island and walk-in pantry, and a spacious living area complete with a cozy gas fireplace. The formal dining room, home office, and covered porch make entertaining effortless and enjoyable. Upstairs, discover a stunning primary suite with a luxurious ensuite bath featuring a freestanding tub and tiled shower, as well as a large walk-in closet. Three additional bedrooms provide ample space for family or guests, including one with a private ensuite and two sharing a convenient full bath. A dedicated laundry room completes the upper floor for maximum functionality. Located close to major highways, top-rated schools, shopping, parks, golf courses, and a ski hill, this beautiful property combines upscale living with unbeatable convenience and access to amenities. Experience refined living in The Springfield VI - a perfect blend of sophistication, comfort, and modern design. Please note photos shown are from an another/previous listed model. (id:374)
Details
| MLS # | X13817272 |
|---|---|
| Listing Type | For Sale |
| Style | House |
| Status | Active |
| Days On Site | 50 |
| Listing Provided By | RIGHT AT HOME REALTY | MARK MORNINGSTAR |
Features
| Bed(s) | 4 |
|---|---|
| Bath(s) | 4 Total |
| SQ Feet | 3,000 |
| Garage | 5 |
| Basement | Y |
| Story(s) | 2 |
| Zoning | R1-9(8) |
Interior
| Cooling | Central air conditioning, Air exchanger |
|---|---|
| Heating | Forced air, Natural gas |
| Appliances | Water meter, Garage door opener remote(s) |
| Fireplace Yes / No | Yes |
| Fireplaces Total | 1 |
Exterior
| Security Features | Smoke Detectors |
|---|---|
| Lot Features | Sloping, Carpet Free, Sump Pump |
| Foundation Details | Poured Concrete |
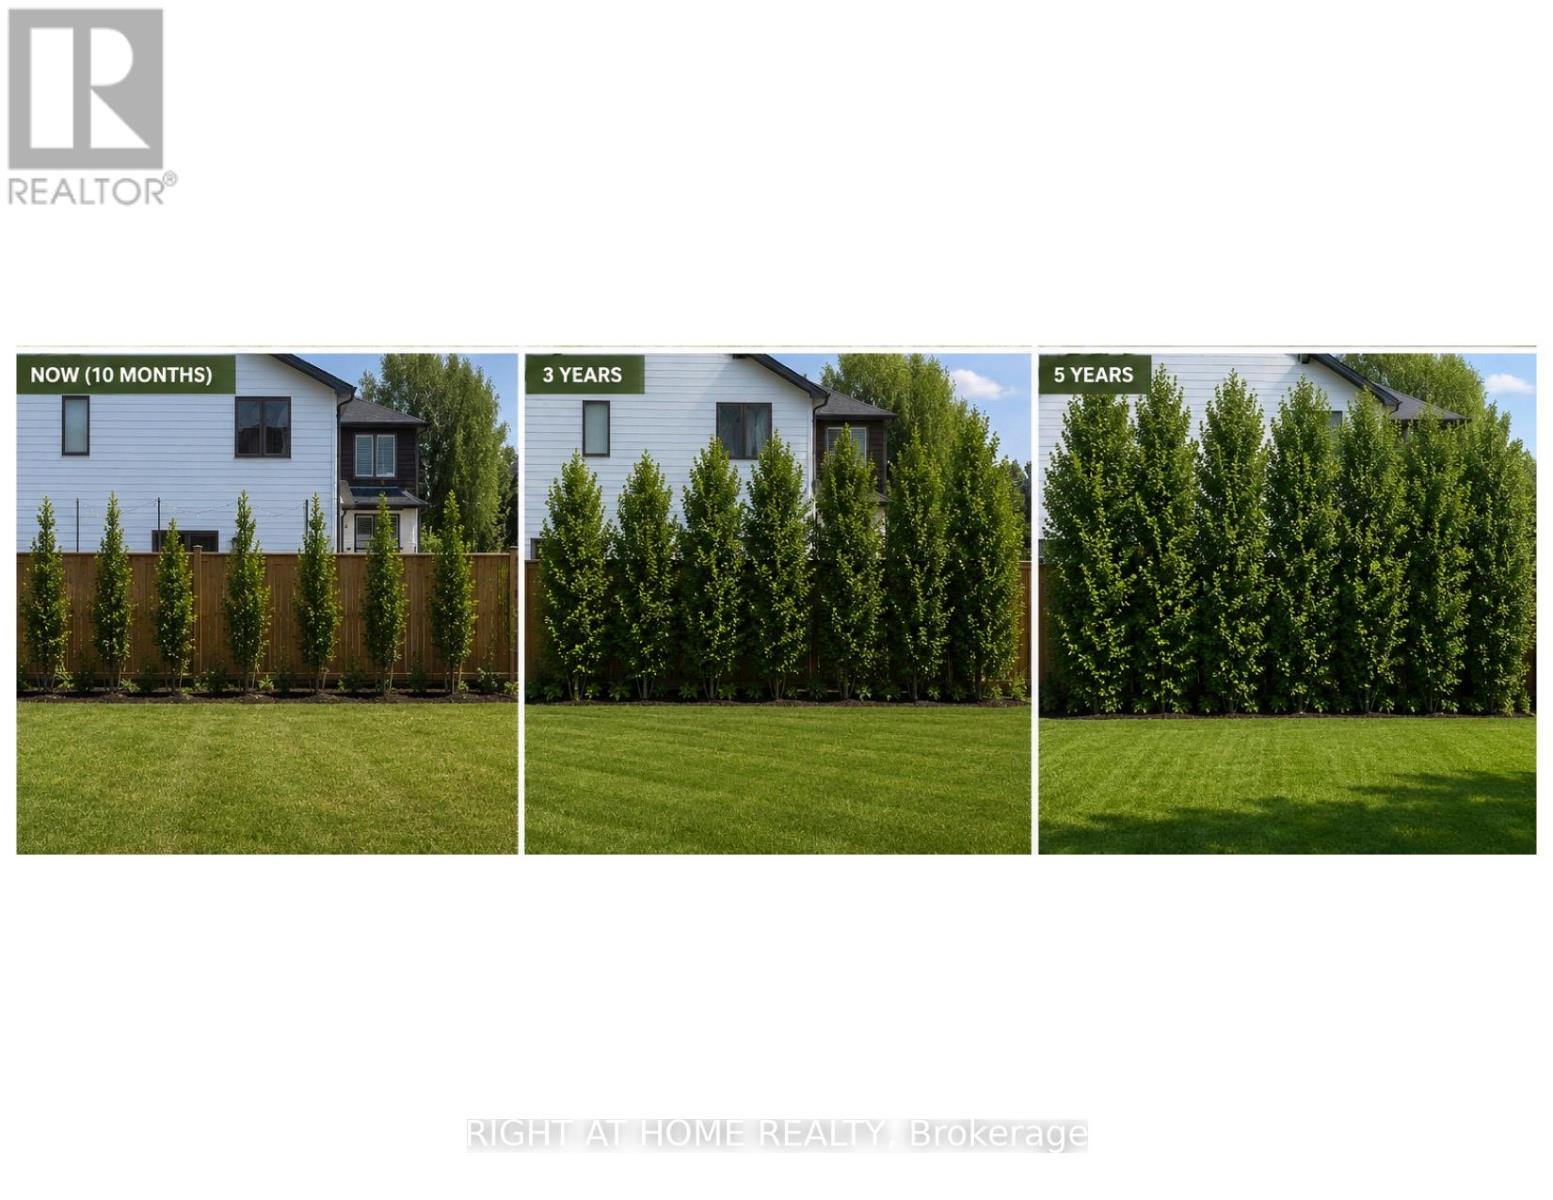
| Fencing | Partially fenced |
Parking
| Parking Features | Attached Garage, Garage |
|---|---|
| Parking Total | 5 |
Utilities
| Utilities | Sewer, Electricity, Cable |
|---|---|
| Sewer | Sanitary sewer |
| Water Source | Municipal water |
Taxes
| Tax Annual Amount | 0 |
|---|
Area Information
| Province | ON |
|---|---|
| City | London South (South K) |
| Postal Code | N6K0L5 |
| Listing VS Median (in N6K0L5) | |
Price: $1,215,900 low | high Med: $1,215,900 sqft: 3,000 low | high Med: 3,000 $ / sqft: $405 low | high Med: $405 On site: 50 low | high Med: 50 | |
Request a showing
Request a showing
Contact
Learn More About This Property

| Province | ON |
|---|---|
| City | London South (South K) |
| Postal Code | N6K0L5 |
| Listing VS Median (in N6K0L5) | |
Price: $1,215,900 low | high Med: $1,215,900 sqft: 3,000 low | high Med: 3,000 $ / sqft: $405 low | high Med: $405 On site: 50 low | high Med: 50 | |