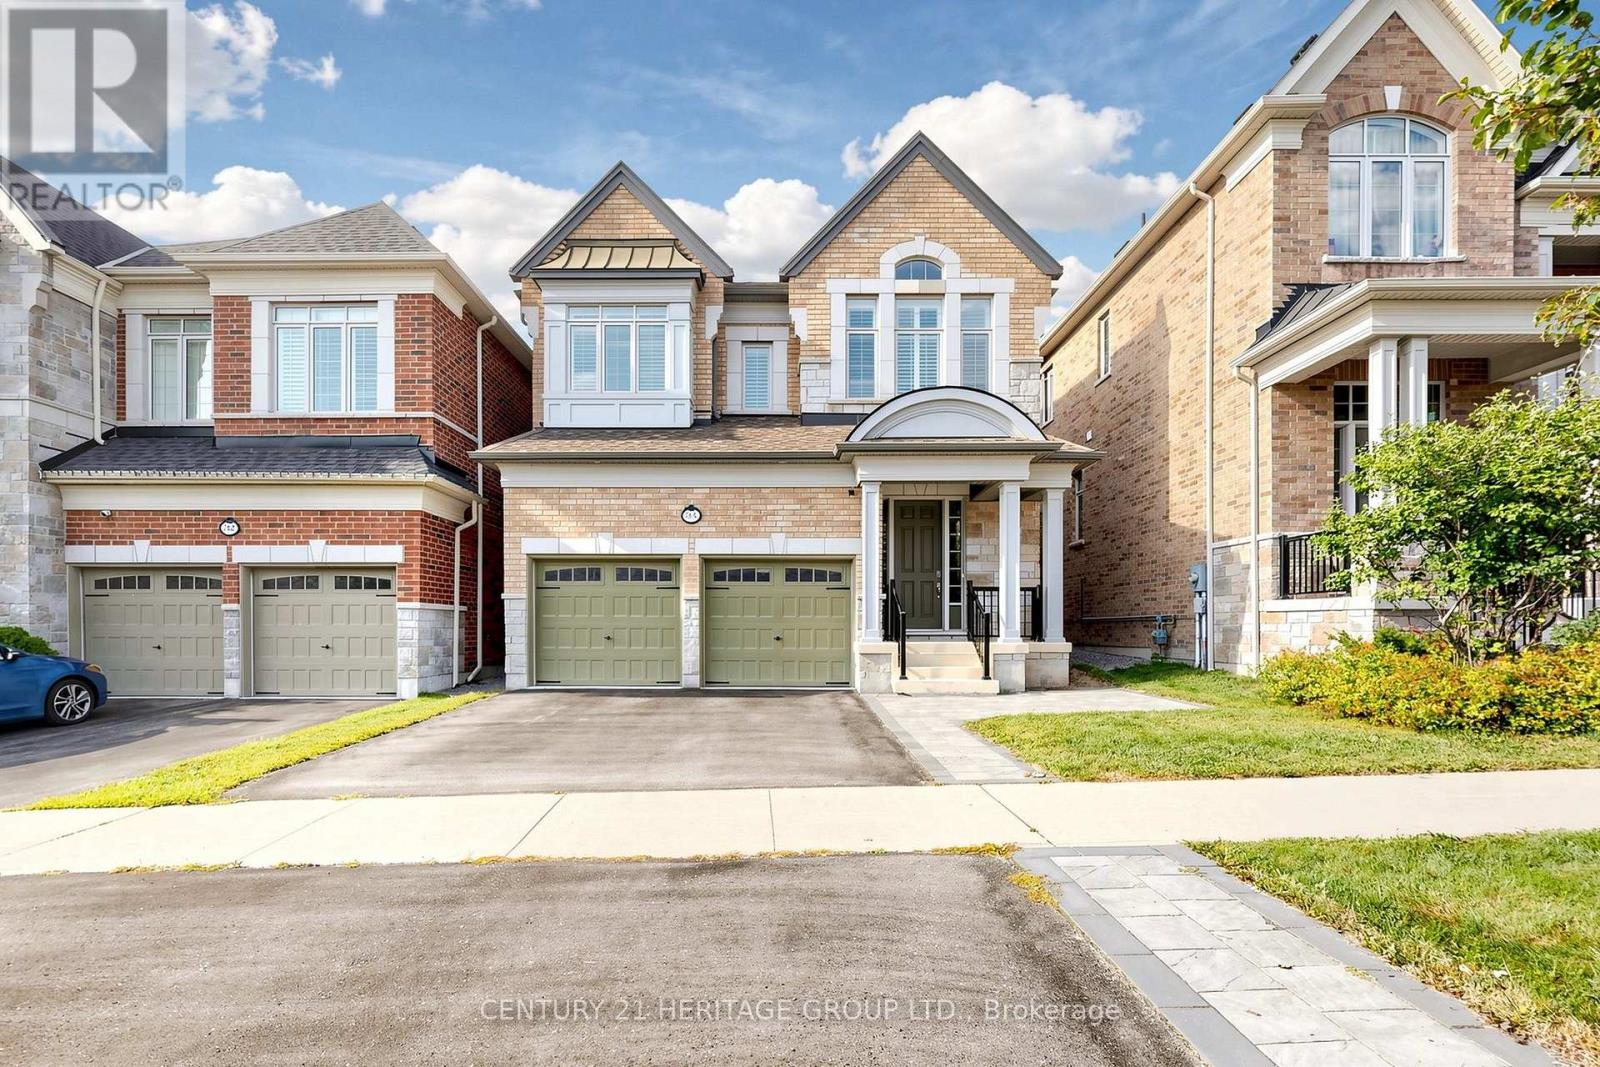
34 Micklefield Avenue,Whitby, ON L1P0C3
Whitby, ON L1P0C3
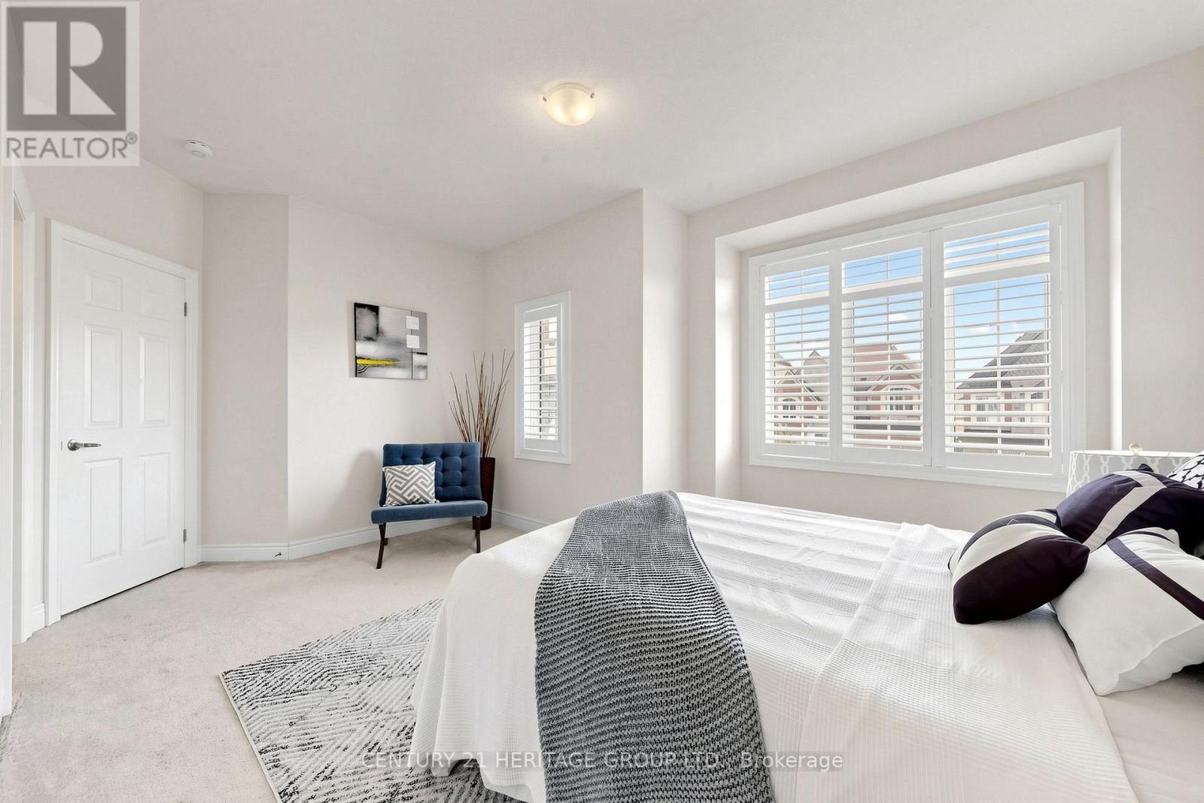
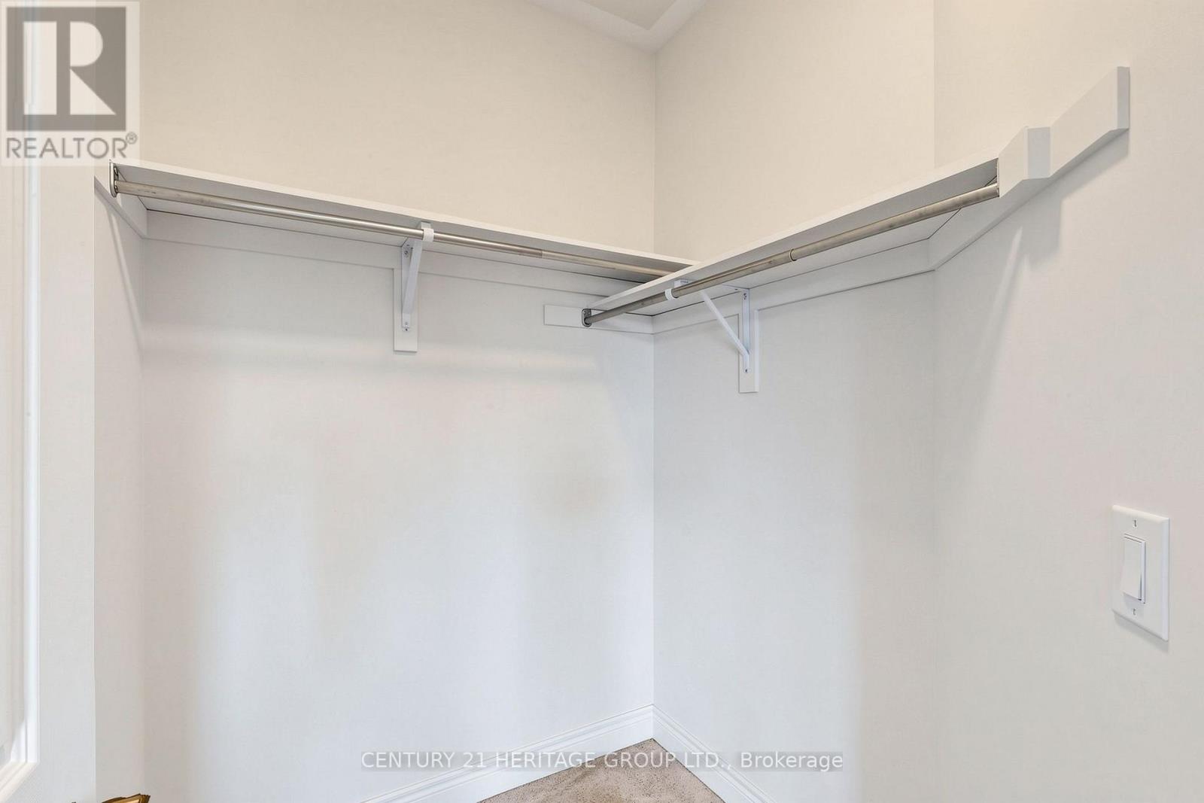
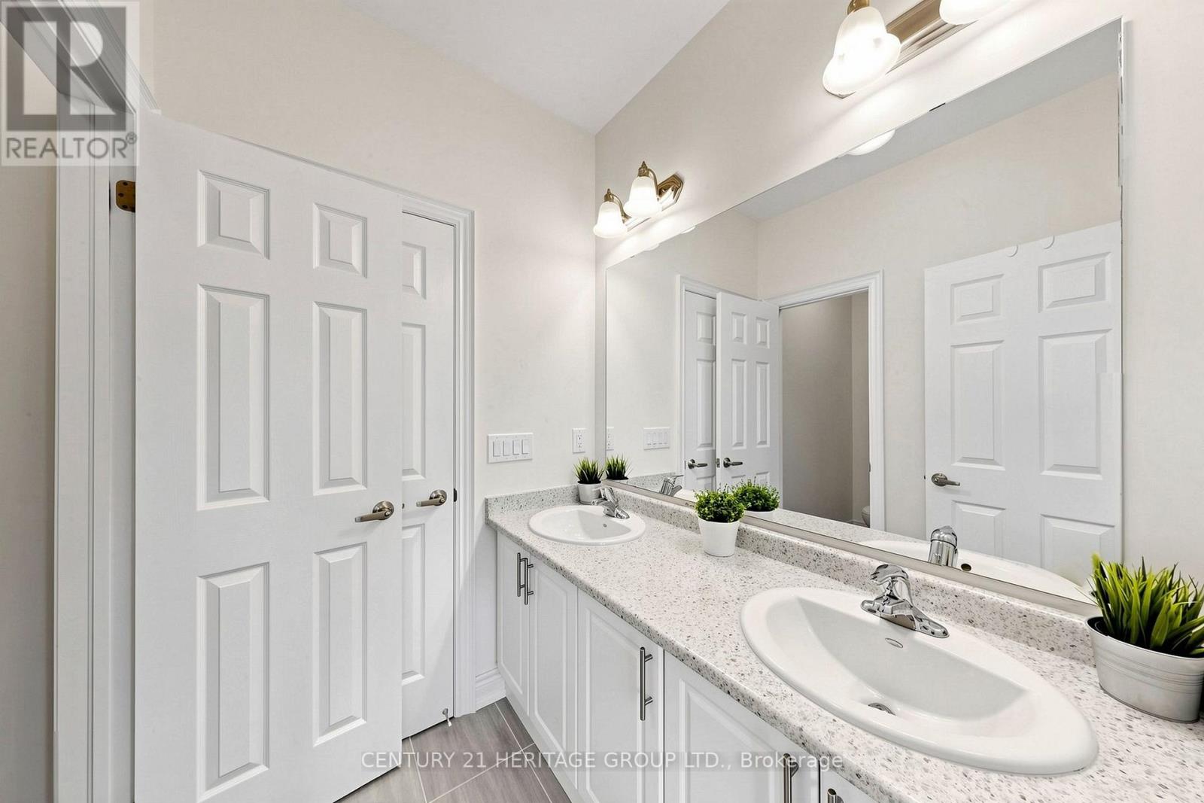
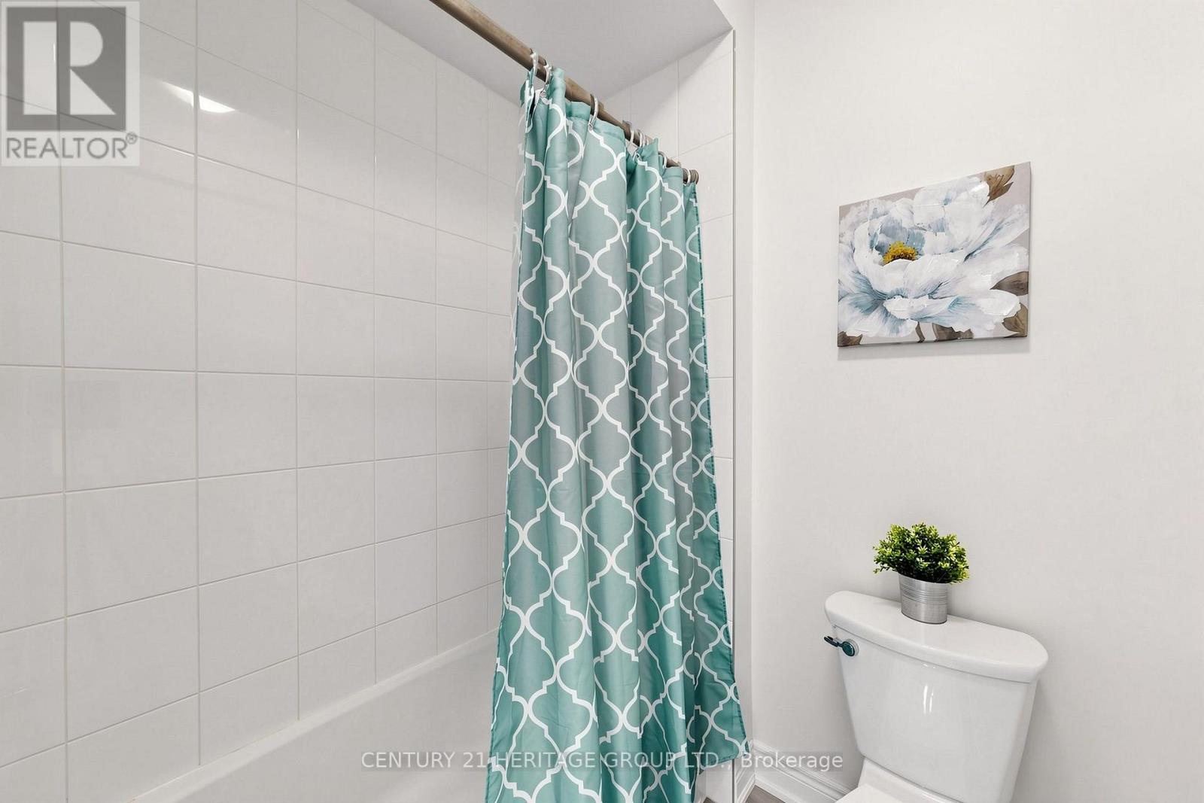

Description
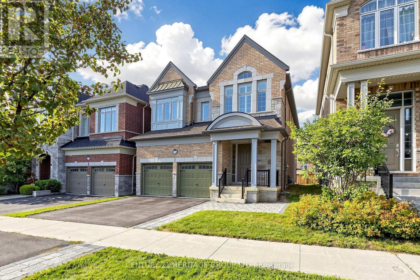
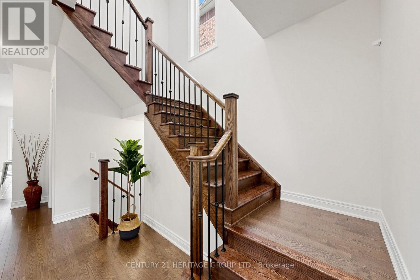
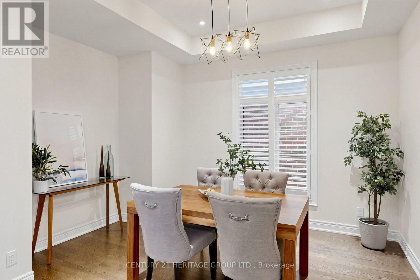
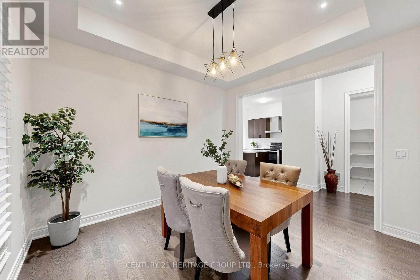
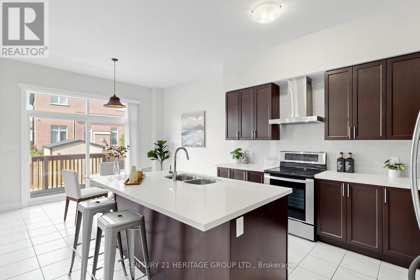
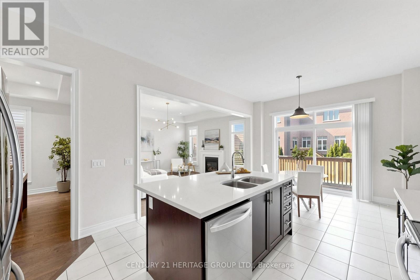
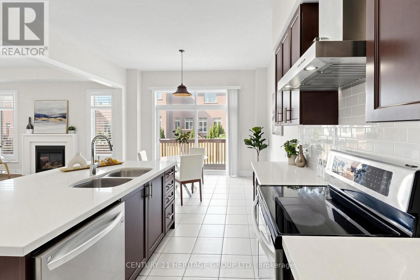
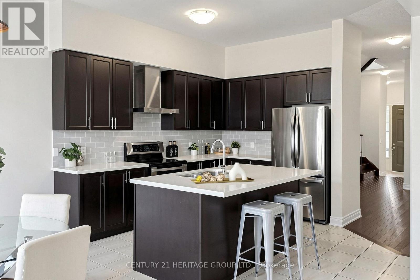
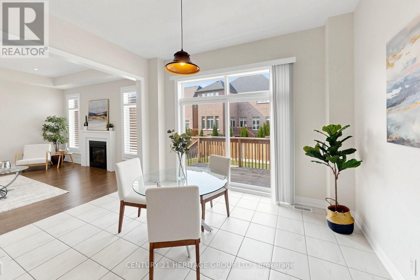
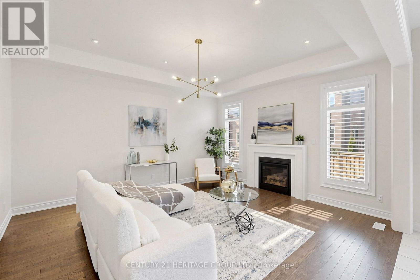
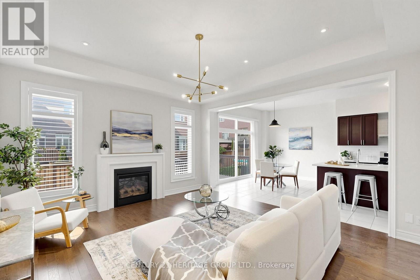
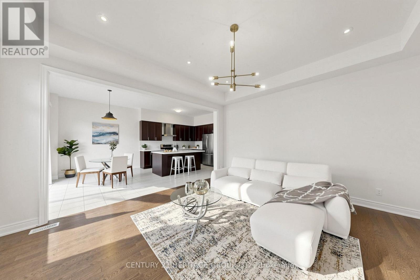
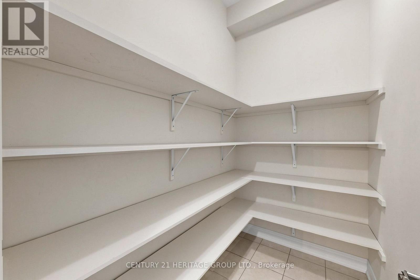
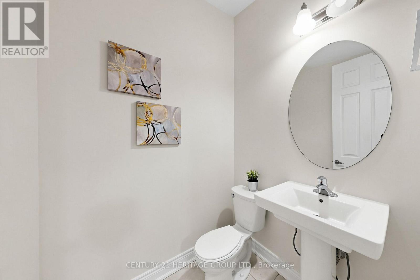
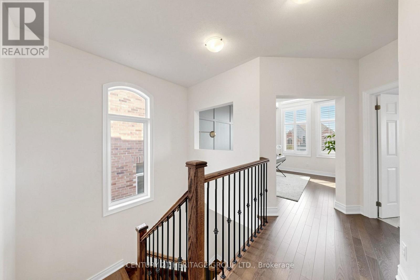
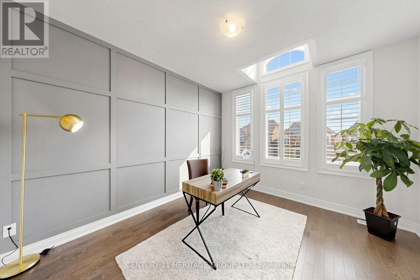
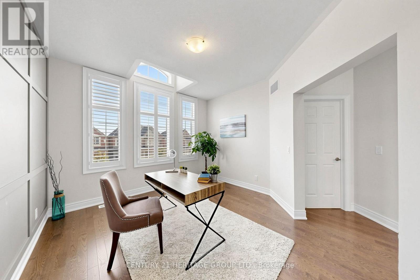
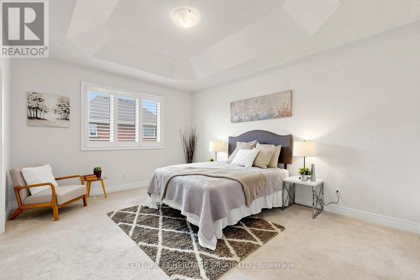
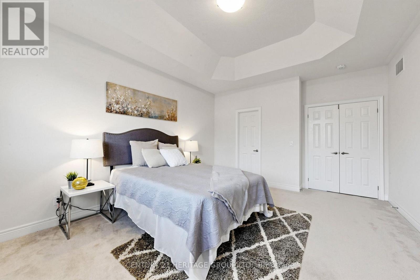
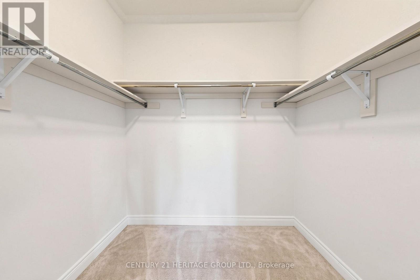
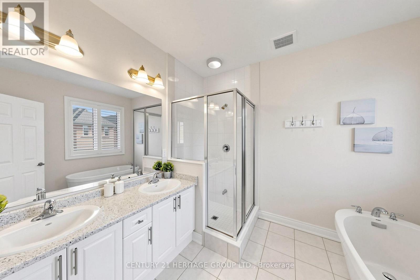
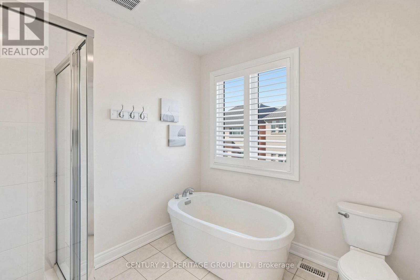
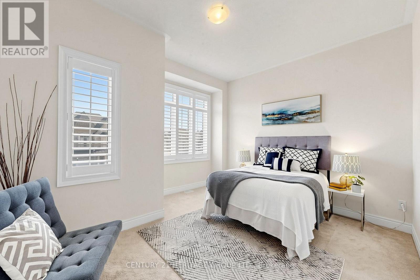
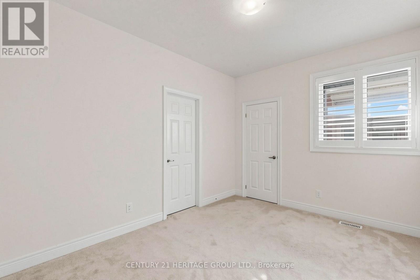
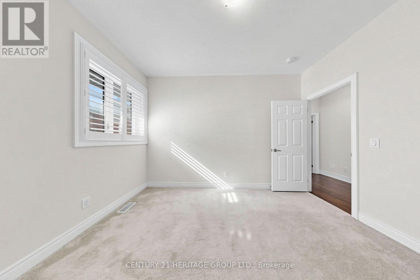
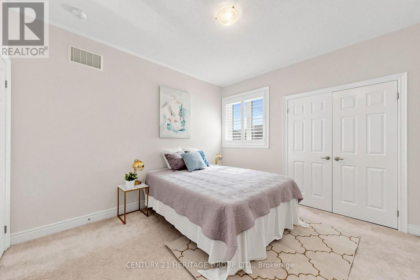
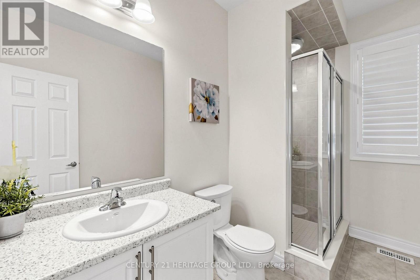
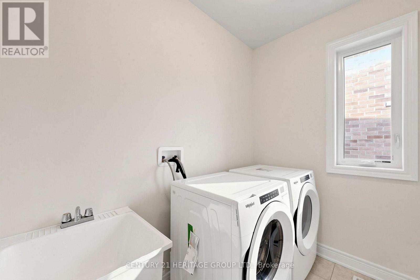
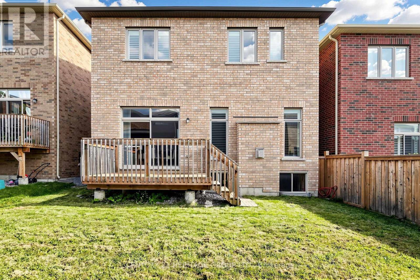
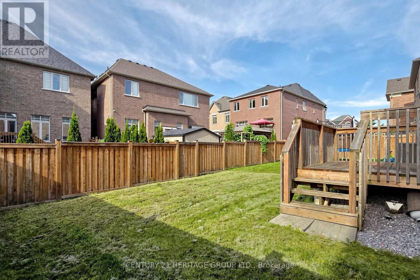
Wonderful Opportunity To Live In This Exquisite Detached Home In Family Oriented New Williamsburg Community Built By Heathwood Homes. Property Features Parking Up to 6 Cars, 4Bedrooms, 3.5 Bathrooms, Second Floor Study/Living Space, 10 Ft Ceilings On Ground Level, 9 Ft Ceilings On Second Level, Upgraded 9 Ft Ceilings In Basement To Build Out Your Dream Basement,200 Amp Service Compatible For EV Chargers, Master Bedroom With 5 Pc Ensuite & W/I Closet, Hardwood Floors On Ground Level and Second Floor Hallway, Oak Staircase W/Iron Pickets, Modern Kitchen W/ Large Island & Quartz Countertop, Walk In Pantry For Storage, Second Floor Laundry W/ Tub, California Shutters Throughout. Close To Public Schools In Williamsburg And Community Parks. Enjoy Ravine Trails And Heber Down Conservation Area Nearby. Convenient Access To Hwy412, 407, 401, & Whitby GO. Quick Access To Shops On Taunton Road Offering Walmart Smartcentre, Shopping, Restaurants & Everyday Services. 34 Micklefield Avenue Offers A Family Friendly Setting Surrounded By Parks, Schools, Trails and Everyday Amenities, Move In Today! (id:13843)
Details
| MLS # | E13857660 |
|---|---|
| Listing Type | For Sale |
| Style | House |
| Status | Active |
| Days On Site | 25 |
| Listing Provided By | CENTURY 21 HERITAGE GROUP LTD. | DANNY LIN |
Features
| Bed(s) | 4 |
|---|---|
| Bath(s) | 4 Total |
| SQ Feet | 2,500 |
| Garage | 6 |
| Basement | Y |
| Story(s) | 2 |
Interior
| Cooling | Central air conditioning |
|---|---|
| Heating | Forced air, Natural gas |
| Appliances | Washer, Refrigerator, Dishwasher, Stove, Dryer, Hood Fan, Window Coverings, Garage door opener, Water Heater |
| Fireplace Yes / No | Yes |
Exterior
| Foundation Details | Poured Concrete |
|---|
Parking
| Parking Features | Garage |
|---|---|
| Parking Total | 6 |
Utilities
| Sewer | Sanitary sewer |
|---|---|
| Water Source | Municipal water |
Taxes
| Tax Annual Amount | 10562.24 |
|---|
Area Information
| Province | ON |
|---|---|
| City | Whitby |
| Postal Code | L1P0C3 |
| Listing VS Median (in L1P0C3) | |
Price: $1,299,000 low | high Med: $1,449,495 sqft: 2,500 low | high Med: 3,000 $ / sqft: $520 low | high Med: $488 On site: 25 low | high Med: 20 | |
Request a showing
Request a showing
Contact
Learn More About This Property

| Province | ON |
|---|---|
| City | Whitby |
| Postal Code | L1P0C3 |
| Listing VS Median (in L1P0C3) | |
Price: $1,299,000 low | high Med: $1,449,495 sqft: 2,500 low | high Med: 3,000 $ / sqft: $520 low | high Med: $488 On site: 25 low | high Med: 20 | |
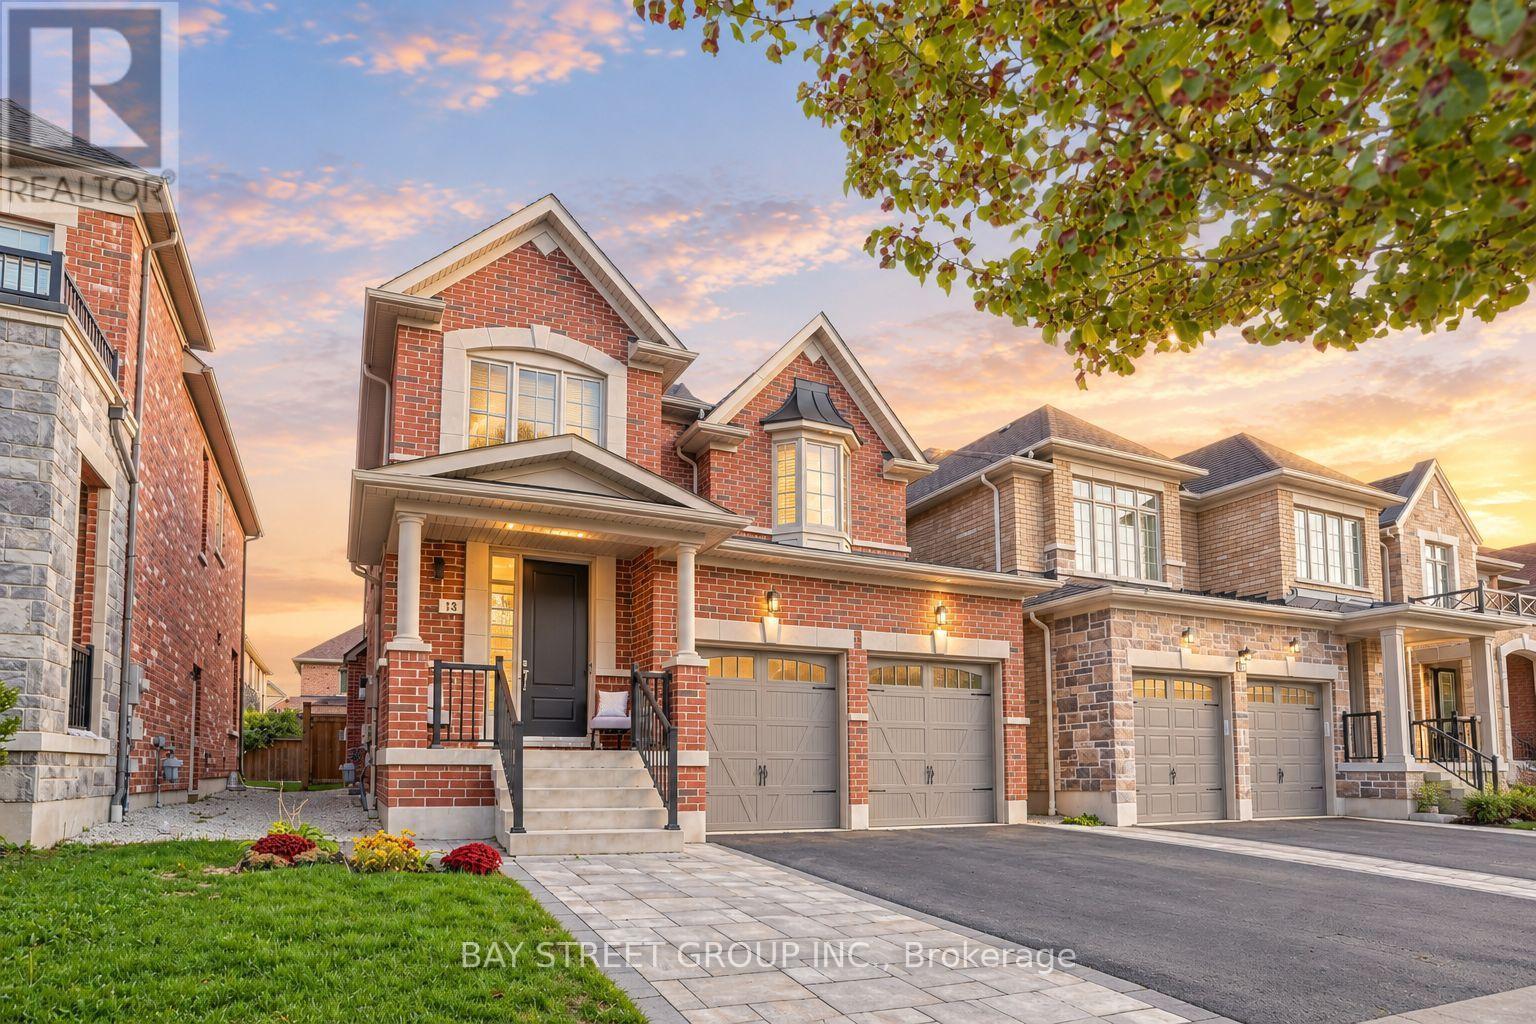 | $1,118,00013 Micklefield AvenueWhitby, ON L1P0C2 |
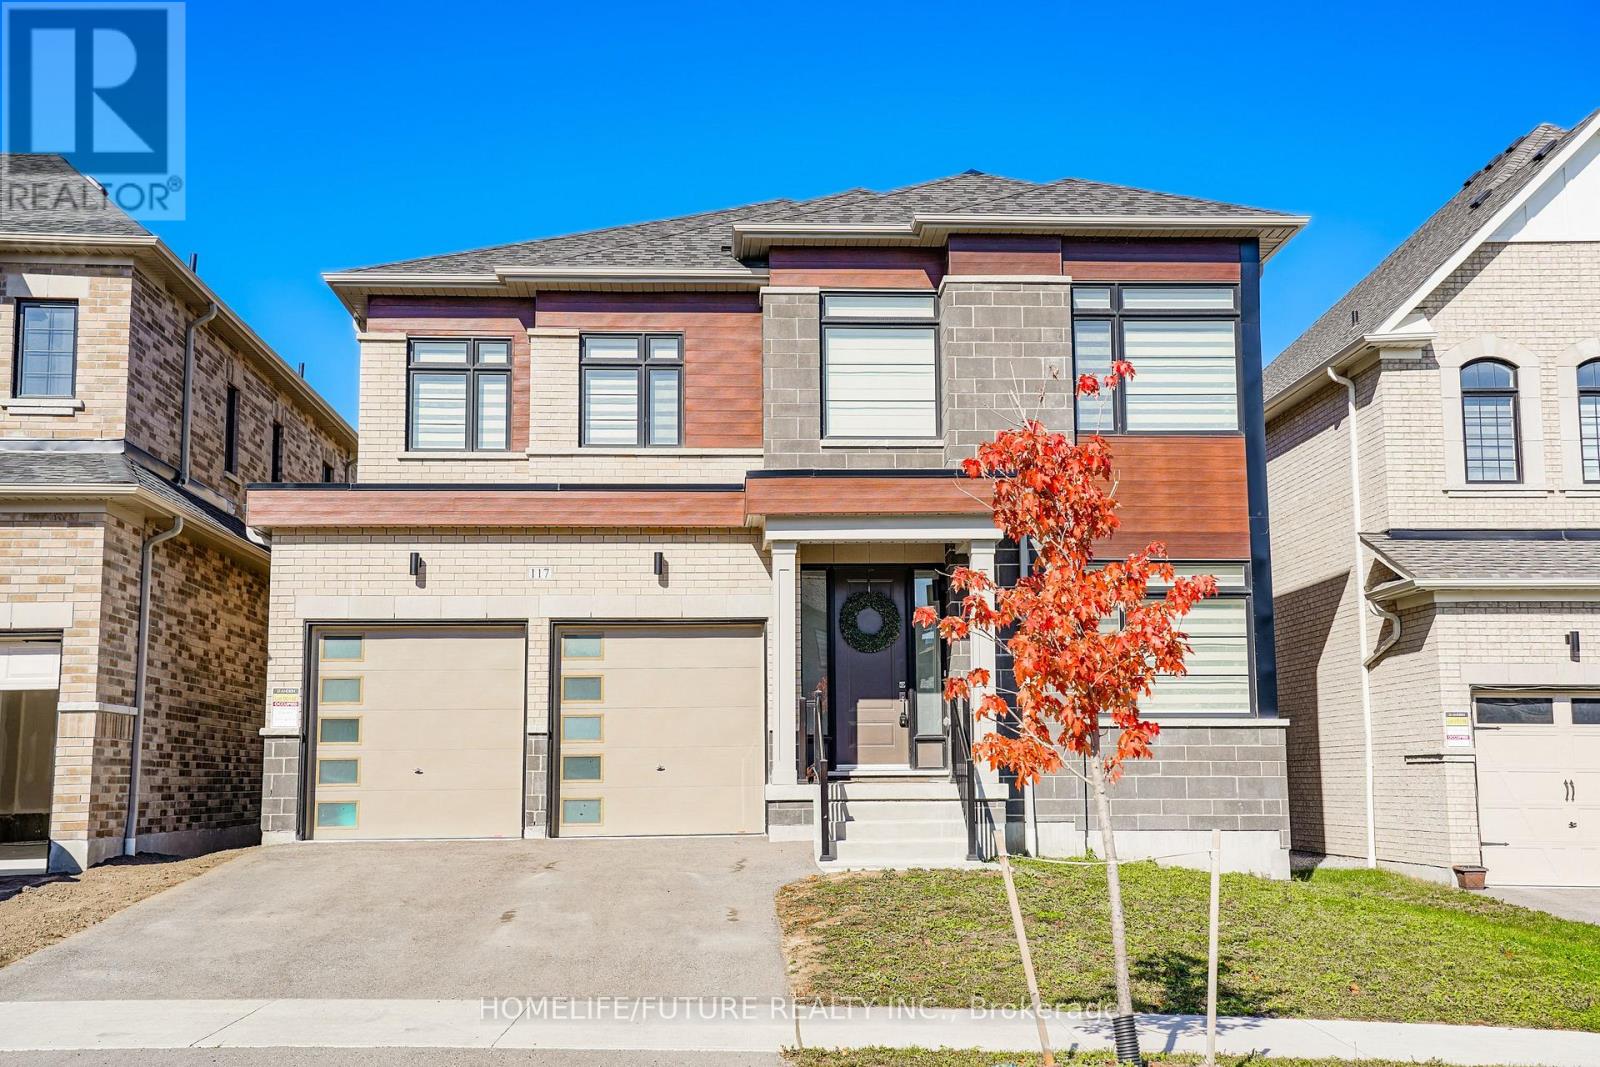 | $1,399,000117 Deer Ridge CrescentWhitby, ON L1P0P2 |
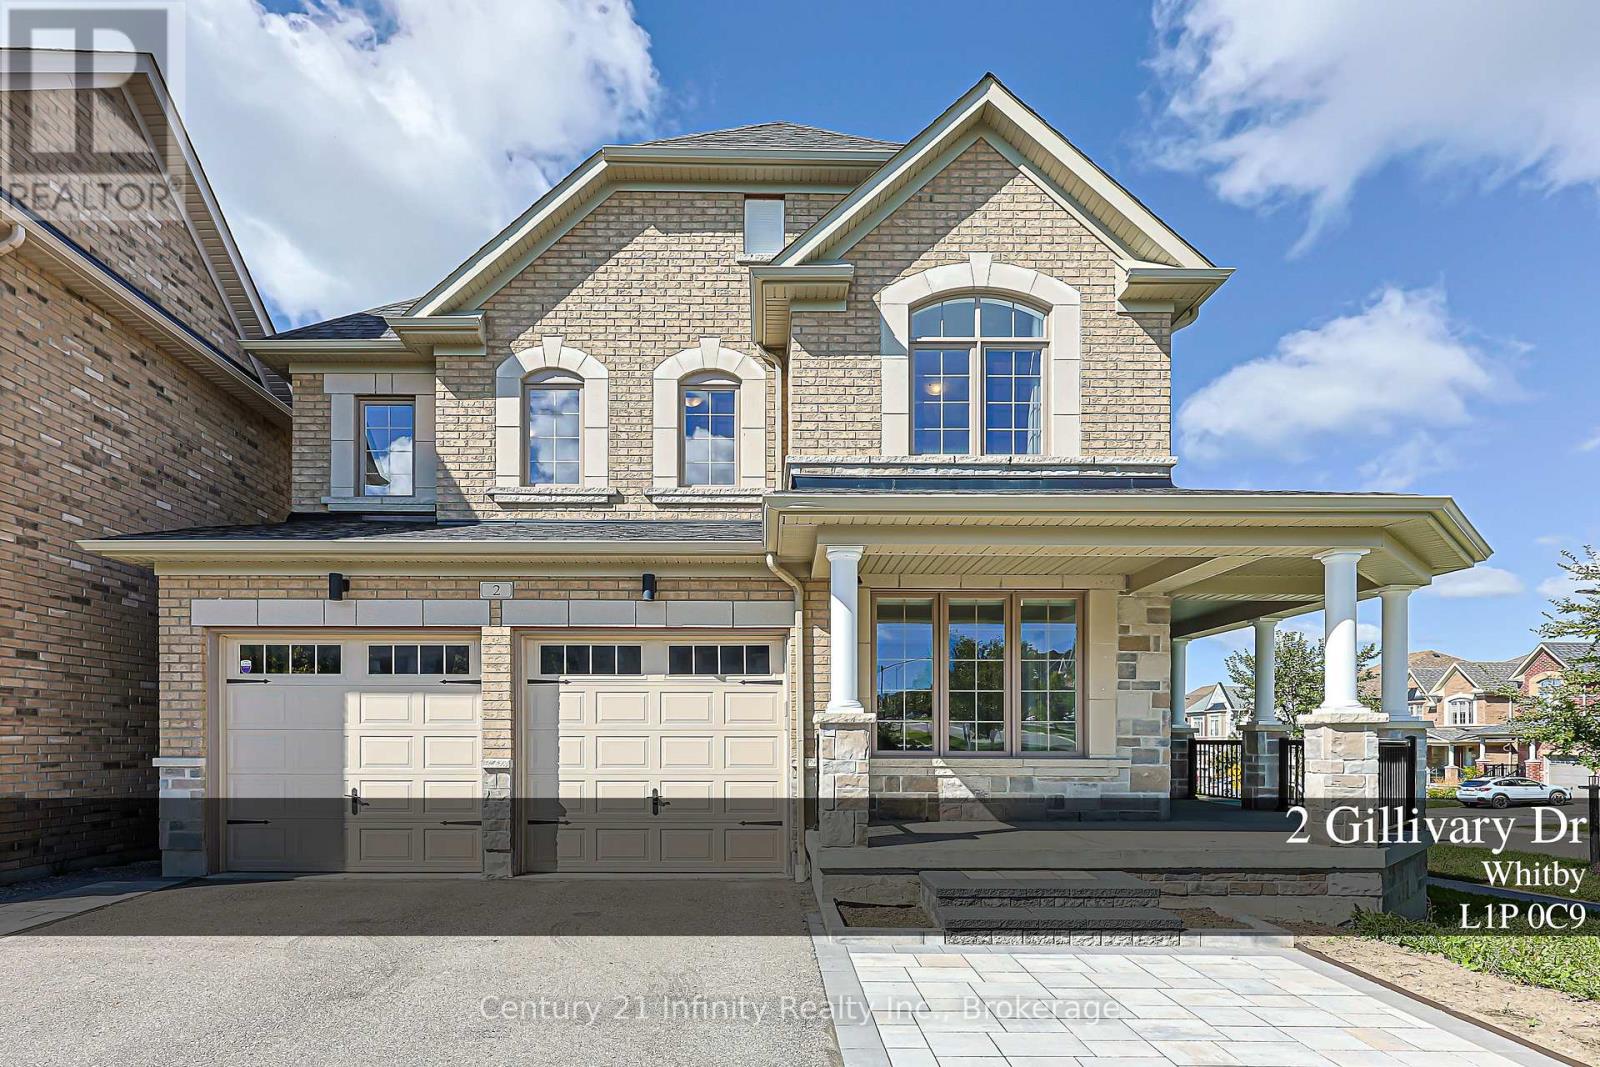 | $1,275,0002 Gillivary DriveWhitby, ON L1P0B9 |
 | $1,050,000100 Christine Elliot AvenueWhitby, ON L1P0B5 |