In-Person: 11/01 12:00 PM - 2:30 PM
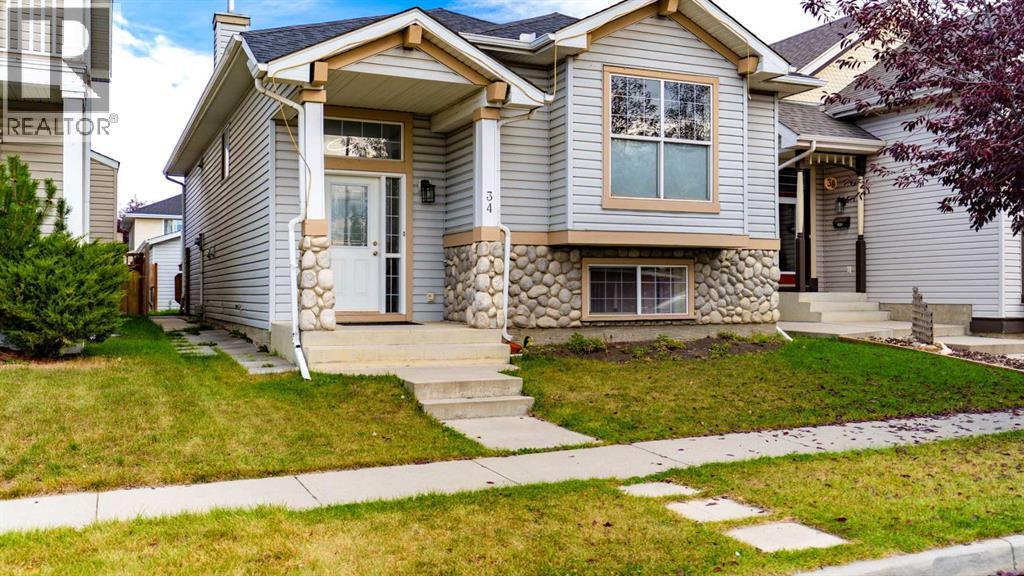
34 Prestwick Landing SE,Calgary, AB T2Z3S3
Calgary, AB T2Z3S3

Description
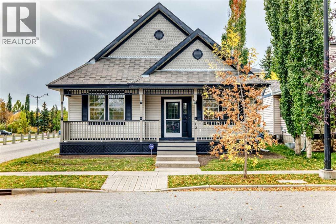
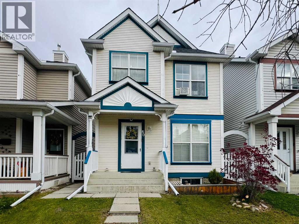
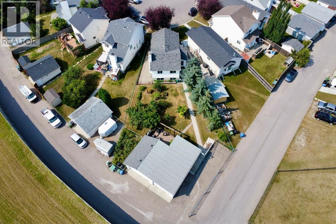
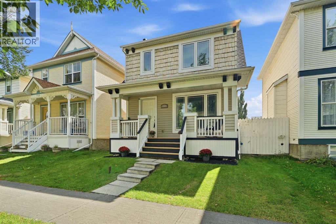
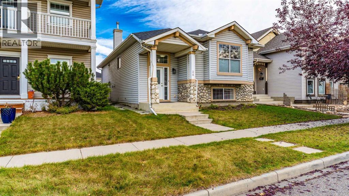
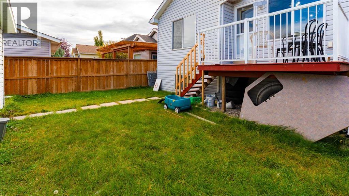
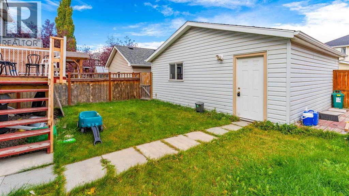
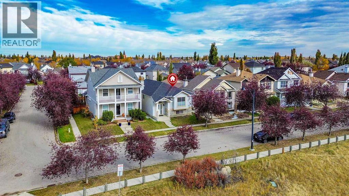
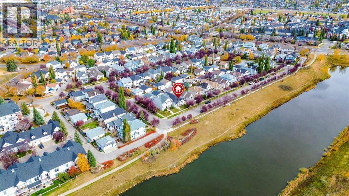
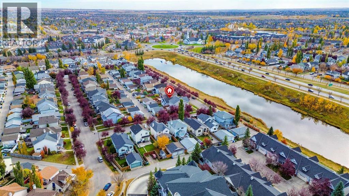
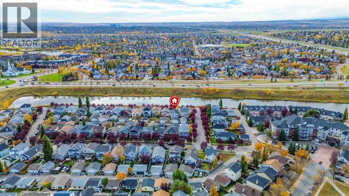
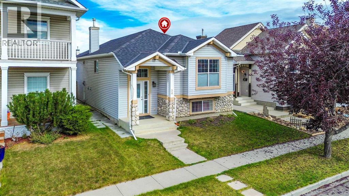
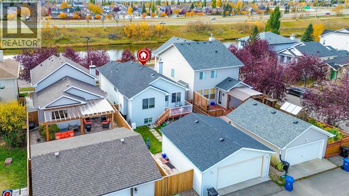
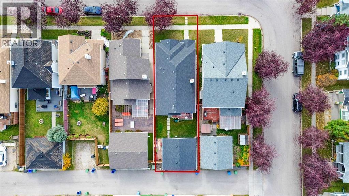
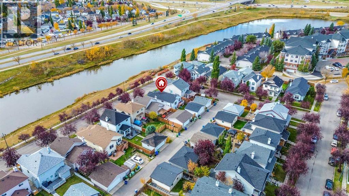
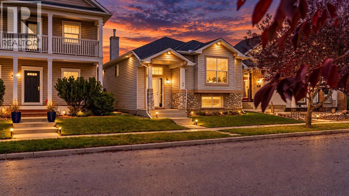
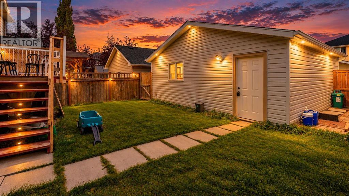
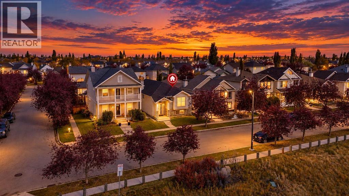
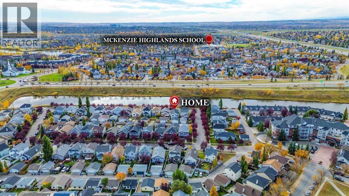
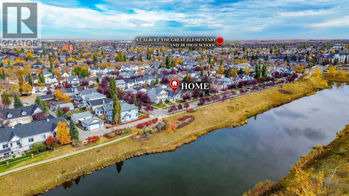
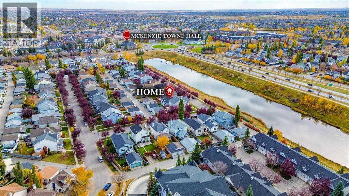
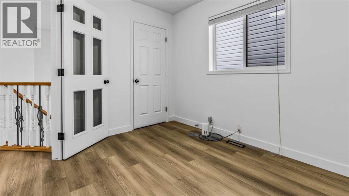
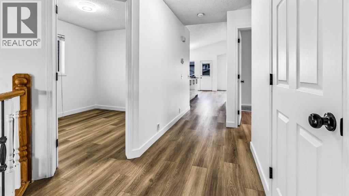
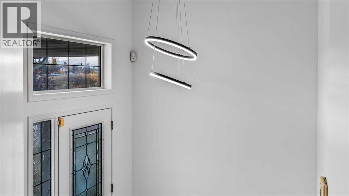
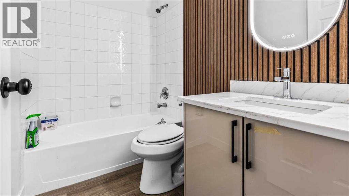
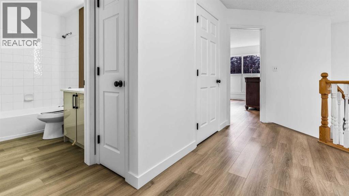
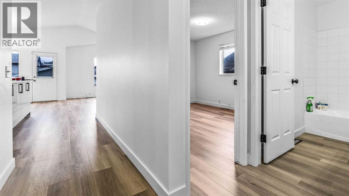
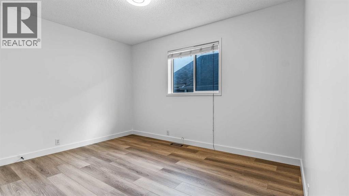
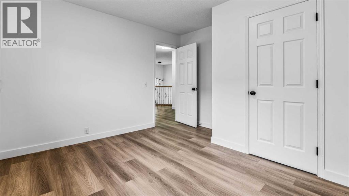
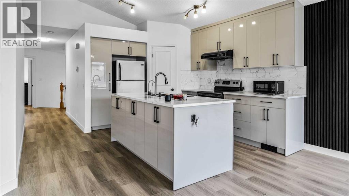
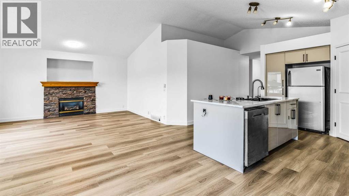
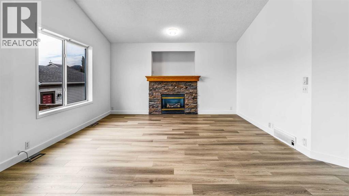
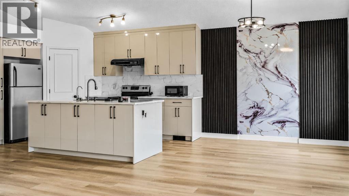
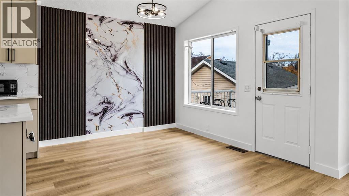
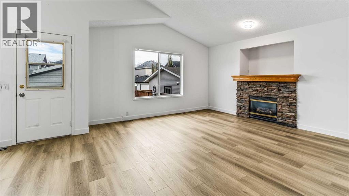
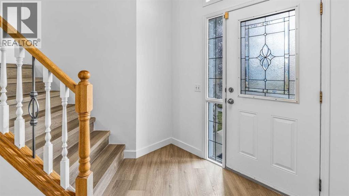
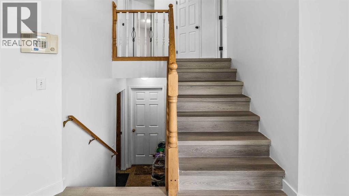
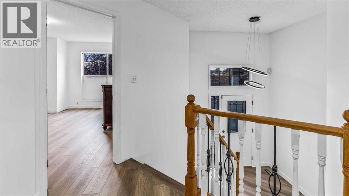
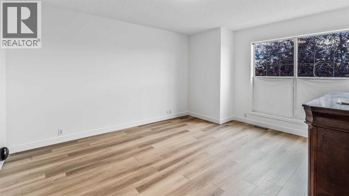
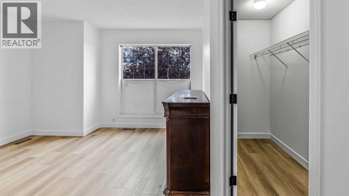
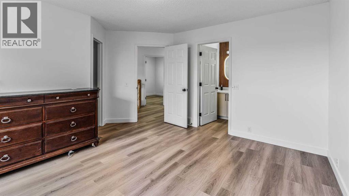
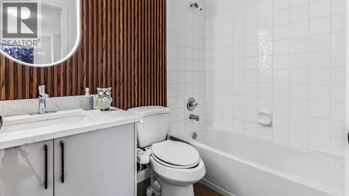
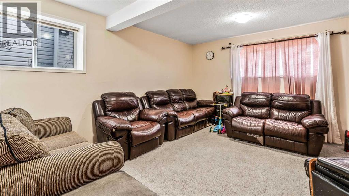
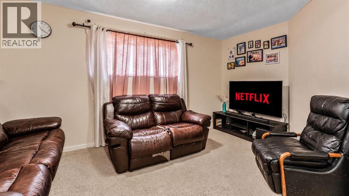
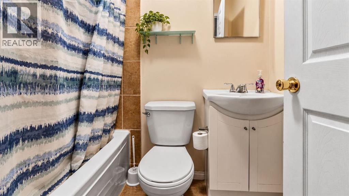
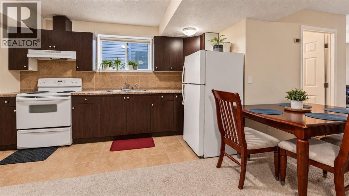
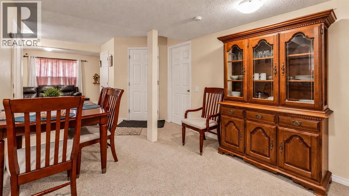
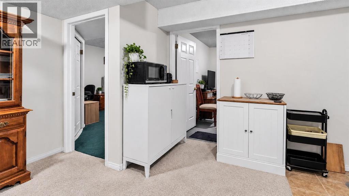
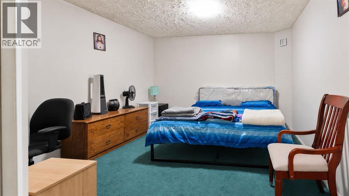
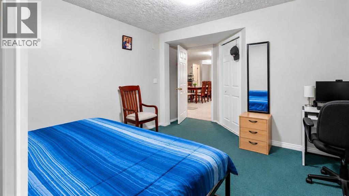
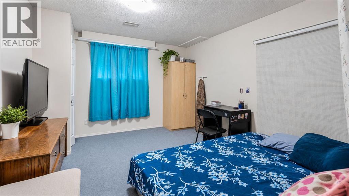
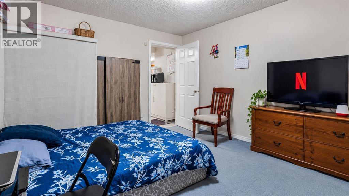
**OPEN HOUSE 1-NOV-SUNDAY 1 TO 3:30 PM** Welcome to this beautifully renovated bi-level home in the desirable community of McKenzie Towne, ideally located across from a peaceful pond and walking paths. Freshly painted and updated with new flooring throughout, this move-in-ready home offers over 2,400 sq. ft. of developed living space with exceptional flexibility for families or investors.The bright, open-concept main level showcases vaulted ceilings in the living room and fully renovated kitchen, creating an airy and inviting atmosphere. The living room features a cozy gas fireplace, while the renovated kitchen flows seamlessly into the dining area-ideal for everyday living and entertaining. A dedicated office/flex room adds valuable versatility. The spacious primary bedroom includes a walk-in closet and private 4-piece ensuite, while two additional bedrooms and another full 4-piece bathroom complete the main level.The fully developed lower level offers a large family room, kitchen and dining area, two additional bedrooms, a full 4-piece bathroom, laundry, and ample storage. Currently rented separately, this versatile space provides excellent potential for additional rental income or extended family living.Outside, enjoy the charming covered front porch, pond views, and the convenience of a double detached garage. Close to parks, schools, shopping, transit, and all the amenities McKenzie Towne has to offer, this fully renovated home is one you will not want to miss. Book your private showing today! (id:13843)
Details
| MLS # | A2351855 |
|---|---|
| Listing Type | For Sale |
| Style | House |
| Status | Active |
| Year | 1999 |
| Days On Site | 15 |
| Listing Provided By | MaxValue Realty Ltd. | Sukhdeep Bhangra |
Features
| Bed(s) | 5 |
|---|---|
| Bath(s) | 3 Total |
| SQ Feet | 1,300 |
| Garage | 3 |
| Basement | Y |
| Zoning | R-1N |
| Acreage | 0.09 |
| Water Front | Yes |
Interior
| Cooling | Central air conditioning |
|---|---|
| Heating | Forced air, Natural gas |
| Appliances | Refrigerator, Dishwasher, Stove, Washer & Dryer |
| Fireplace Yes / No | Yes |
| Fireplaces Total | 1 |
Exterior
| Lot Features | Cul-de-sac, Back lane, No Smoking Home |
|---|---|
| Construction Materials | Wood frame |
| Foundation Details | Poured Concrete |
| Fencing | Fence |
Parking
| Parking Features | Detached Garage |
|---|---|
| Parking Total | 3 |
Taxes
| Tax Annual Amount | 4159 |
|---|---|
| Tax Block | 27 |
| Tax Lot | 25 |
| Tax Year | 2026 |
Area Information
| Province | AB |
|---|---|
| City | Calgary |
| Postal Code | T2Z3S3 |
| Community Name | McKenzie Towne |
| Listing VS Median (in McKenzie Towne) | |
Price: $649,900 low | high Med: $399,900 sqft: 1,300 low | high Med: 1,200 $ / sqft: $500 low | high Med: $333 On site: 15 low | high Med: 4 | |
Request a showing
Request a showing
Contact
Learn More About This Property

| Open House |
|---|
| In-Person 11/01 12:00 PM - 2:30 PM |
| Province | AB |
|---|---|
| City | Calgary |
| Postal Code | T2Z3S3 |
| Community Name | McKenzie Towne |
| Listing VS Median (in McKenzie Towne) | |
Price: $649,900 low | high Med: $399,900 sqft: 1,300 low | high Med: 1,200 $ / sqft: $500 low | high Med: $333 On site: 15 low | high Med: 4 | |