343 Jillings Cr NW,Edmonton, AB T6L6Y3
Edmonton, AB T6L6Y3

Description
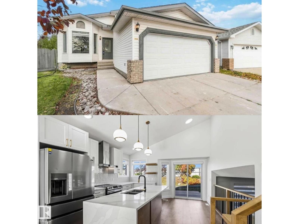
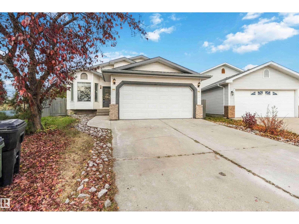
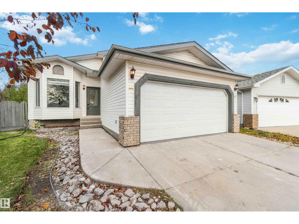
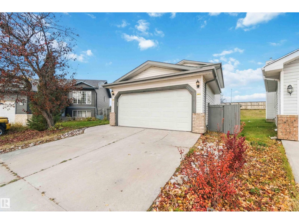
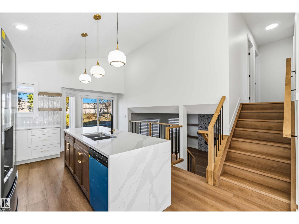
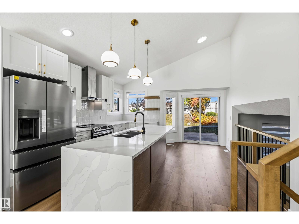
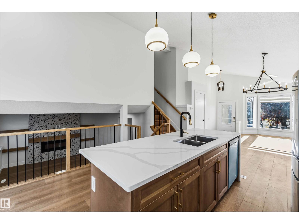
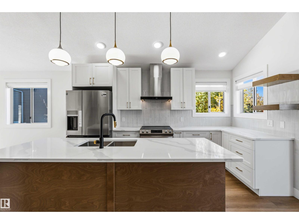
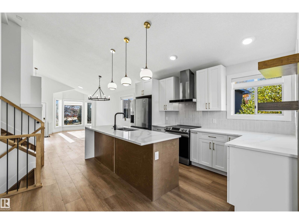
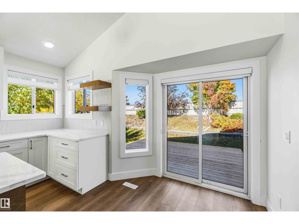
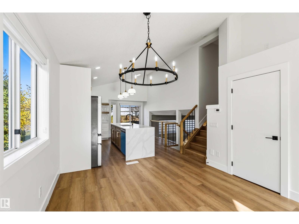
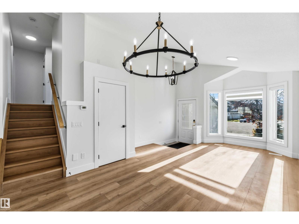
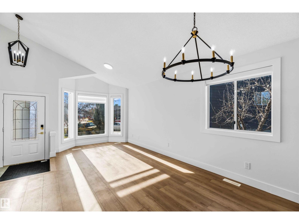
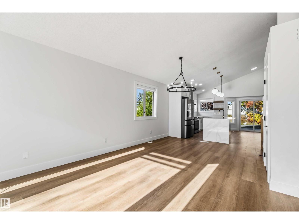
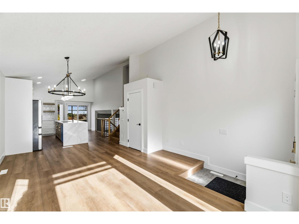
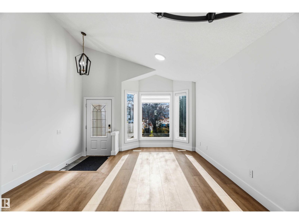
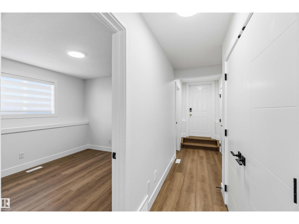
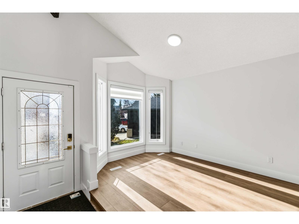
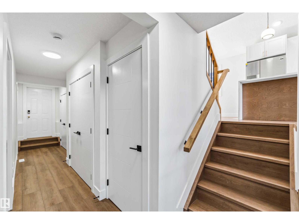
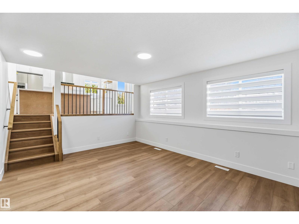
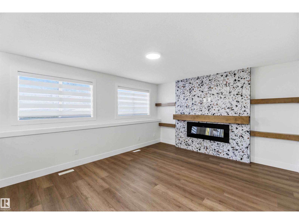
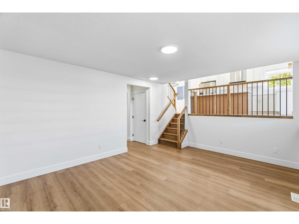
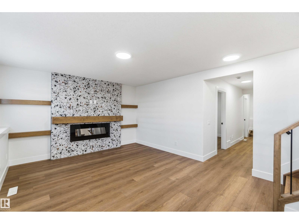
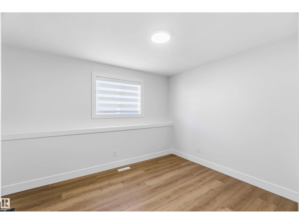
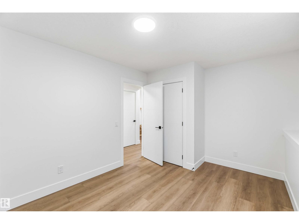
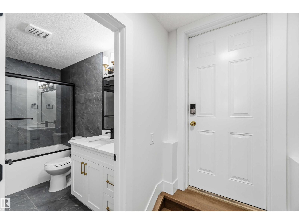
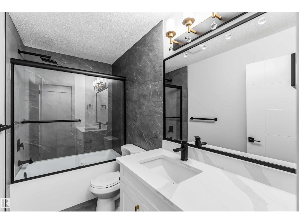
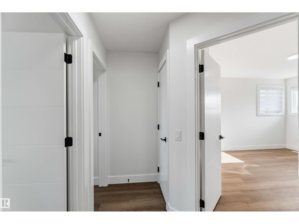
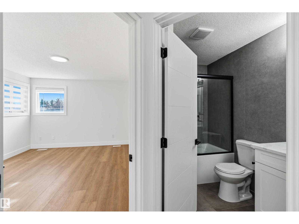
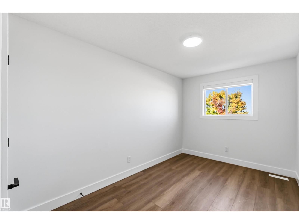
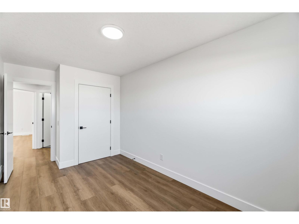
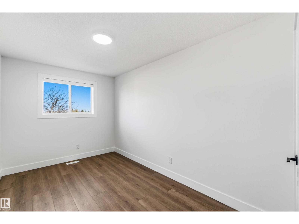
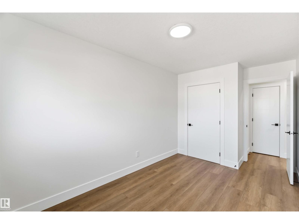
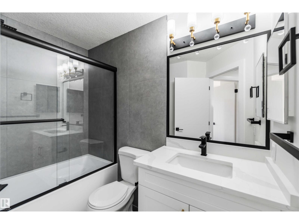
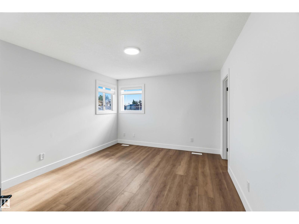
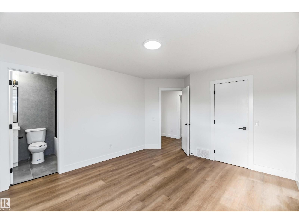
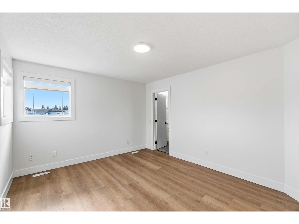
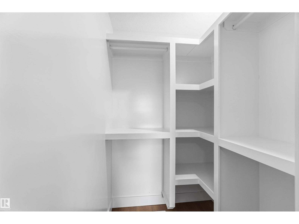
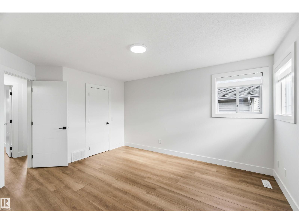
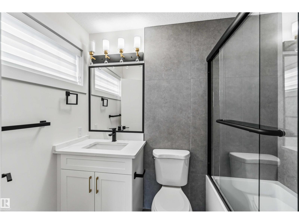
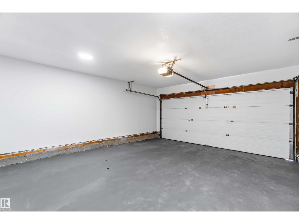
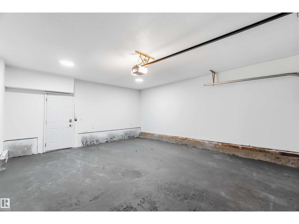
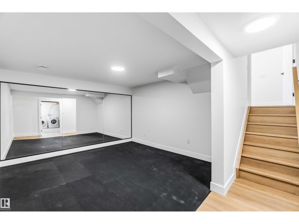
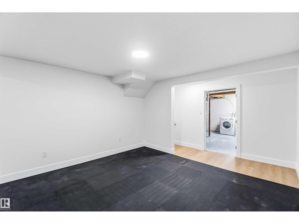
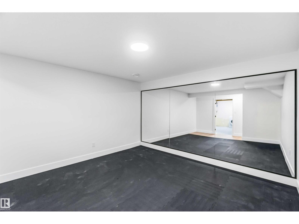
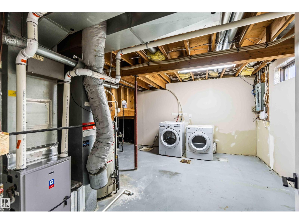
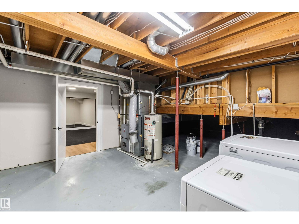
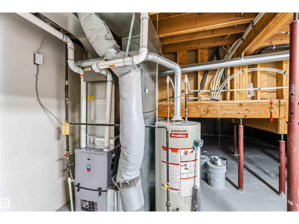
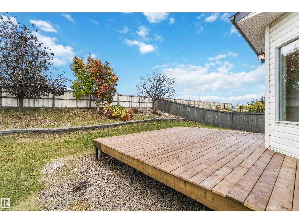
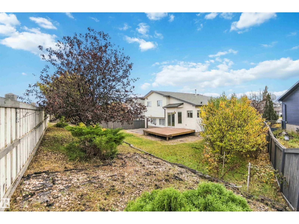
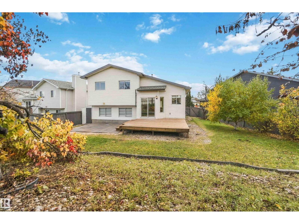
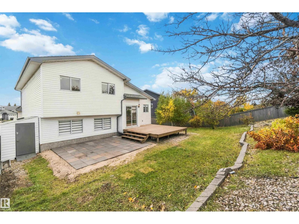
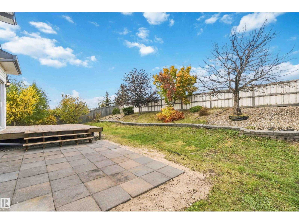
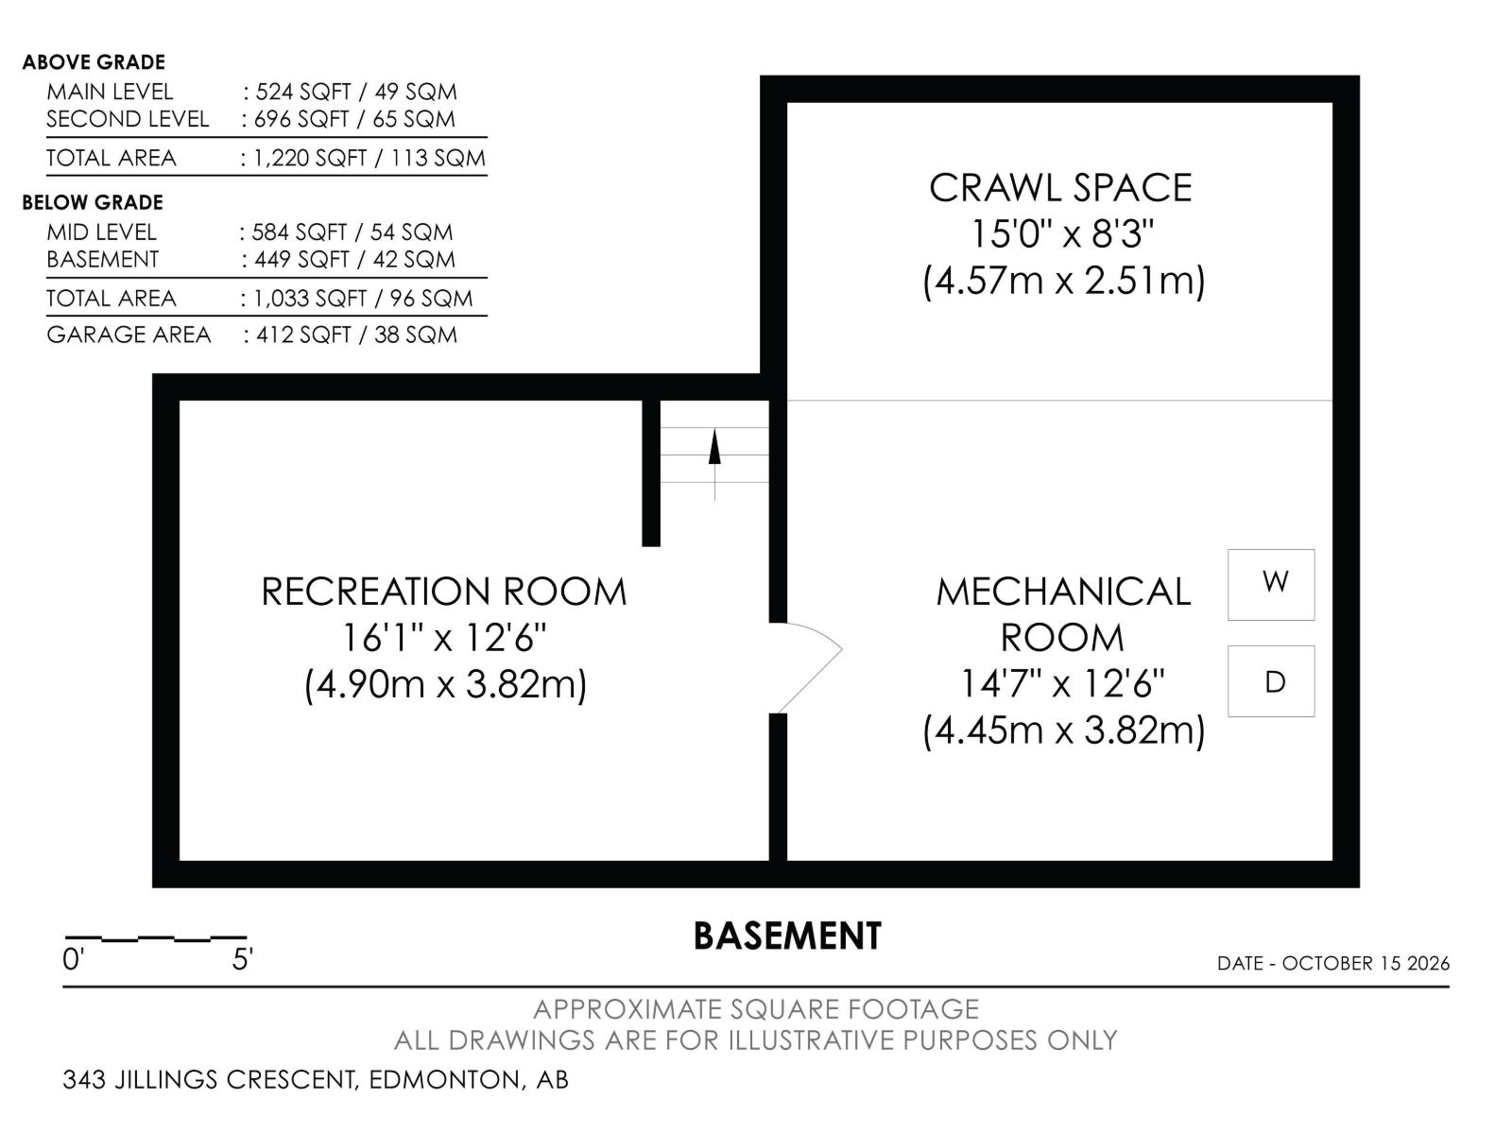
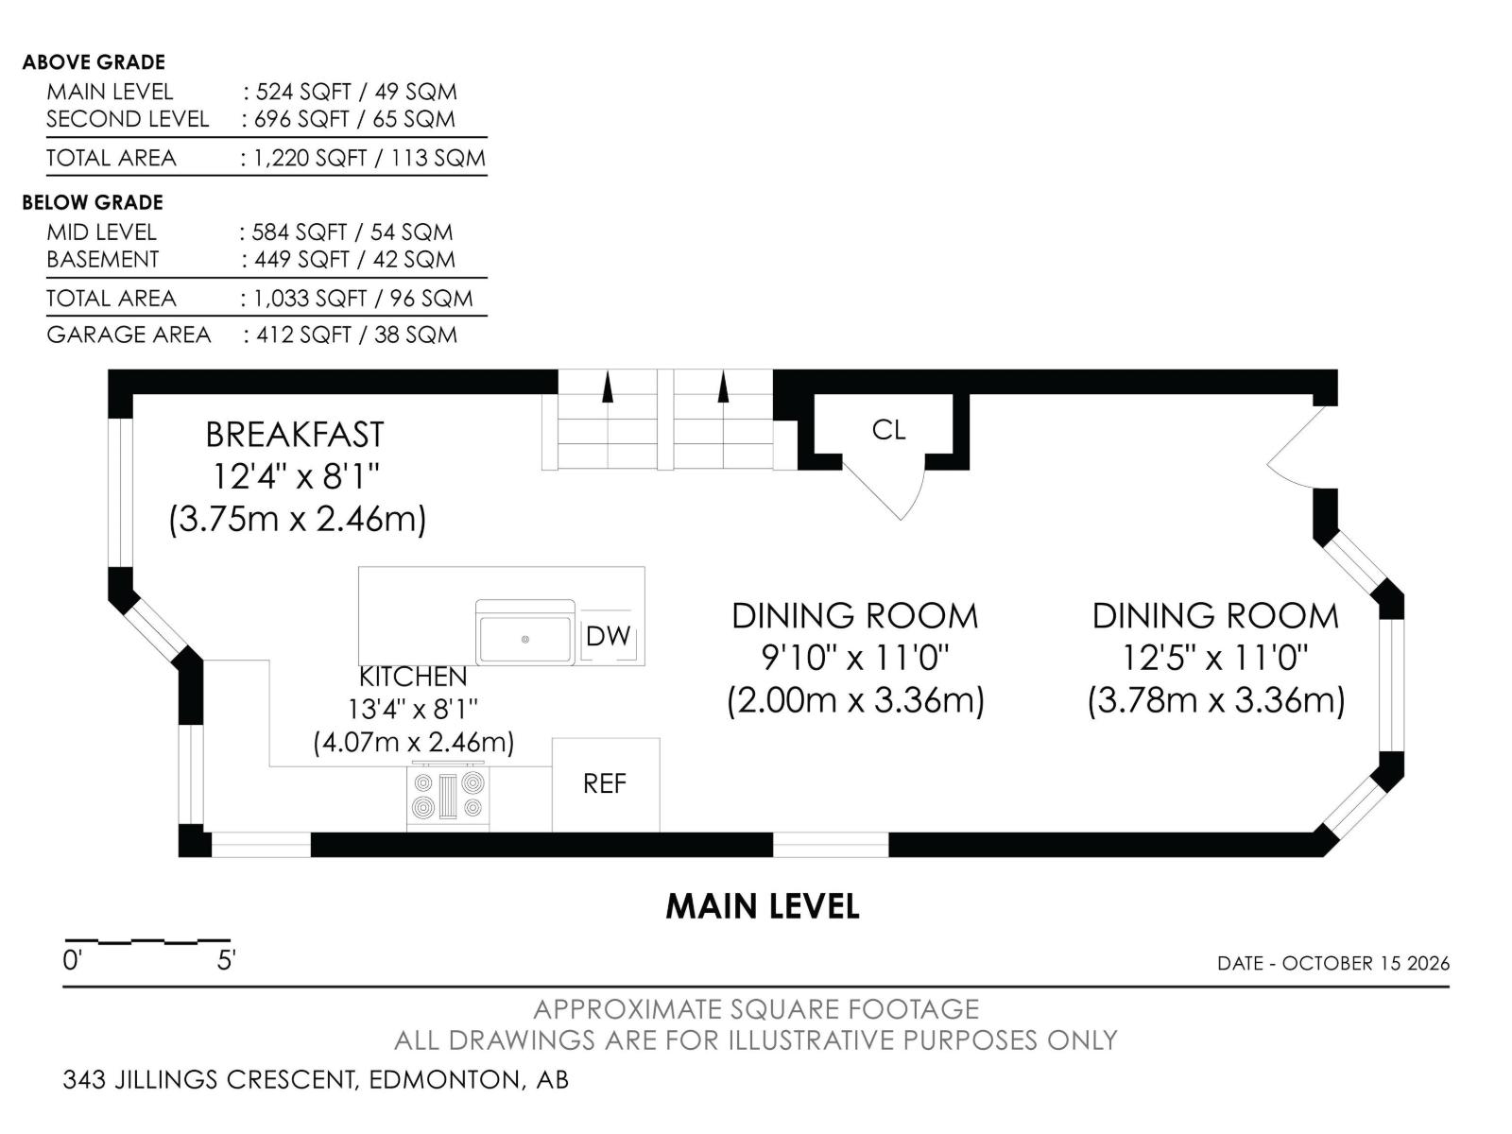
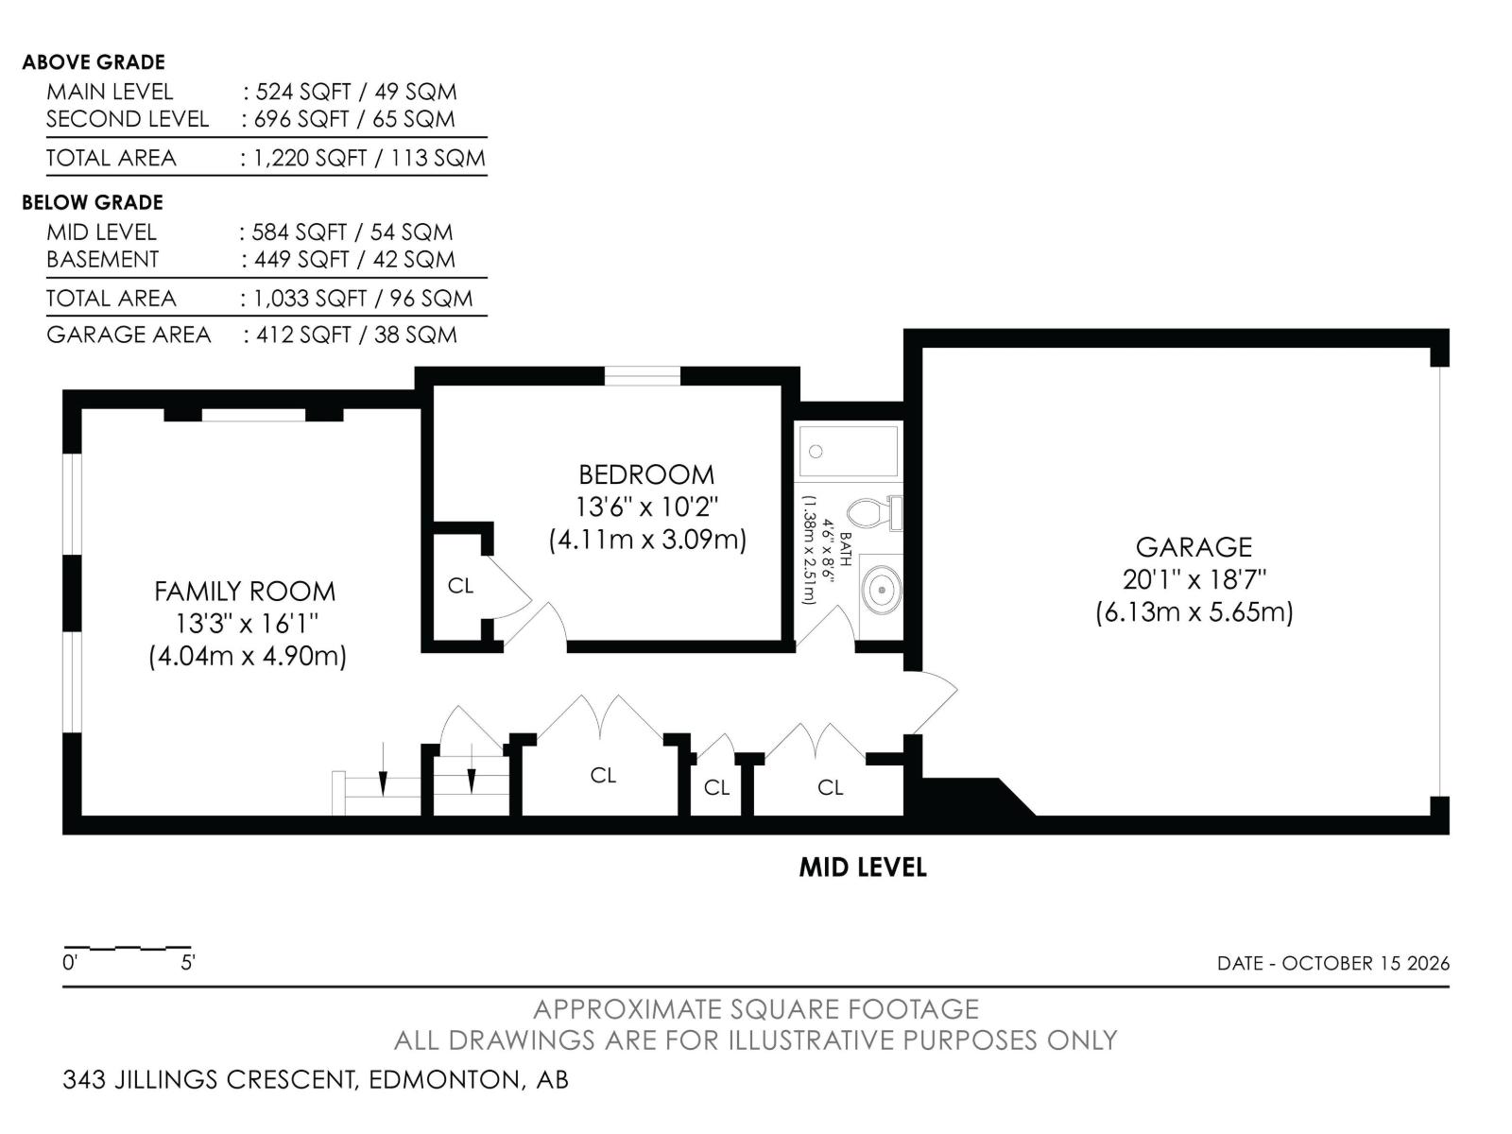
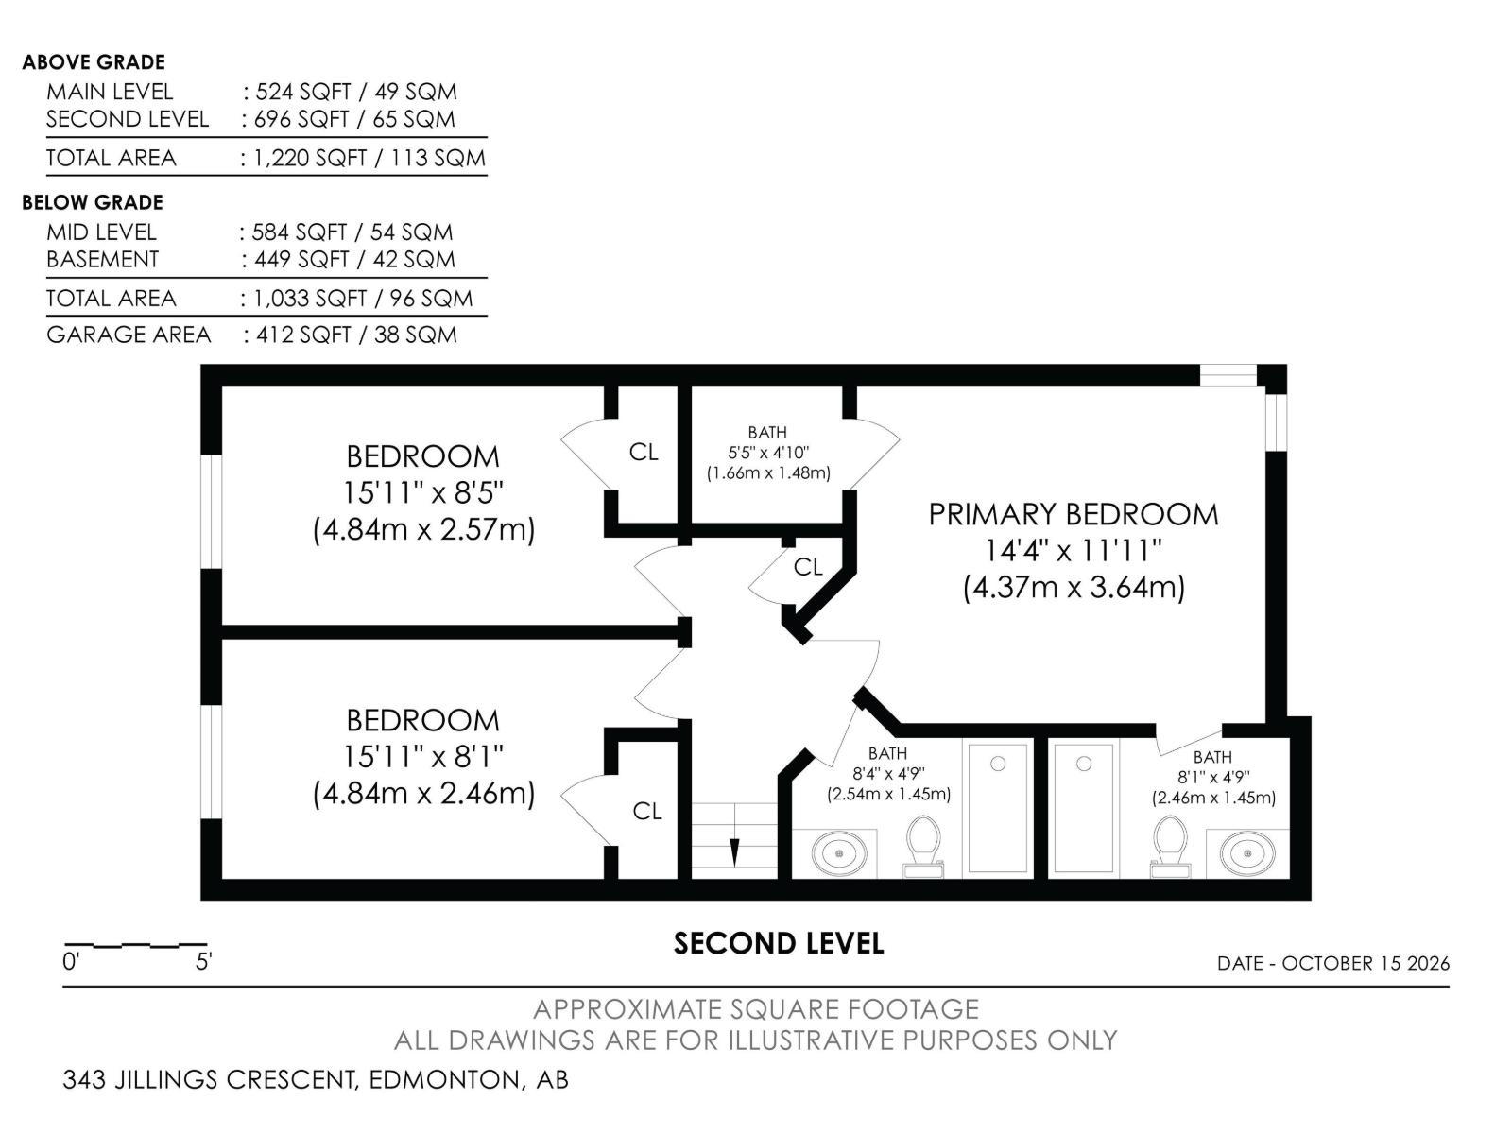
Professionally renovated throughout. This bright and open 4-level split features top-quality materials and workmanship. With 4 BDRMS, and 3 FULL BATHS, there's room for the whole family. The kitchen contains white shaker cabinets, quartz countertops, a tile backsplash, S/S appliances and a large island w/ a waterfall feature. The sliding patio door leads to the pressure-treated deck and fully fenced private backyard. Upstairs, you'll find three spacious bedrooms, incl. the primary suite with a walk-in closet and a full 4-pc. bath. All levels of this luxurious property are lined with rustic, wide-plank vinyl flooring. There's a stain-grade wood railing w/ metal spindles leading to the family room where you'll find an electric fireplace with a floor-to-ceiling tile surround, mantle and built-in floating shelves. Off the family room is a 4th bedroom and full bath. Downstairs is a gym with a mirror wall and a brand new high eff. furnace! All of the poly-b has been removed and replaced with PEX waterlines! (id:13843)
Details
| MLS # | E4513268 |
|---|---|
| Listing Type | For Sale |
| Style | House |
| Status | Active |
| Year | 1994 |
| Days On Site | 17 |
| Listing Provided By | Exp Realty | Dustin Racine |
Features
| Bed(s) | 4 |
|---|---|
| Bath(s) | 3 Total |
| SQ Feet | 1,216 |
| Basement | Y |
| Acreage | 0.15 |
Interior
| Heating | Forced air |
|---|---|
| Appliances | Washer, Refrigerator, Dishwasher, Stove, Dryer, Hood Fan, Window Coverings, Garage door opener |
| Fireplace Yes / No | No |
Exterior
| Lot Features | No back lane |
|---|---|
| Fencing | Fence |
Parking
| Parking Features | Attached Garage |
|---|
Area Information
| Province | AB |
|---|---|
| City | Edmonton |
| Postal Code | T6L6Y3 |
| Listing VS Median (in T6L6Y3) | |
Price: $480,000 low | high Med: $480,000 sqft: 1,216 low | high Med: 1,216 $ / sqft: $395 low | high Med: $395 On site: 17 low | high Med: 17 | |
Request a showing
Request a showing
Contact
Learn More About This Property

| Province | AB |
|---|---|
| City | Edmonton |
| Postal Code | T6L6Y3 |
| Listing VS Median (in T6L6Y3) | |
Price: $480,000 low | high Med: $480,000 sqft: 1,216 low | high Med: 1,216 $ / sqft: $395 low | high Med: $395 On site: 17 low | high Med: 17 | |