In-Person: 11/14 1:00 PM - 3:00 PM
In-Person: 11/15 1:00 PM - 3:00 PM
3531 Rowdy Road,Plympton-Wyoming, ON N0N1E0
Plympton-Wyoming, ON N0N1E0

Description
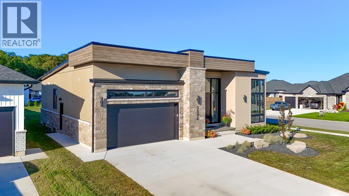
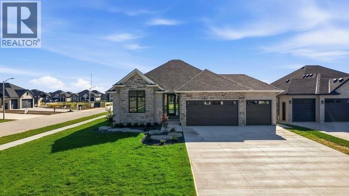
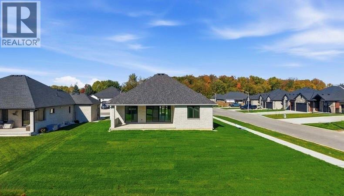
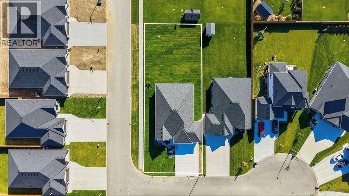
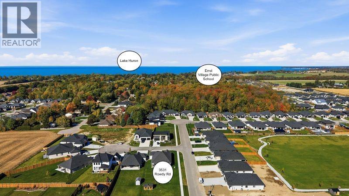
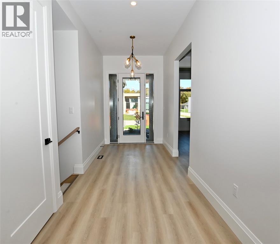
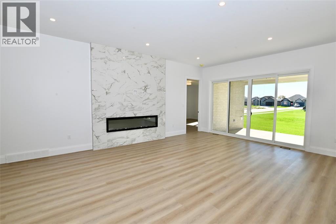
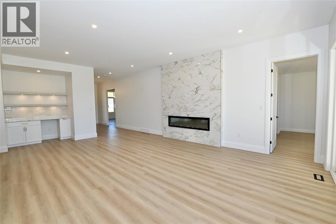
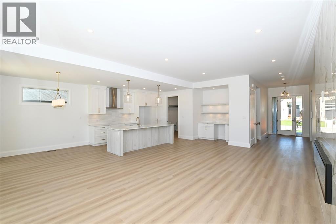
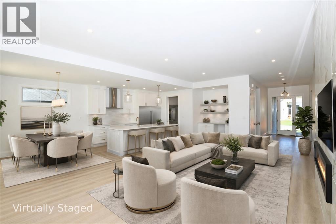
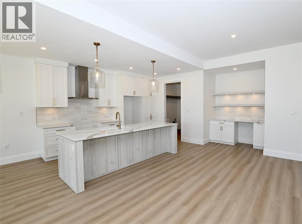
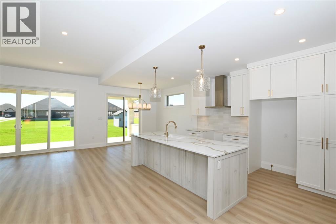
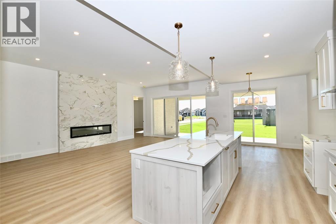
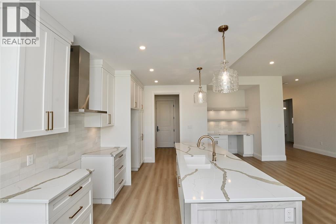
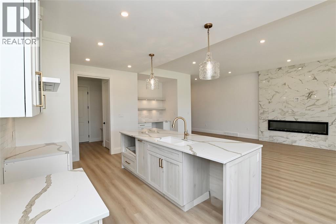
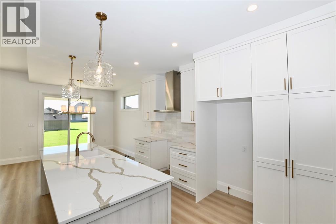
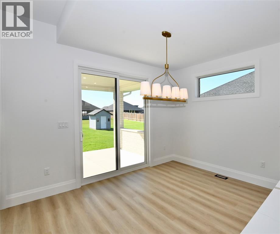
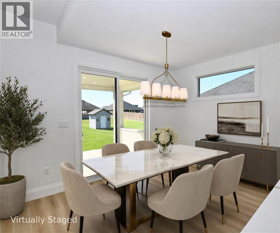
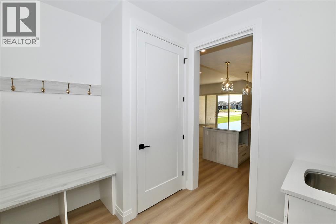
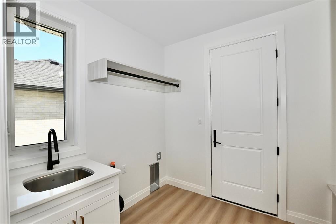
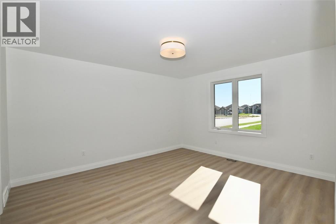
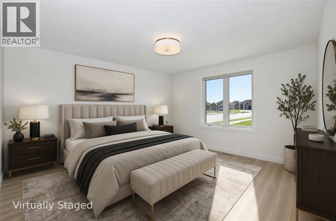
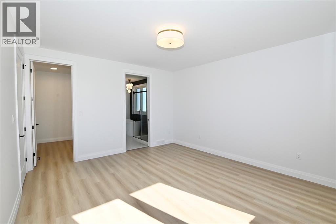
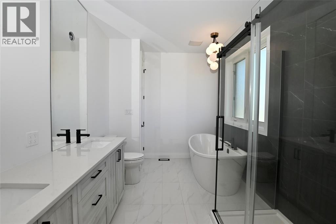
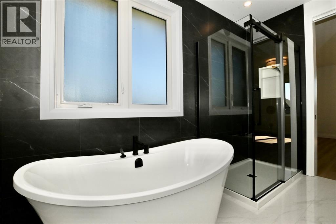
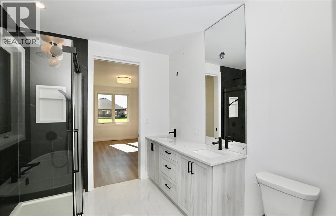
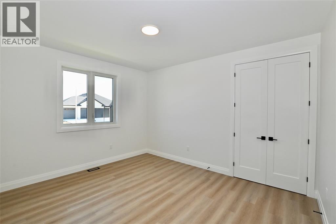
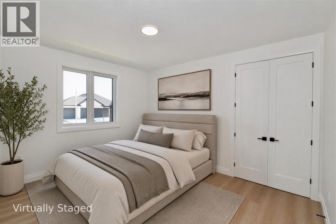
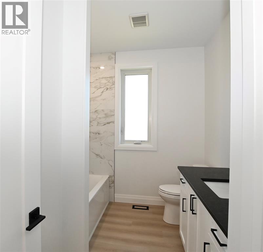
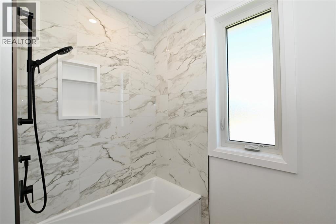
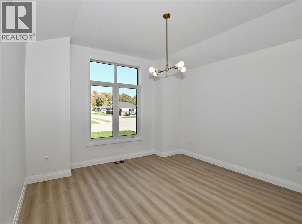
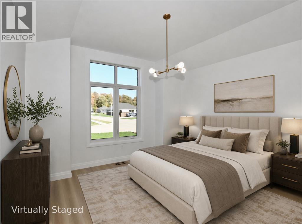
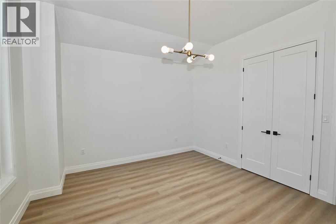
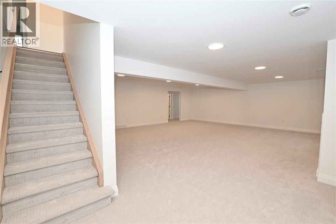
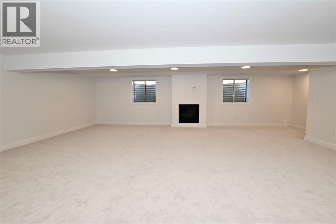
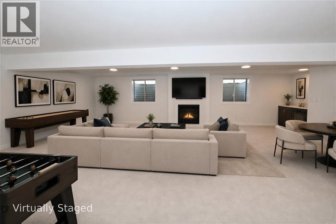
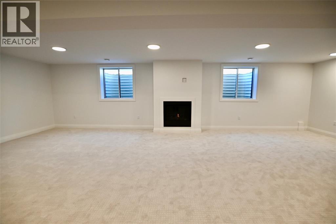
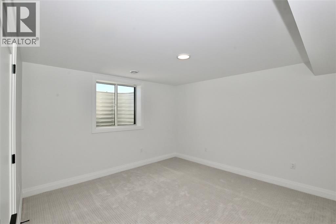
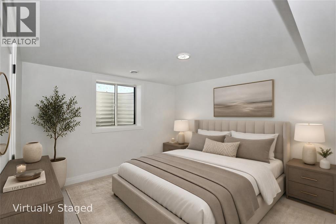
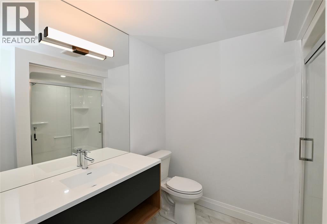
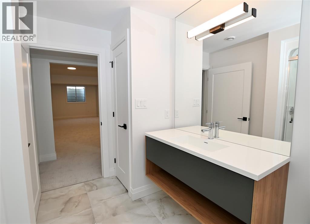
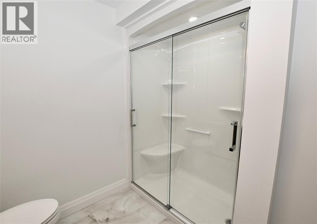
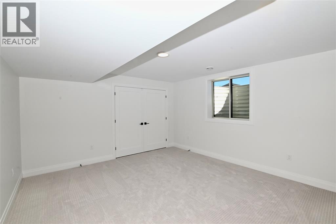
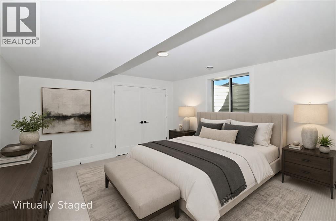
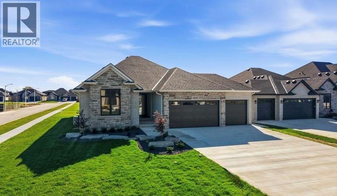
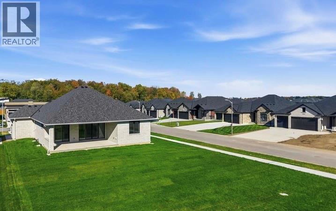
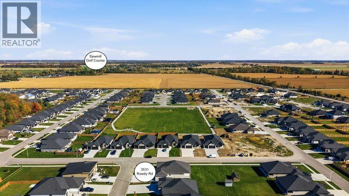
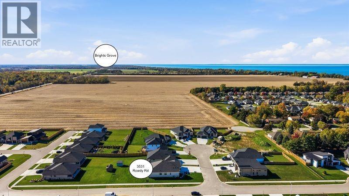
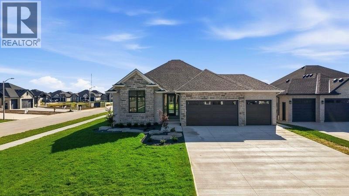
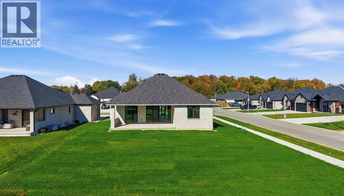
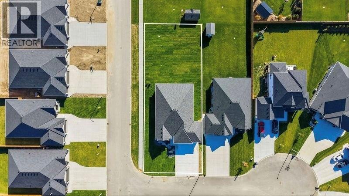
Welcome to The Tudino by Iacobelli Construction - offering incredible value for a luxury bungalow with over 1,900 square feet on the main floor and the renowned quality and reputation of Iacobelli Construction. Situated on an impressive approximately 70' x 170' premium cul-de-sac lot in the desirable Errol Woods Subdivision of Camlachie, this exceptional home offers privacy, architectural detail, and premium finishes throughout. Featuring 3 spacious main floor bedrooms, a triple car garage, and a triple wide concrete driveway, this thoughtfully designed home showcases soaring 10' ceilings in the foyer and great room, 9' ceilings throughout the remainder of the main floor, and an impressive 8' interior and exterior door package. The open concept great room features a sleek 72' linear fireplace and oversized 12x8 glass patio sliders leading to the covered lanai, while a second 6'x8' patio slider fills the dining area with natural light. The designer kitchen boasts quartz countertops and premium finishes. The primary suite offers a walk-in closet and luxurious 5pc ensuite with double vanity, soaker tub, and tiled curb-less glass shower. The finished lower level adds exceptional living space with a large rec room, 2 additional bedrooms, and a 3pc bathroom. Finished in timeless stone and brick, the exterior offers outstanding curb appeal, while oversized basement windows provide abundant natural light. Exceptional value is here for premium Iacobelli home in one of Camlachie's most sought-after neighbourhoods. Price is net of HST due to government HST Relief Program. All rebates to seller. (id:374)
Details
| MLS # | 26026174 |
|---|---|
| Listing Type | For Sale |
| Style | House |
| Status | Active |
| Days On Site | 18 |
| Listing Provided By | RE/MAX Sarnia Realty Inc | ROBERT SIMRAK |
Features
| Bed(s) | 5 |
|---|---|
| Bath(s) | 3 Total |
| SQ Feet | 1,929 |
| Story(s) | 1 |
| Zoning | Res |
Interior
| Cooling | Central air conditioning |
|---|---|
| Heating | Forced air, Heat Recovery Ventilation (HRV), Natural gas, Furnace |
| Fireplace Yes / No | Yes |
| Fireplace Features | Gas, Insert, Electric, Direct vent |
| Fireplaces Total | 2 |
Exterior
| Lot Features | Cul-de-sac, Double width or more driveway, Concrete Driveway |
|---|---|
| Foundation Details | Concrete |
Parking
| Parking Features | Attached Garage, Garage |
|---|
Taxes
| Tax Year | 2025 |
|---|
Area Information
| Province | ON |
|---|---|
| City | Plympton-Wyoming |
| Postal Code | N0N1E0 |
| Listing VS Median (in N0N1E0) | |
Price: $839,900 low | high Med: $834,900 sqft: 1,929 low | high Med: 1,905 $ / sqft: $435 low | high Med: $438 On site: 18 low | high Med: 31 | |
Request a showing
Request a showing
Contact
Learn More About This Property

| Open House |
|---|
| In-Person 11/14 1:00 PM - 3:00 PM |
| In-Person 11/15 1:00 PM - 3:00 PM |
| Province | ON |
|---|---|
| City | Plympton-Wyoming |
| Postal Code | N0N1E0 |
| Listing VS Median (in N0N1E0) | |
Price: $839,900 low | high Med: $834,900 sqft: 1,929 low | high Med: 1,905 $ / sqft: $435 low | high Med: $438 On site: 18 low | high Med: 31 | |