3575 Westsyde Road,Kamloops, BC V2B7H5
Kamloops, BC V2B7H5

Description
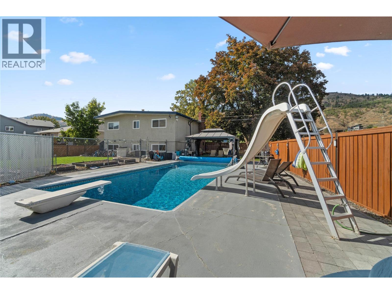
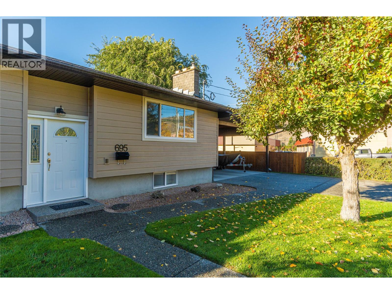
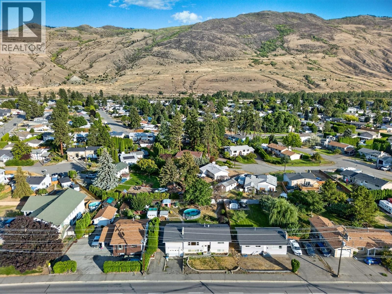
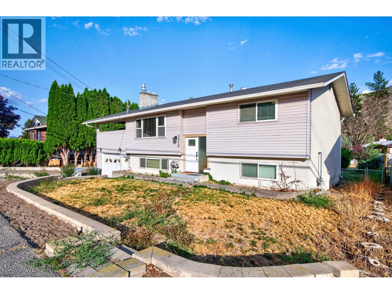
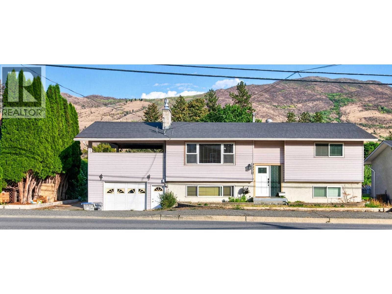
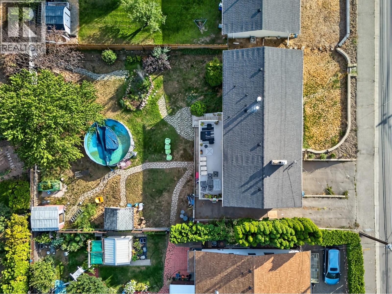
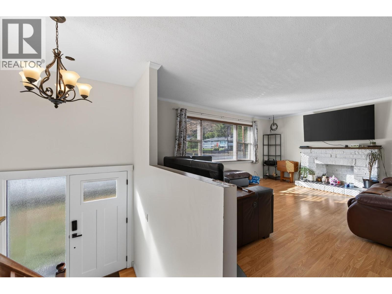
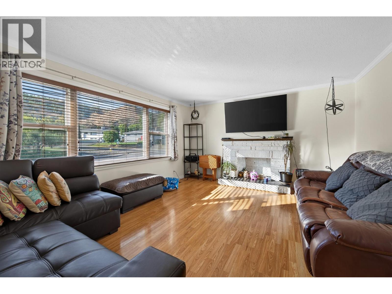
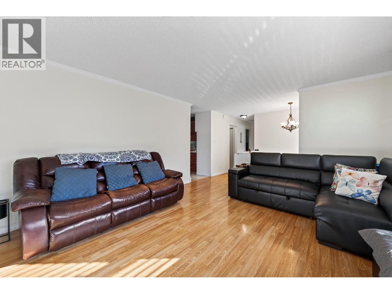
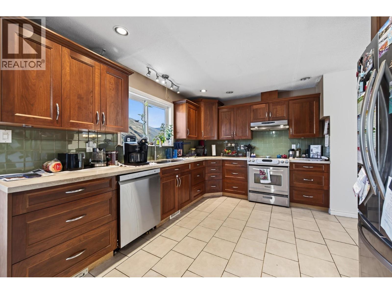
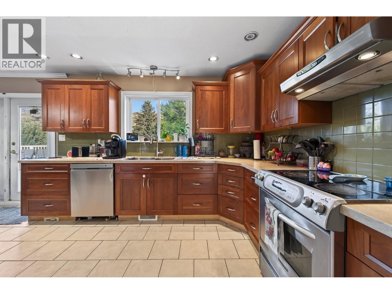
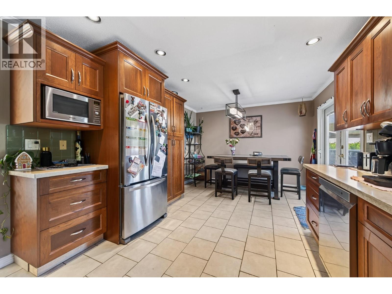
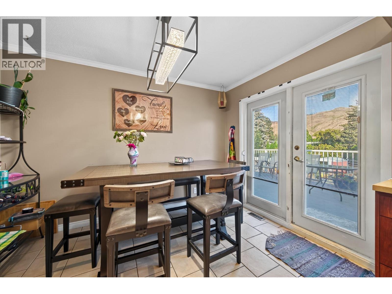
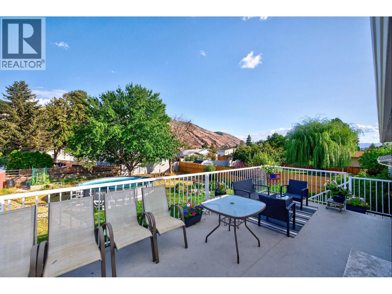
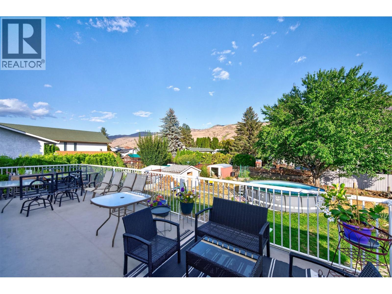
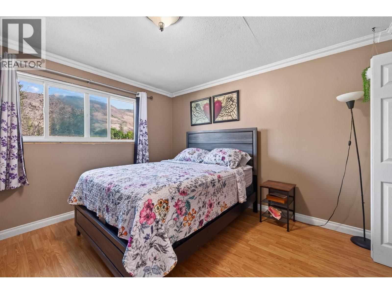
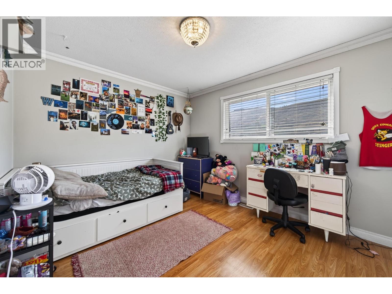
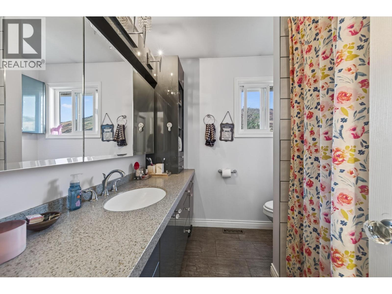
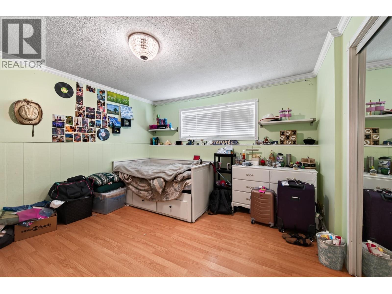
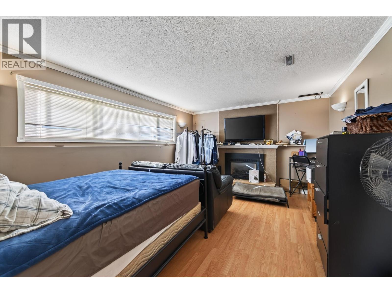
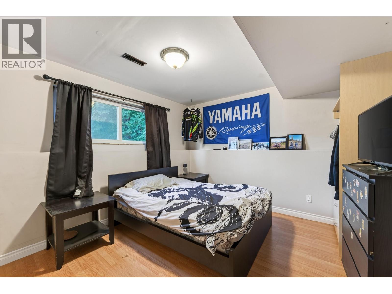
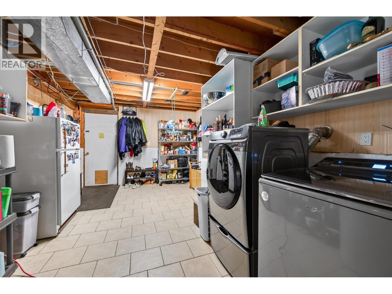
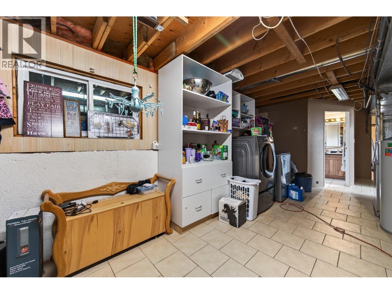
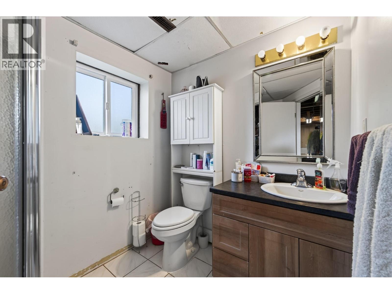
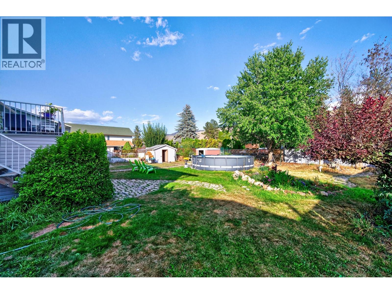
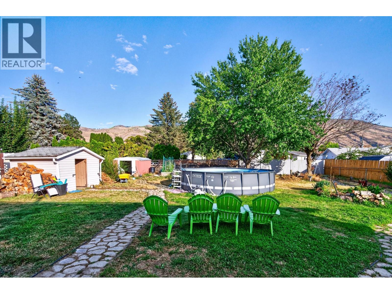
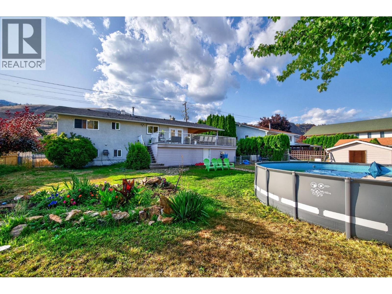
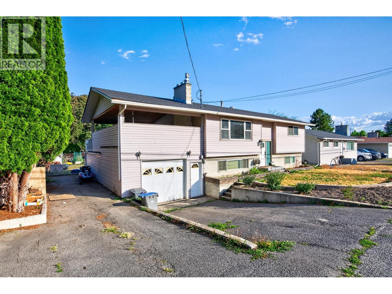
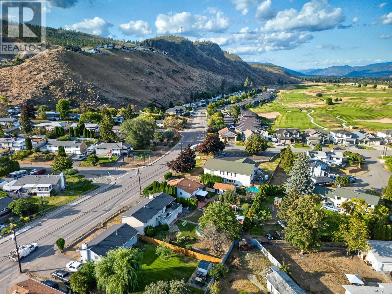
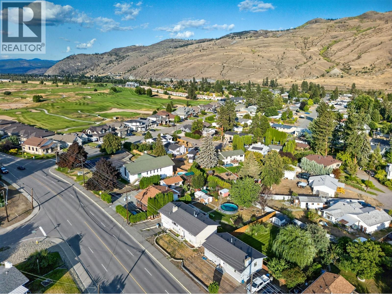
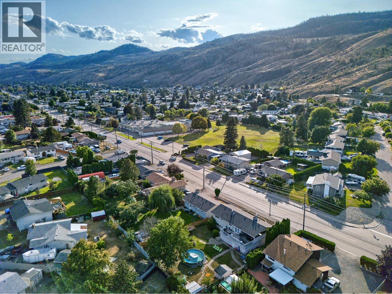
Welcome to this well-maintained Westsyde home offering plenty of space, thoughtful updates and a fantastic backyard setting. The main floor features a bright living room, two spacious bedrooms and an updated 4-piece bathroom with an abundance of built-in cabinetry. The cherry kitchen offers Corian countertops, undermount lighting, soft-close cabinetry and tile flooring, with the adjoining eating area providing direct access to a large two-tiered deck overlooking the massive backyard. The full basement adds excellent flexibility with a recreation room, two additional bedrooms, a 3-piece bathroom and a large laundry/storage room with convenient access to the garage. The single garage provides access to a generous workshop tucked beneath the deck-ideal for hobbies, projects or additional storage. Outside, enjoy the yard with underground sprinklers and plenty of room to relax or entertain. Additional features include central air conditioning and central vacuum. Front yard hosts potential to convert to extra parking as desired. Located in desirable Westsyde, you'll enjoy a welcoming community atmosphere with schools, shopping and recreation close by, along with easy access to parks, trails and the North Thompson River. Westsyde Centennial Park offers an impressive range of amenities including sports fields, a playground, pump track, water park, dog park and multi-use pathways, while the Westsyde Pool & Fitness Centre provides year-round recreation close to home. (id:374)
Details
| MLS # | 10403815 |
|---|---|
| Listing Type | For Sale |
| Style | House |
| Status | Active |
| Year | 1972 |
| Days On Site | 20 |
| Listing Provided By | Stonehaus Realty Corp | Quinn Pache |
Features
| Bed(s) | 4 |
|---|---|
| Bath(s) | 2 Total |
| SQ Feet | 2,250 |
| Garage | 4 |
| Basement | Y |
| Story(s) | 2 |
| Acreage | 0.23 |
Interior
| Cooling | Central air conditioning |
|---|---|
| Heating | Forced air, See remarks |
| Appliances | Refrigerator, Dishwasher, Range |
| Fireplace Yes / No | Yes |
| Fireplace Features | Gas, Unknown |
| Fireplaces Total | 2 |
Exterior
| Roof | Asphalt shingle, Unknown |
|---|---|
| Fencing | Fence |
Parking
| Parking Features | Attached Garage, RV, Additional Parking |
|---|---|
| Parking Total | 4 |
Utilities
| Sewer | Municipal sewage system |
|---|---|
| Water Source | Municipal water |
Taxes
| Tax Annual Amount | 4612 |
|---|
Area Information
| Province | BC |
|---|---|
| City | Kamloops |
| Postal Code | V2B7H5 |
| Listing VS Median (in V2B7H5) | |
Price: $639,900 low | high Med: $639,900 sqft: 2,250 low | high Med: 2,250 $ / sqft: $284 low | high Med: $284 On site: 20 low | high Med: 20 | |
Request a showing
Request a showing
Contact
Learn More About This Property

| Province | BC |
|---|---|
| City | Kamloops |
| Postal Code | V2B7H5 |
| Listing VS Median (in V2B7H5) | |
Price: $639,900 low | high Med: $639,900 sqft: 2,250 low | high Med: 2,250 $ / sqft: $284 low | high Med: $284 On site: 20 low | high Med: 20 | |