358 Creston Boulevard,Marystown, NL A0E2M0
Marystown, NL A0E2M0

Description
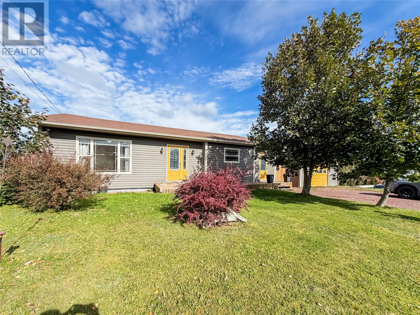
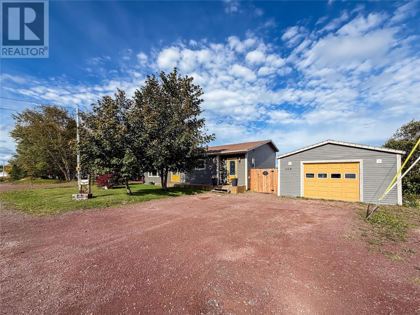
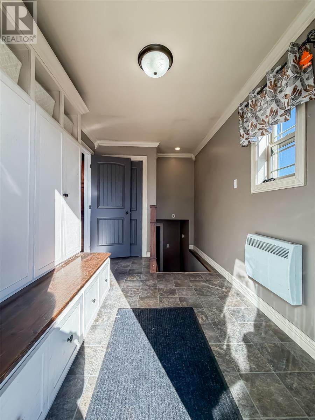
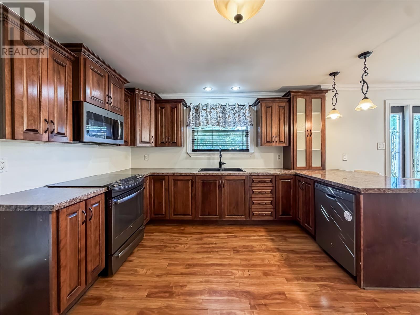
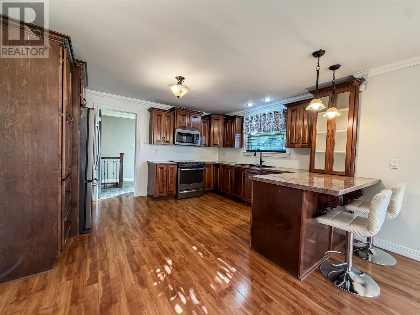
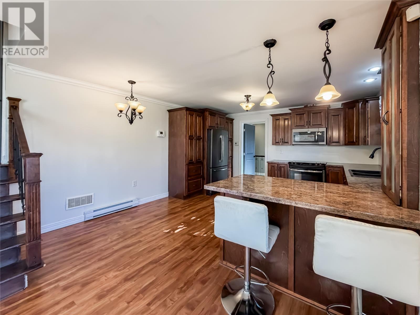
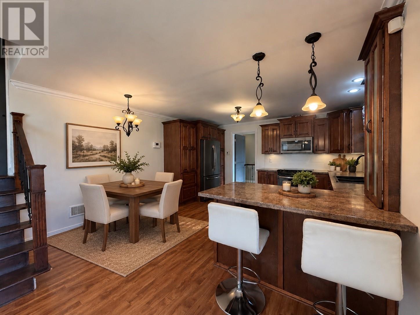
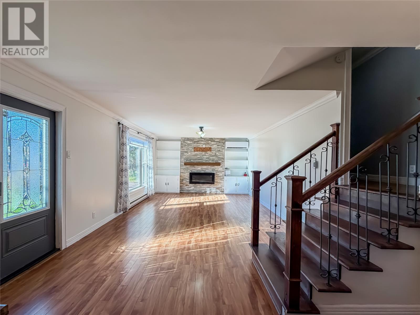
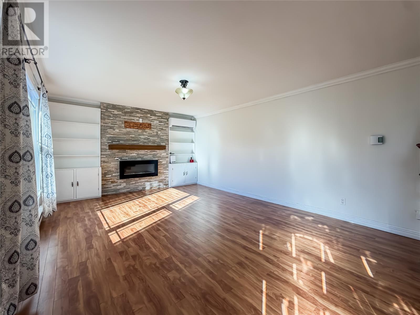
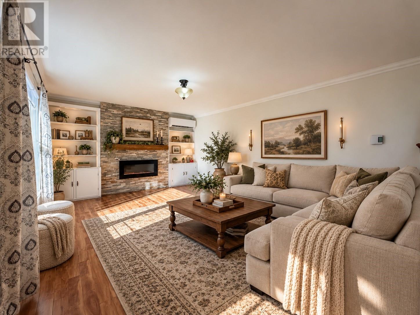
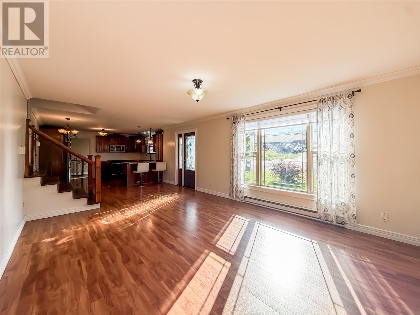
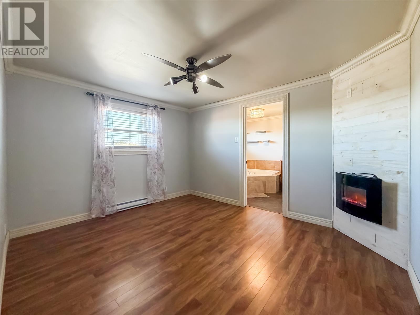
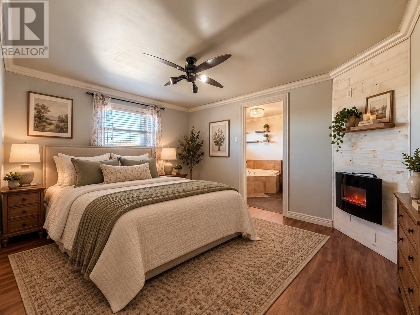
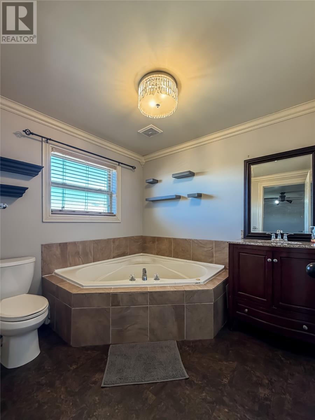
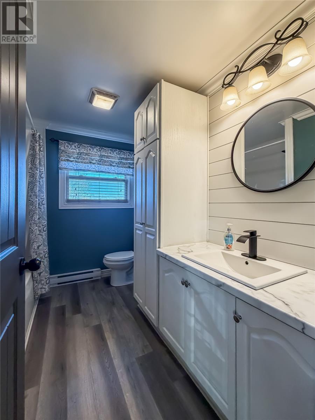
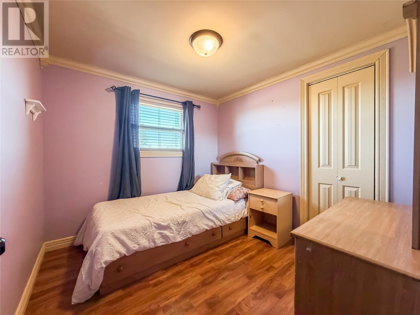
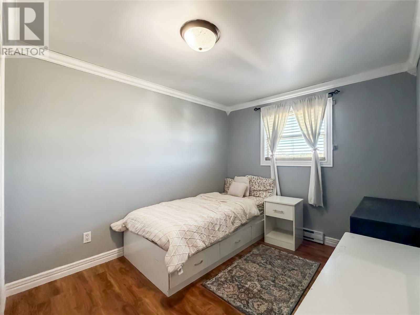
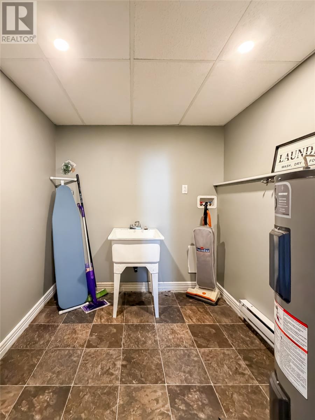
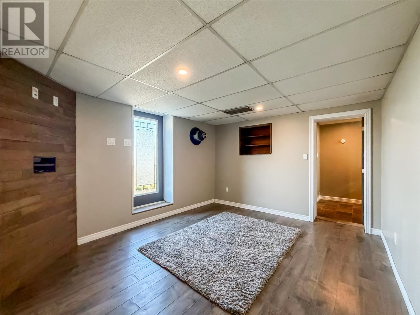
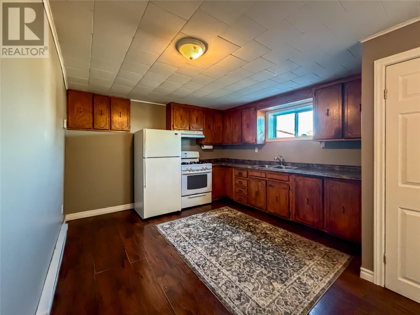
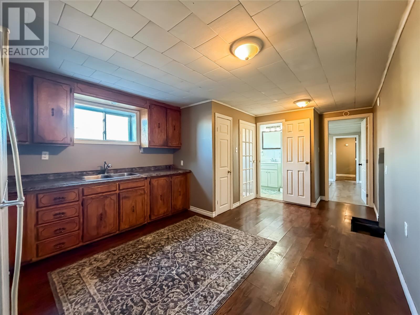
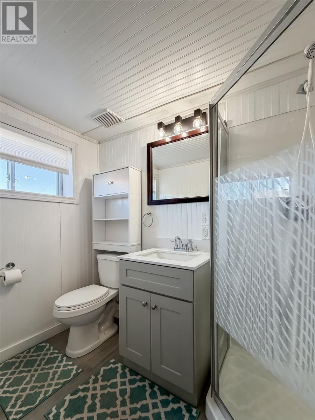
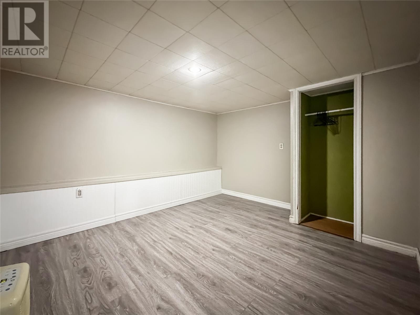
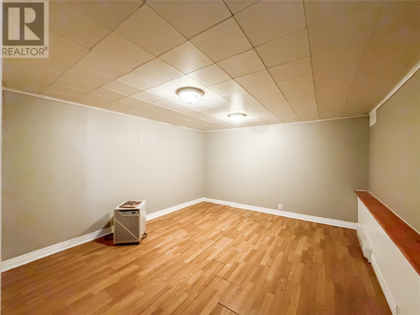
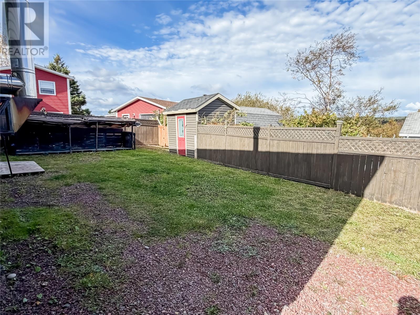
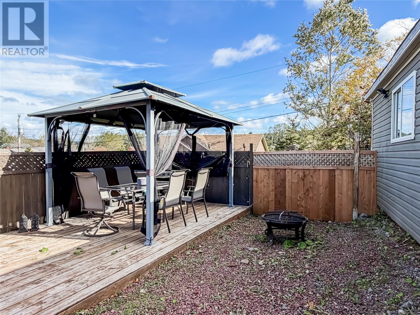
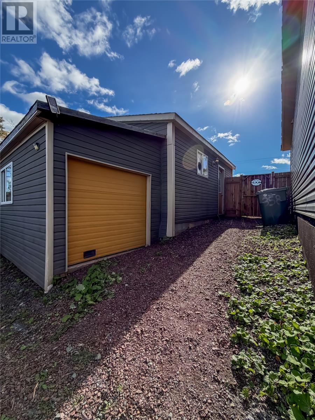
Looking for a home with room for extended family or the potential for rental income to help offset your mortgage? This spacious property offers exciting possibilities for in-law accommodations, complete with a second kitchen, separate entrance, and plenty of living space! Enter through the generous mudroom with built-in cubbies, leading into a beautiful open-concept kitchen, dining, and living area. The kitchen features abundant cabinetry and black stainless steel appliances, while crown moulding, a mini split, and a stunning rock electric fireplace surrounded by built-in cabinetry add comfort and character. Upstairs offers three bedrooms and two full bathrooms, including a lovely primary suite with its own electric fireplace, private ensuite featuring a large soaker tub, and walk-in closet. Downstairs, you'll find a shared laundry room and a spacious bedroom offering potential as a fourth bedroom. This space features an attractive accent wall, exterior door, and an existing chimney for a possible future wood stove. Continuing through, the lower level offers a second kitchen with a propane cooking stove, a comfortable living room, two versatile bonus rooms ideal for an office, playroom, or gym, and a full bathroom with a stand-up shower. A separate exterior entrance adds convenience and flexibility. Outside, enjoy a detached garage with attached woodshed, a fully fenced backyard, an additional storage shed, and a metal gazebo. Whether you're looking for multigenerational living or exploring the possibility of additional rental income, this property offers plenty of potential! Contact today to arrange your private viewing! (id:13843)
Details
| MLS # | 1304275 |
|---|---|
| Listing Type | For Sale |
| Style | House |
| Status | Active |
| Year | 1978 |
| Days On Site | 16 |
| Listing Provided By | 3% Realty East Coast | Chantille Crowley |
Features
| Bed(s) | 3 |
|---|---|
| Bath(s) | 3 Total |
| SQ Feet | 2,336 |
| Story(s) | 1 |
| Zoning | Residential |
Interior
| Heating | Baseboard heaters, Electric, Mini-Split |
|---|---|
| Appliances | Refrigerator, Dishwasher, Stove, Microwave |
| Fireplace Yes / No | No |
Exterior
| Roof | Asphalt shingle, Unknown |
|---|---|
| Foundation Details | Concrete |
| Fencing | Fence |
Utilities
| Sewer | Septic tank |
|---|---|
| Water Source | Municipal water |
Taxes
| Tax Annual Amount | 1290 |
|---|---|
| Tax Year | 2026 |
Area Information
| Province | NL |
|---|---|
| City | Marystown |
| Postal Code | A0E2M0 |
| Listing VS Median (in A0E2M0) | |
Price: $279,900 low | high Med: $218,000 sqft: 2,336 low | high Med: 2,120 $ / sqft: $120 low | high Med: $103 On site: 16 low | high Med: 87 | |
Request a showing
Request a showing
Contact
Learn More About This Property

| Province | NL |
|---|---|
| City | Marystown |
| Postal Code | A0E2M0 |
| Listing VS Median (in A0E2M0) | |
Price: $279,900 low | high Med: $218,000 sqft: 2,336 low | high Med: 2,120 $ / sqft: $120 low | high Med: $103 On site: 16 low | high Med: 87 | |