New Listing
364 Appalachian Circle,Ottawa, ON K2C3H2
Ottawa, ON K2C3H2

Description
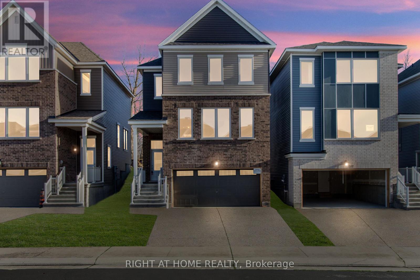
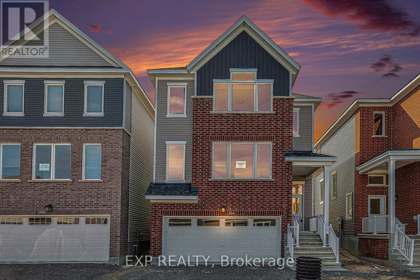
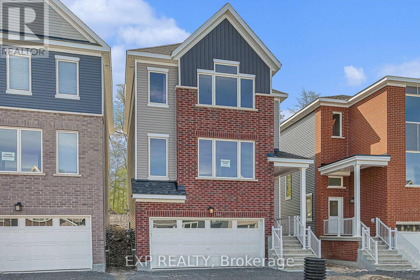
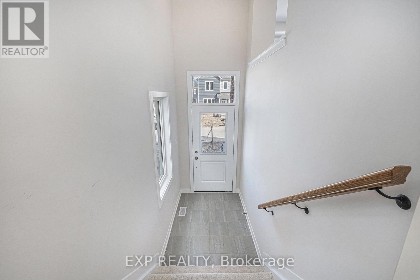
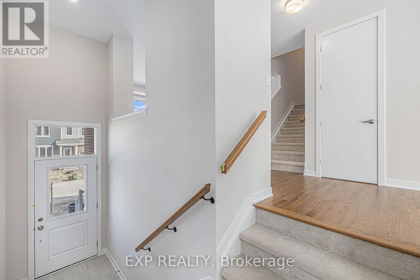
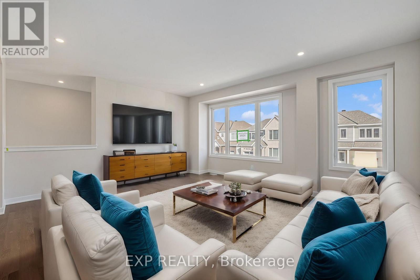
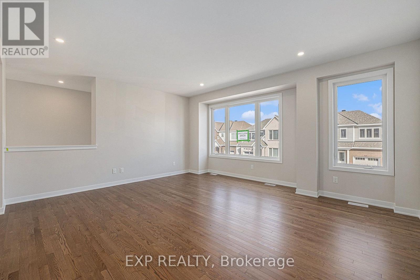
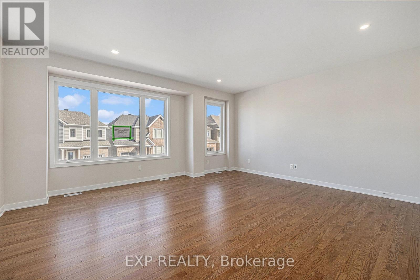
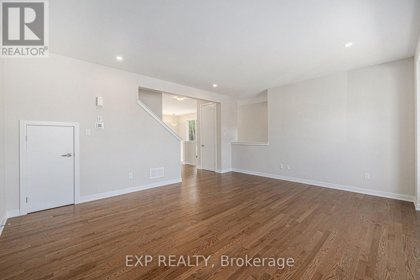
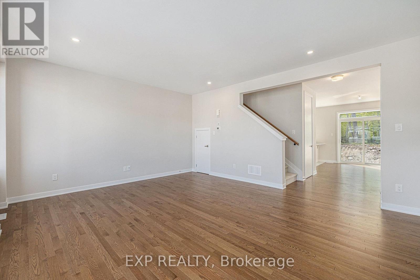
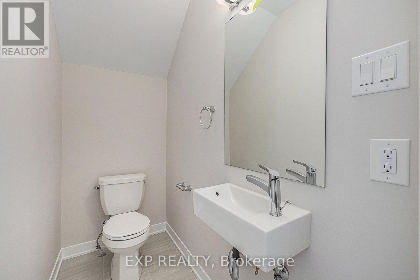
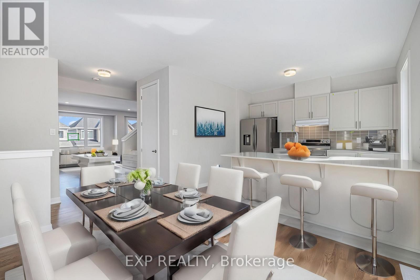
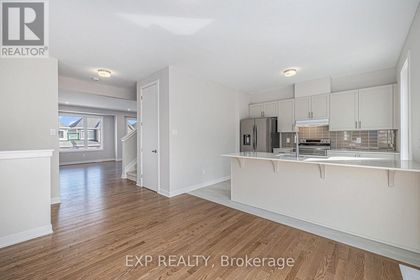
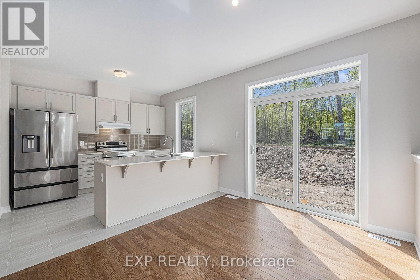
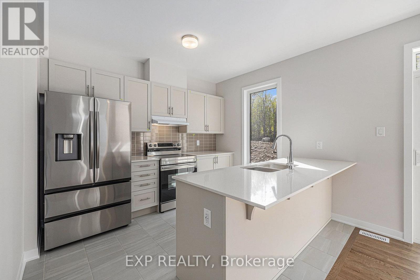
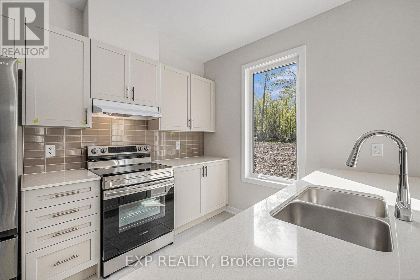
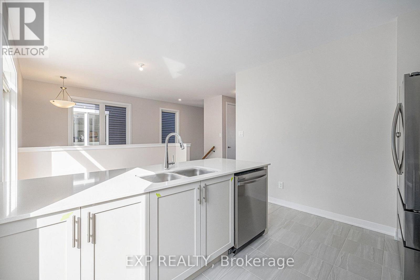
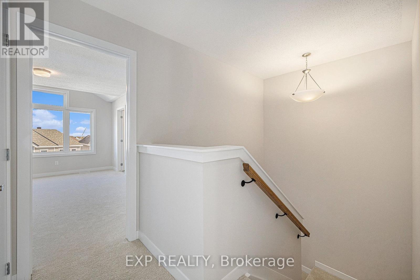
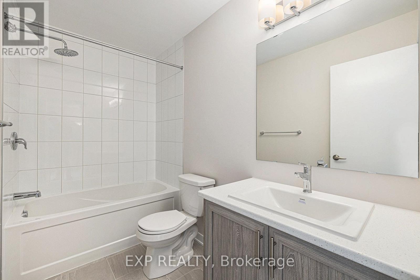
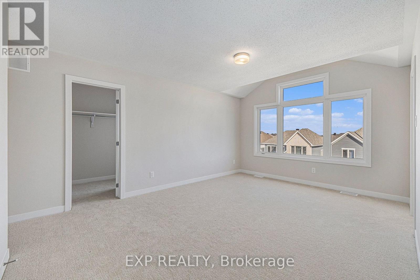
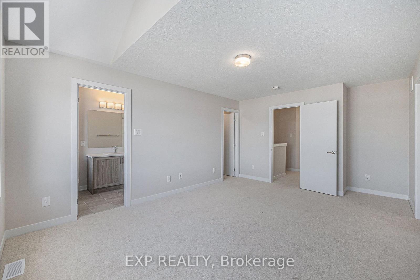
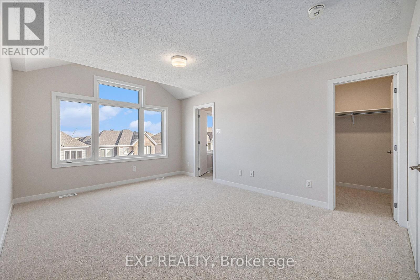
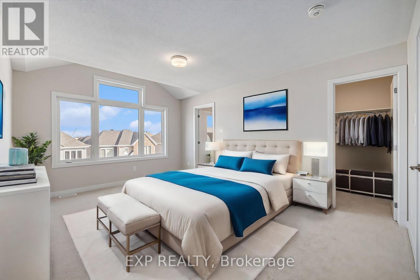
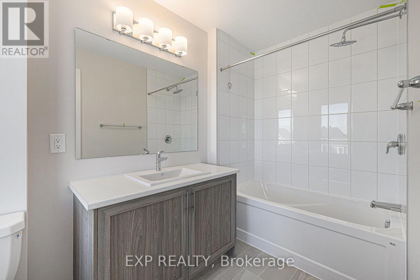
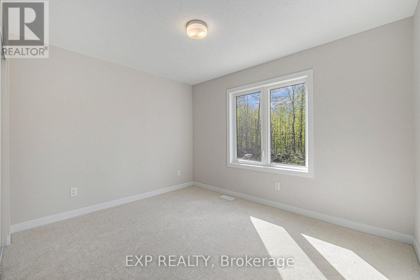
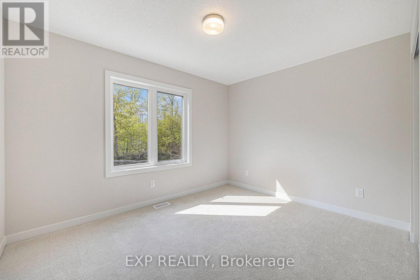
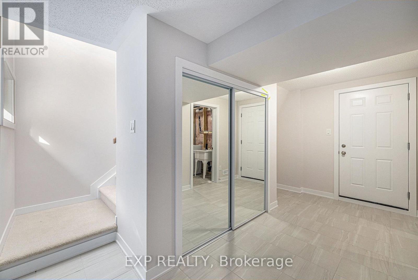
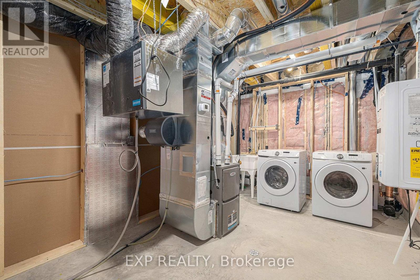
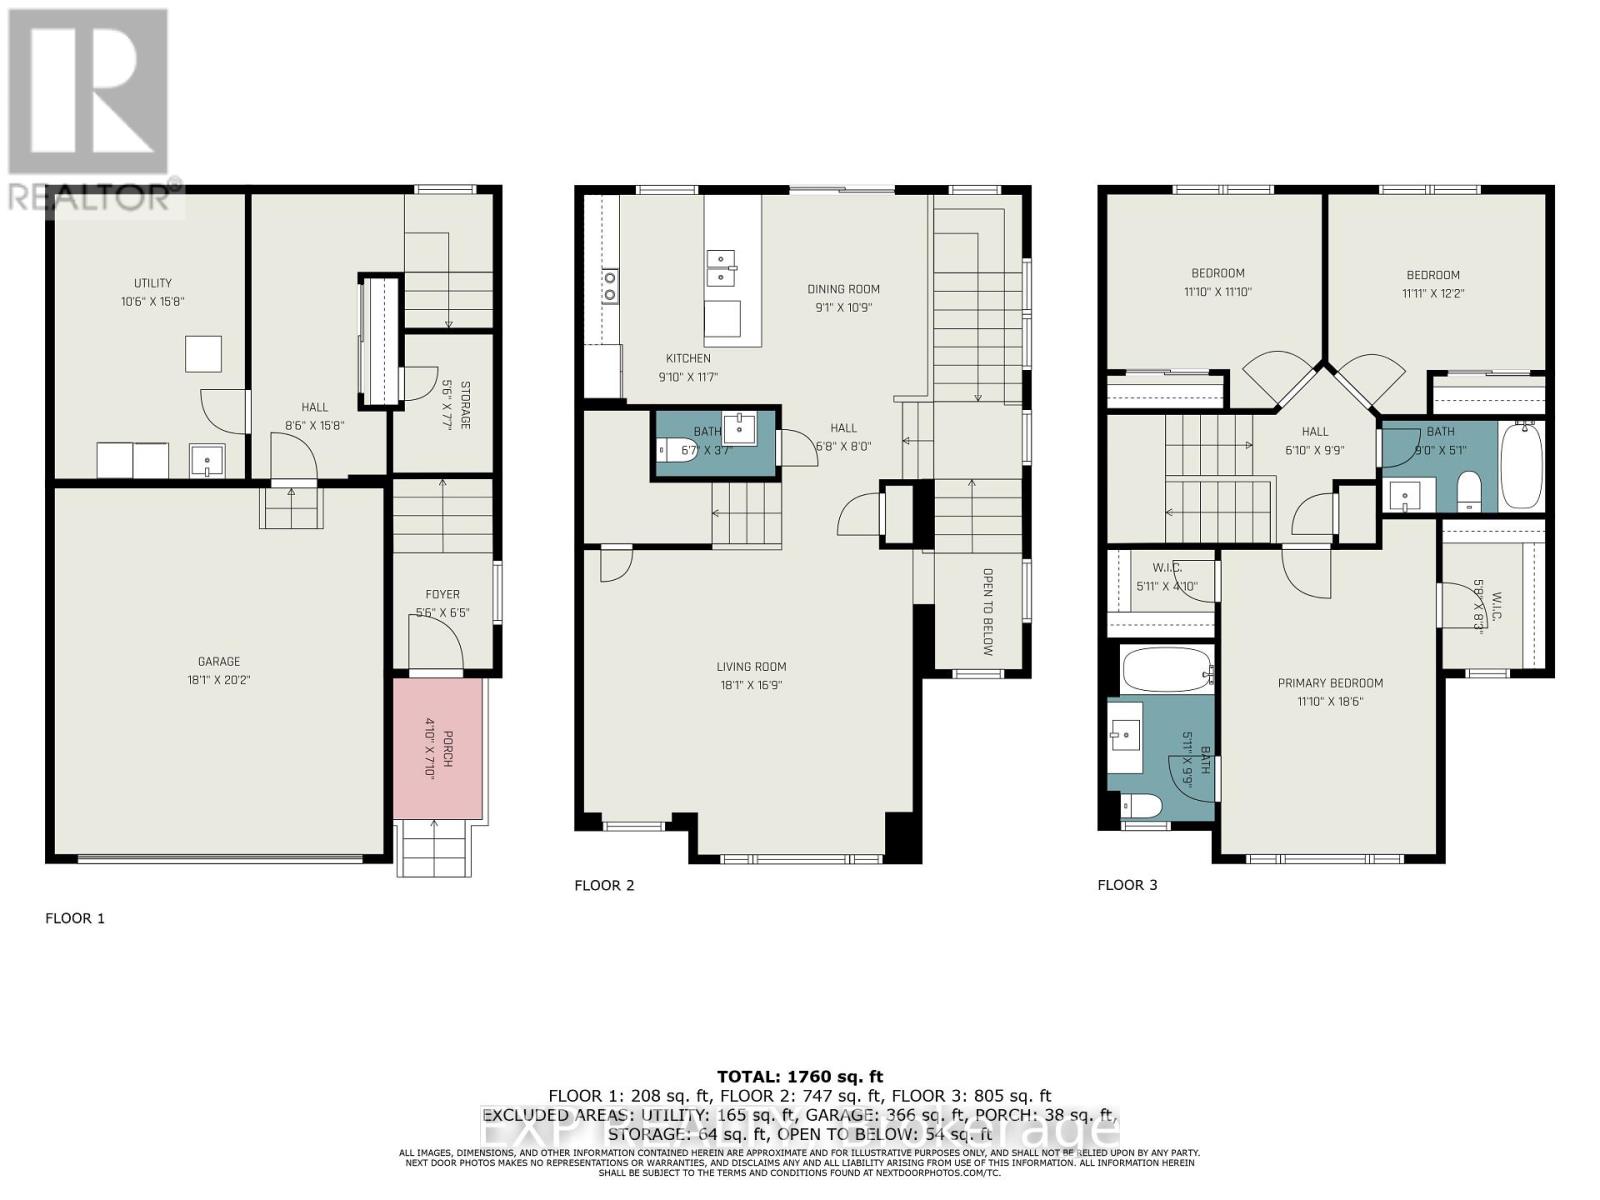
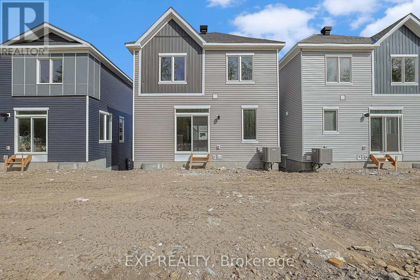
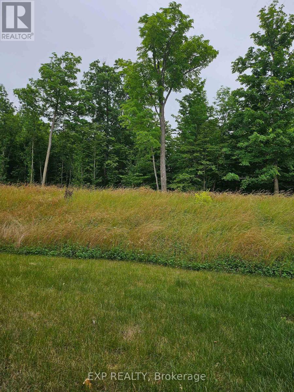
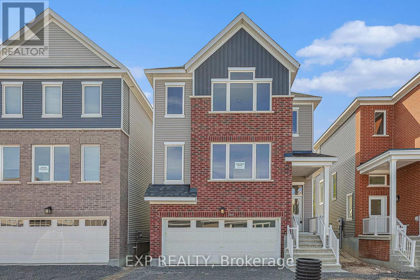
FOREST-BACKED DETACHED HOME | NO REAR NEIGHBOURS | 10-FT CEILINGS | $699,900! Discover exceptional value at 364 Appalachian Circle, where modern living meets privacy and nature! This beautiful Caivan-built, two-story detached home is PRICED TO SELL and offers an opportunity you won't want to miss! Backing directly onto a peaceful forest and walking trails with NO REAR NEIGHBOURS, this home delivers a rare combination of tranquility, privacy, space and convenience. Step inside to a bright, spacious open-concept main floor featuring impressive 10-foot ceilings, expansive windows and abundant natural light. The contemporary kitchen flows seamlessly into the dining and living areas, creating the perfect space for entertaining, family gatherings or everyday relaxation. Large windows showcase beautiful backyard and forest views, bringing nature into your living space. Upstairs, discover three generously sized bedrooms, including a spacious primary retreat with HIS-AND-HERS WALK-IN CLOSETS and a private ensuite. Two additional bedrooms and a full bathroom offer flexibility for family, guests or a home office. Basement is made up of the Double Garage, Mudroom, Storage and Laundry/Mechanical Room. Enjoy peaceful, private surroundings while remaining minutes from Costco, grocery stores, restaurants, shopping, schools, parks and everyday essentials. With walking trails right behind your home, outdoor recreation is at your doorstep! Perfect for families, professional couples or anyone seeking modern comfort, generous space and a beautiful natural setting. EXCEPTIONAL VALUE AT $699,900! PRICED TO SELL! Don't miss this rare opportunity to own a forest-backed detached home with no rear neighbours. (id:13843)
Details
| MLS # | X14131222 |
|---|---|
| Listing Type | For Sale |
| Style | House |
| Status | Active |
| Days On Site | 3 |
| Listing Provided By | EXP REALTY | Marino Francispillai |
Features
| Bed(s) | 3 |
|---|---|
| Bath(s) | 3 Total |
| SQ Feet | 1,500 |
| Garage | 4 |
| Basement | Y |
| Story(s) | 2 |
Interior
| Cooling | Central air conditioning, Air exchanger |
|---|---|
| Heating | Forced air, Natural gas |
| Appliances | Washer, Refrigerator, Dishwasher, Stove, Dryer, Water Heater - Tankless |
| Fireplace Yes / No | No |
Exterior
| Foundation Details | Poured Concrete |
|---|
Parking
| Parking Features | Attached Garage, Garage |
|---|---|
| Parking Total | 4 |
Utilities
| Sewer | Sanitary sewer |
|---|---|
| Water Source | Municipal water |
Taxes
| Tax Annual Amount | 4757.82 |
|---|---|
| Tax Year | 2025 |
Area Information
| Province | ON |
|---|---|
| City | Ottawa |
| Postal Code | K2C3H2 |
| Listing VS Median (in K2C3H2) | |
Price: $699,900 low | high Med: $351,475 sqft: 1,500 low | high Med: 1,500 $ / sqft: $467 low | high Med: $234 On site: 3 low | high Med: 2.5 | |
Request a showing
Request a showing
Contact
Learn More About This Property

| Province | ON |
|---|---|
| City | Ottawa |
| Postal Code | K2C3H2 |
| Listing VS Median (in K2C3H2) | |
Price: $699,900 low | high Med: $351,475 sqft: 1,500 low | high Med: 1,500 $ / sqft: $467 low | high Med: $234 On site: 3 low | high Med: 2.5 | |