 In-Person: 11/01 2:00 PM - 4:00 PM
3809 Netherby Road,Fort Erie (Stevensville), ON L0S1S0
Fort Erie (Stevensville), ON L0S1S0

Description
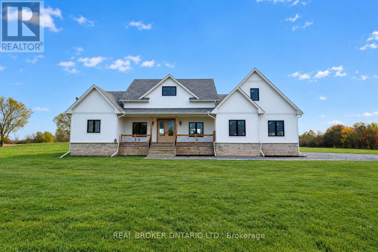
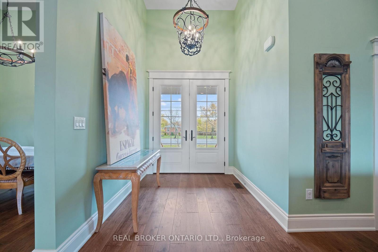
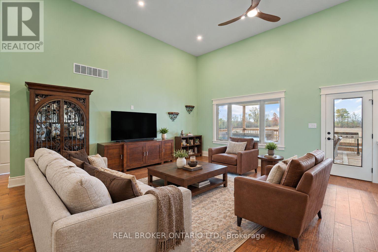
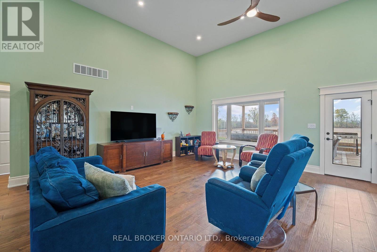
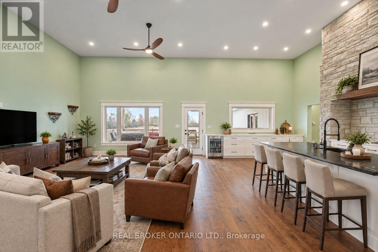
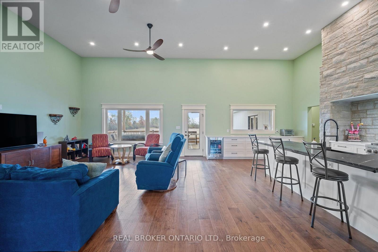
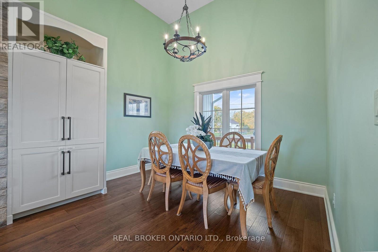
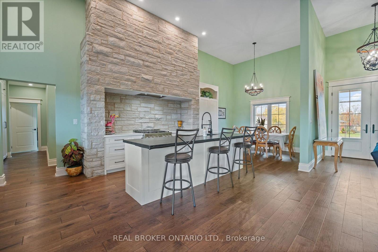
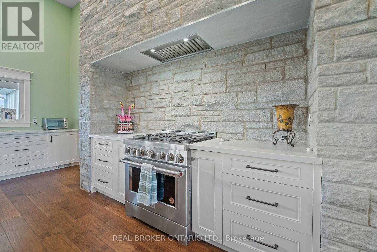
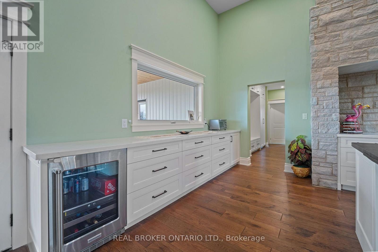
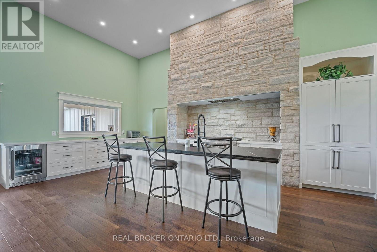
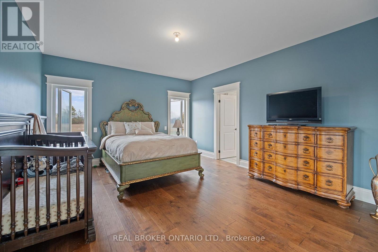
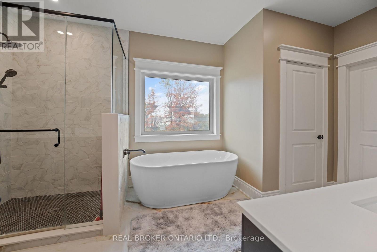
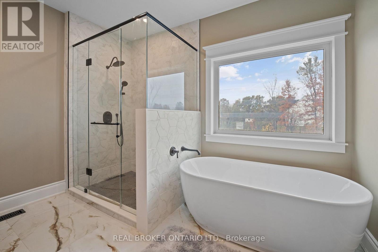
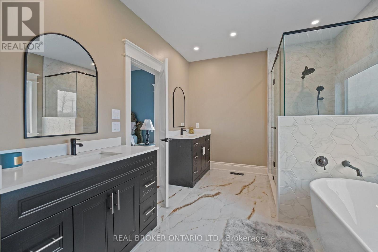
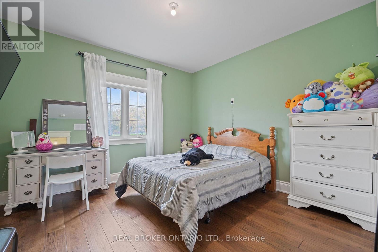
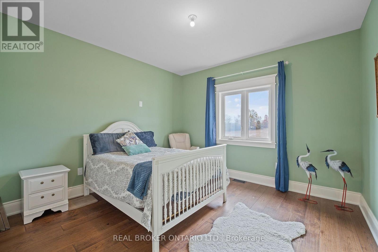
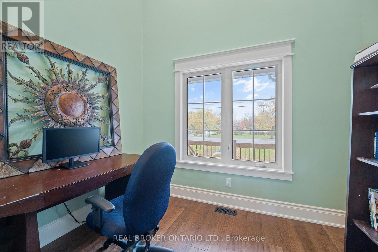
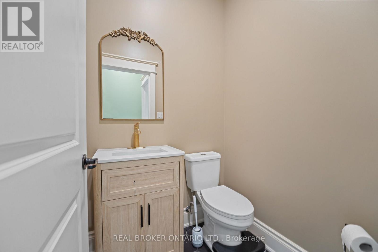
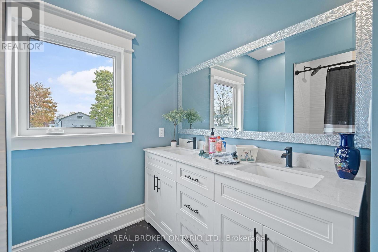
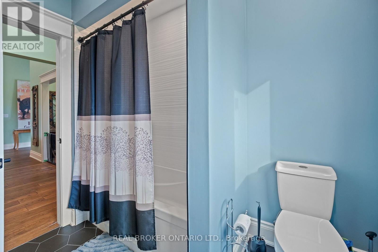
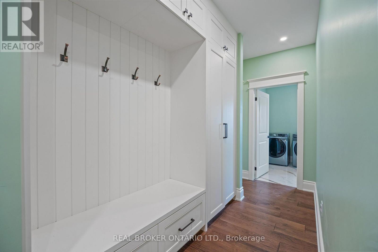
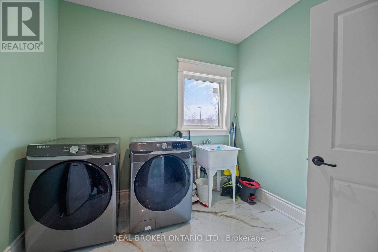
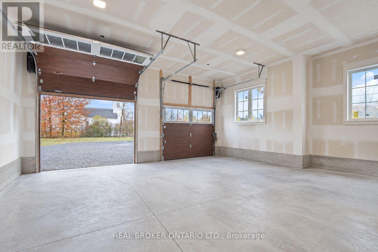
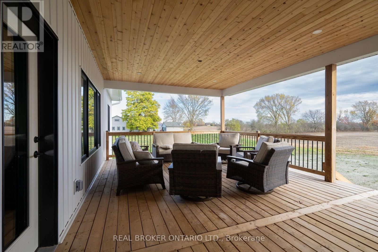
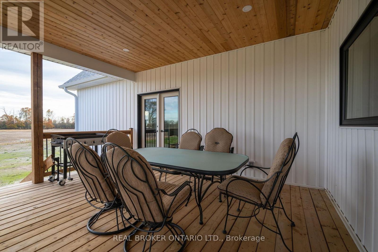
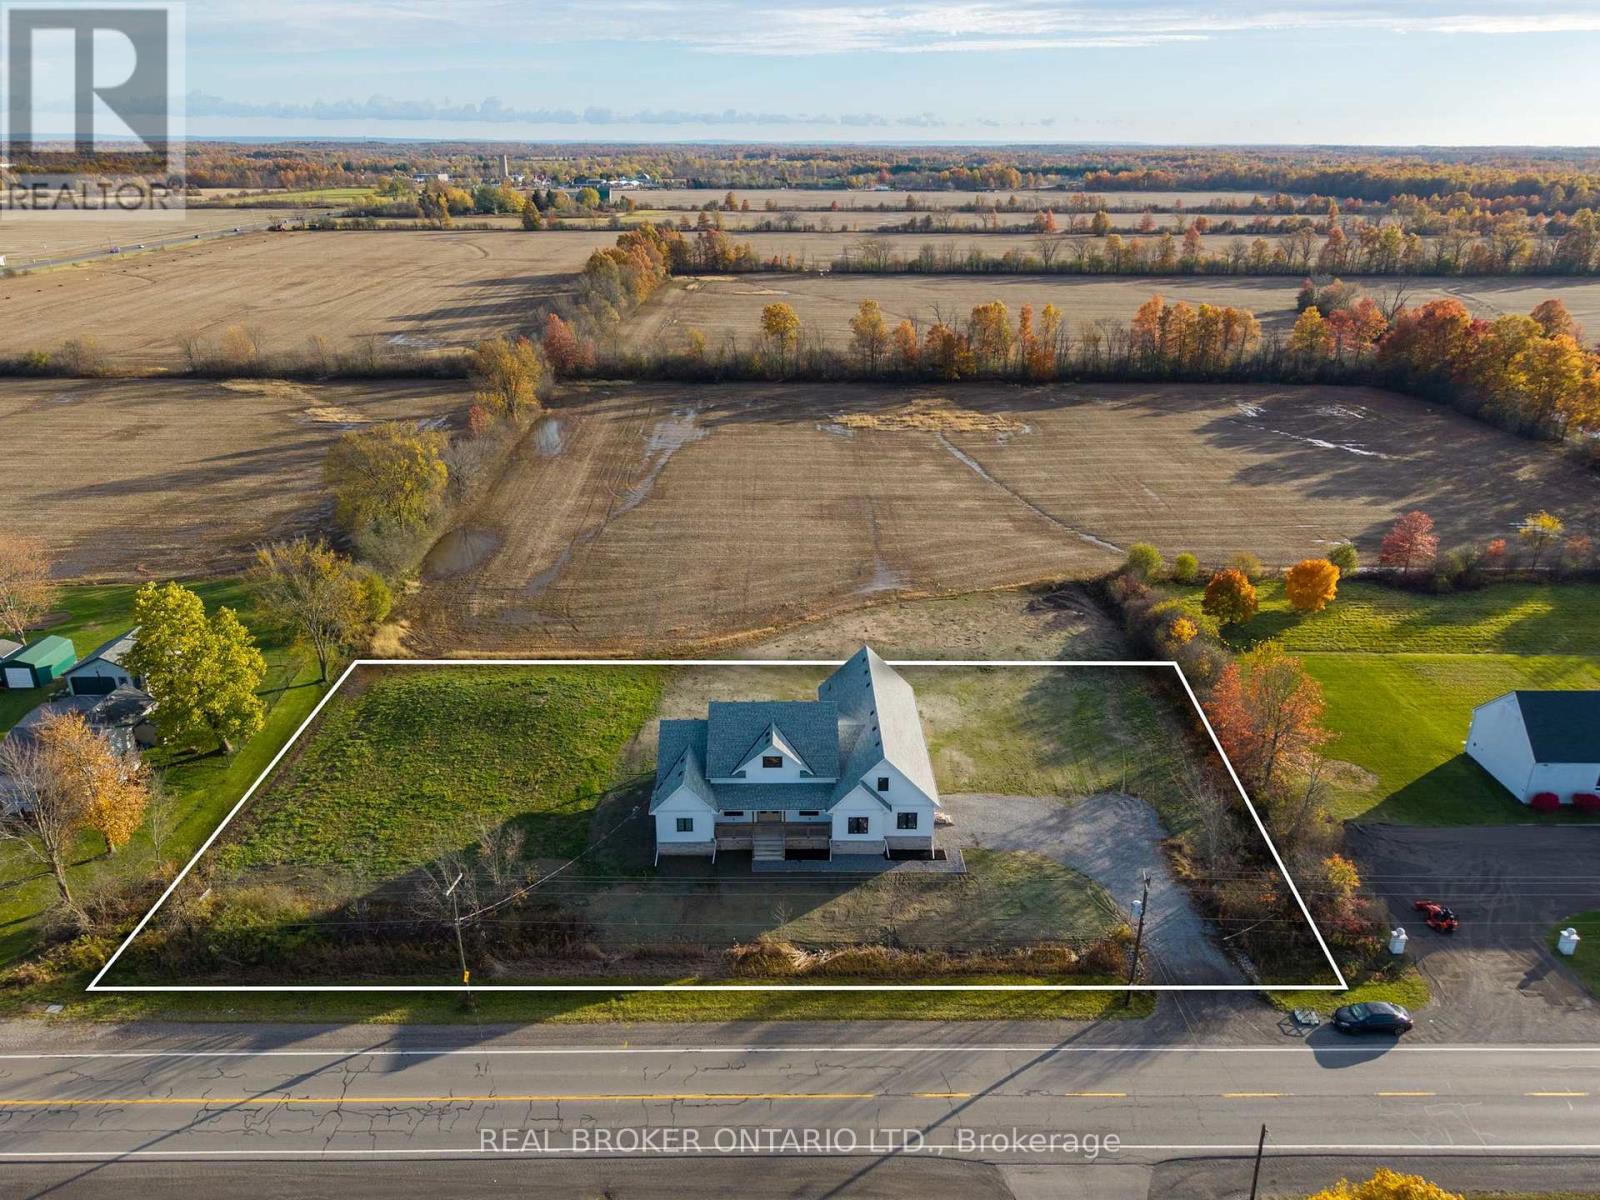
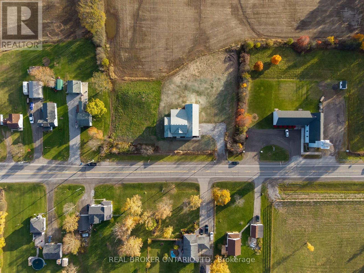
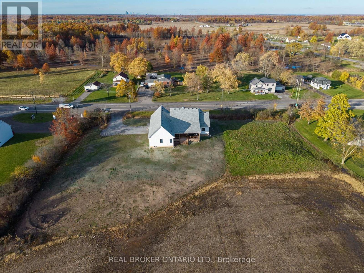
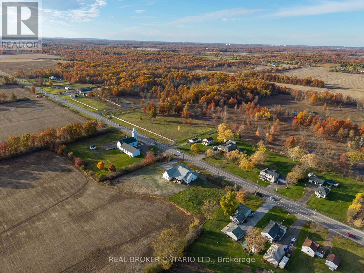
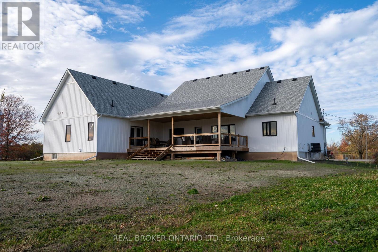
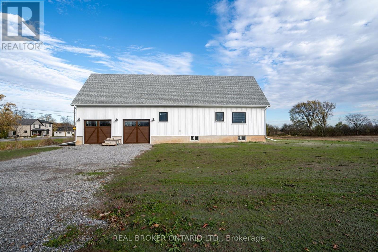
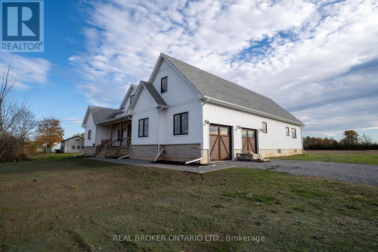
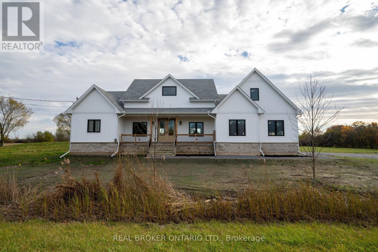
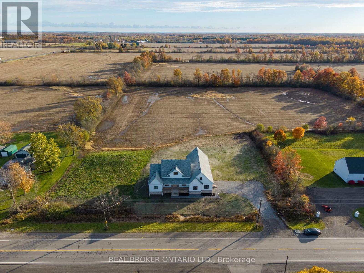
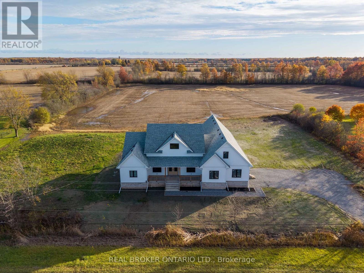
Welcome to 3809 Netherby Road, Fort Erie, where contemporary design meets the space and privacy of a one-acre rural setting. Newly completed in June 2024, this custom-built bungalow offers 2,372 sq. ft. of thoughtfully designed living space, featuring 3 bedrooms, a dedicated office, and 2.5 bathrooms. From the moment you enter, the impressive 14-foot ceilings and open-concept design create an exceptional sense of space and natural flow. A double-door entry opens to interiors finished with engineered hardwood flooring, 7-inch baseboards, and carefully selected modern details throughout. At the heart of the home, the kitchen combines warmth and functionality with custom-style cabinetry, leathered granite countertops, an undermount sink, built-in refrigerator, stainless steel appliances, and a striking floor-to-ceiling stone cooking area. The spacious primary suite offers a walk-in closet and a beautifully appointed 5-piece ensuite complete with a soaker tub, glass-enclosed shower, and double vanity. Outside, the oversized deck provides generous space to enjoy the surrounding property, while the detached double garage features 14-foot ceilings for added versatility. The home also includes on-demand hot water, a 200-amp electrical panel, HRV, central air conditioning, sump pump, and a fully insulated 8-foot basement with bathroom rough-in, offering valuable future potential. Serviced by septic, city water, and natural gas, this property delivers the comforts of a modern home while maintaining the character and openness of country living. Best of all, you're just 3 minutes from the QEW, with shopping, amenities, and major routes within easy reach. (id:13843)
Details
| MLS # | X13874506 |
|---|---|
| Listing Type | For Sale |
| Style | House |
| Status | Active |
| Days On Site | 21 |
| Listing Provided By | REAL BROKER ONTARIO LTD. | Adam Krawec |
Features
| Bed(s) | 3 |
|---|---|
| Bath(s) | 3 Total |
| SQ Feet | 2,000 |
| Garage | 8 |
| Basement | Y |
| Story(s) | 1 |
| Zoning | A1 |
Interior
| Cooling | Central air conditioning |
|---|---|
| Heating | Forced air, Natural gas |
| Appliances | Water Heater - Tankless |
| Fireplace Yes / No | No |
Exterior
| Lot Features | Irregular lot size, Sump Pump |
|---|---|
| Foundation Details | Poured Concrete |
Parking
| Parking Features | Attached Garage, Garage |
|---|---|
| Parking Total | 8 |
Utilities
| Sewer | Septic System |
|---|---|
| Water Source | Municipal water |
Taxes
| Tax Annual Amount | 10783 |
|---|
Area Information
| Province | ON |
|---|---|
| City | Fort Erie (Stevensville) |
| Postal Code | L0S1S0 |
| Listing VS Median (in L0S1S0) | |
Price: $1,084,900 low | high Med: $735,449 sqft: 2,000 low | high Med: 1,300 $ / sqft: $542 low | high Med: $579 On site: 21 low | high Med: 99 | |
Request a showing
Request a showing
Contact
Learn More About This Property

| Open House |
|---|
| In-Person 11/01 2:00 PM - 4:00 PM |
| Province | ON |
|---|---|
| City | Fort Erie (Stevensville) |
| Postal Code | L0S1S0 |
| Listing VS Median (in L0S1S0) | |
Price: $1,084,900 low | high Med: $735,449 sqft: 2,000 low | high Med: 1,300 $ / sqft: $542 low | high Med: $579 On site: 21 low | high Med: 99 | |