 In-Person: 11/08 2:00 PM - 3:30 PM
3814 Wood Avenue,Severn (West Shore), ON L3V6H3
Severn (West Shore), ON L3V6H3

Description
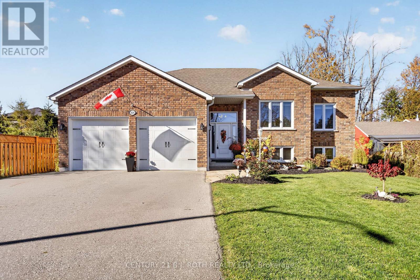
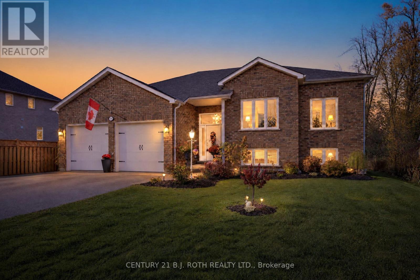
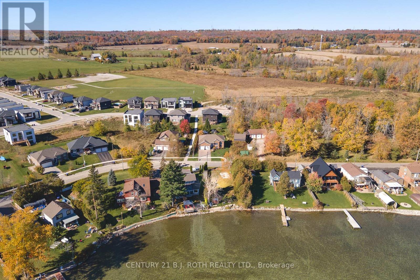
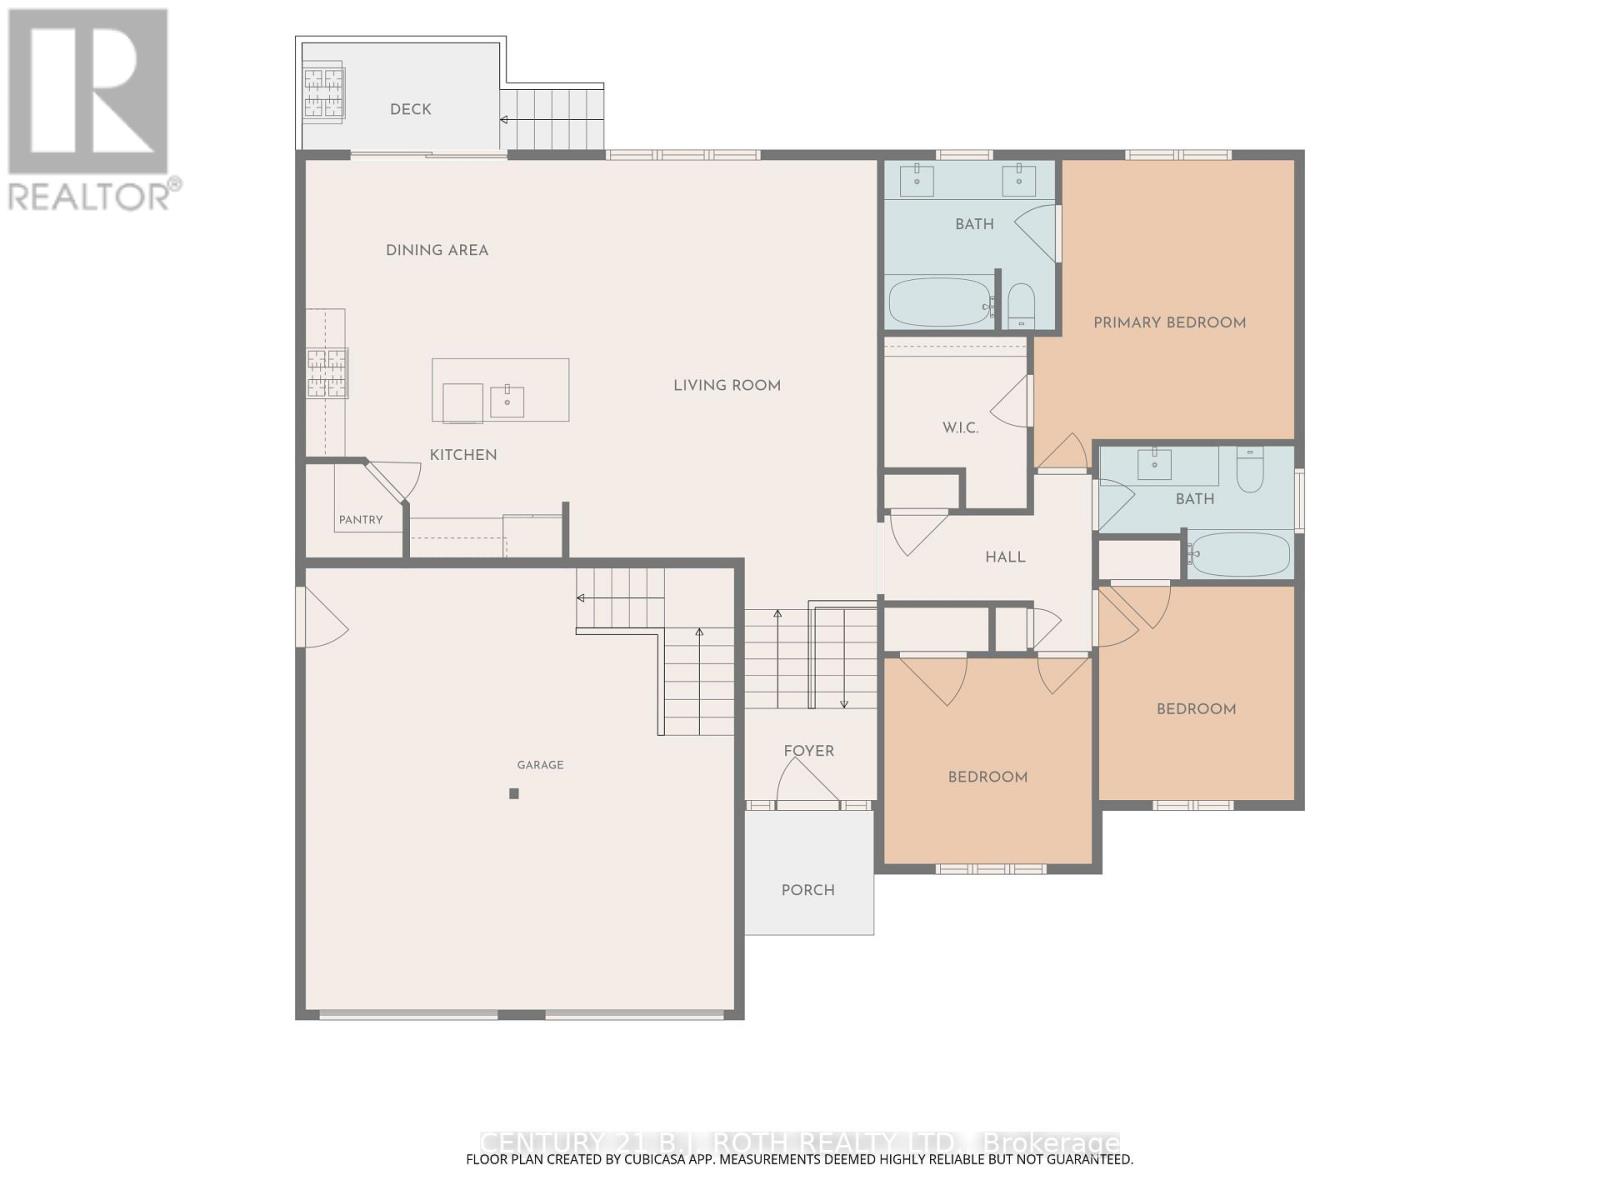
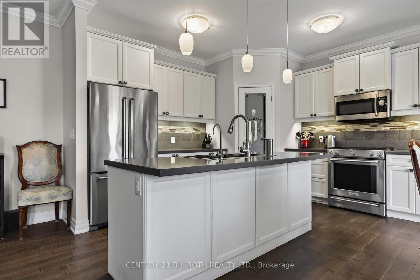
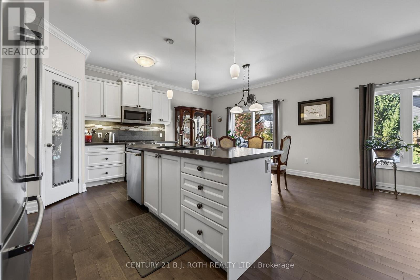
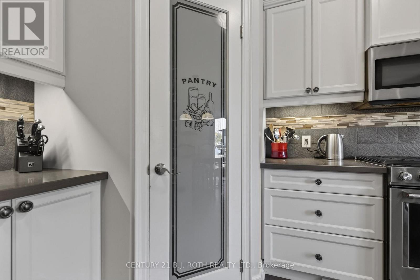
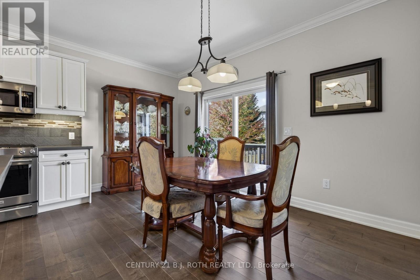
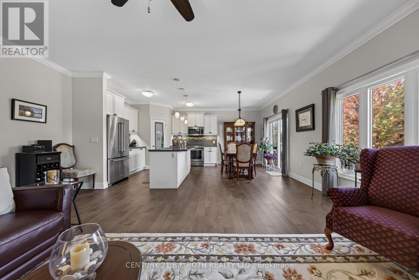
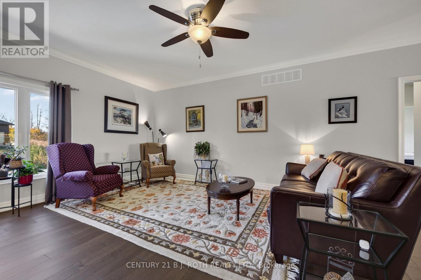
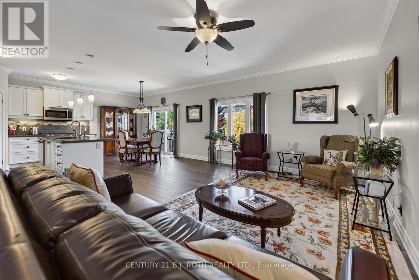
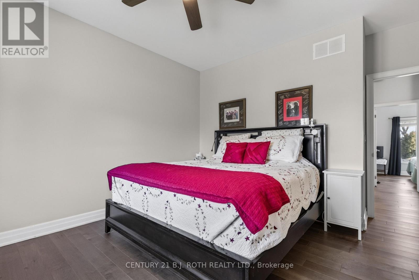
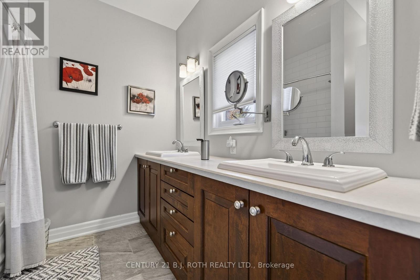
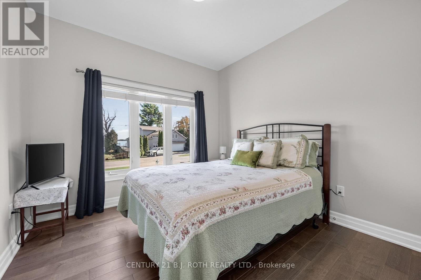
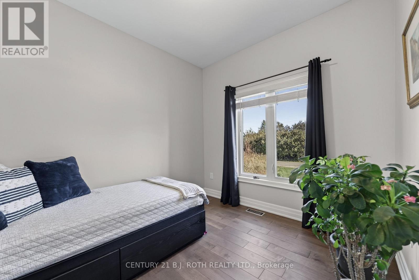
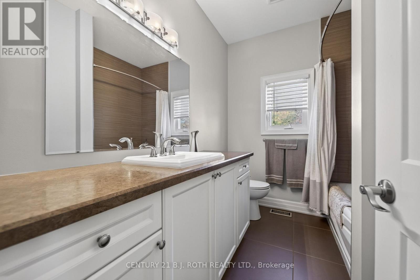
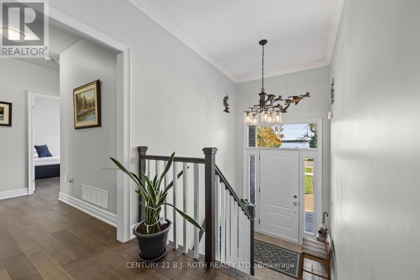
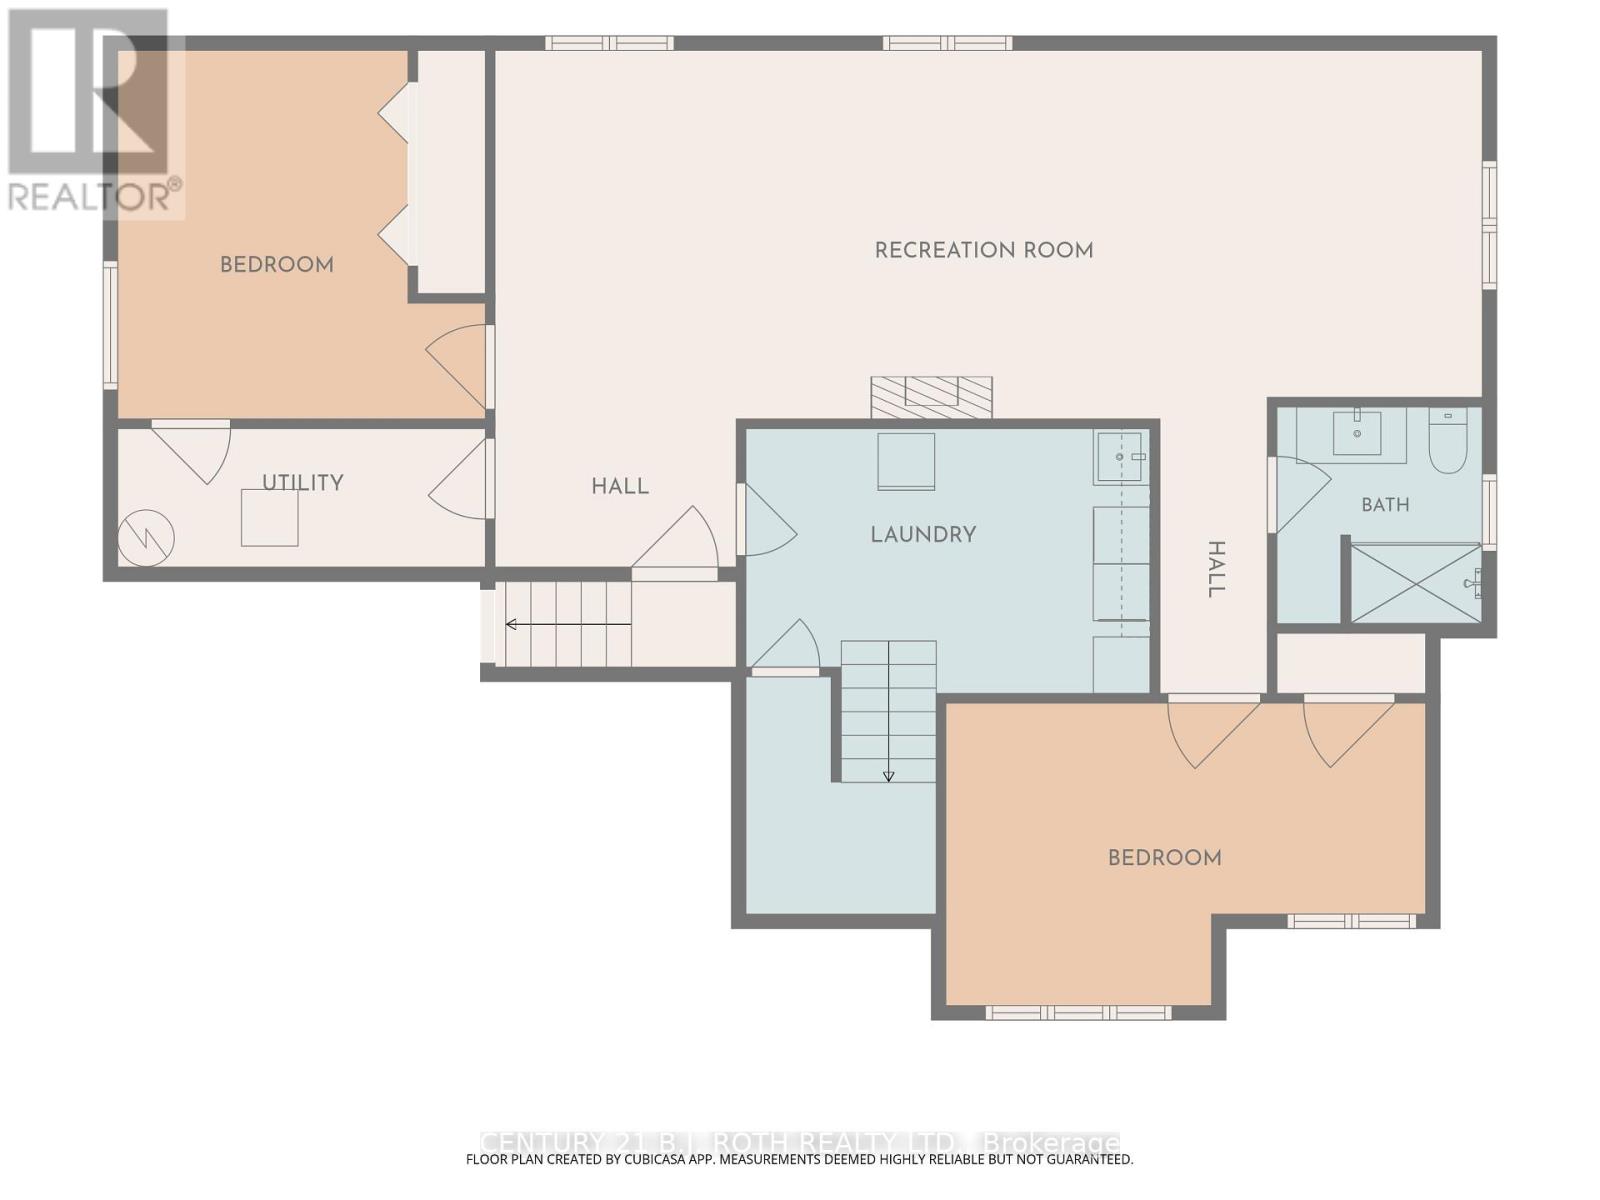
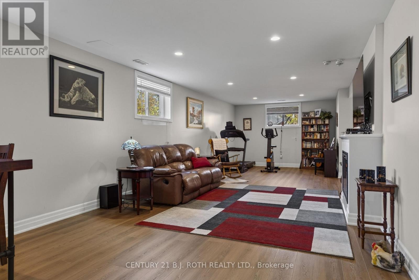
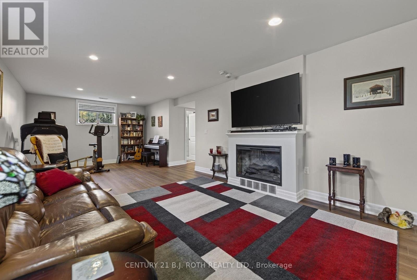
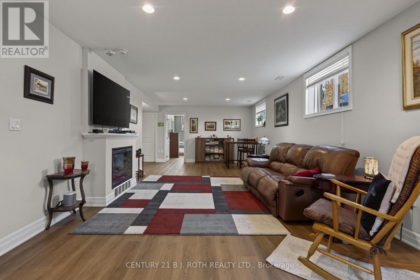
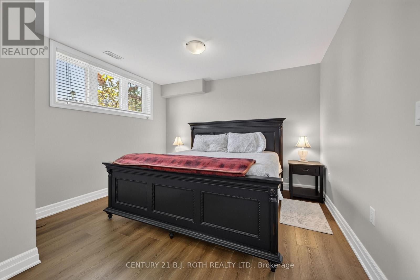
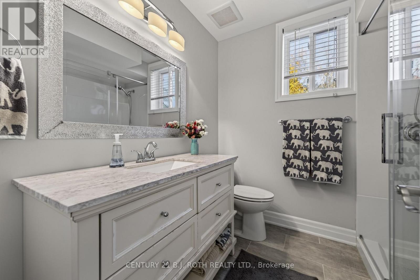
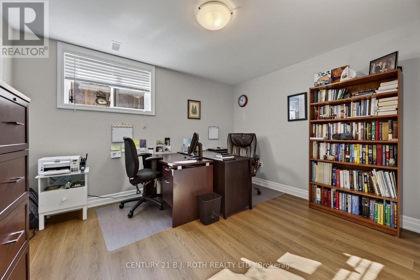
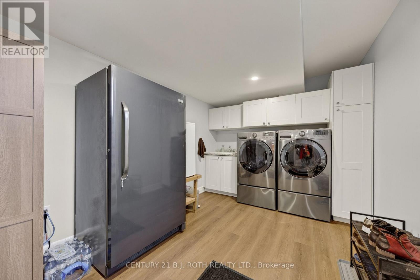
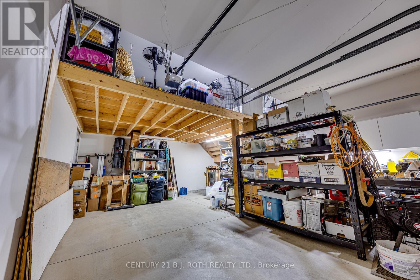
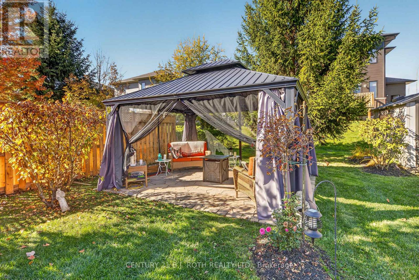
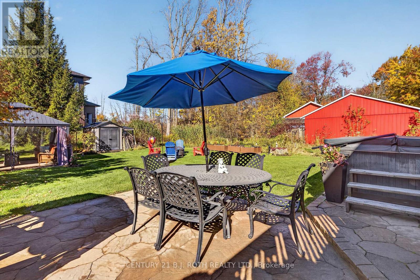
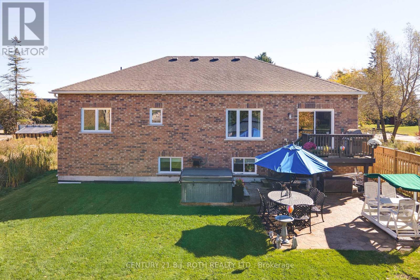
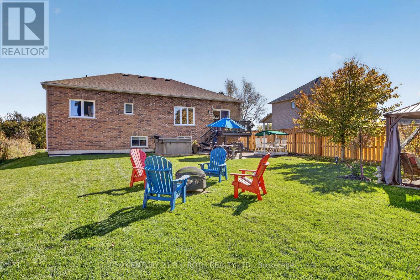
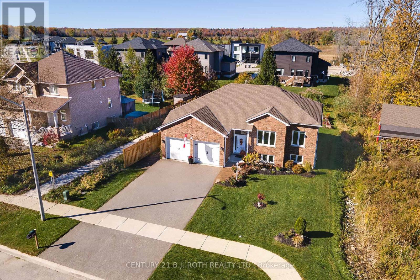
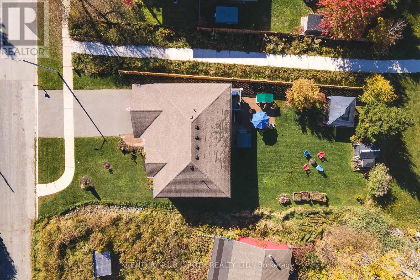
Exceptional all-brick raised bungalow boasts 5 spacious bedrooms and 3 full baths. Prime location directly across from Lake Couchiching and minutes to Orillia amenities. Bright, open concept layout with 9-foot ceilings. Living room transitions seamlessly into eat-in kitchen complete with quartz countertops, expansive island, gas stove, cabinet pullouts, and walk-in pantry. Walk-out from kitchen leads to back deck and private backyard retreat. Main level features 3 generous bedrooms and a full bath, anchored by primary room with large walk-in-closet and 4-piece ensuite. Sunlit finished basement with quality laminate flooring includes large rec room, two additional bedrooms, 3-piece bath, utility room, and laundry room. Abundant storage space throughout entire home. Backyard comes fully equipped with hot tub featuring new arm and cover, gas BBQ hook-up, gazebo, and garden shed. New fence along the side of the property. Double insulated garage includes built-in mezzanine with staircase for ultimate overhead storage. (id:13843)
Details
| MLS # | S14103722 |
|---|---|
| Listing Type | For Sale |
| Style | House |
| Status | Active |
| Days On Site | 18 |
| Listing Provided By | CENTURY 21 B.J. ROTH REALTY LTD. | LINDA PAISLEY |
Features
| Bed(s) | 5 |
|---|---|
| Bath(s) | 3 Total |
| SQ Feet | 1,100 |
| Basement | Y |
| Story(s) | 1 |
| Property View | View of water |
Interior
| Cooling | Central air conditioning |
|---|---|
| Heating | Forced air, Natural gas |
| Appliances | Washer, Refrigerator, Central Vacuum, Dishwasher, Stove, Dryer, Microwave, Window Coverings, Garage door opener |
| Fireplace Yes / No | Yes |
| Fireplaces Total | 1 |
Exterior
| Lot Features | Gazebo, Sump Pump |
|---|---|
| Foundation Details | Concrete |
Parking
| Parking Features | Attached Garage, No Garage, Inside Entry |
|---|---|
| Parking Total | 4 |
Utilities
| Utilities | Sewer, Electricity |
|---|---|
| Sewer | Sanitary sewer |
| Water Source | Municipal water |
Taxes
| Tax Annual Amount | 3801 |
|---|---|
| Tax Year | 2026 |
Area Information
| Province | ON |
|---|---|
| City | Severn (West Shore) |
| Postal Code | L3V6H3 |
| Listing VS Median (in L3V6H3) | |
Price: $865,000 low | high Med: $775,000 sqft: 1,100 low | high Med: 2,500 $ / sqft: $786 low | high Med: $310 On site: 18 low | high Med: 61 | |
Request a showing
Request a showing
Contact
Learn More About This Property

| Open House |
|---|
| In-Person 11/08 2:00 PM - 3:30 PM |
| Province | ON |
|---|---|
| City | Severn (West Shore) |
| Postal Code | L3V6H3 |
| Listing VS Median (in L3V6H3) | |
Price: $865,000 low | high Med: $775,000 sqft: 1,100 low | high Med: 2,500 $ / sqft: $786 low | high Med: $310 On site: 18 low | high Med: 61 | |