In-Person: 11/08 12:00 PM - 1:30 PM
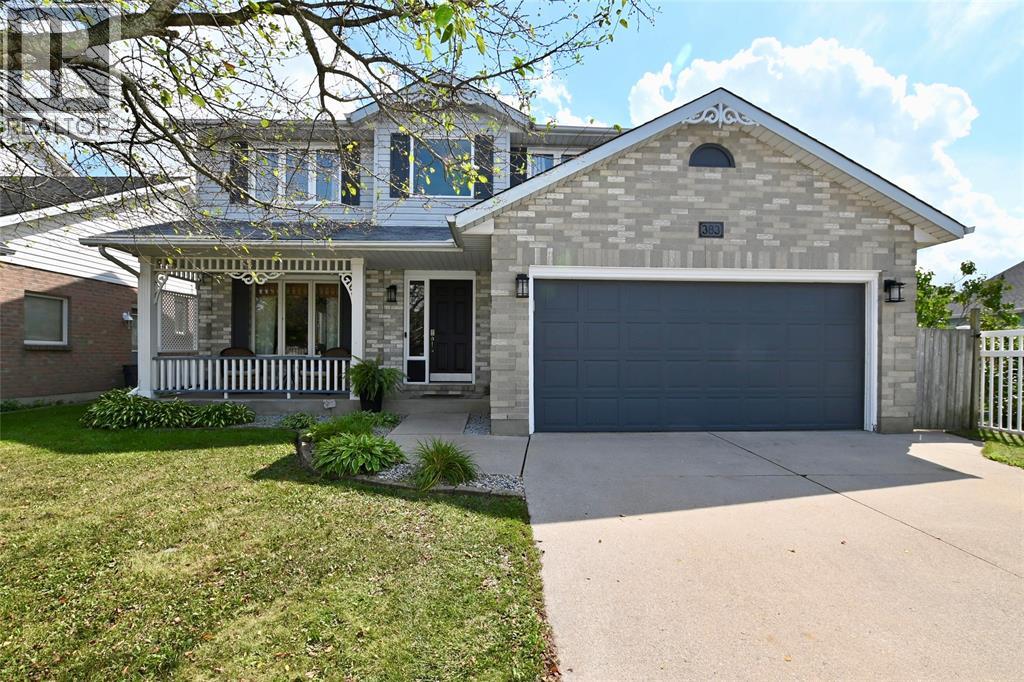
383 Paget Street,St Clair, ON N0N1G0
St Clair, ON N0N1G0
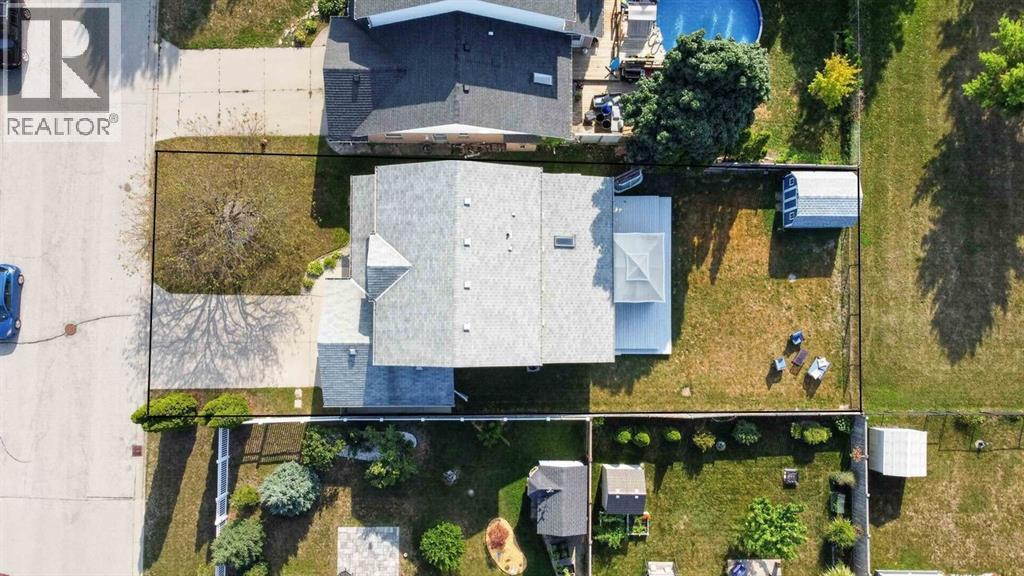
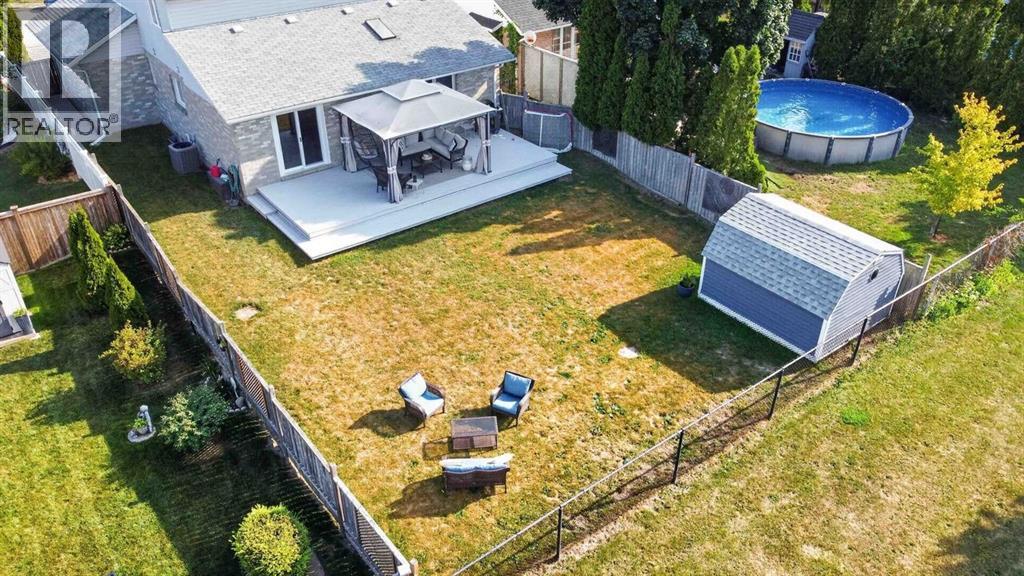
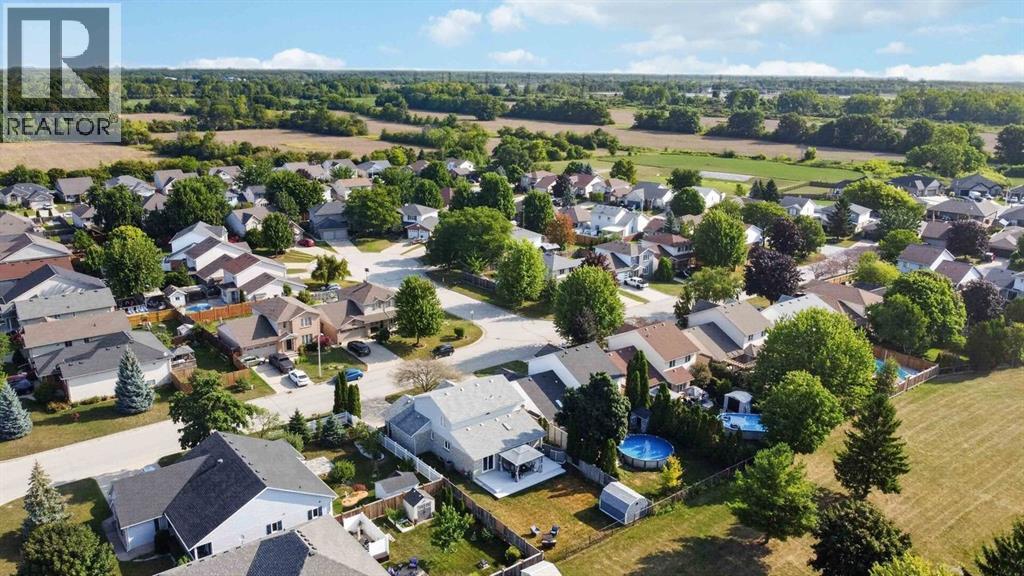
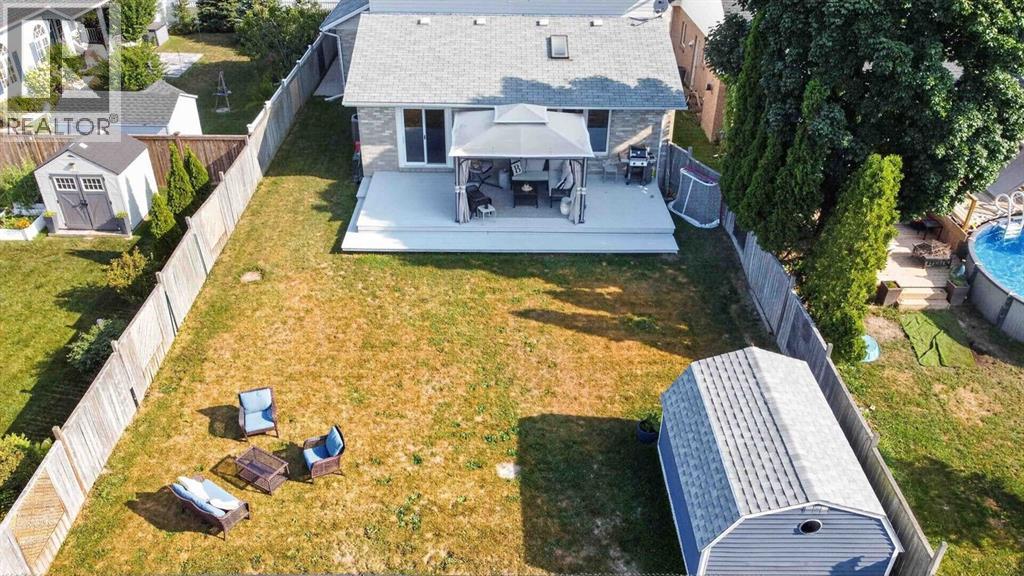

Description
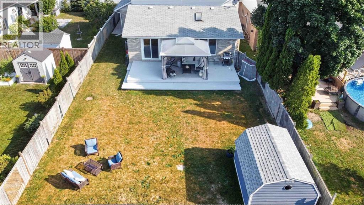
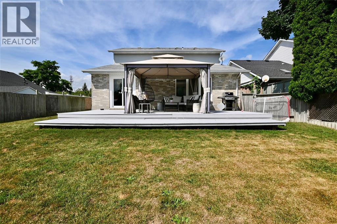
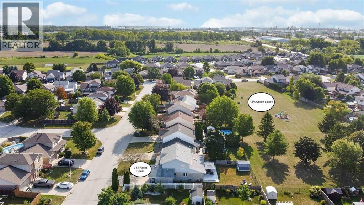
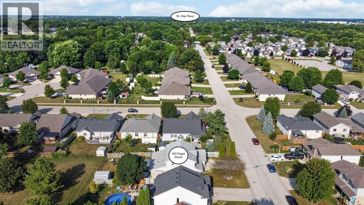
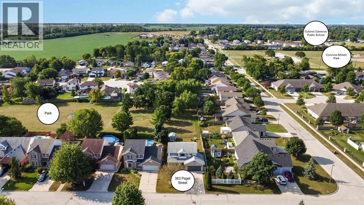
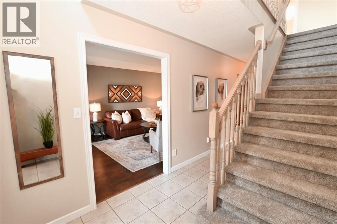
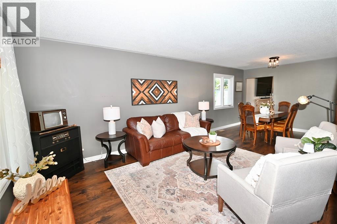
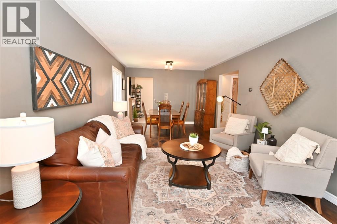
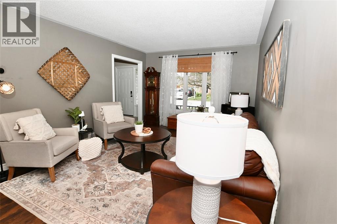
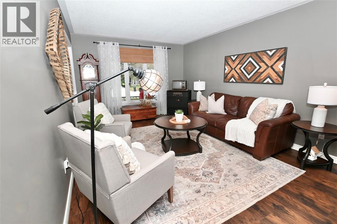
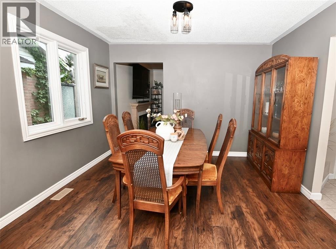
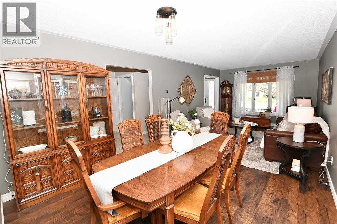
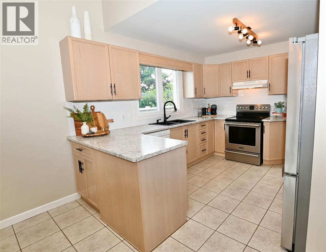
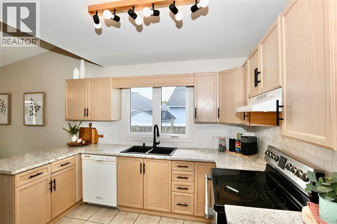
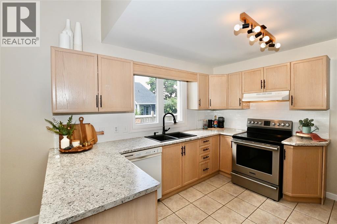
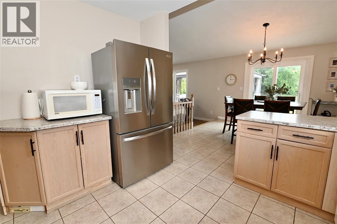
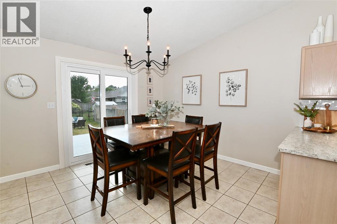
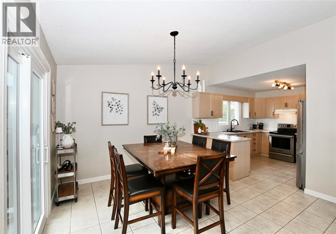
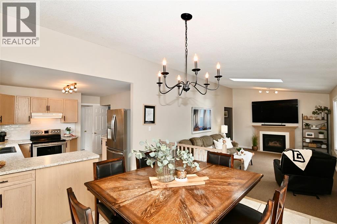
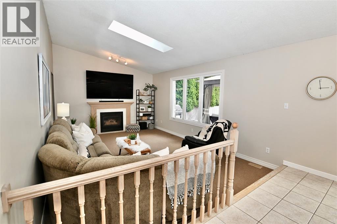
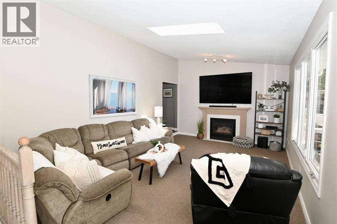
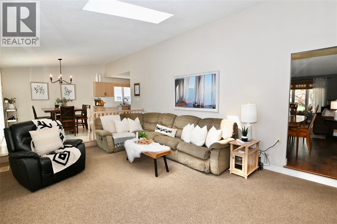
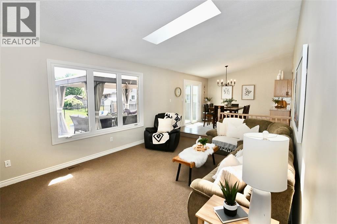
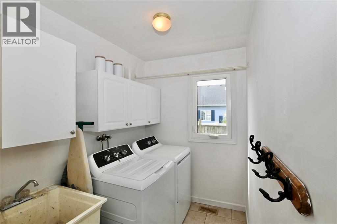
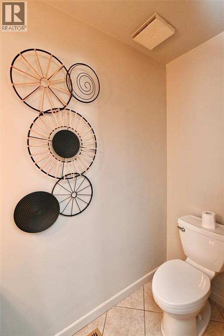
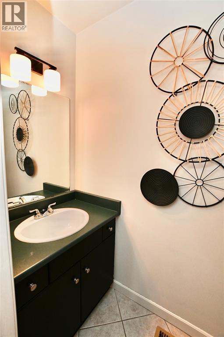
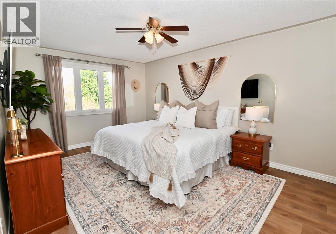
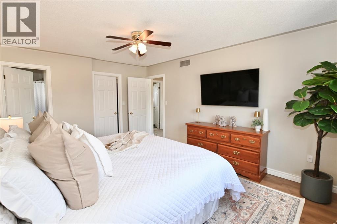
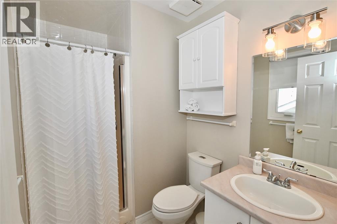
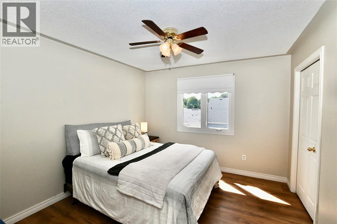
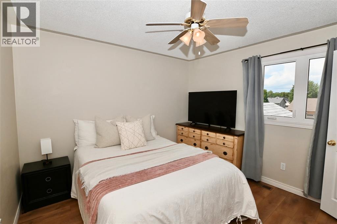
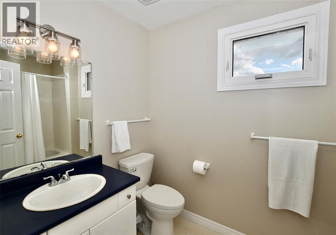
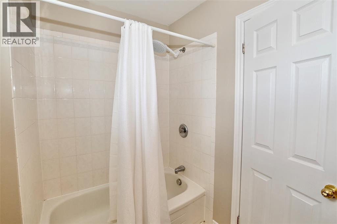
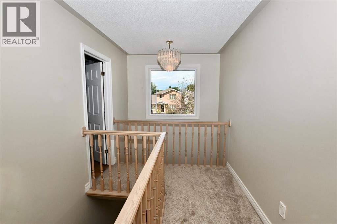
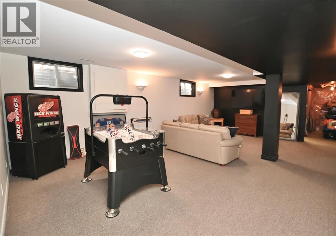
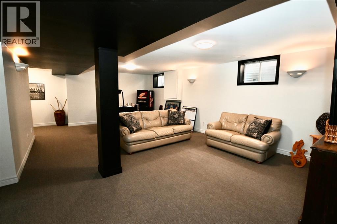
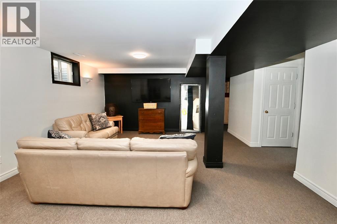
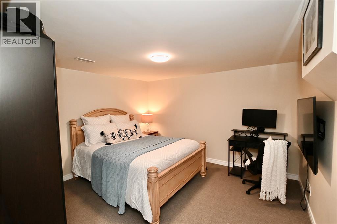
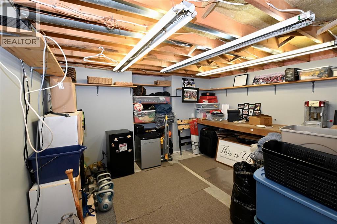
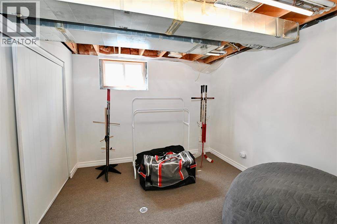
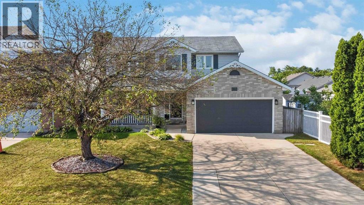
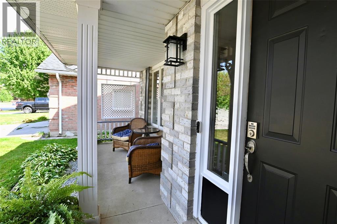
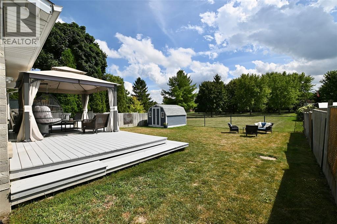
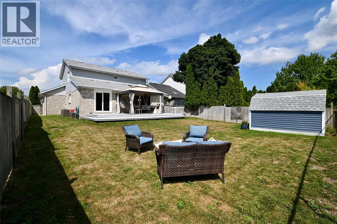
Welcome to this well maintained and spacious 2 storey family home, complete with an attached 2 car garage and an incredible setting backing directly onto a park! The stunning main floor offers a bright living room with laminate flooring open to the dining room, creating a welcoming space for everyday living and entertaining. The bright kitchen features a backsplash, updated countertops and a dining nook with patio doors leading to a large deck with gazebo, overlooking the fenced backyard and beautiful park setting. The spacious family room is a standout feature with its cathedral ceiling, skylight and cozy gas fireplace. Main floor laundry adds to the convenience of this well designed home. The upper level offers 3 spacious bedrooms with updated flooring, including the primary bedroom featuring a walk-in closet and private ensuite. The finished lower level provides exceptional additional living space with a huge rec room, 4th bedroom, games room or playroom plus a workshop - perfect for growing families needing extra space. Numerous updates over the years include: Furnace '21, 2nd Level Bedroom & Stair Flooring '26, Kitchen Countertops & Backspace '21, Basement Flooring '21, Back Patio Door '25, and Shed Roof '26. This large and well maintained home offers plenty of space for a growing family, both inside and out, with the bonus of backing onto a park for a truly exceptional setting. An incredible opportunity to enjoy family living in a spacious home with room for everyone. (id:13843)
Details
| MLS # | 26023969 |
|---|---|
| Listing Type | For Sale |
| Style | House |
| Status | Active |
| Year | 1994 |
| Days On Site | 39 |
| Listing Provided By | RE/MAX Sarnia Realty Inc | ROBERT SIMRAK |
Features
| Bed(s) | 4 |
|---|---|
| Bath(s) | 3 Total |
| Story(s) | 2 |
| Zoning | Res |
Interior
| Cooling | Central air conditioning |
|---|---|
| Heating | Forced air, Natural gas, Furnace |
| Appliances | Washer, Dishwasher, Dryer |
| Fireplace Yes / No | Yes |
| Fireplace Features | Gas, Direct vent |
| Fireplaces Total | 1 |
Exterior
| Lot Features | Double width or more driveway, Concrete Driveway |
|---|---|
| Foundation Details | Concrete |
| Fencing | Fence |
Parking
| Parking Features | Attached Garage, Garage |
|---|
Taxes
| Tax Year | 2025 |
|---|
Area Information
| Province | ON |
|---|---|
| City | St Clair |
| Postal Code | N0N1G0 |
| Listing VS Median (in N0N1G0) | |
Price: $579,900 low | high Med: $579,900 On site: 39 low | high Med: 139 | |
Request a showing
Request a showing
Contact
Learn More About This Property

| Open House |
|---|
| In-Person 11/08 12:00 PM - 1:30 PM |
| Province | ON |
|---|---|
| City | St Clair |
| Postal Code | N0N1G0 |
| Listing VS Median (in N0N1G0) | |
Price: $579,900 low | high Med: $579,900 On site: 39 low | high Med: 139 | |