3843 Sonoma Pines Drive,Westbank, BC V4T2Z5
Westbank, BC V4T2Z5

Description
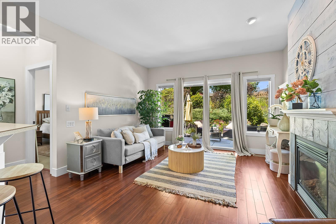
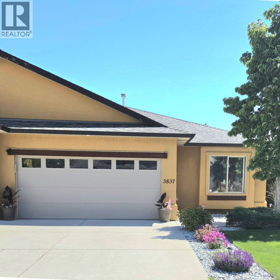
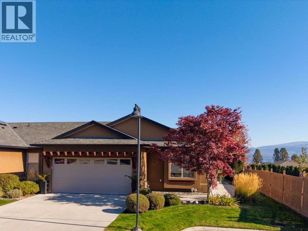
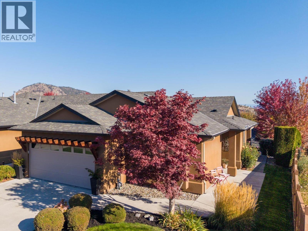
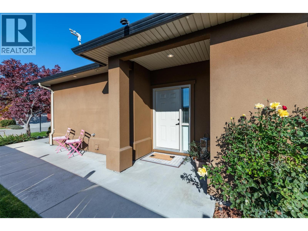
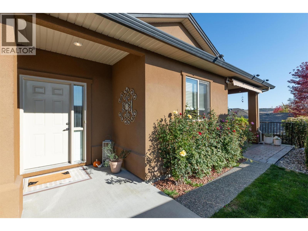
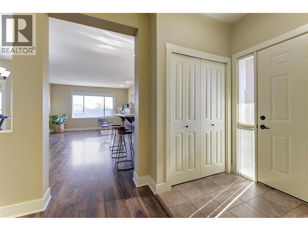
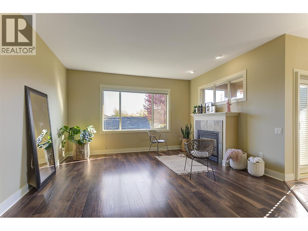
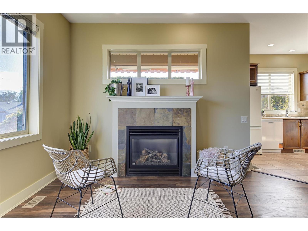
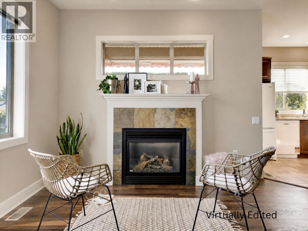
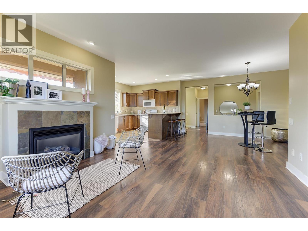
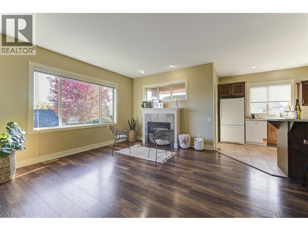
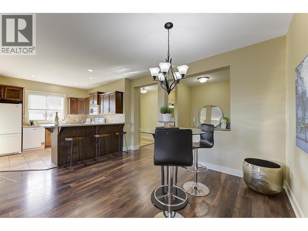
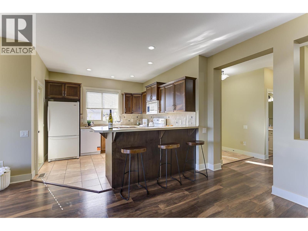
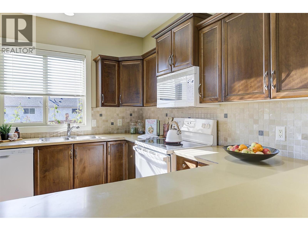
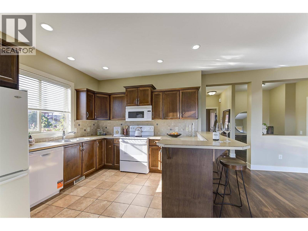
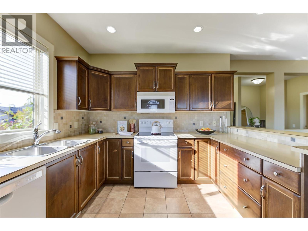
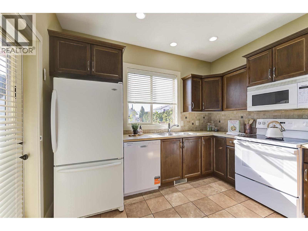
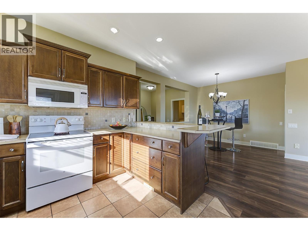
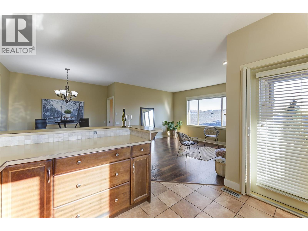
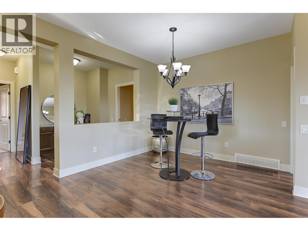
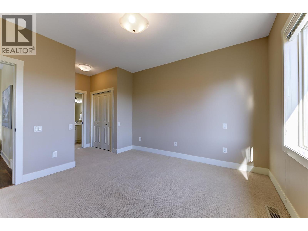
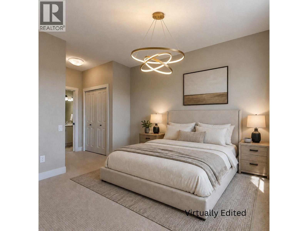
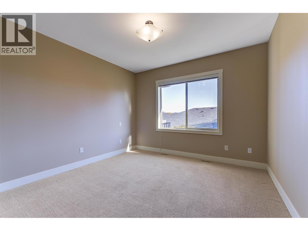
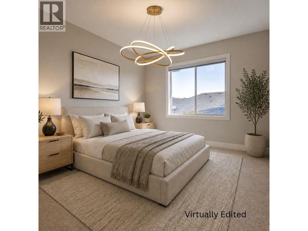
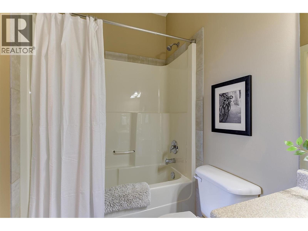
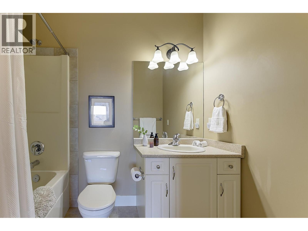
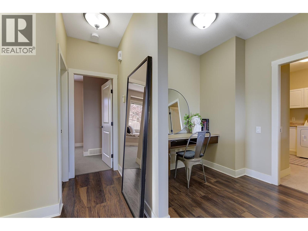
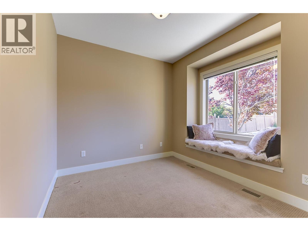
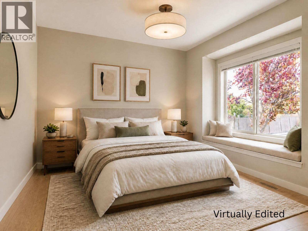
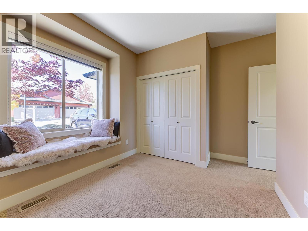
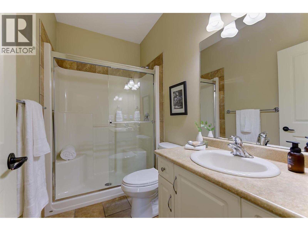
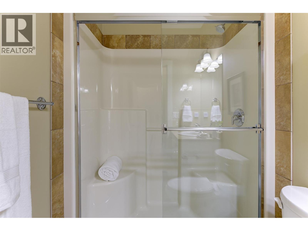
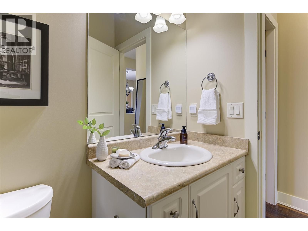
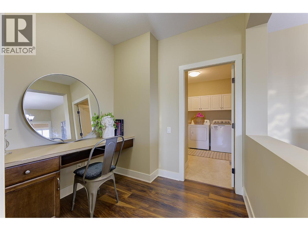
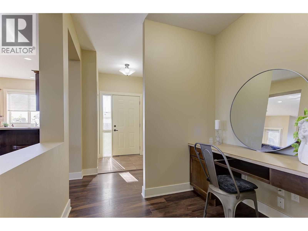
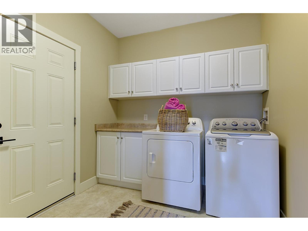
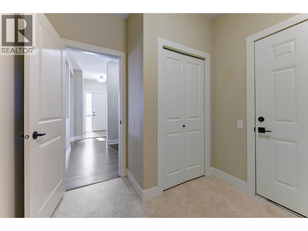
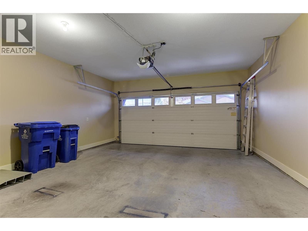
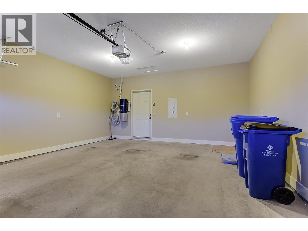
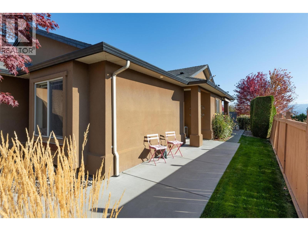
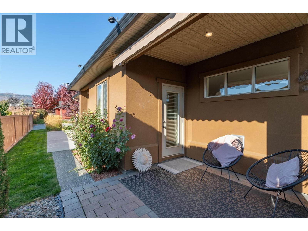
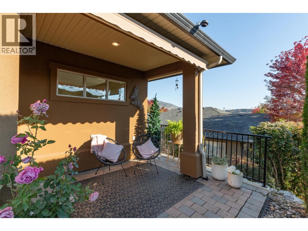
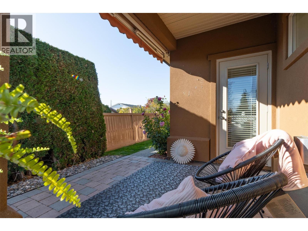
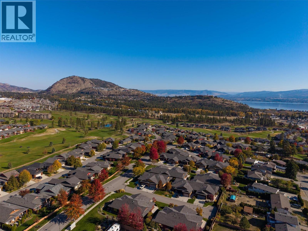
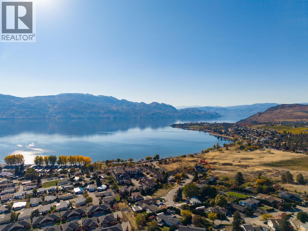
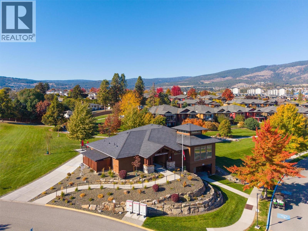
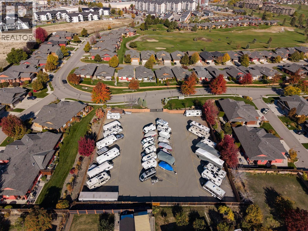
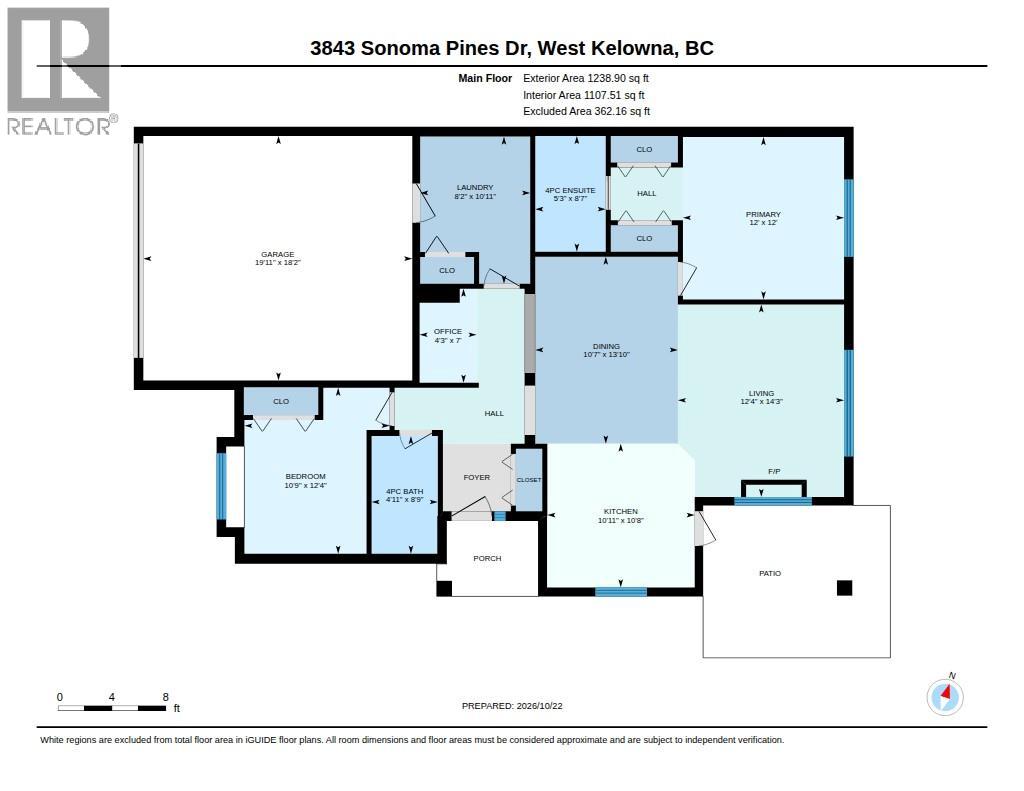
Welcome to Sonoma Pines, a serene, gated community with sweeping views of Two Eagles Golf Course and Lake Okanagan. Tucked away at the end of a quiet cul-de-sac, this beautiful end-unit townhome offers extra privacy, main-level living, and an ideal location for dog owners (2 dogs allowed with restrictions). Nine-foot- high ceilings create an immediate sense of openness and light. The split-bedroom layout ensures optimal privacy for both homeowners and guests, accommodating two generous bedrooms and two full bathrooms. A dedicated office space provides for working from home or managing daily routines. Your private outdoor space opens up to the perfect spot for morning coffee, relaxing evenings, or entertaining. A spacious garage (19'11"" x 18'2""), large crawl space, RV & boat storage (via waitlist) offers extra storage. Yard maintenance is taken care of giving you more time to enjoy an active, resort-style lifestyle with Clubhouse amenities, quick access to golfing, walking & mountain bike trails, Gellatly Bay waterfront, YMCA, or a walk to the shopping hub. Explore the celebrated West Kelowna Wine Trail, with world-class wineries like Mission Hill Family Estate and Quails' Gate Winery, waterfront patios or beaches just minutes away. Where beautiful living meets the Okanagan lifestyle, this home offers a complete haven to live, relax, and explore. Pre-paid lease. No PTT or speculation tax. (id:374)
Details
| MLS # | 10403859 |
|---|---|
| Listing Type | For Sale |
| Style | House |
| Strata Fees | $371 |
| Status | Active |
| Year | 2007 |
| Days On Site | 17 |
| Listing Provided By | Royal LePage Kelowna | Leslie Chisholm |
Features
| Bed(s) | 2 |
|---|---|
| Bath(s) | 2 Total |
| SQ Feet | 1,239 |
| Garage | 4 |
| Basement | Y |
| Story(s) | 1 |
Interior
| Cooling | Central air conditioning |
|---|---|
| Heating | Forced air, See remarks |
| Appliances | Washer, Refrigerator, Dishwasher, Range, Dryer, Microwave |
| Fireplace Yes / No | Yes |
| Fireplace Features | Gas, Unknown |
| Fireplaces Total | 1 |
Exterior
| Security Features | Controlled entry |
|---|---|
| Roof | Asphalt shingle, Unknown |
| Lot Features | Cul-de-sac, Level lot |
Parking
| Parking Features | Attached Garage, Stall, RV |
|---|---|
| Parking Total | 4 |
Utilities
| Sewer | Municipal sewage system |
|---|---|
| Water Source | Private Utility |
Taxes
| Tax Annual Amount | 2715.16 |
|---|
Area Information
| Province | BC |
|---|---|
| City | Westbank |
| Postal Code | V4T2Z5 |
| Listing VS Median (in V4T2Z5) | |
Price: $649,700 low | high Med: $599,300 sqft: 1,239 low | high Med: 1,157 $ / sqft: $524 low | high Med: $517 On site: 17 low | high Med: 69 | |
Request a showing
Request a showing
Contact
Learn More About This Property

| Province | BC |
|---|---|
| City | Westbank |
| Postal Code | V4T2Z5 |
| Listing VS Median (in V4T2Z5) | |
Price: $649,700 low | high Med: $599,300 sqft: 1,239 low | high Med: 1,157 $ / sqft: $524 low | high Med: $517 On site: 17 low | high Med: 69 | |