New Listing
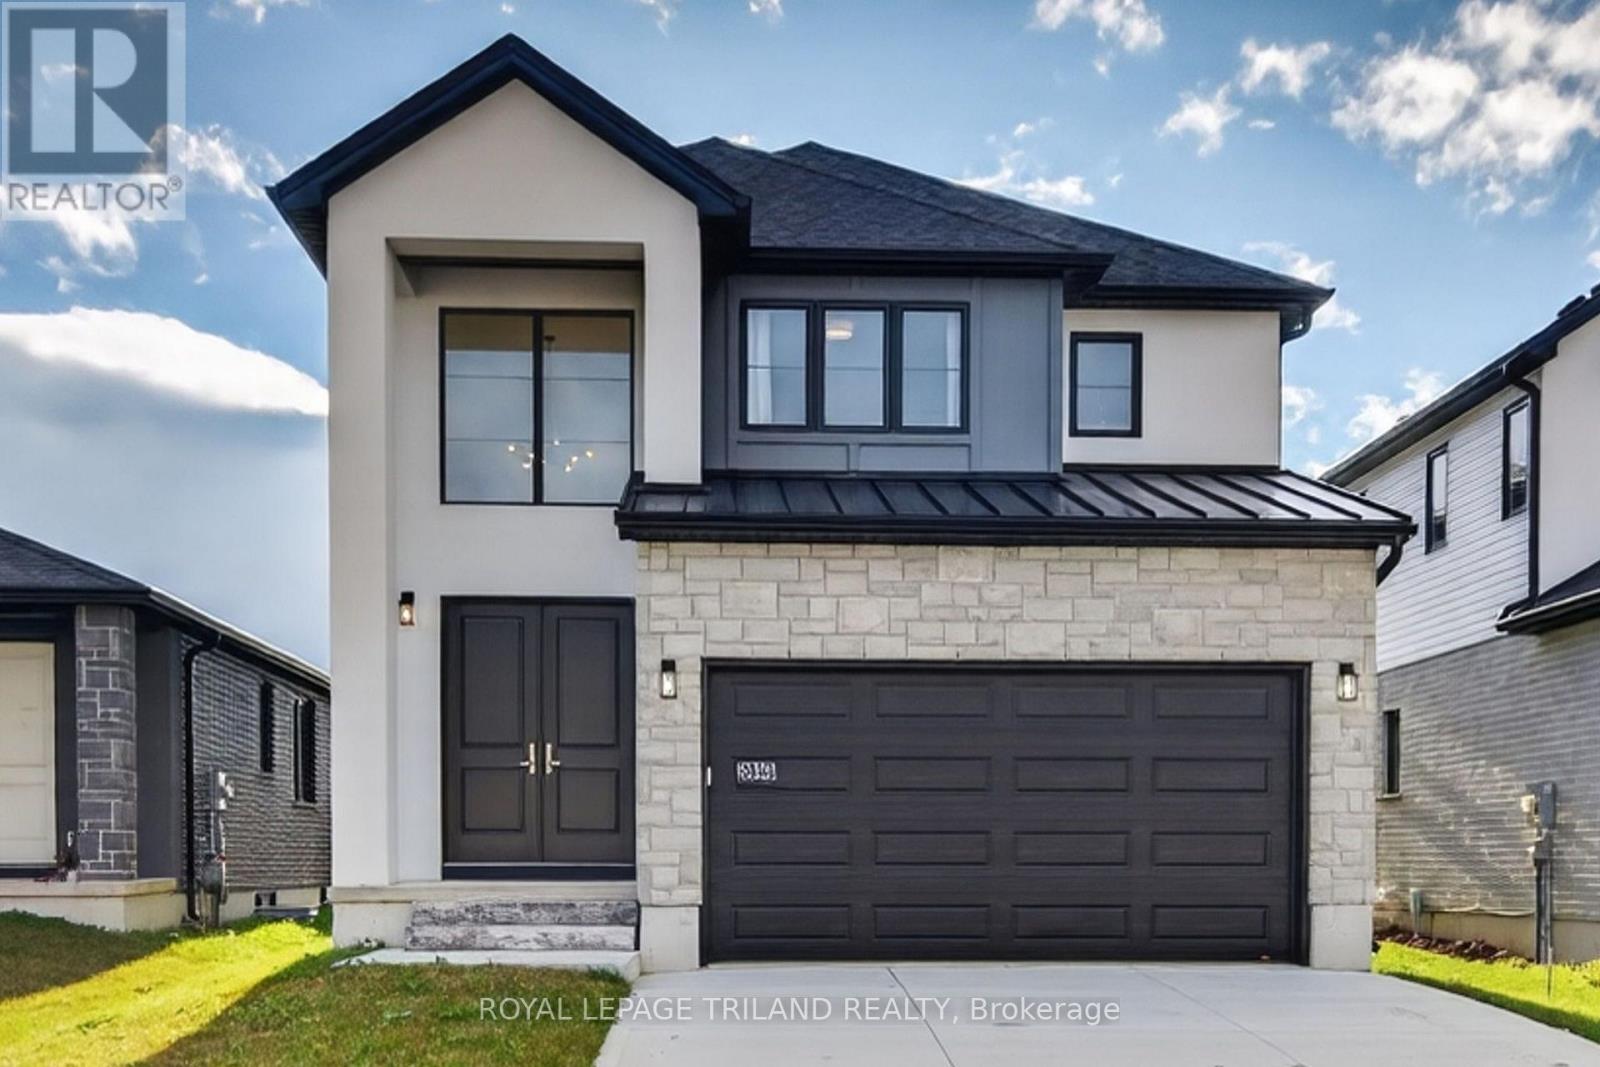
3865 Campbell Street N,London South (South V), ON N6P0J5
London South (South V), ON N6P0J5

Description
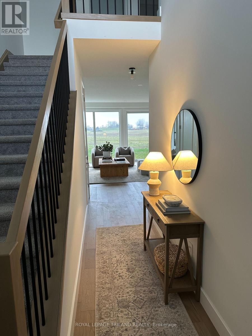
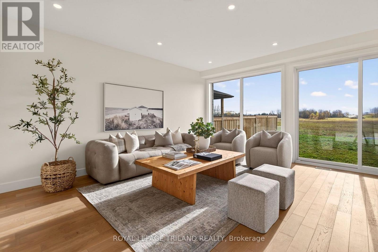
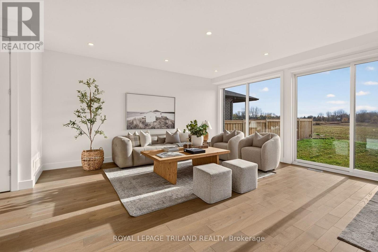
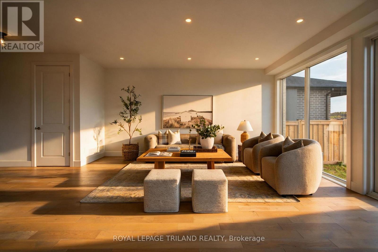
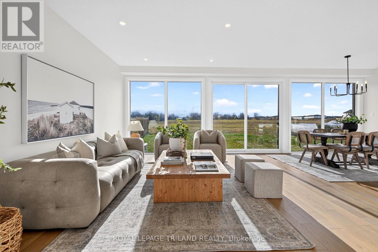
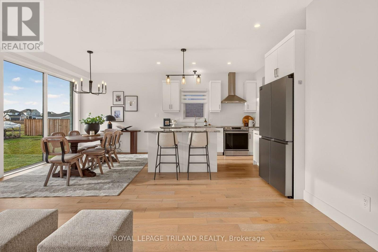
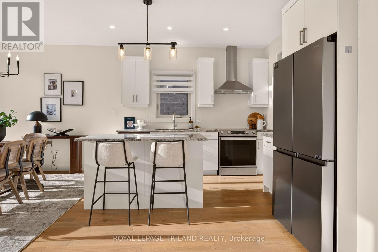
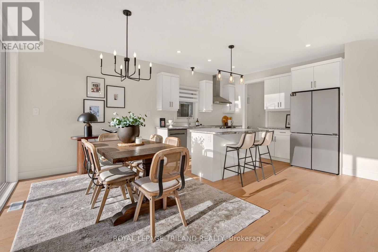
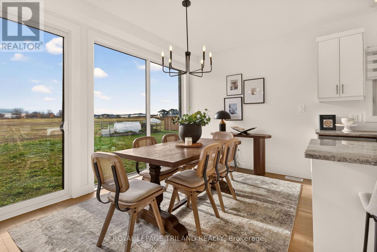
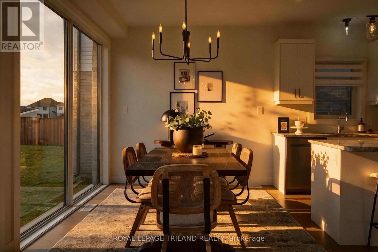
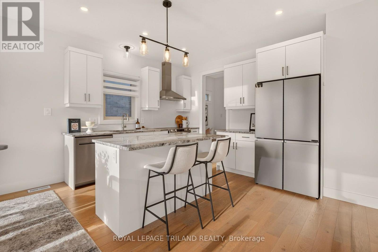
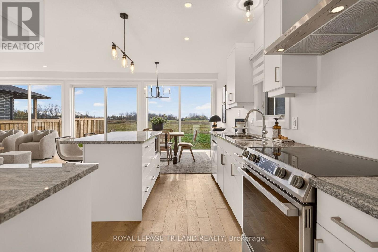
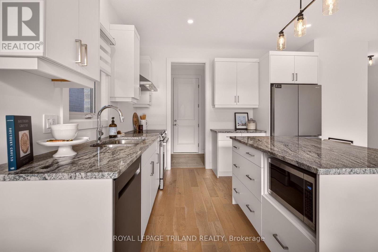
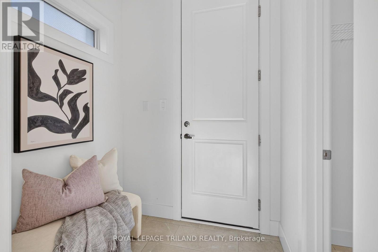
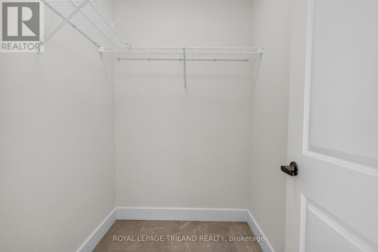
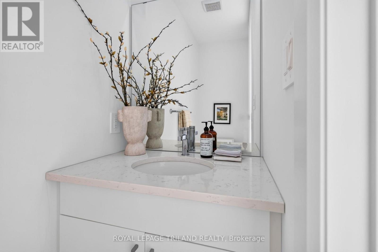
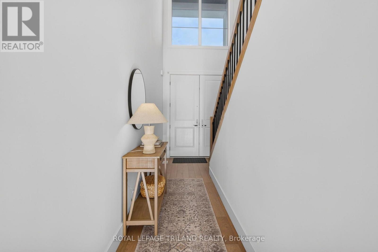
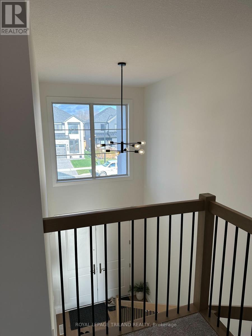
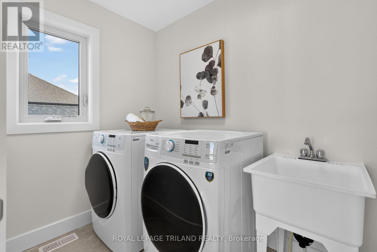
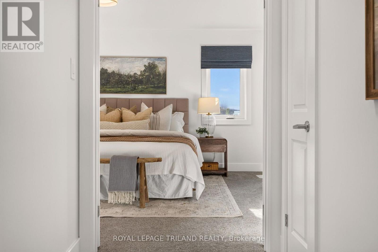
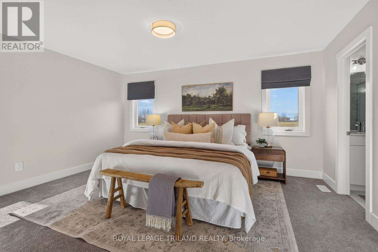
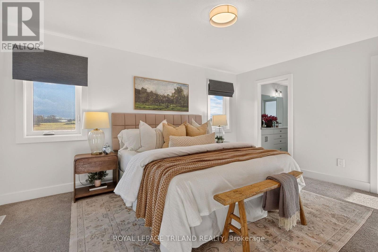
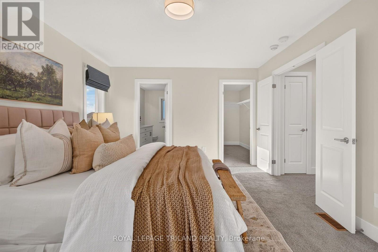
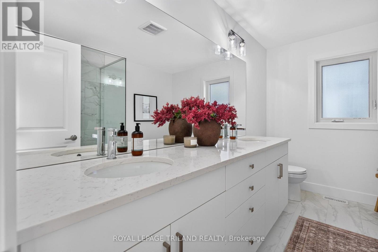
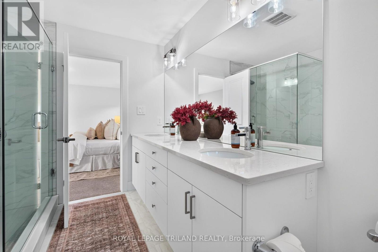
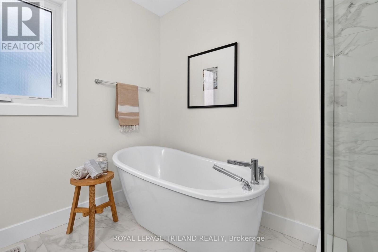
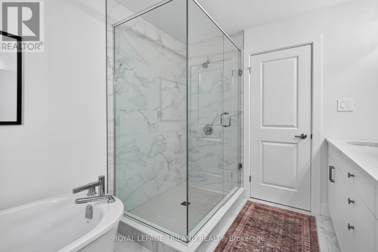
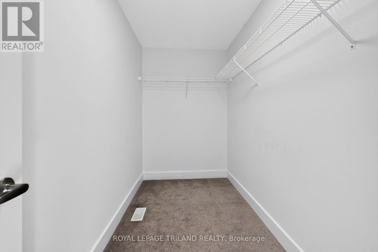
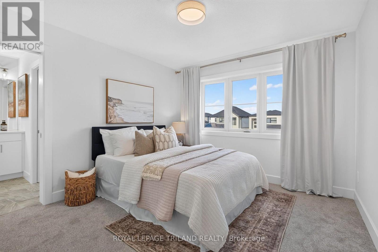
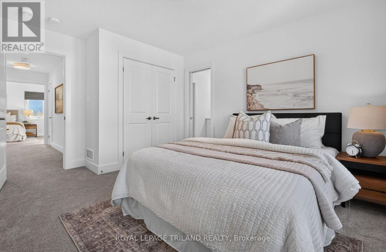
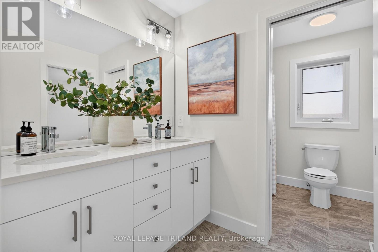
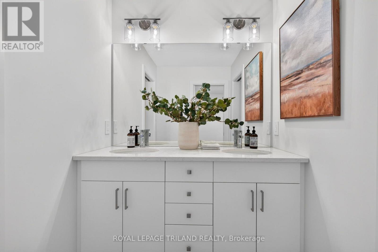
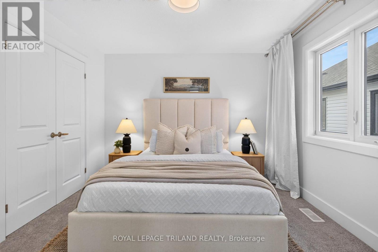
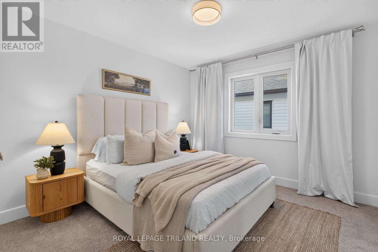
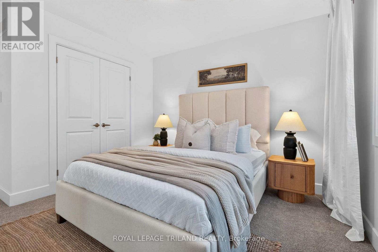
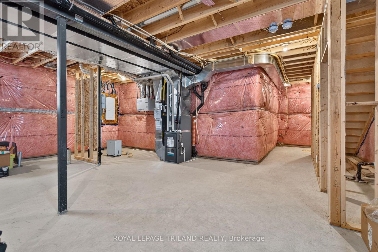
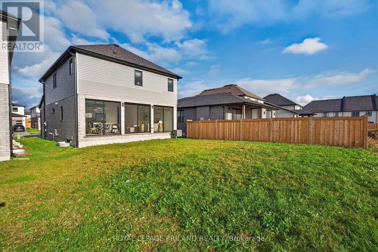
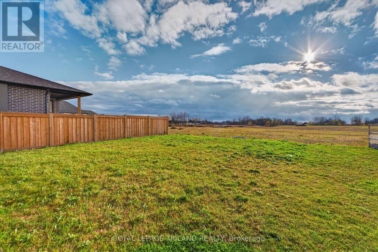
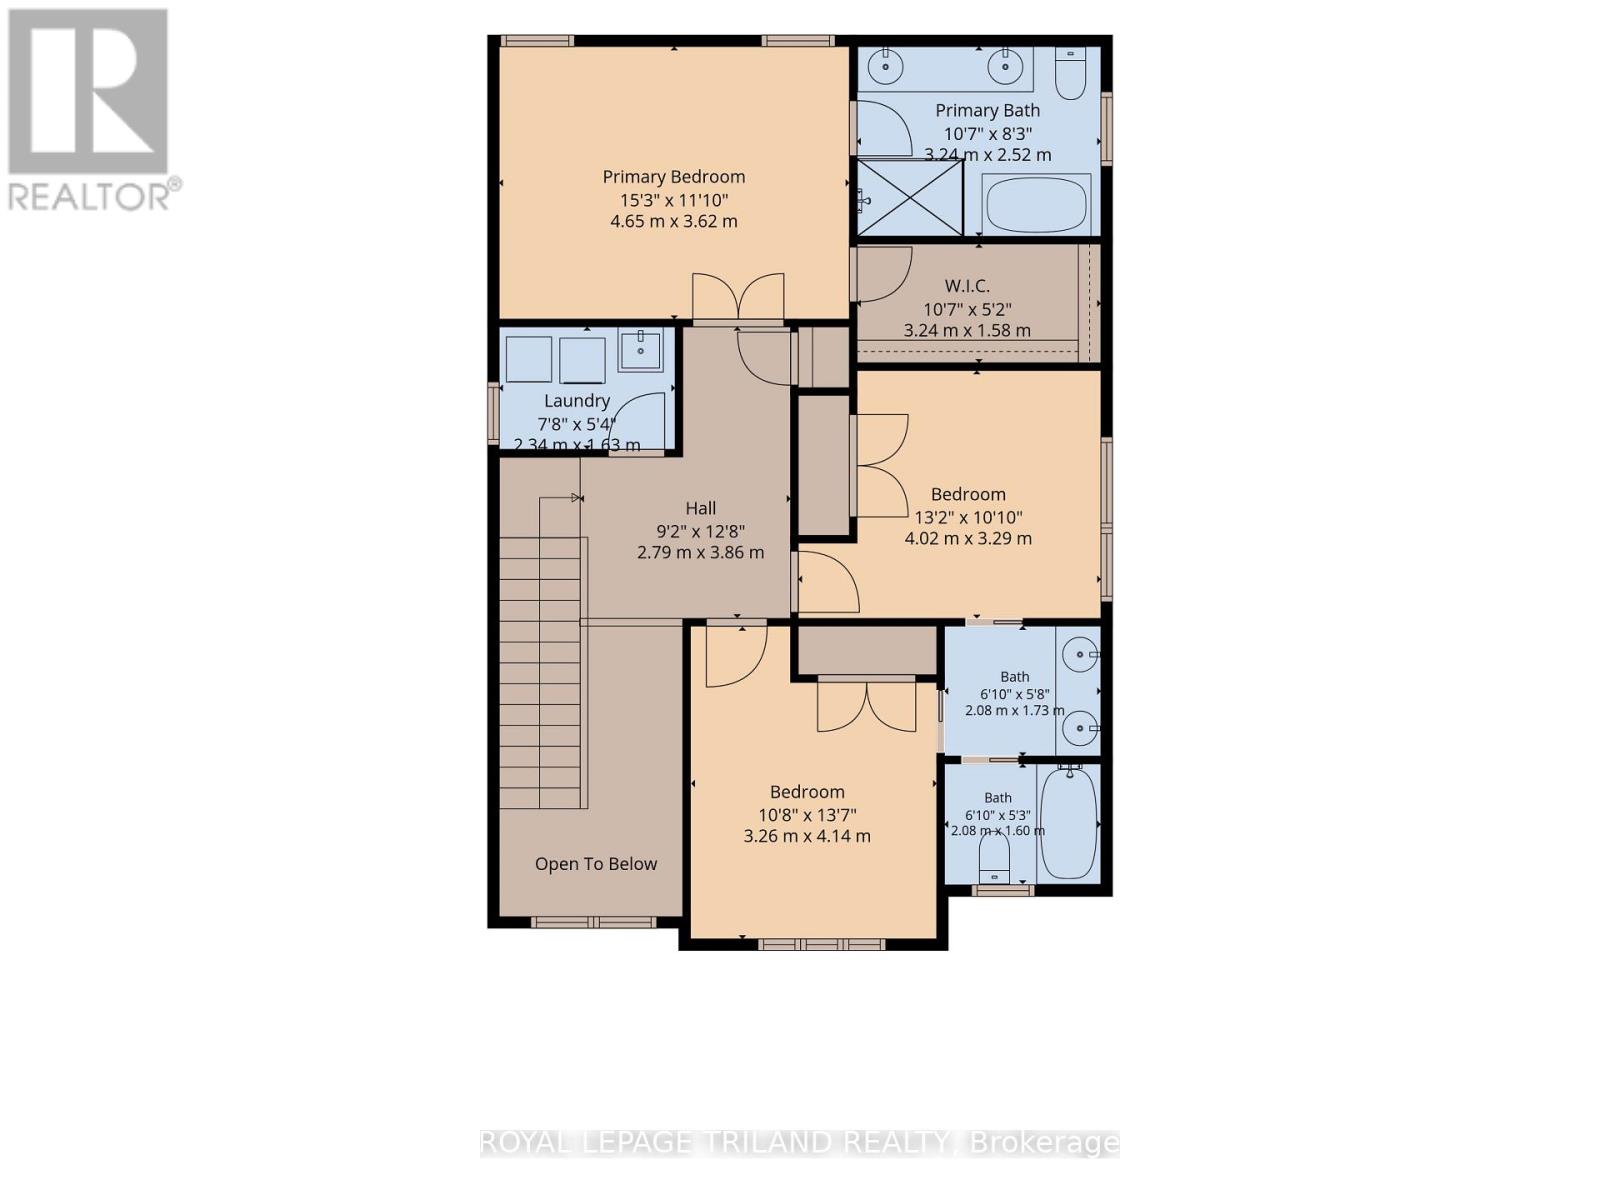
Warm, contemporary and bright! 3 bedroom, 3 bath beauty, with sought after West afternoon sun exposure. Set in Lambeth, this beautifully designed 2023 home offers a fresh, contemporary feel and great flow. The welcoming 2 storey foyer opens to a bright, airy main floor featuring hardwood floors, and a layout connecting the kitchen, dining and living spaces. A thoughtfully designed kitchen, complete with granite counters, stainless steel appliances, island, and a large pantry closet, is washed with light from the patio doors, and a full wall of floor to ceiling windows. A powder room, and separate entrance hall and closet, provides convenience, and direct entry from the double car garage. On the second level, the primary suite with double doors is private and spacious; a walk-in closet, 5 piece ensuite with glass shower and stand-alone tub completes the primary. The additional two well-proportioned bedrooms, connect to a generous 5 piece family bath. A convenient second floor laundry adds to the level. The West facing yard is partially fenced and overlooks a quiet field. Lofty basement ceilings and open space lends to possibilities; perhaps a games room, bedroom suite, office or gym. All appliances and mechanical/electrical 2023. A welcoming neighbourhood, and a move-in ready home await! (id:13843)
Details
| MLS # | X14164120 |
|---|---|
| Listing Type | For Sale |
| Style | House |
| Status | Active |
| Days On Site | 5 |
| Listing Provided By | ROYAL LEPAGE TRILAND REALTY | HEIDI PEEVER |
Features
| Bed(s) | 3 |
|---|---|
| Bath(s) | 3 Total |
| SQ Feet | 1,500 |
| Garage | 4 |
| Basement | Y |
| Story(s) | 2 |
| Zoning | R1-3(7) |
Interior
| Cooling | Central air conditioning, Air exchanger |
|---|---|
| Heating | Forced air, Natural gas |
| Appliances | Washer, Refrigerator, Dishwasher, Stove, Dryer, Microwave, Window Coverings, Garage door opener, Water Heater - Tankless |
| Fireplace Yes / No | No |
Exterior
| Lot Features | Sump Pump |
|---|---|
| Foundation Details | Concrete |
| Fencing | Partially fenced |
Parking
| Parking Features | Attached Garage, Garage |
|---|---|
| Parking Total | 4 |
Utilities
| Utilities | Sewer, Electricity, Cable |
|---|---|
| Sewer | Sanitary sewer |
| Water Source | Municipal water |
Taxes
| Tax Annual Amount | 6119 |
|---|---|
| Tax Year | 2025 |
Area Information
| Province | ON |
|---|---|
| City | London South (South V) |
| Postal Code | N6P0J5 |
| Listing VS Median (in N6P0J5) | |
Price: $790,000 low | high Med: $709,900 sqft: 1,500 low | high Med: 1,500 $ / sqft: $527 low | high Med: $473 On site: 5 low | high Med: 49 | |
Request a showing
Request a showing
Contact
Learn More About This Property

| Province | ON |
|---|---|
| City | London South (South V) |
| Postal Code | N6P0J5 |
| Listing VS Median (in N6P0J5) | |
Price: $790,000 low | high Med: $709,900 sqft: 1,500 low | high Med: 1,500 $ / sqft: $527 low | high Med: $473 On site: 5 low | high Med: 49 | |