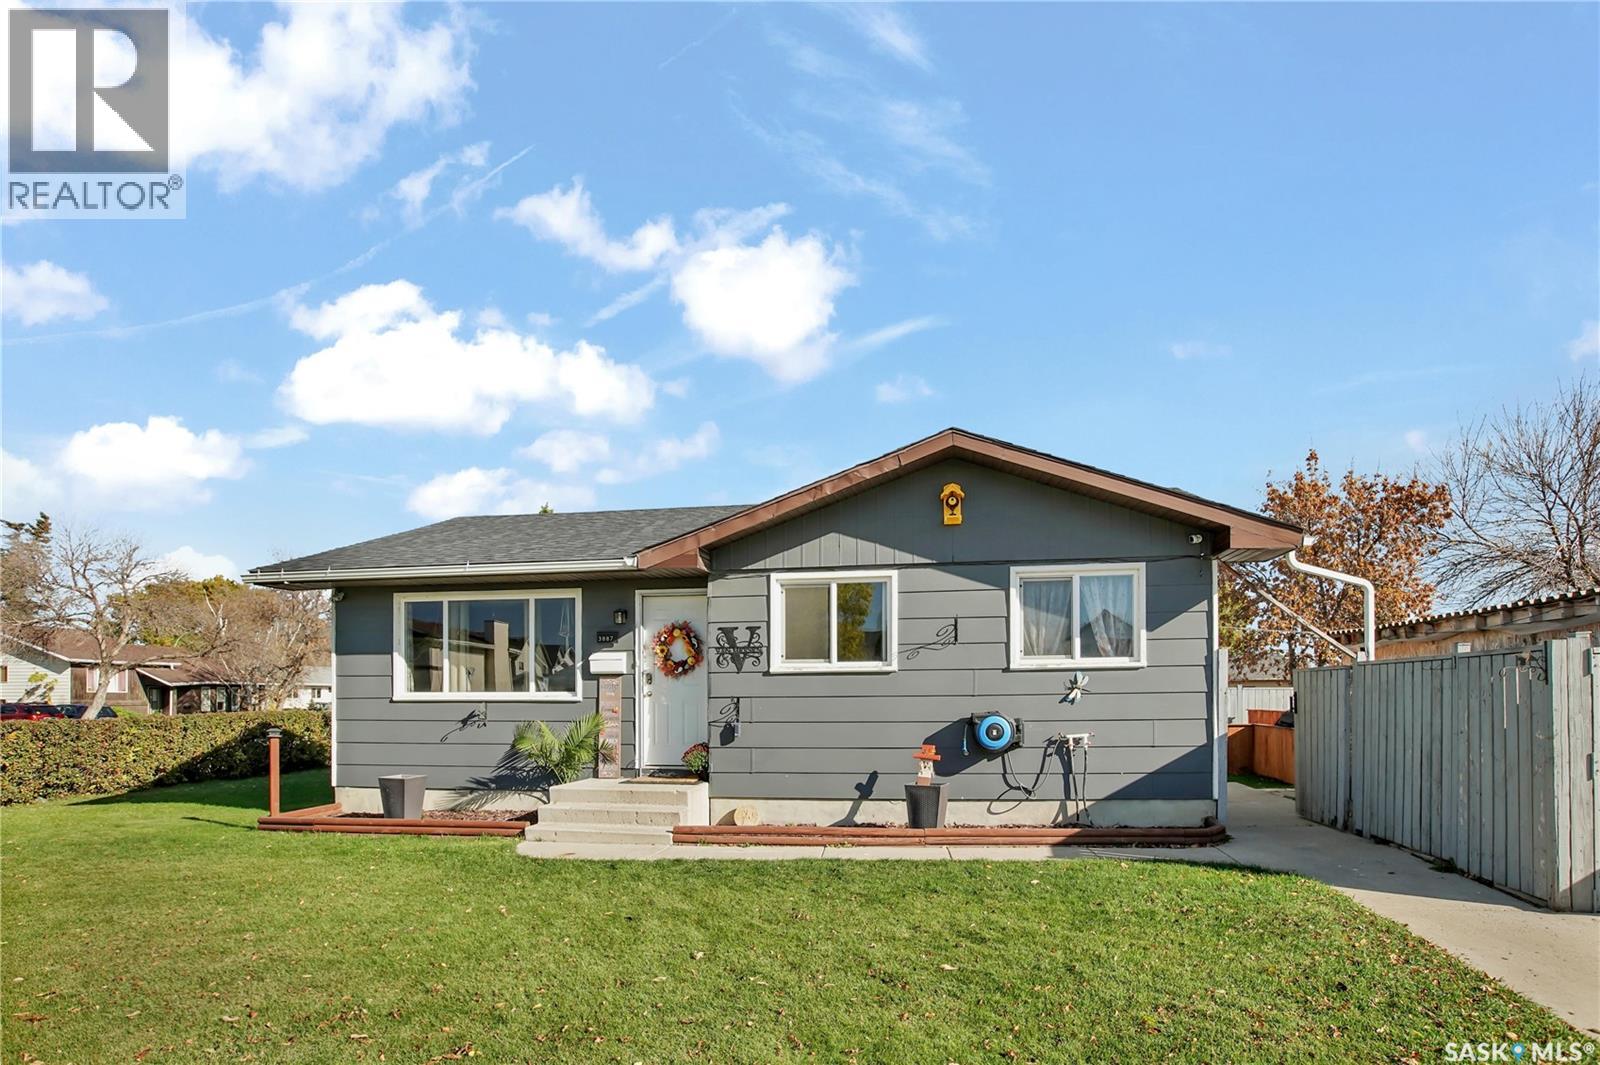
3887 Miyo-wâhkôhtowin Road,Saskatoon, SK S7L5T1
Saskatoon, SK S7L5T1

Description
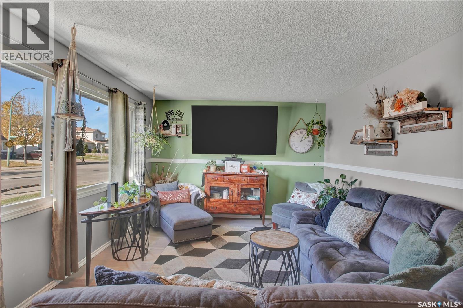
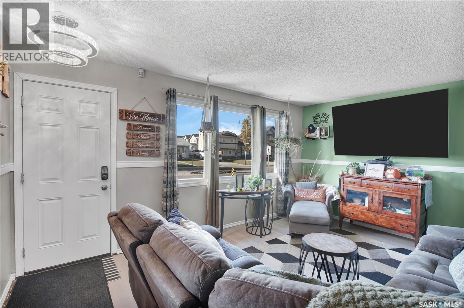
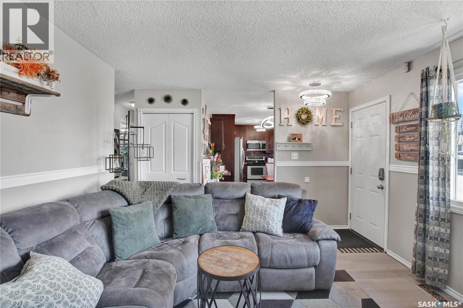
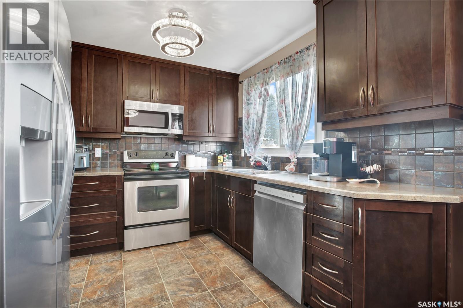
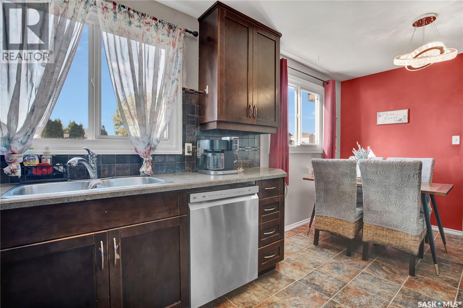
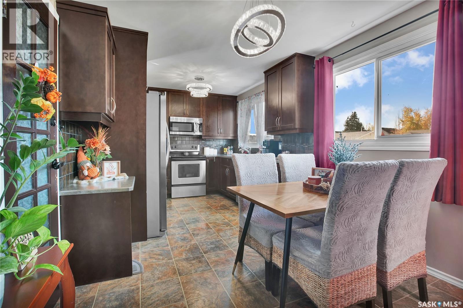
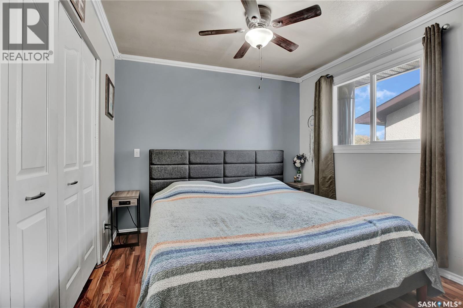
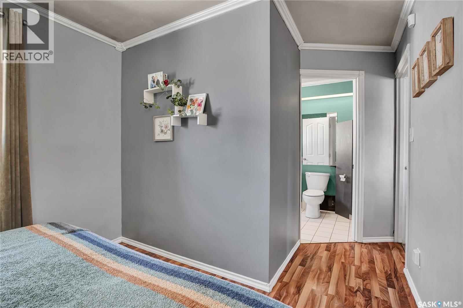
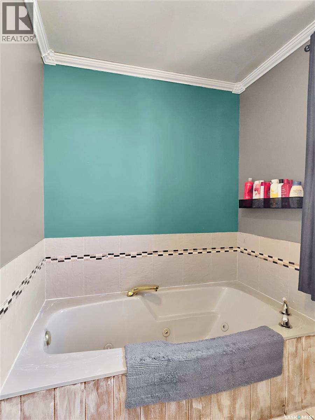
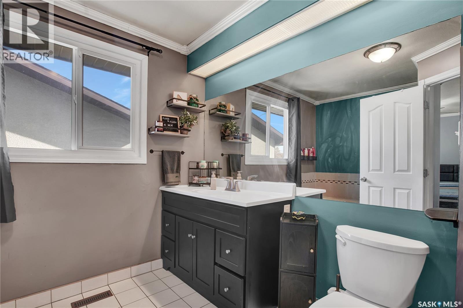
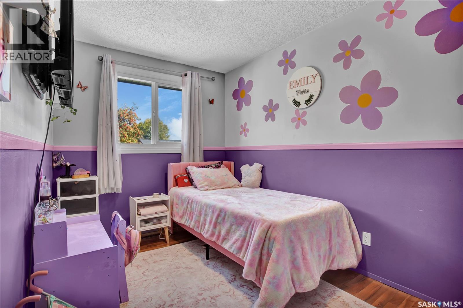
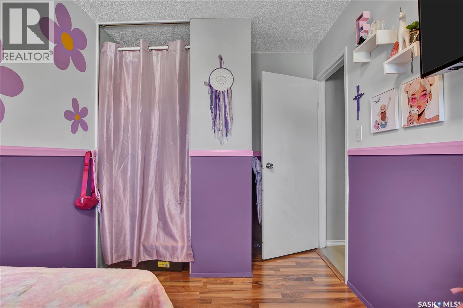
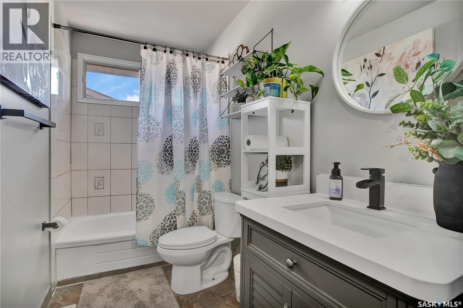
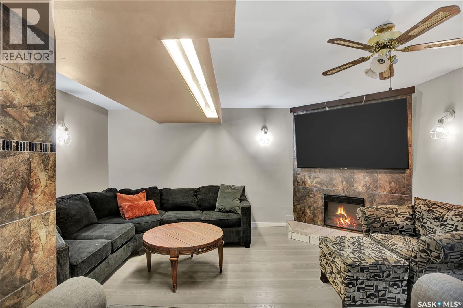
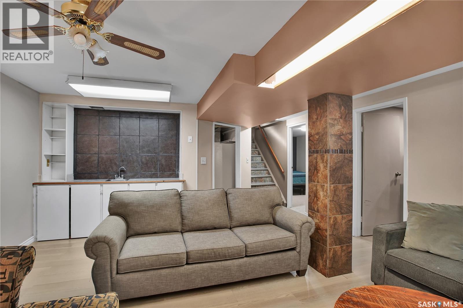
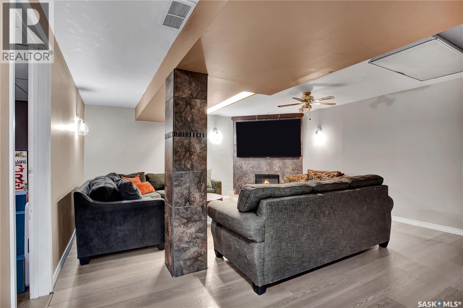
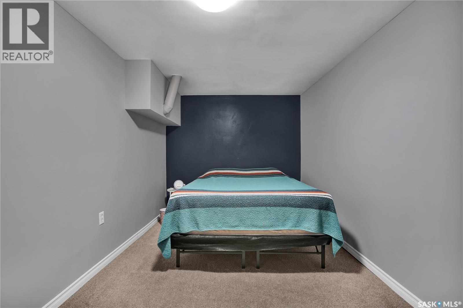
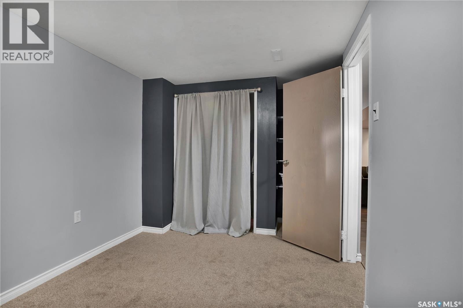
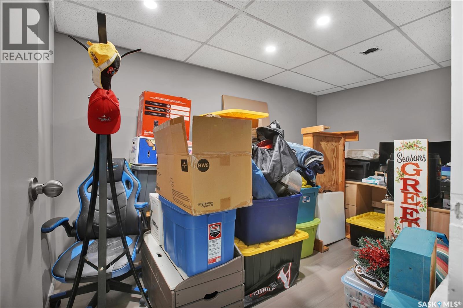
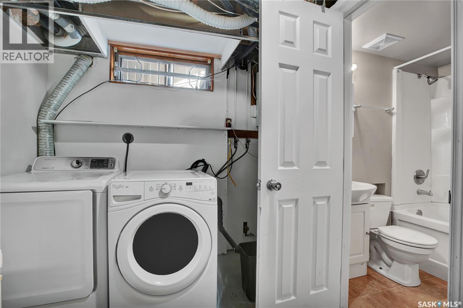
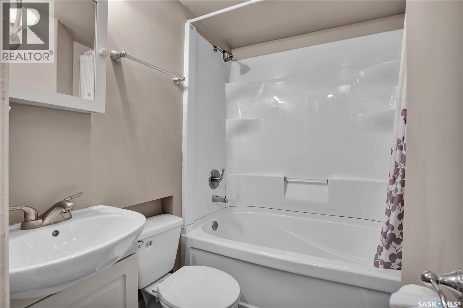
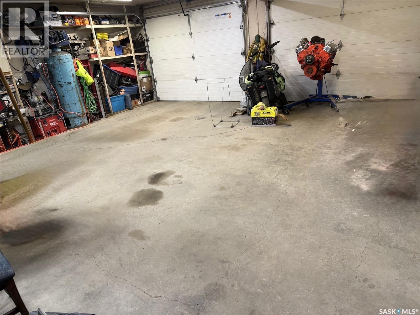
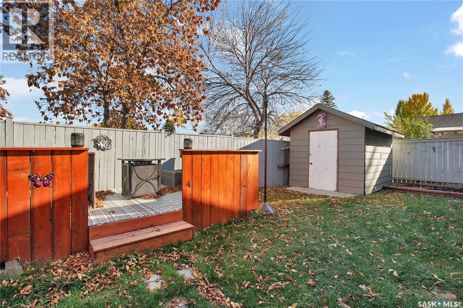
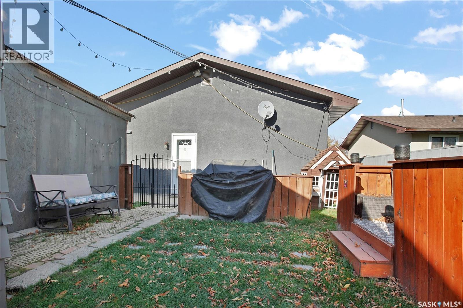
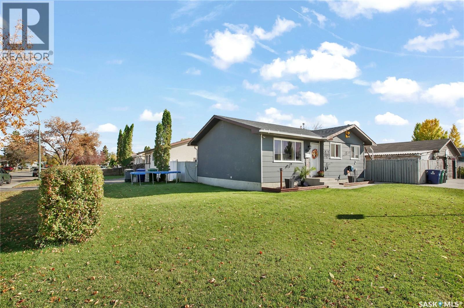
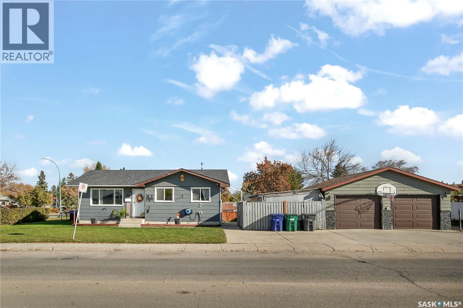
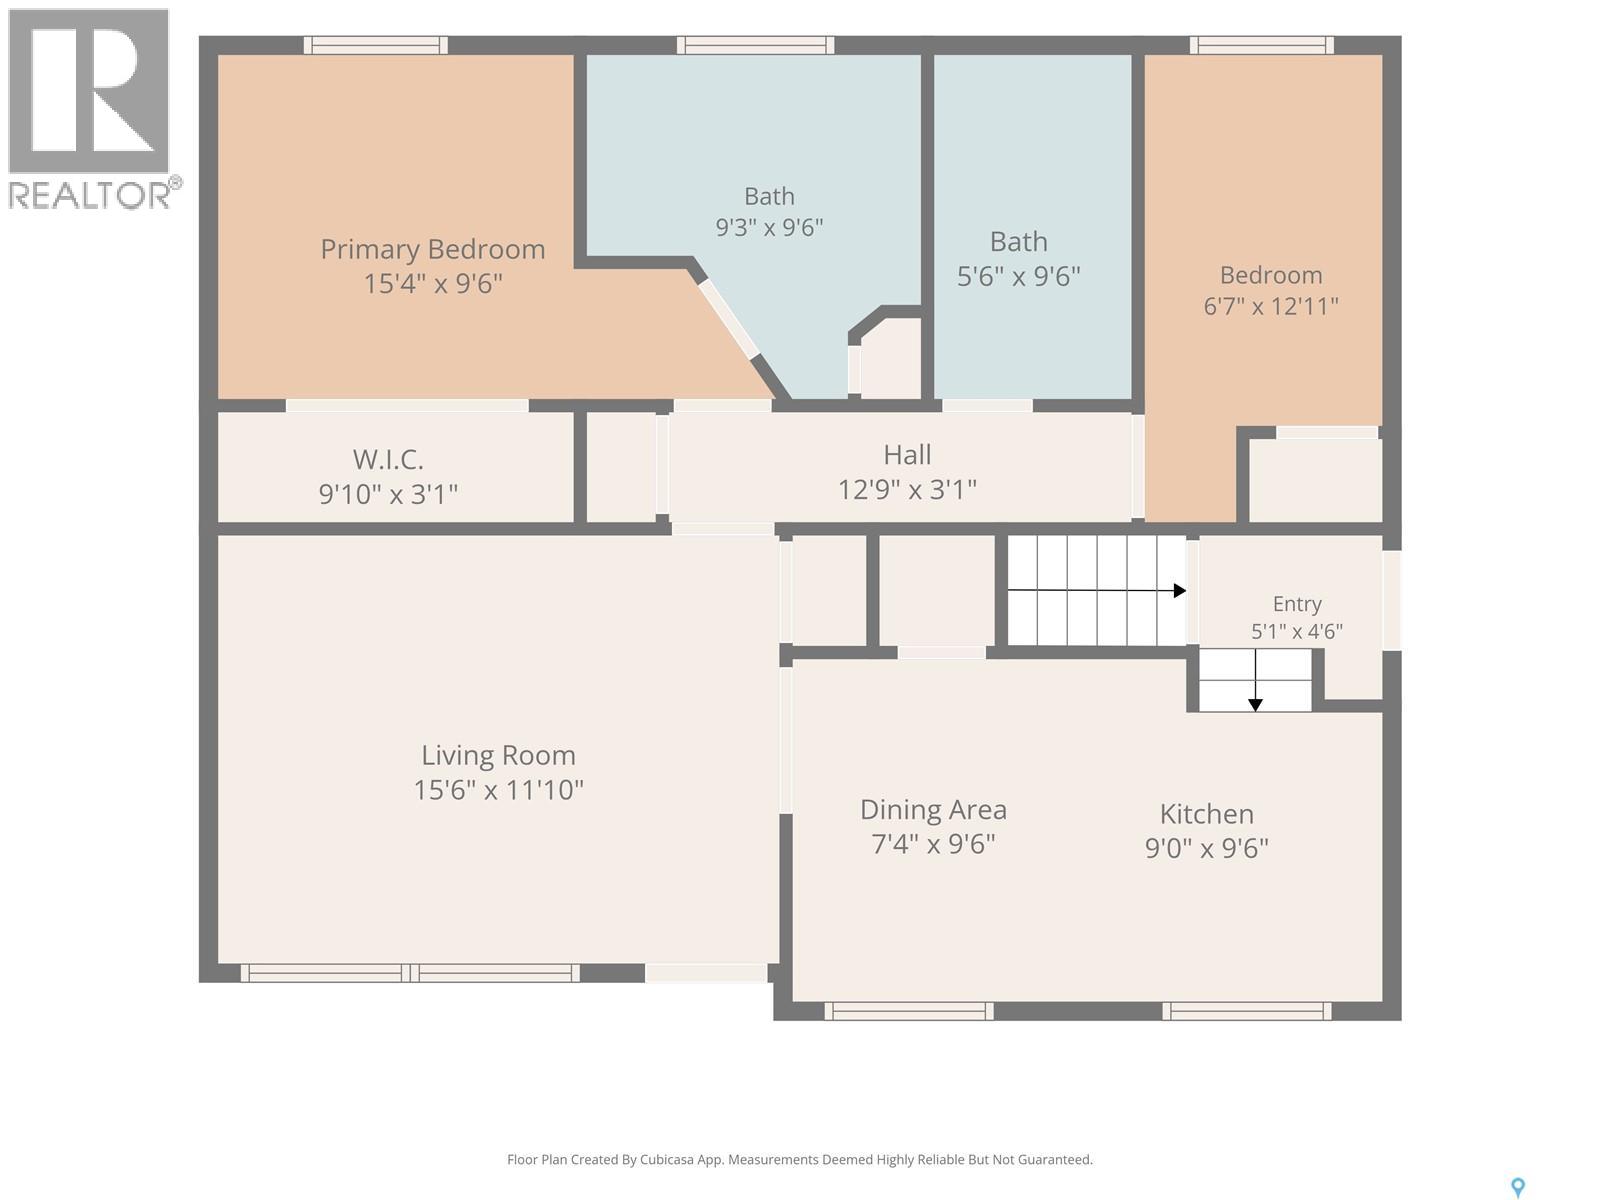
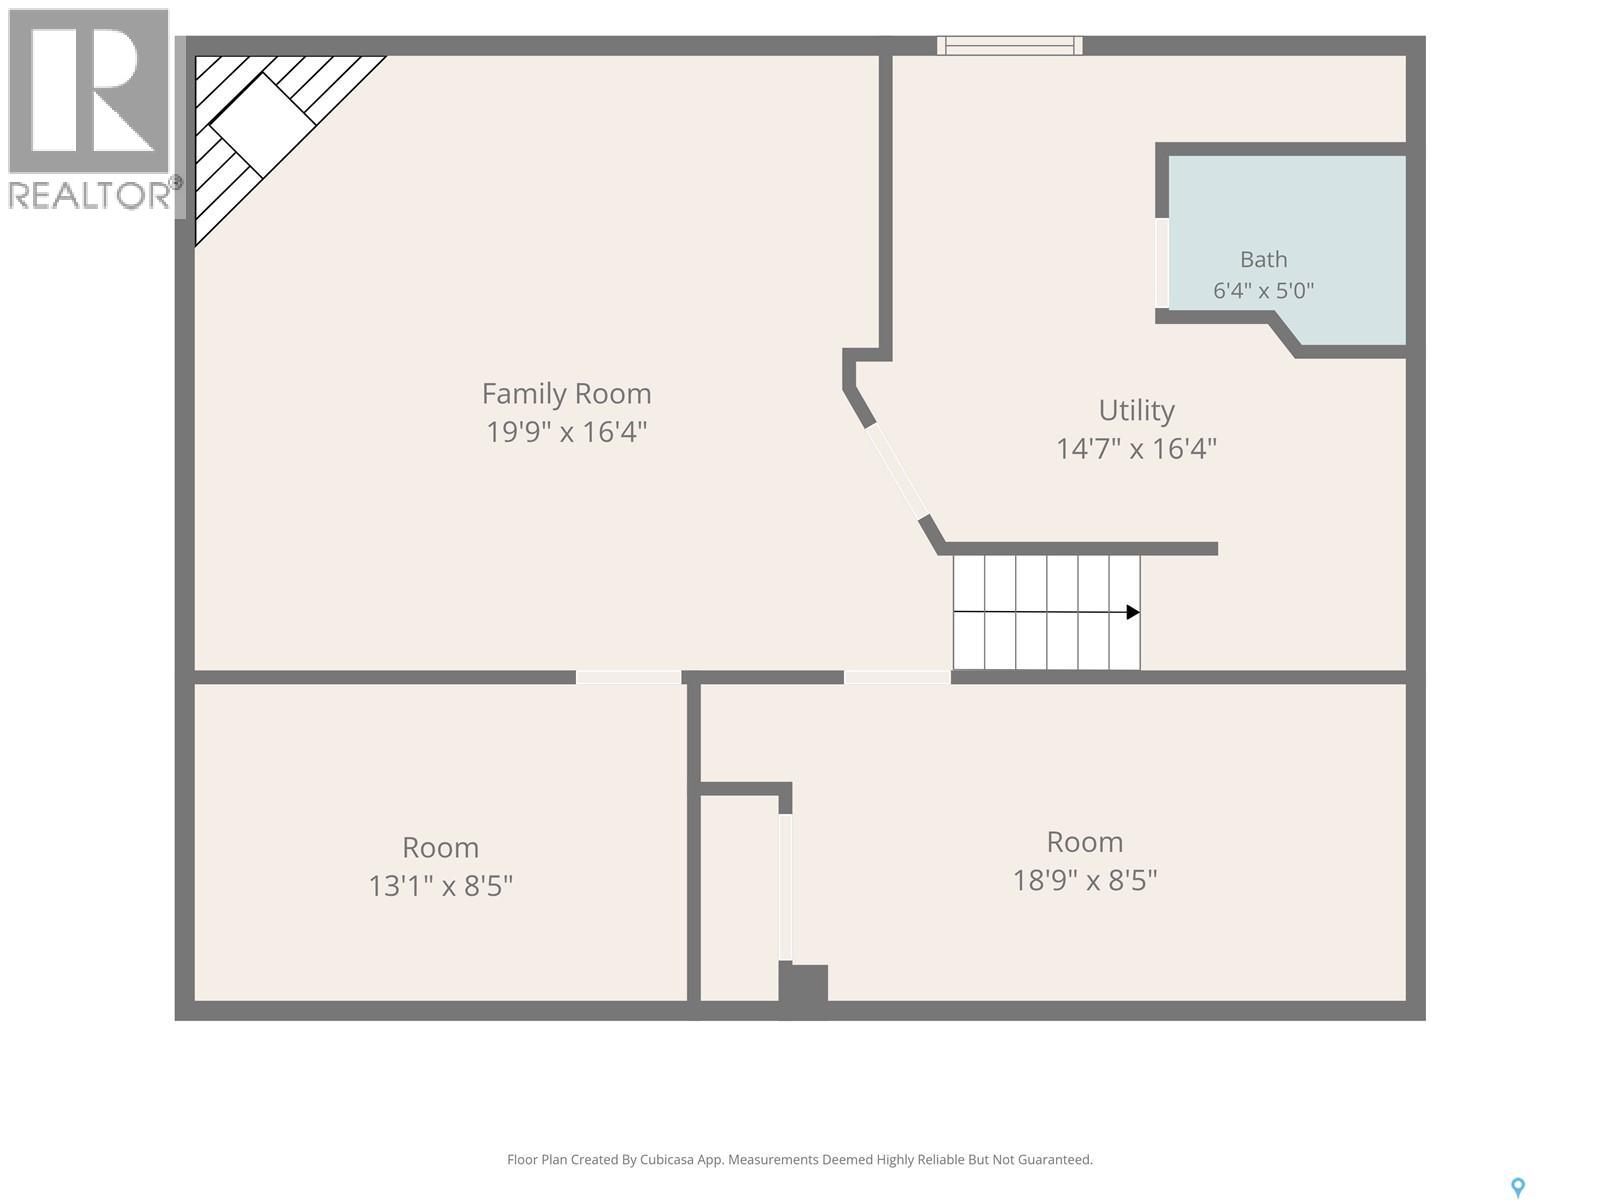
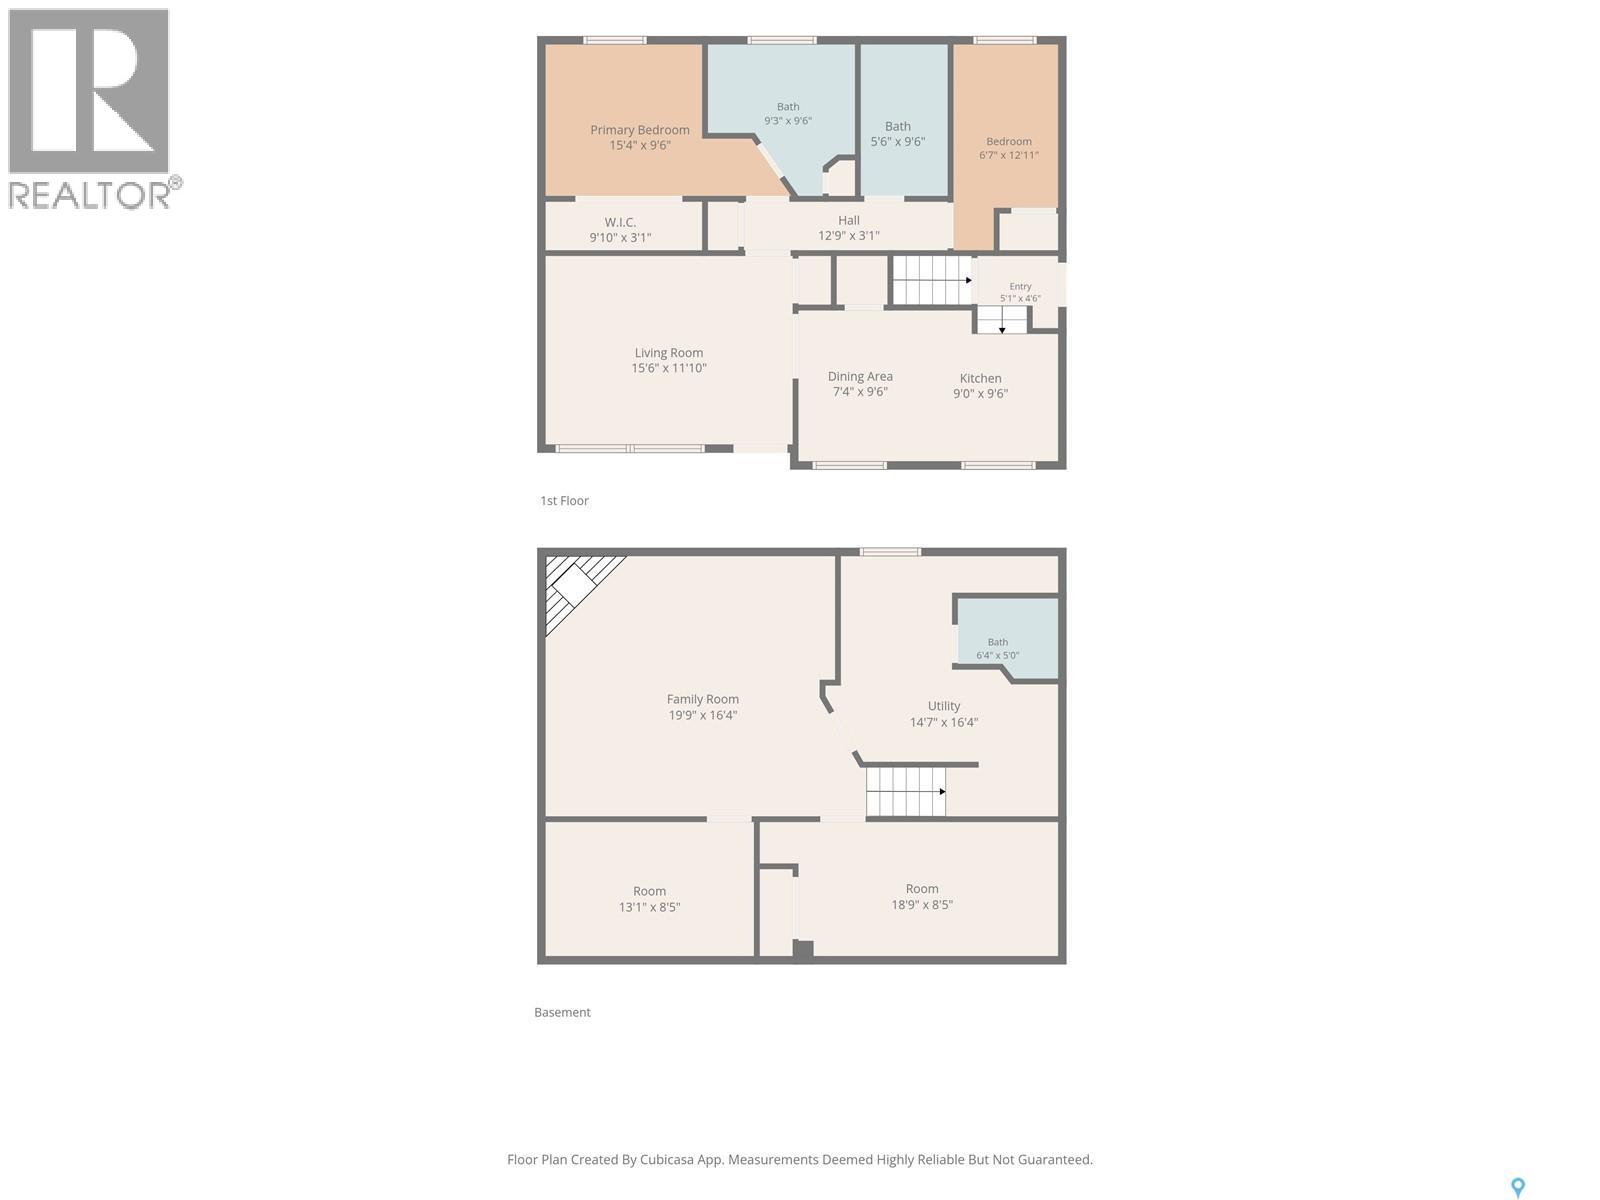
Welcome to 3887 miyo-wâhkôhtowin Road! Situated on a spacious corner lot in Confederation Park, this 902 sq. ft. bungalow offers a unique layout, plenty of parking, and a fantastic 24' x 25' heated detached garage. The main floor features a bright living room, an updated maple kitchen with plenty of cabinetry and countertop space, stainless steel appliances and built in pantry, two bedrooms, and two bathrooms, including a spacious primary bedroom with its own 3-piece ensuite featuring a relaxing soaker tub. The fully developed basement offers a large family room with an electric fireplace, two additional basement dens offer excellent flexibility for a home office, hobby space, or potential future bedrooms with the installation of appropriate egress windows, a full 4-piece bathroom, laundry/storage space. Additional features include updated windows, brand-new shingles, a new water heater, central air conditioning, and a fully fenced backyard with patio space. Outside, the oversized heated double garage is complemented by an attached lean-to offering additional storage or potential for future development, along with an expansive driveway providing plenty of off-street parking. A great opportunity for buyers looking for a well-equipped home with flexible living space and exceptional garage and parking options! Call your favorite Realtor to book a private viewing today! (id:374)
Details
| MLS # | SK051864 |
|---|---|
| Listing Type | For Sale |
| Style | House |
| Status | Active |
| Year | 1977 |
| Days On Site | 13 |
| Listing Provided By | Boyes Group Realty Inc. | Clint Cockburn Realty P.C. Ltd. |
Features
| Bed(s) | 2 |
|---|---|
| Bath(s) | 3 Total |
| SQ Feet | 902 |
| Basement | Y |
Interior
| Cooling | Central air conditioning |
|---|---|
| Heating | Forced air, Natural gas |
| Appliances | Washer, Refrigerator, Dishwasher, Stove, Dryer, Microwave, Central Vacuum - Roughed In, Window Coverings, Garage door opener remote(s) |
| Fireplace Yes / No | Yes |
| Fireplace Features | Electric, Conventional |
| Fireplaces Total | 1 |
Exterior
| Lot Features | Corner Site, Lane, Rectangular, Double width or more driveway |
|---|---|
| Fencing | Fence |
Parking
| Parking Features | Detached Garage, Parking Space(s), Heated Garage |
|---|
Taxes
| Tax Annual Amount | 3022 |
|---|---|
| Tax Year | 2026 |
Area Information
| Province | SK |
|---|---|
| City | Saskatoon |
| Postal Code | S7L5T1 |
| Listing VS Median (in S7L5T1) | |
Price: $389,900 low | high Med: $389,900 sqft: 902 low | high Med: 902 $ / sqft: $432 low | high Med: $432 On site: 13 low | high Med: 13 | |
Request a showing
Request a showing
Contact
Learn More About This Property

| Province | SK |
|---|---|
| City | Saskatoon |
| Postal Code | S7L5T1 |
| Listing VS Median (in S7L5T1) | |
Price: $389,900 low | high Med: $389,900 sqft: 902 low | high Med: 902 $ / sqft: $432 low | high Med: $432 On site: 13 low | high Med: 13 | |