New Listing
39 - 1633 Northmount Avenue,Mississauga (Lakeview), ON L5E1Y9
Mississauga (Lakeview), ON L5E1Y9

Description
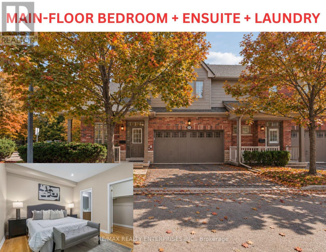
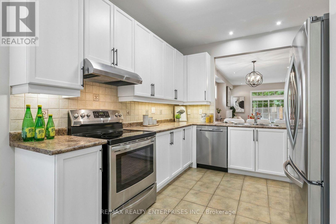
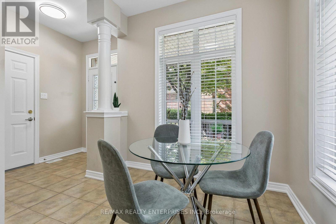
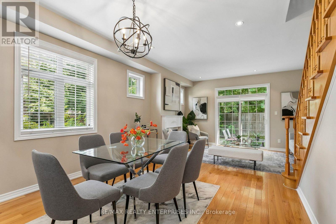
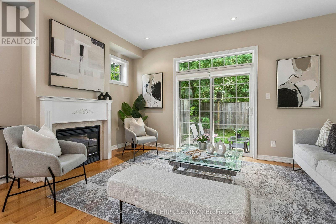
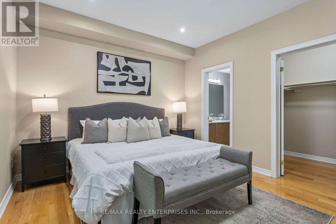
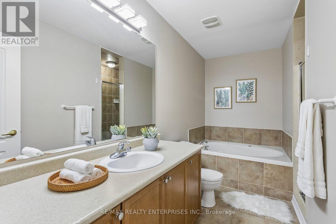
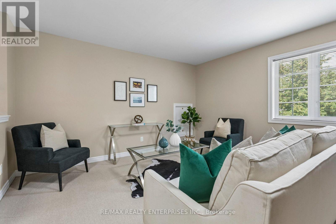
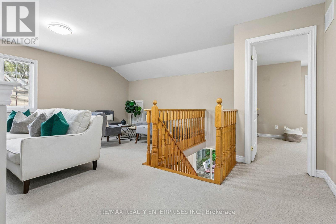
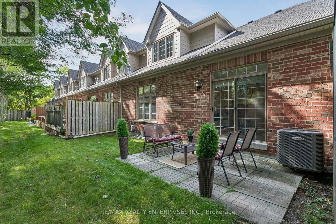
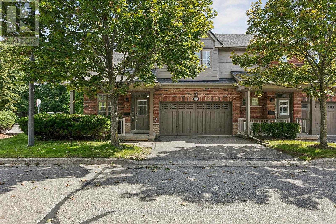
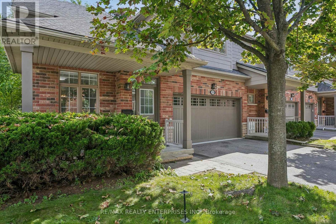
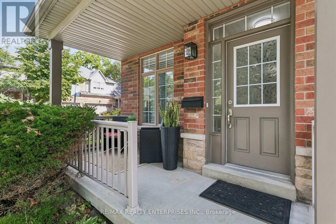
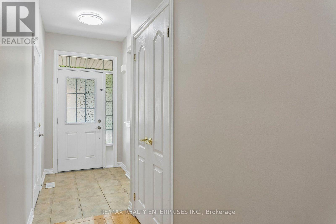
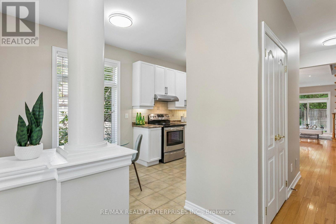
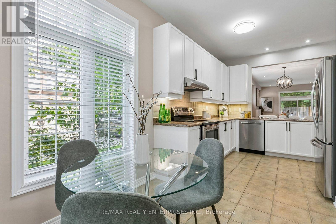
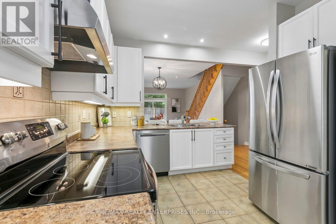
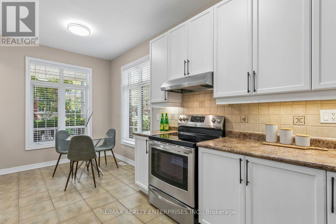
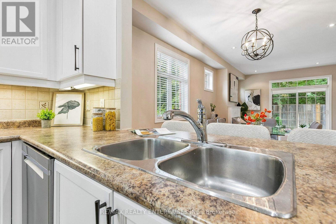
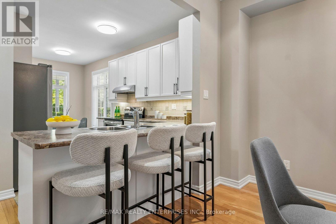
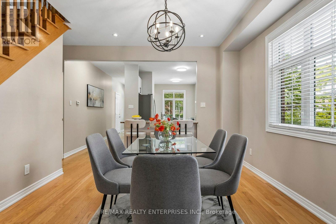
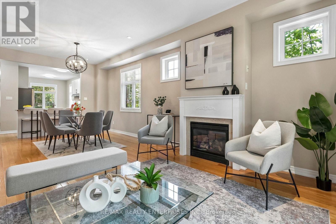
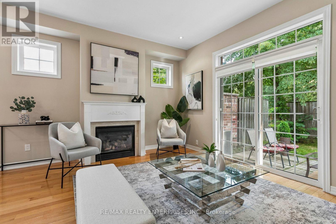
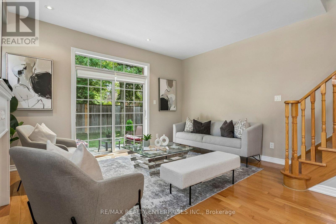
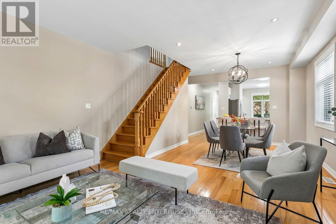
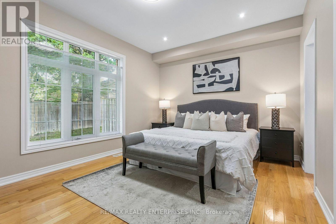
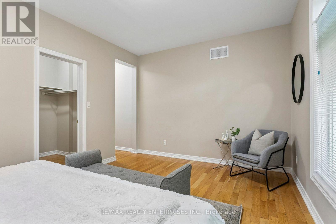
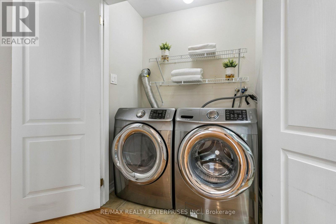
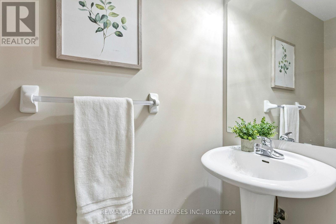
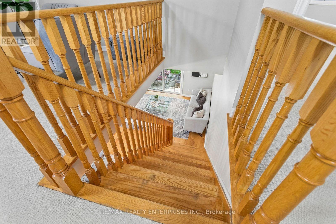
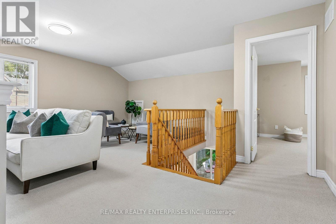
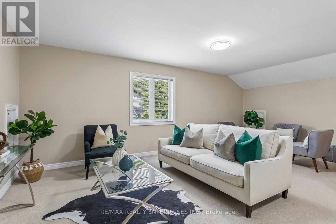
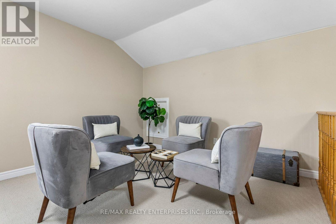
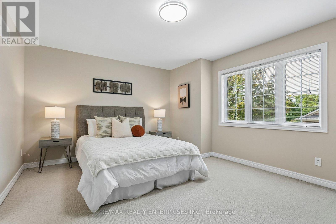
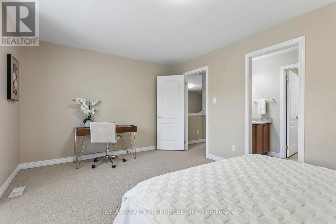
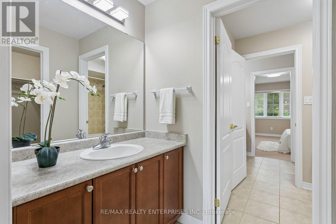
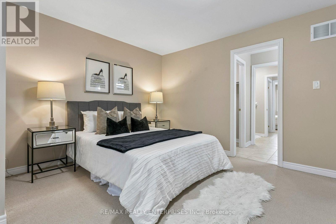
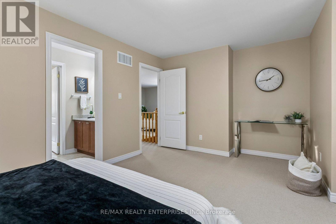
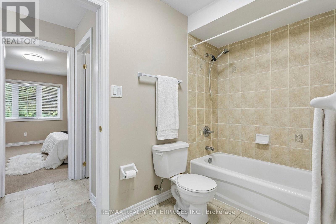
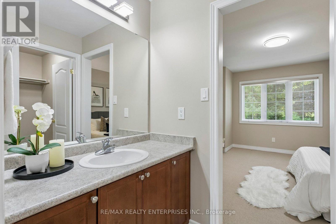
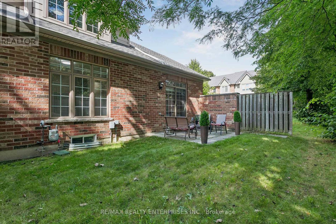
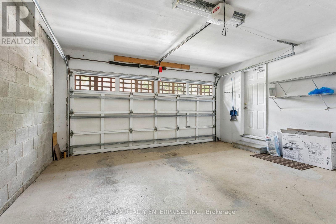
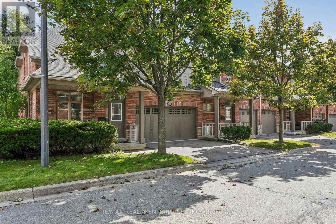
ONE HOME. SO MANY WAYS TO LIVE! Not your typical townhome! This spacious 3-bedroom, 3-bathroom CORNER UNIT offers a thoughtfully designed TWO-LEVEL layout with something increasingly hard to find: the convenience of MAIN-FLOOR LIVING combined with the space and privacy of a second level. The generous MAIN-FLOOR PRIMARY BEDROOM features a walk-in closet and ensuite with soaker tub and separate shower, while MAIN-FLOOR LAUNDRY makes everyday living that much easier. Bright and welcoming, the main living area features high ceilings, hardwood floors, a gas fireplace, an open-concept living and dining area and a walkout to a PRIVATE BACKYARD PATIO. The eat-in kitchen offers professionally updated, extended cabinetry and new hardware. UPSTAIRS, the possibilities continue! A spacious second floor FAMILY ROOM creates a wonderful additional living area, whether for relaxing, entertaining, hobbies, working from home or simply enjoying a little privacy. Two generous bedrooms, each with its own WALK-IN CLOSET and Individual sink/vanity area, share a connecting bathroom. This unique arrangement features generous (2200sf as per MPAC above ground) and wonderful balance of shared living spaces and personal retreats, with flexibility to accommodate different lifestyles and changing needs. The unfinished basement with bathroom rough-in provides opportunities for future use. Add a DOUBLE GARAGE, DOUBLE DRIVEWAY, welcoming front porch, newer A/C and upgraded lighting. Beautifully maintained and tucked into a quiet Lakeview enclave, close to parks, shopping, transit, the QEW & 427, Lake Ontario, Port Credit and Sherway Gardens. More than just a spacious home, it's a floor plan that gives you choices. Room to come together, room to enjoy your own space, and the freedom to make it work for the way you live. Come discover the possibilities! Make sure to click on Multimedia button to see Video & 3D & Floorplans (id:13843)
Details
| MLS # | W14154790 |
|---|---|
| Listing Type | For Sale |
| Style | Condominium |
| Strata Fees | $576 |
| Status | Active |
| Days On Site | 7 |
| Listing Provided By | RE/MAX REALTY ENTERPRISES INC. | ANETA ANDREWS |
Features
| Bed(s) | 3 |
|---|---|
| Bath(s) | 3 Total |
| SQ Feet | 2,000 |
| Garage | 4 |
| Basement | Y |
| Story(s) | 2 |
Interior
| Cooling | Central air conditioning |
|---|---|
| Heating | Forced air, Natural gas |
| Appliances | Washer, Refrigerator, Dishwasher, Stove, Dryer, Garage door opener remote(s) |
| Fireplace Yes / No | Yes |
| Fireplaces Total | 1 |
Exterior
| Foundation Details | Poured Concrete |
|---|
Parking
| Parking Features | Garage |
|---|---|
| Parking Total | 4 |
Taxes
| Tax Annual Amount | 7397.73 |
|---|
Area Information
| Province | ON |
|---|---|
| City | Mississauga (Lakeview) |
| Postal Code | L5E1Y9 |
| Listing VS Median (in L5E1Y9) | |
Price: $1,000,000 low | high Med: $1,349,000 sqft: 2,000 low | high Med: 2,489 $ / sqft: $500 low | high Med: $542 On site: 7 low | high Med: 3 | |
Request a showing
Request a showing
Contact
Learn More About This Property

| Province | ON |
|---|---|
| City | Mississauga (Lakeview) |
| Postal Code | L5E1Y9 |
| Listing VS Median (in L5E1Y9) | |
Price: $1,000,000 low | high Med: $1,349,000 sqft: 2,000 low | high Med: 2,489 $ / sqft: $500 low | high Med: $542 On site: 7 low | high Med: 3 | |