4 Daniel Court,Kawartha Lakes (Lindsay), ON K9V4Z9
Kawartha Lakes (Lindsay), ON K9V4Z9

Description
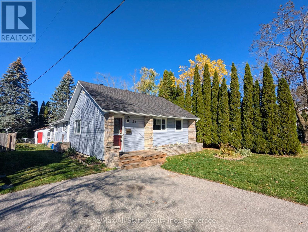
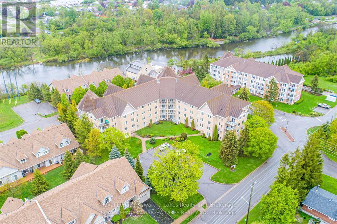
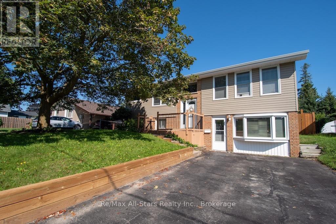
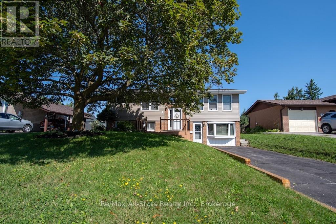
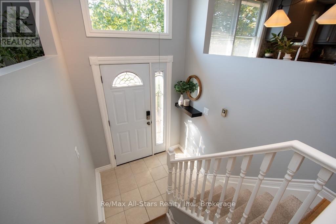
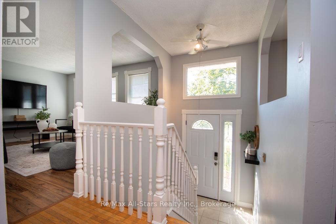
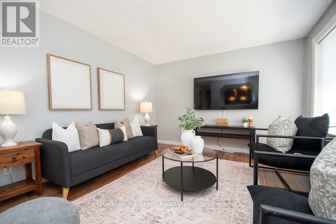
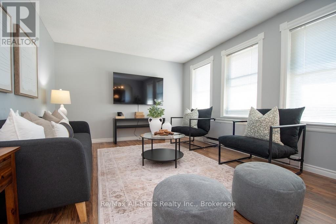
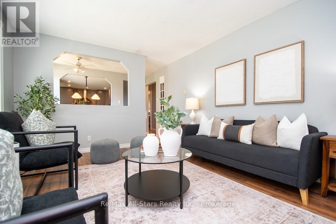
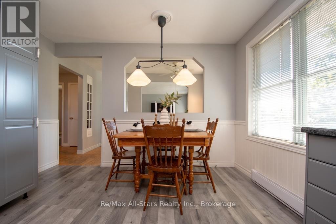
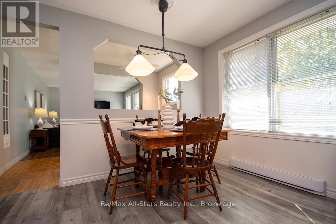
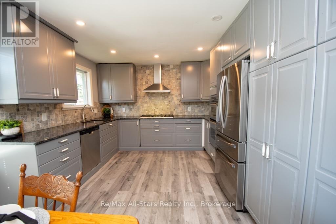
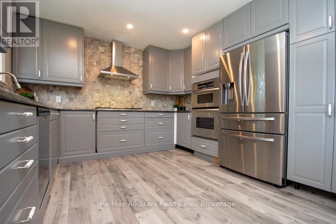
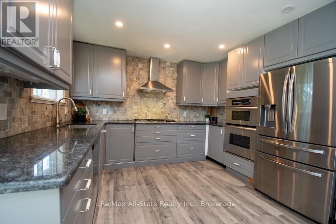
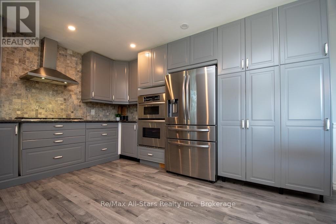
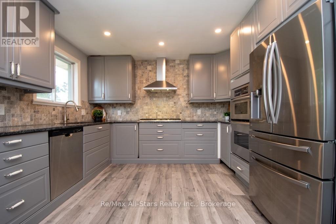
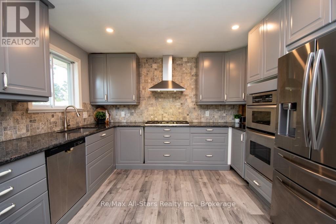
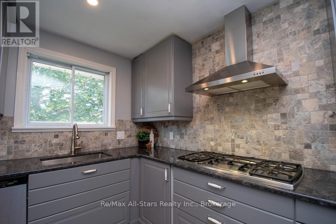
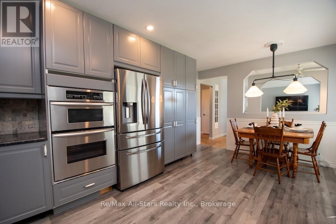
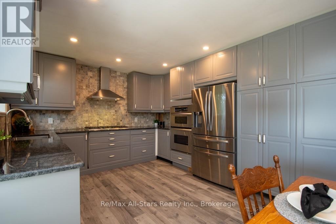
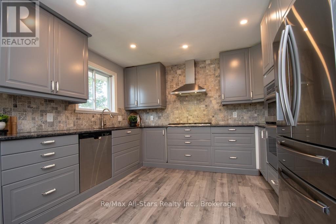
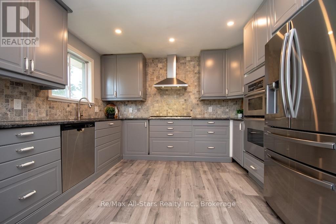
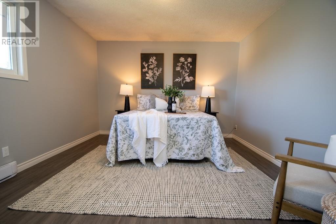
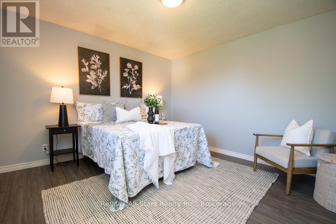
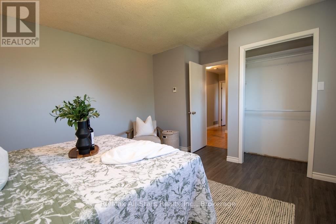
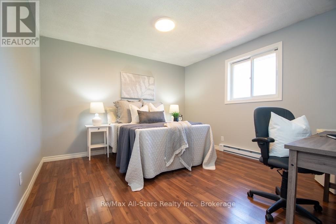
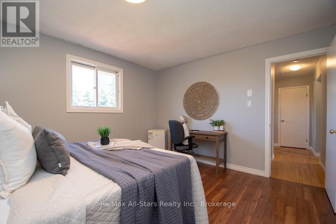
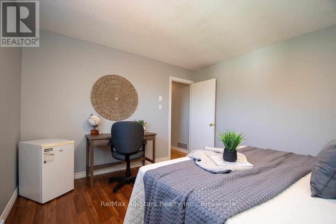
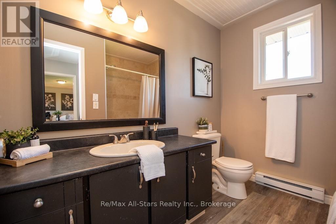
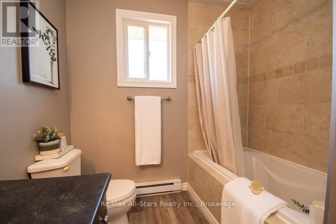
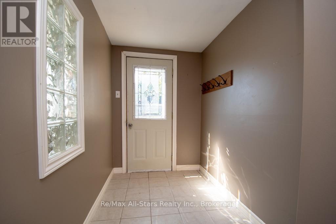
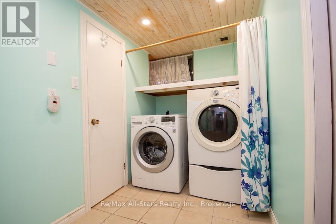
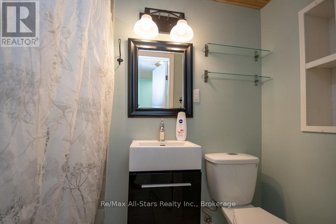
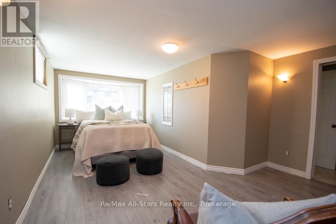
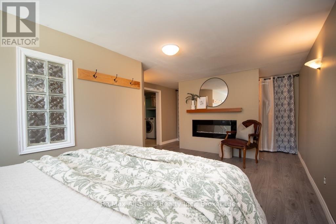
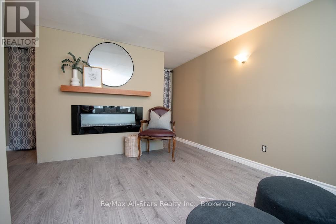
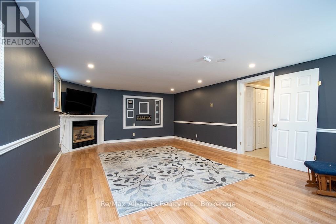
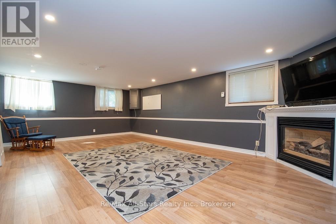
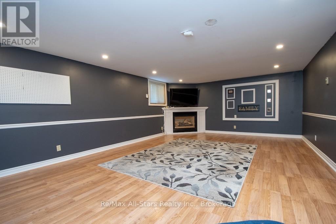
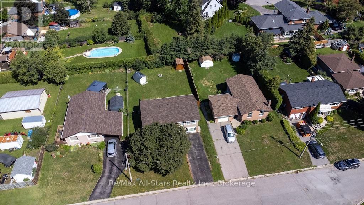
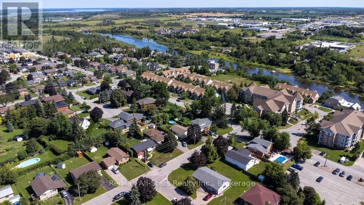
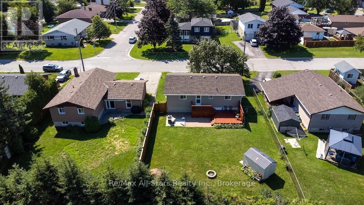
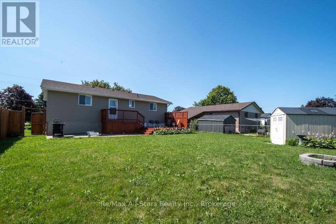
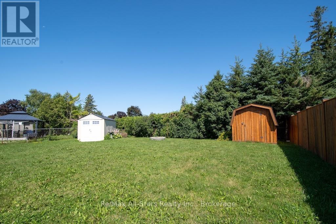
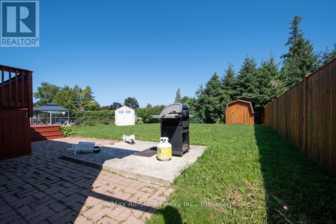
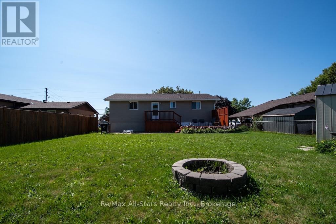
An updated bungalow with more space than you might expect! Set on a quiet, low-traffic street in a desirable neighbourhood close to excellent schools, this 2+1 bedroom home offers flexible living spaces backed by approximately 30 years of care from the same family.The professionally renovated kitchen (2017) anchors the main floor with quality cabinetry, modern finishes and a gas stove. Hardwood flooring in select rooms adds warmth, while two spacious bedrooms, a 4-piece bathroom and convenient backyard access make everyday living easy. A former garage has been converted into additional living space, adding versatility to the layout.Downstairs, the fully finished lower level offers a generous family room with a cozy gas fireplace, a third bedroom and a 3-piece bathroom. A separate entrance adds flexibility for extended family and potential for a future in-law suite.Outside, enjoy a fully fenced backyard, paved driveway and storage shed (2020). Updates include the roof and siding (2024), retaining wall and stairs (2026), and appliances (2017 and 2019). Reported average utility costs are approximately $169/month for hydro and $50/month for gas.With minimal through traffic primarily serving the nearby condominium community, this peaceful setting offers a welcoming place to settle in. Thoughtfully updated and move-in ready, this bungalow has space to suit a variety of needs. (id:13843)
Details
| MLS # | X14117142 |
|---|---|
| Listing Type | For Sale |
| Style | House |
| Status | Active |
| Days On Site | 17 |
| Listing Provided By | Re/Max All-Stars Realty Inc. | Tracy Hennekam |
Features
| Bed(s) | 3 |
|---|---|
| Bath(s) | 2 Total |
| SQ Feet | 1,500 |
| Basement | Y |
| Story(s) | 1 |
| Zoning | R-1 |
Interior
| Cooling | Window air conditioner |
|---|---|
| Heating | Baseboard heaters, Electric, Natural gas |
| Appliances | Washer, Refrigerator, Gas stove(s), Dishwasher, Dryer, Microwave |
| Fireplace Yes / No | Yes |
| Fireplaces Total | 1 |
Exterior
| Security Features | Controlled entry |
|---|---|
| Lot Features | Cul-de-sac |
| Foundation Details | Concrete |
Parking
| Parking Features | No Garage |
|---|---|
| Parking Total | 4 |
Utilities
| Utilities | Sewer, Electricity, Cable |
|---|---|
| Sewer | Sanitary sewer |
| Water Source | Municipal water |
Taxes
| Tax Annual Amount | 3735 |
|---|
Area Information
| Province | ON |
|---|---|
| City | Kawartha Lakes (Lindsay) |
| Postal Code | K9V4Z9 |
| Listing VS Median (in K9V4Z9) | |
Price: $509,900 low | high Med: $509,900 sqft: 1,500 low | high Med: 1,500 $ / sqft: $340 low | high Med: $340 On site: 17 low | high Med: 17 | |
Request a showing
Request a showing
Contact
Learn More About This Property

| Province | ON |
|---|---|
| City | Kawartha Lakes (Lindsay) |
| Postal Code | K9V4Z9 |
| Listing VS Median (in K9V4Z9) | |
Price: $509,900 low | high Med: $509,900 sqft: 1,500 low | high Med: 1,500 $ / sqft: $340 low | high Med: $340 On site: 17 low | high Med: 17 | |