4046 Hwy 28,Selwyn, ON K0L2H0
Selwyn, ON K0L2H0

Description
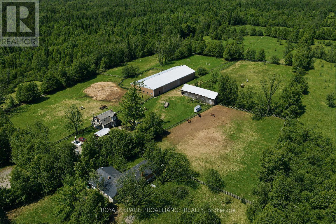
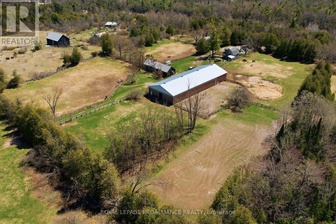
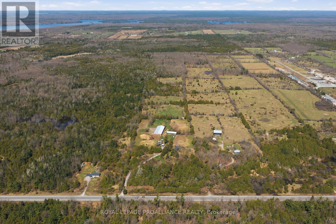
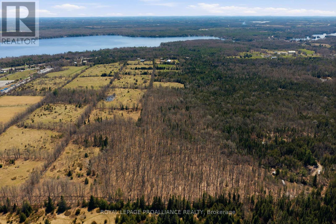
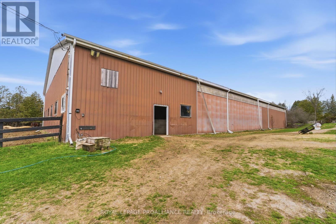
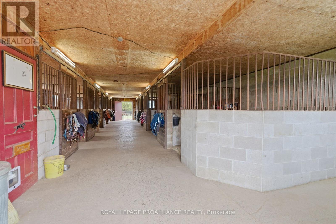
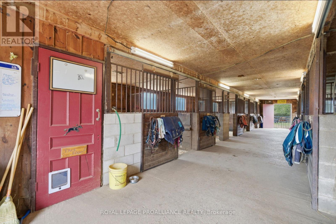
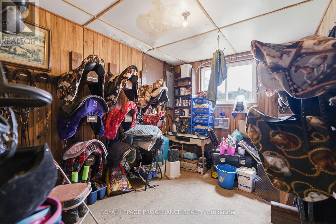
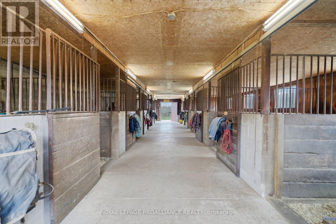
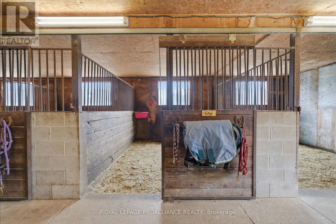
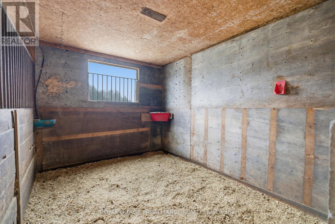
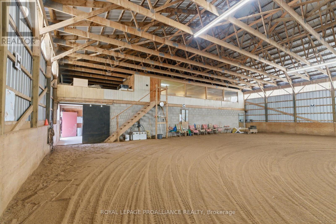
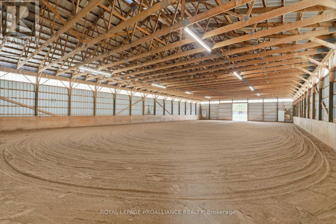
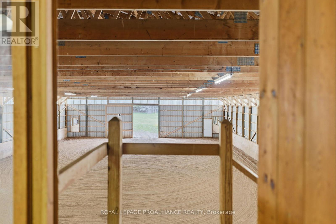
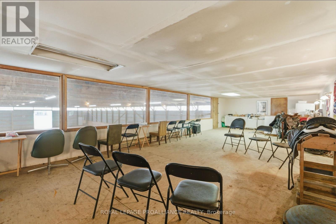
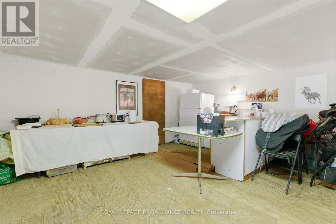
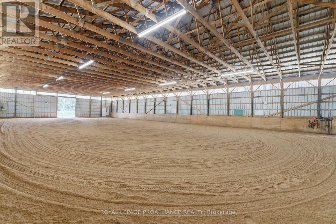
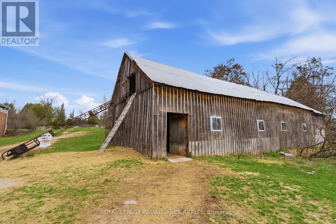
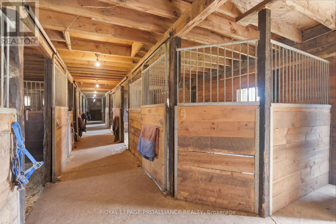
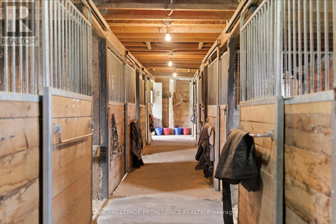
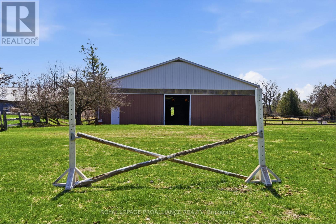
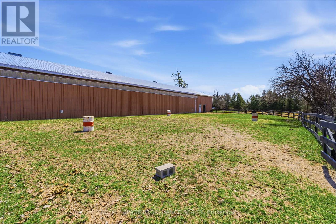
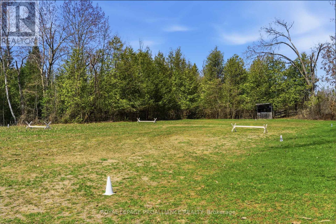
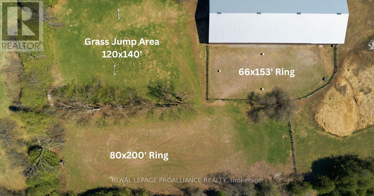
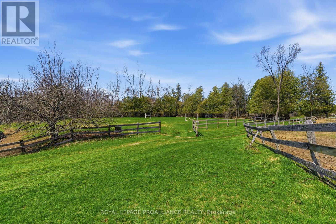
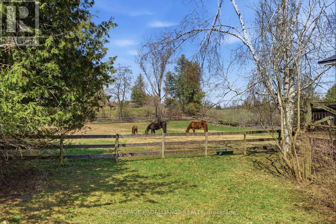
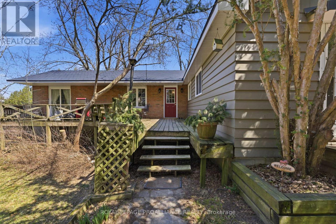
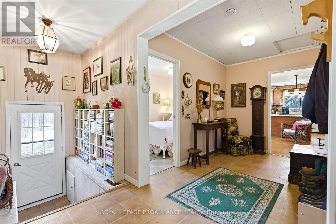
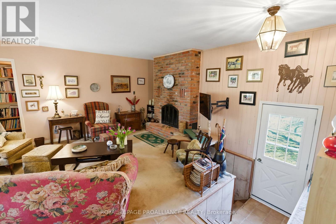
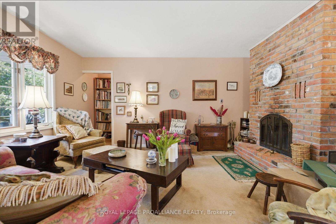
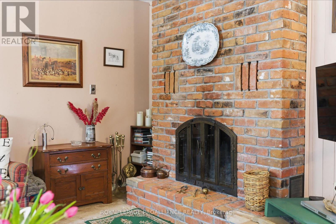
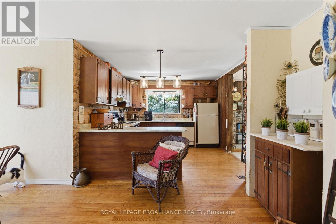
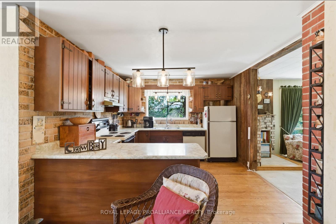
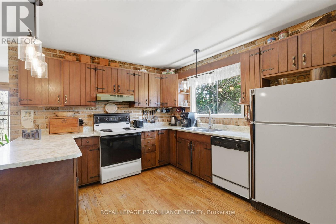
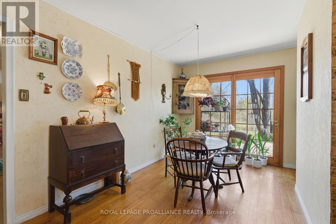
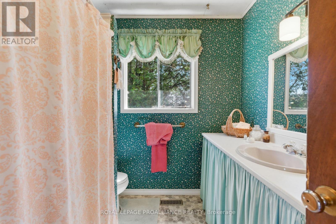
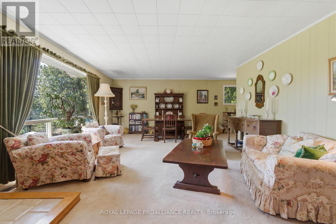
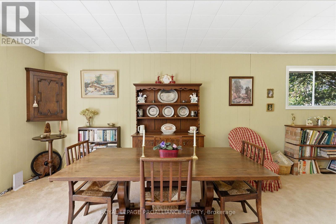
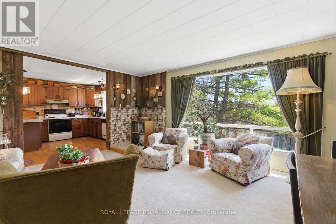
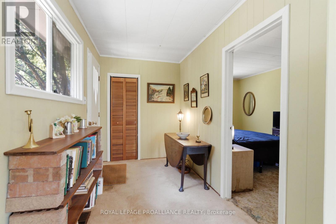
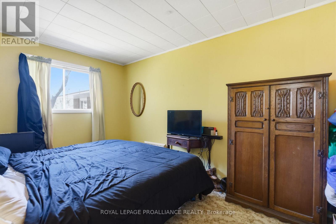
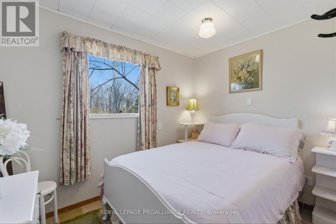
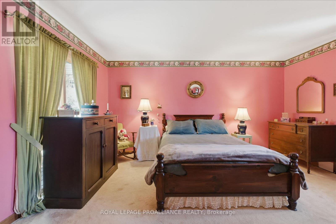
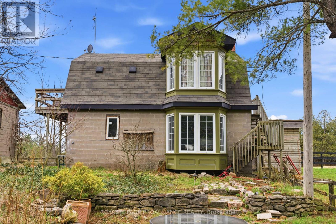
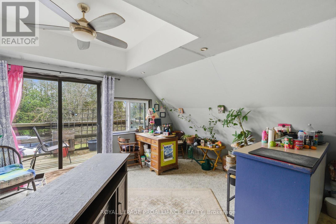
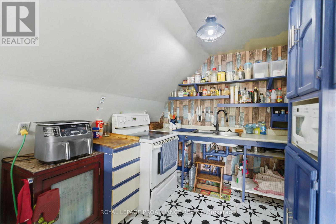
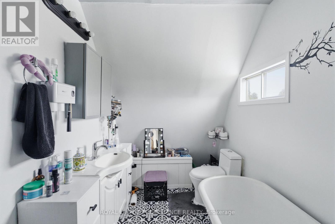
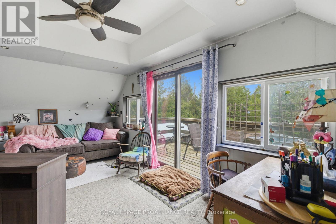
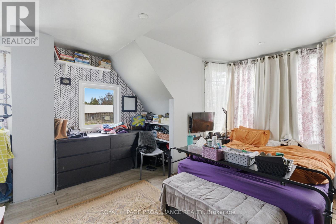
Set on a stunning 46-acre parcel just minutes from the charming village of Lakefield, this exceptional equestrian facility offers a rare opportunity to own a well-established and successful horse property in a highly desirable location. Known for its welcoming community, boutique shops, and access to the scenic Trent-Severn Waterway, Lakefield also provides convenient proximity to Peterborough for all major amenities. The property has been operated as a thriving riding school and boarding facility for decades and is thoughtfully designed for both personal enjoyment and business potential.The main barn features 9 stalls with automatic water bowls, a feed room, tack room, and an attached 20x40m indoor arena complete with an insulated viewing area, while the second barn offers 12 additional stalls with automatic water bowls and a spacious hay loft. Outdoors, riders will appreciate multiple riding areas including a 20x40m sand ring ready for refreshing, a 25x60m sand ring ready for refreshing, a dedicated 43x37m jumping area , multiple turn out areas and trails winding throughout the property. Privately situated away from the barn activity, the main residence offers a main floor primary suite with ensuite, an additional 3+1 bedrooms, and another full bathroom. The inviting living room is anchored by a cozy wood-burning stove, perfect for creating a warm and welcoming atmosphere, while the front porch provides a peaceful retreat at the end of the day. Additional accommodations include a separate granny flat or staff house with two units- one ready for use and the other awaiting completion-ideal for staff, guests, or multigenerational family.This is a truly unique opportunity to own your own equestrian facility in a prime location, perfect for those looking to grow an equine business or embrace a country lifestyle without compromise. (id:13843)
Details
| MLS # | X13048858 |
|---|---|
| Listing Type | For Sale |
| Status | Active |
| Days On Site | 179 |
| Listing Provided By | Royal LePage ProAlliance Realty | MEAGHAN DALLEY |
Features
| Bed(s) | 5 |
|---|---|
| Bath(s) | 2 Total |
| SQ Feet | 1,500 |
| Garage | 10 |
| Story(s) | 1 |
| Zoning | A2 |
Interior
| Cooling | Central air conditioning |
|---|---|
| Heating | Baseboard heaters, Forced air, Propane |
| Appliances | All, Refrigerator, Central Vacuum, Dishwasher, Stove, Water Heater |
| Fireplace Yes / No | Yes |
Exterior
| Lot Features | Wooded area, Irregular lot size, Lighting |
|---|---|
| Foundation Details | Block |
| Fencing | Fully Fenced |
Parking
| Parking Features | Detached Garage, Garage |
|---|---|
| Parking Total | 10 |
Utilities
| Utilities | Electricity |
|---|---|
| Sewer | Septic System |
| Water Source | Drilled Well, Artesian Well |
Taxes
| Tax Annual Amount | 3358 |
|---|---|
| Tax Year | 2025 |
Area Information
| Province | ON |
|---|---|
| City | Selwyn |
| Postal Code | K0L2H0 |
| Listing VS Median (in K0L2H0) | |
Price: $1,100,000 low | high Med: $789,900 sqft: 1,500 low | high Med: 700 $ / sqft: $733 low | high Med: $1,128 On site: 179 low | high Med: 25 | |
Request a showing
Request a showing
Contact
Learn More About This Property

| Province | ON |
|---|---|
| City | Selwyn |
| Postal Code | K0L2H0 |
| Listing VS Median (in K0L2H0) | |
Price: $1,100,000 low | high Med: $789,900 sqft: 1,500 low | high Med: 700 $ / sqft: $733 low | high Med: $1,128 On site: 179 low | high Med: 25 | |