408 Lakeshore Road W,Oakville (SW Southwest), ON L6K1G1
Oakville (SW Southwest), ON L6K1G1

Description
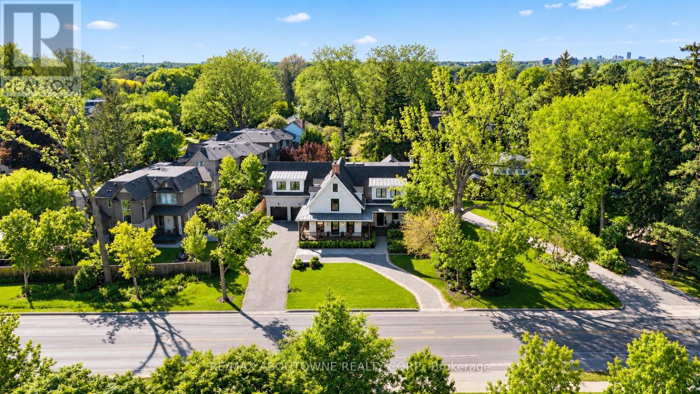
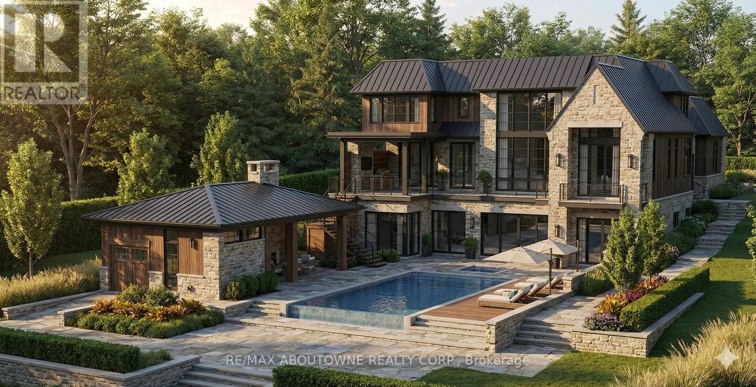
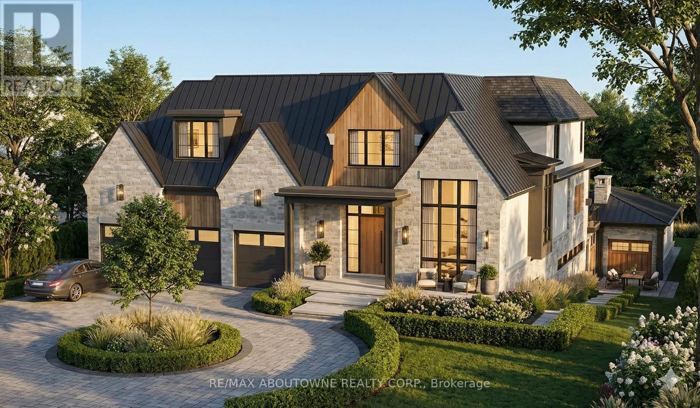
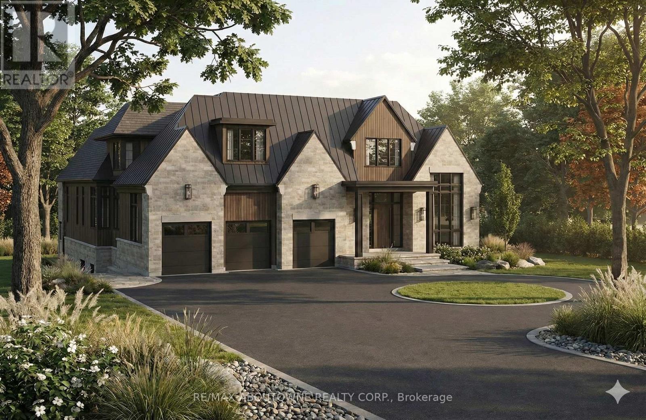
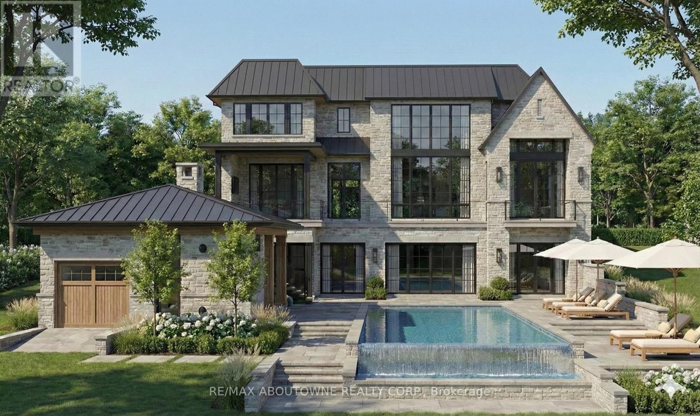
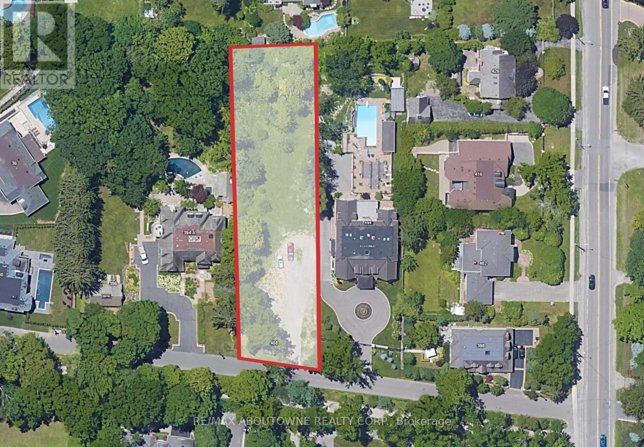
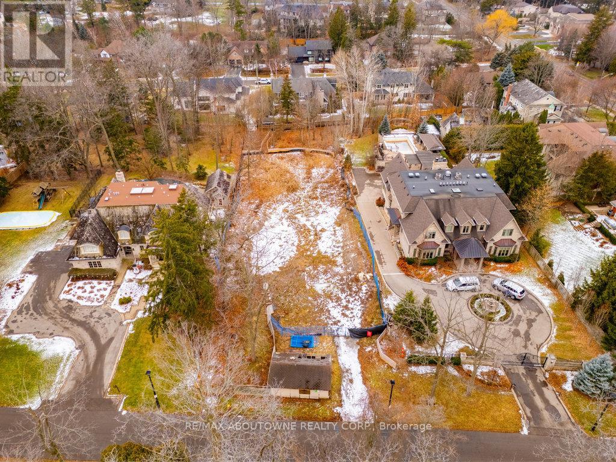
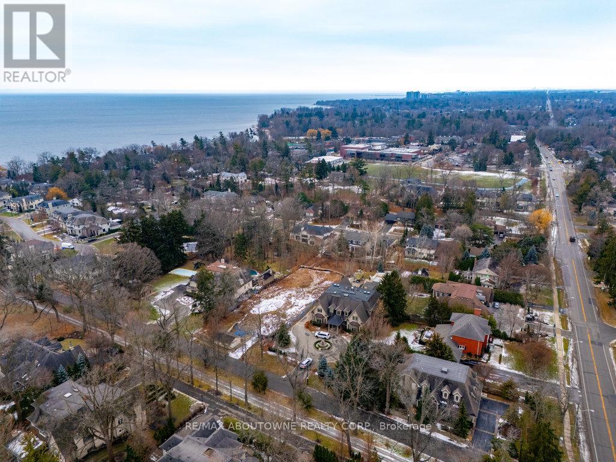
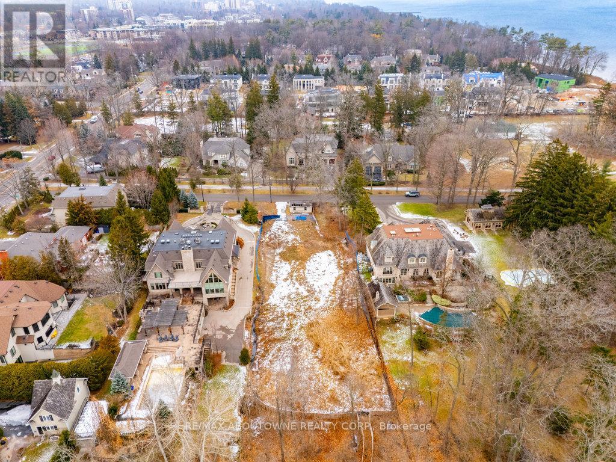
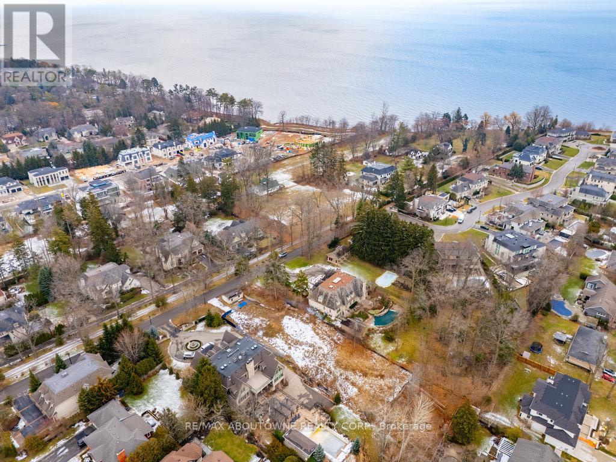
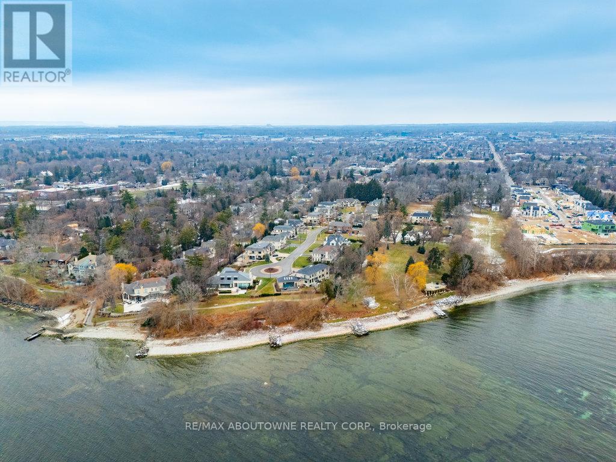
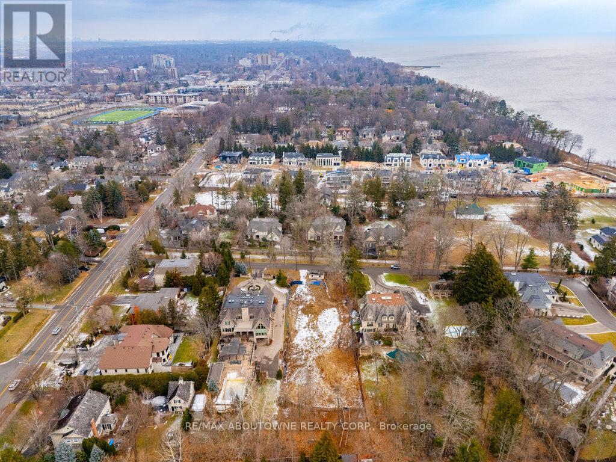
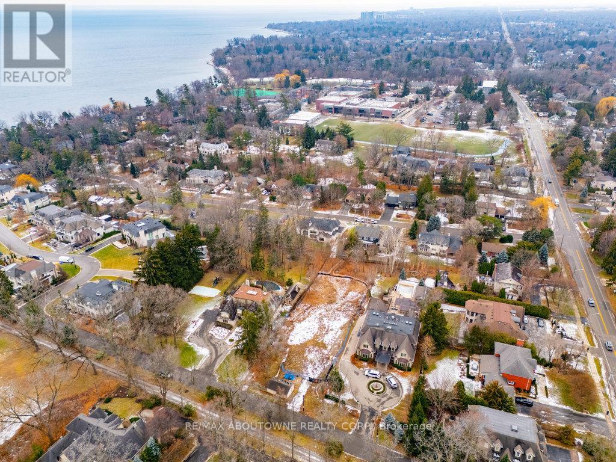
This is a remarkable vacant lot that includes drawings and building permit. House pictures are renderings and details are from the drawings. Embark on a life of uncompromised luxury with this architectural masterpiece by renowned architect David Small. Perfectly located South of Lakeshore steps from Appleby College, lake and downtown Oakville. Evoking a sophisticated "Laneway Country" atmosphere on a rare 90' x 340' lot with walk-out basement. The estate features a long circular private drive that frames a sun-drenched, West-facing backyard. The home is designed as the ultimate multi-generational sanctuary, that offers a rare "Double Primary" layout: a magnificent main-floor master suite for accessible luxury, plus a second-level master retreat with separate "His & Her" ensuites. The elevator services all three levels, ensuring effortless movement throughout soaring interiors defined by dramatic cathedral ceilings. With building permits in hand and a bespoke interior package by WOLFE Interior Design, this Net Zero Ready estate blends timeless character with elite modern performance. Car enthusiasts will prize the 5-car capacity, utilizing the attached garage and the detached tandem garage within the cabana. Beyond the essentials, the floor plan is packed with exceptional features, including a main floor office, lower level dedicated music/theater room, glass-walled fitness center, custom sauna and steam room, wine cellar, and private nanny and guest suites. Surrounded by 10M-12M estates. Architectural drawings, interior design, floorplans and building permits available on request. 10+++ (id:13843)
Details
| MLS # | W12644824 |
|---|---|
| Listing Type | For Sale |
| Style | House |
| Status | Active |
| Days On Site | 329 |
| Listing Provided By | RE/MAX ABOUTOWNE REALTY CORP. | LORNE HOWELL |
Features
| Bed(s) | 6 |
|---|---|
| Bath(s) | 8 Total |
| SQ Feet | 5,000 |
| Garage | 15 |
| Basement | Y |
| Pool | Yes |
| Story(s) | 2 |
| Zoning | RL1-0 |
Interior
| Cooling | Central air conditioning |
|---|---|
| Heating | Radiant heat, Forced air, Natural gas, Geo Thermal |
| Appliances | Hot Tub |
| Fireplace Yes / No | Yes |
| Fireplaces Total | 2 |
Exterior
| Lot Features | Cul-de-sac, Irregular lot size, Sloping, Flat site, Conservation/green belt, Lighting, In-Law Suite |
|---|---|
| Foundation Details | Poured Concrete |
Parking
| Parking Features | Attached Garage, Garage |
|---|---|
| Parking Total | 15 |
Utilities
| Utilities | Sewer, Electricity, Cable |
|---|---|
| Sewer | Sanitary sewer |
| Water Source | Municipal water |
Taxes
| Tax Annual Amount | 11100.6 |
|---|---|
| Tax Year | 2025 |
Area Information
| Province | ON |
|---|---|
| City | Oakville (SW Southwest) |
| Postal Code | L6K1G1 |
| Listing VS Median (in L6K1G1) | |
Price: $4,295,000 low | high Med: $4,295,000 sqft: 5,000 low | high Med: 6,991 $ / sqft: $859 low | high Med: $669 On site: 329 low | high Med: 329.5 | |
Request a showing
Request a showing
Contact
Learn More About This Property

| Province | ON |
|---|---|
| City | Oakville (SW Southwest) |
| Postal Code | L6K1G1 |
| Listing VS Median (in L6K1G1) | |
Price: $4,295,000 low | high Med: $4,295,000 sqft: 5,000 low | high Med: 6,991 $ / sqft: $859 low | high Med: $669 On site: 329 low | high Med: 329.5 | |