4083 Jackfish Lake Road,Chetwynd, BC V0C1J0
Chetwynd, BC V0C1J0

Description
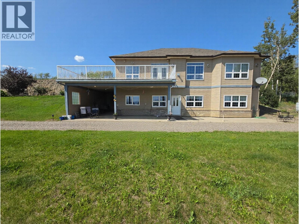
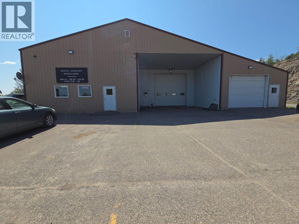
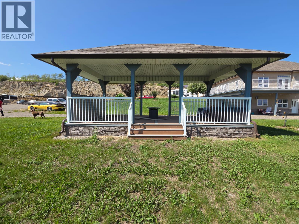
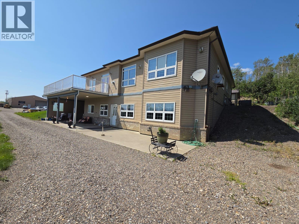
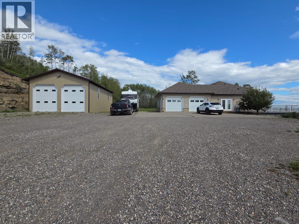
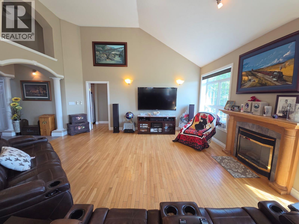
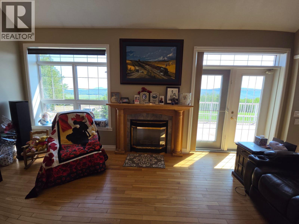
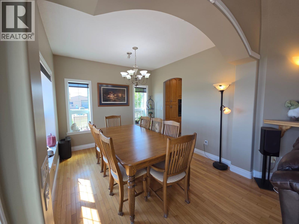
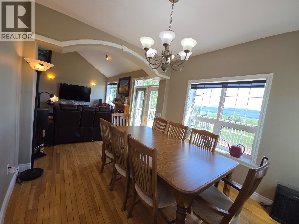
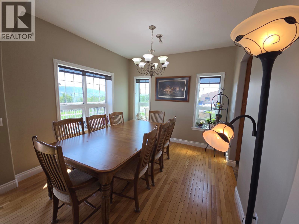
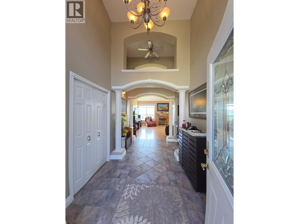
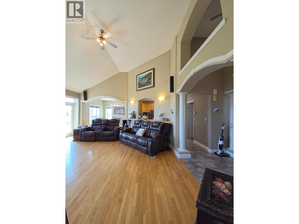
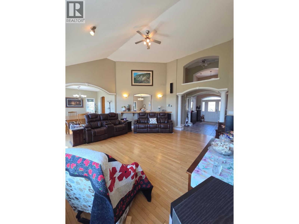
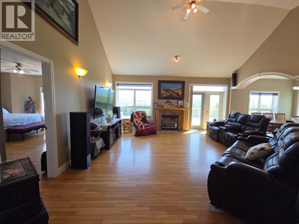
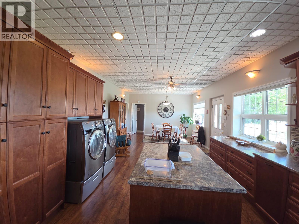
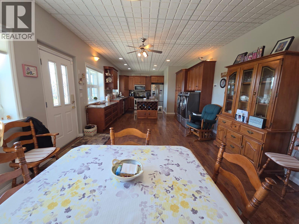
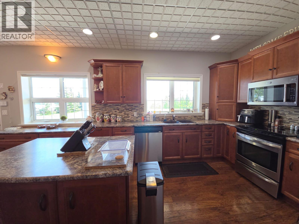
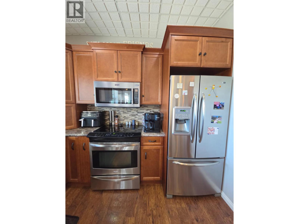
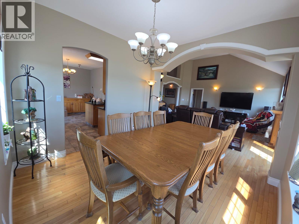
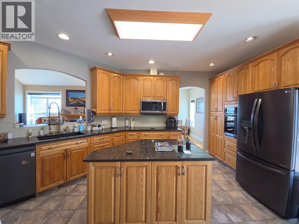
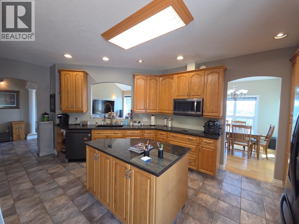
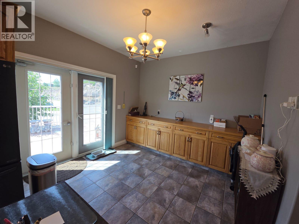
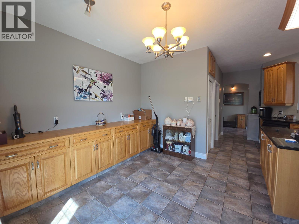
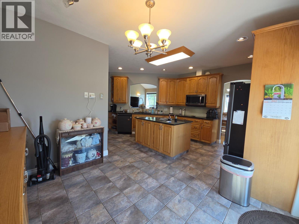
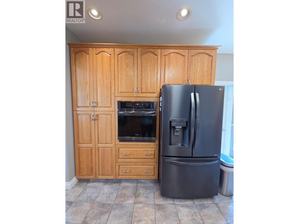
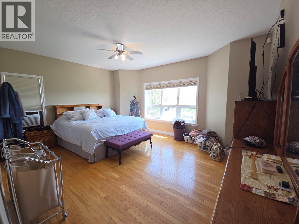
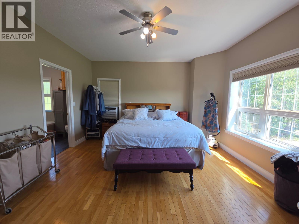
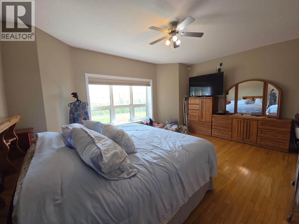
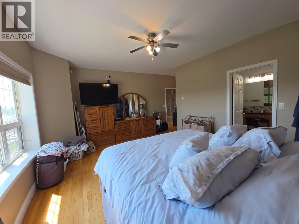
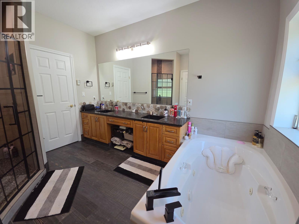
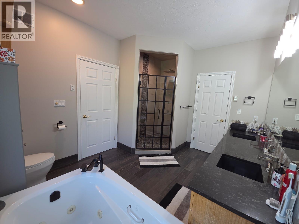
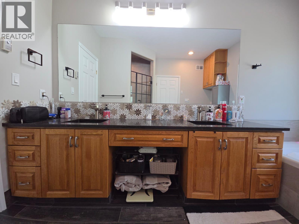
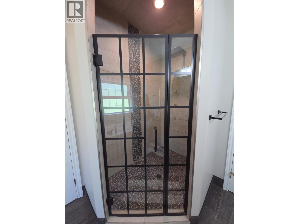
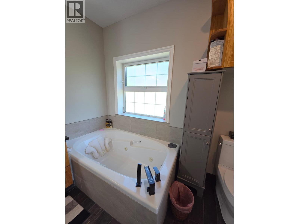
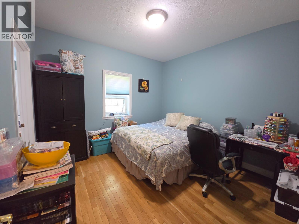
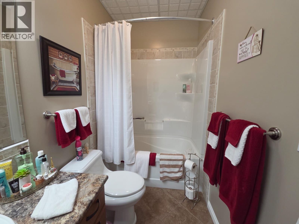
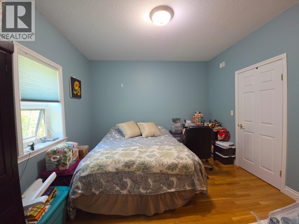
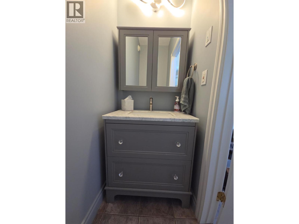
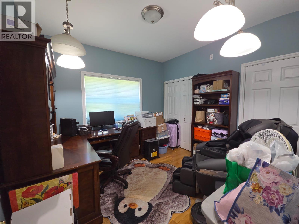
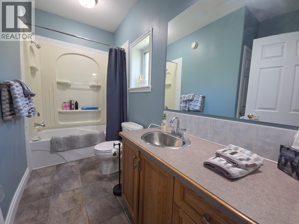
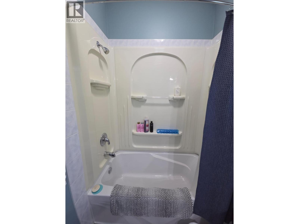
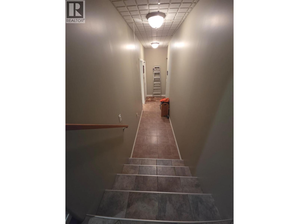
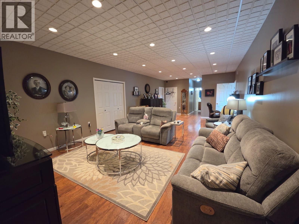
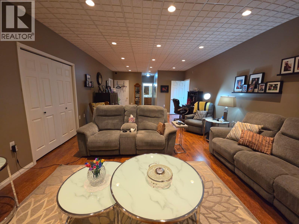
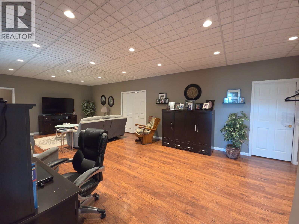
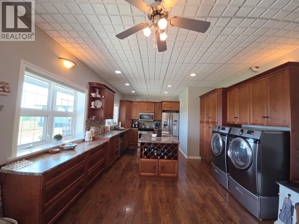
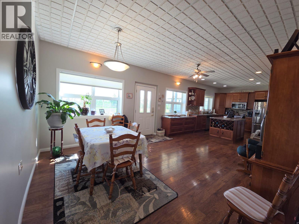
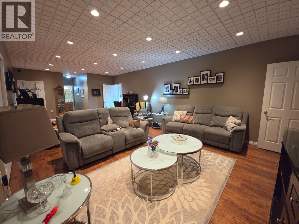
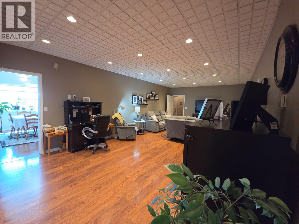
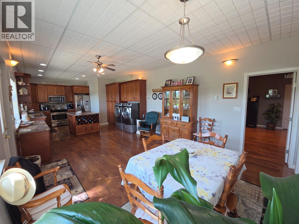
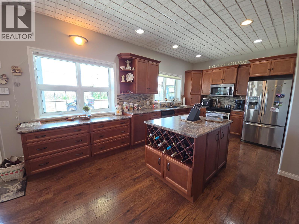
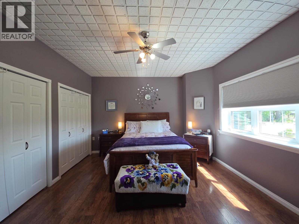
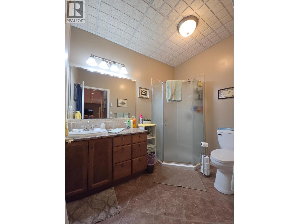
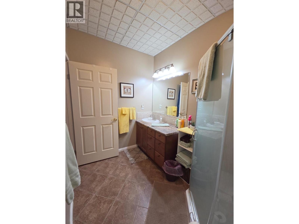
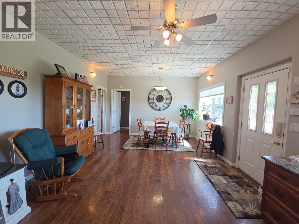
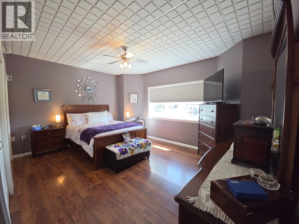
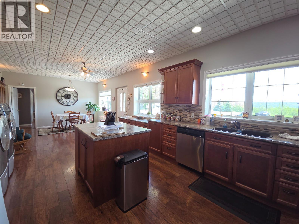
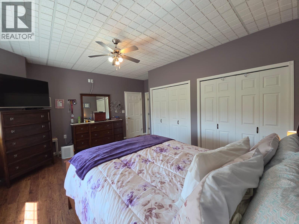
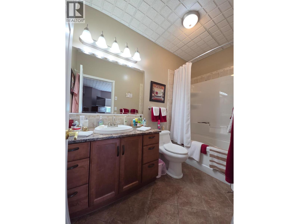
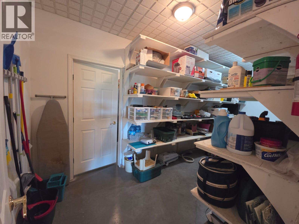
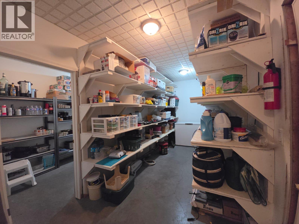
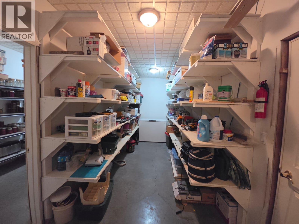
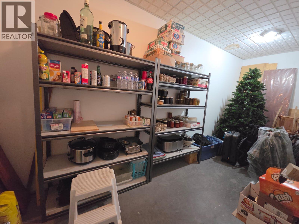
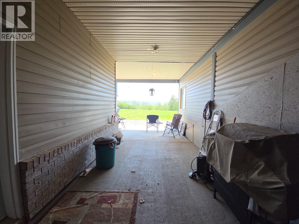
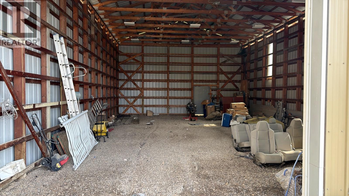
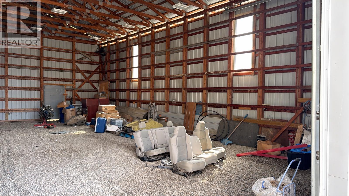
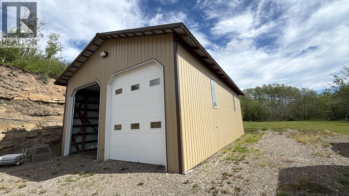
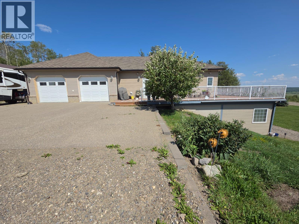
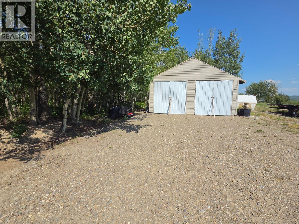
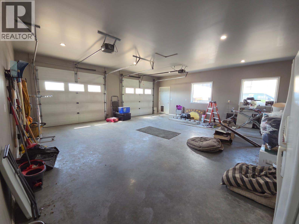
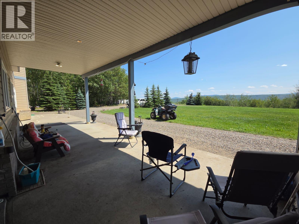
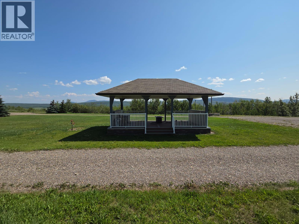
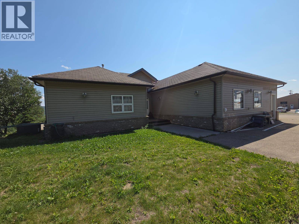
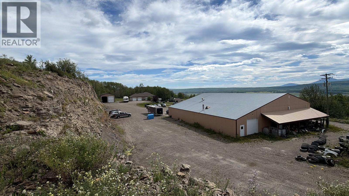
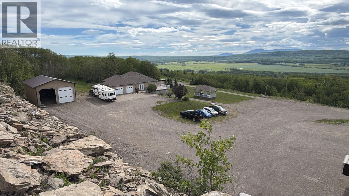
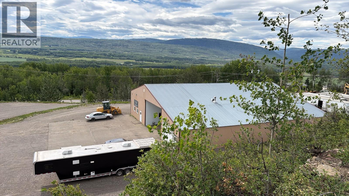
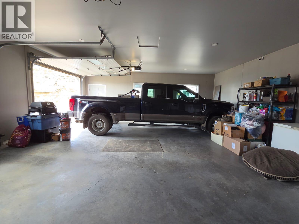
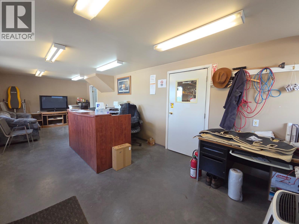
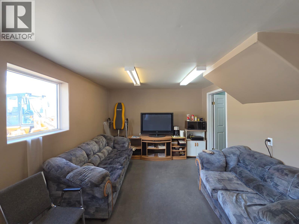
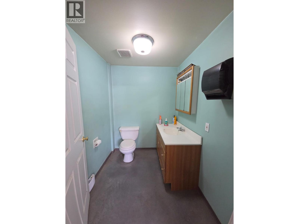
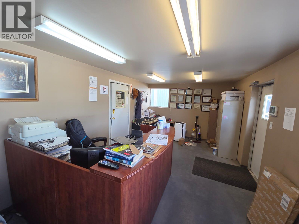
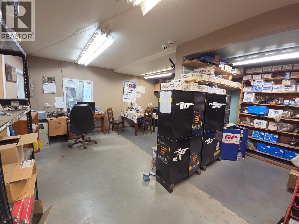
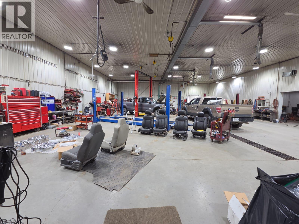
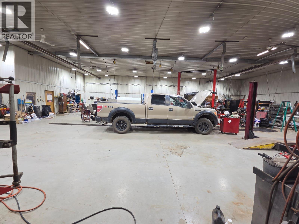
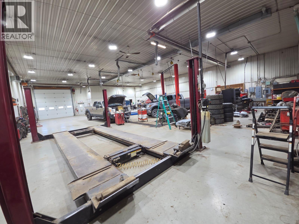
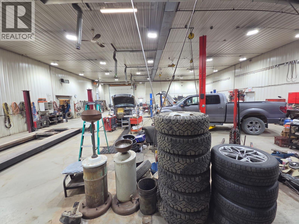
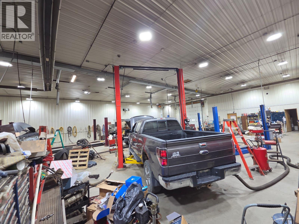
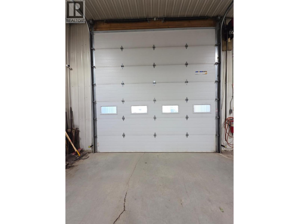
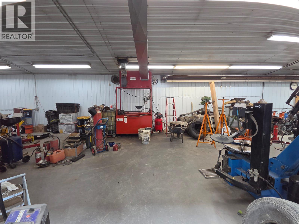
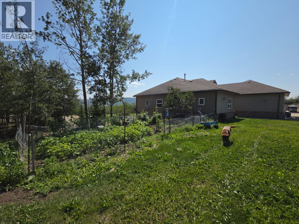
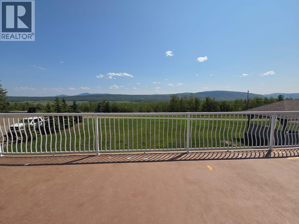
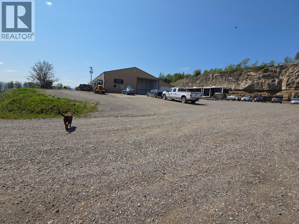
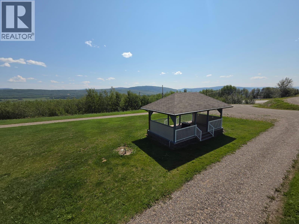
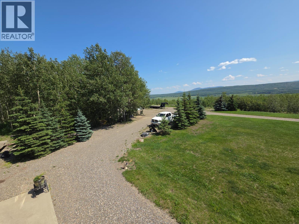
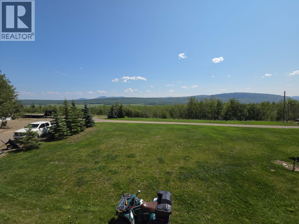
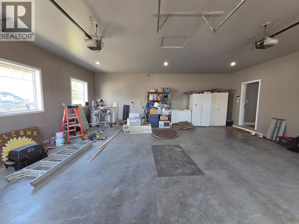
SHOPS CUSTOM HOME GARAGE GAZEBO 8.49 ACRES - An incredible opportunity offering exceptional value! This one-of-a-kind custom Polar Tech home features approximately 4,000 sq. ft. of quality living space with a grand foyer, decorative columns, elegant archways, 14' ceilings in the foyer and living room, and 9' ceilings throughout. Built with energy efficiency in mind, it offers 2x10 construction, R32 walls, R60 attic insulation, triple-pane argon windows, in-floor heating, and custom oak cabinetry throughout. The spacious kitchen boasts an oversized island, abundant cabinetry, and garden doors leading to a massive deck overlooking the valley. The luxurious primary suite features a spa-inspired ensuite with a Jacuzzi tub, custom rain shower with body jets, and a walk-in closet with direct ensuite access. The attached heated garage provides convenient main-floor entry. Downstairs you'll find a beautifully finished executive 1-bedroom suite with a custom kitchen, spacious living area, 2 bathrooms, private entrance, covered concrete patio, large windows, cold room, and excellent storage. Additional features include 200-amp service, a 2,200-kilowatt generator, a 7,400 sq. ft. shop (74' x 100') with commercial overhead doors, 400-amp 3-phase power, partial in-floor heat, office, and 2 bathrooms, plus a second shop, full LED-lit gazebo, and outstanding outdoor space. An exceptional package at an exceptional price-opportunities like this are rare! Information packages available upon request. (id:13843)
Details
| MLS # | 10403449 |
|---|---|
| Listing Type | For Sale |
| Style | House |
| Status | Active |
| Year | 2002 |
| Days On Site | 20 |
| Listing Provided By | Royal Lepage Aspire - DC | Karen Boos |
Features
| Bed(s) | 4 |
|---|---|
| Bath(s) | 5 Total |
| SQ Feet | 3,566 |
| Garage | 2 |
| Basement | Y |
| Story(s) | 2 |
| Acreage | 8.49 |
Interior
| Heating | Forced air, See remarks |
|---|---|
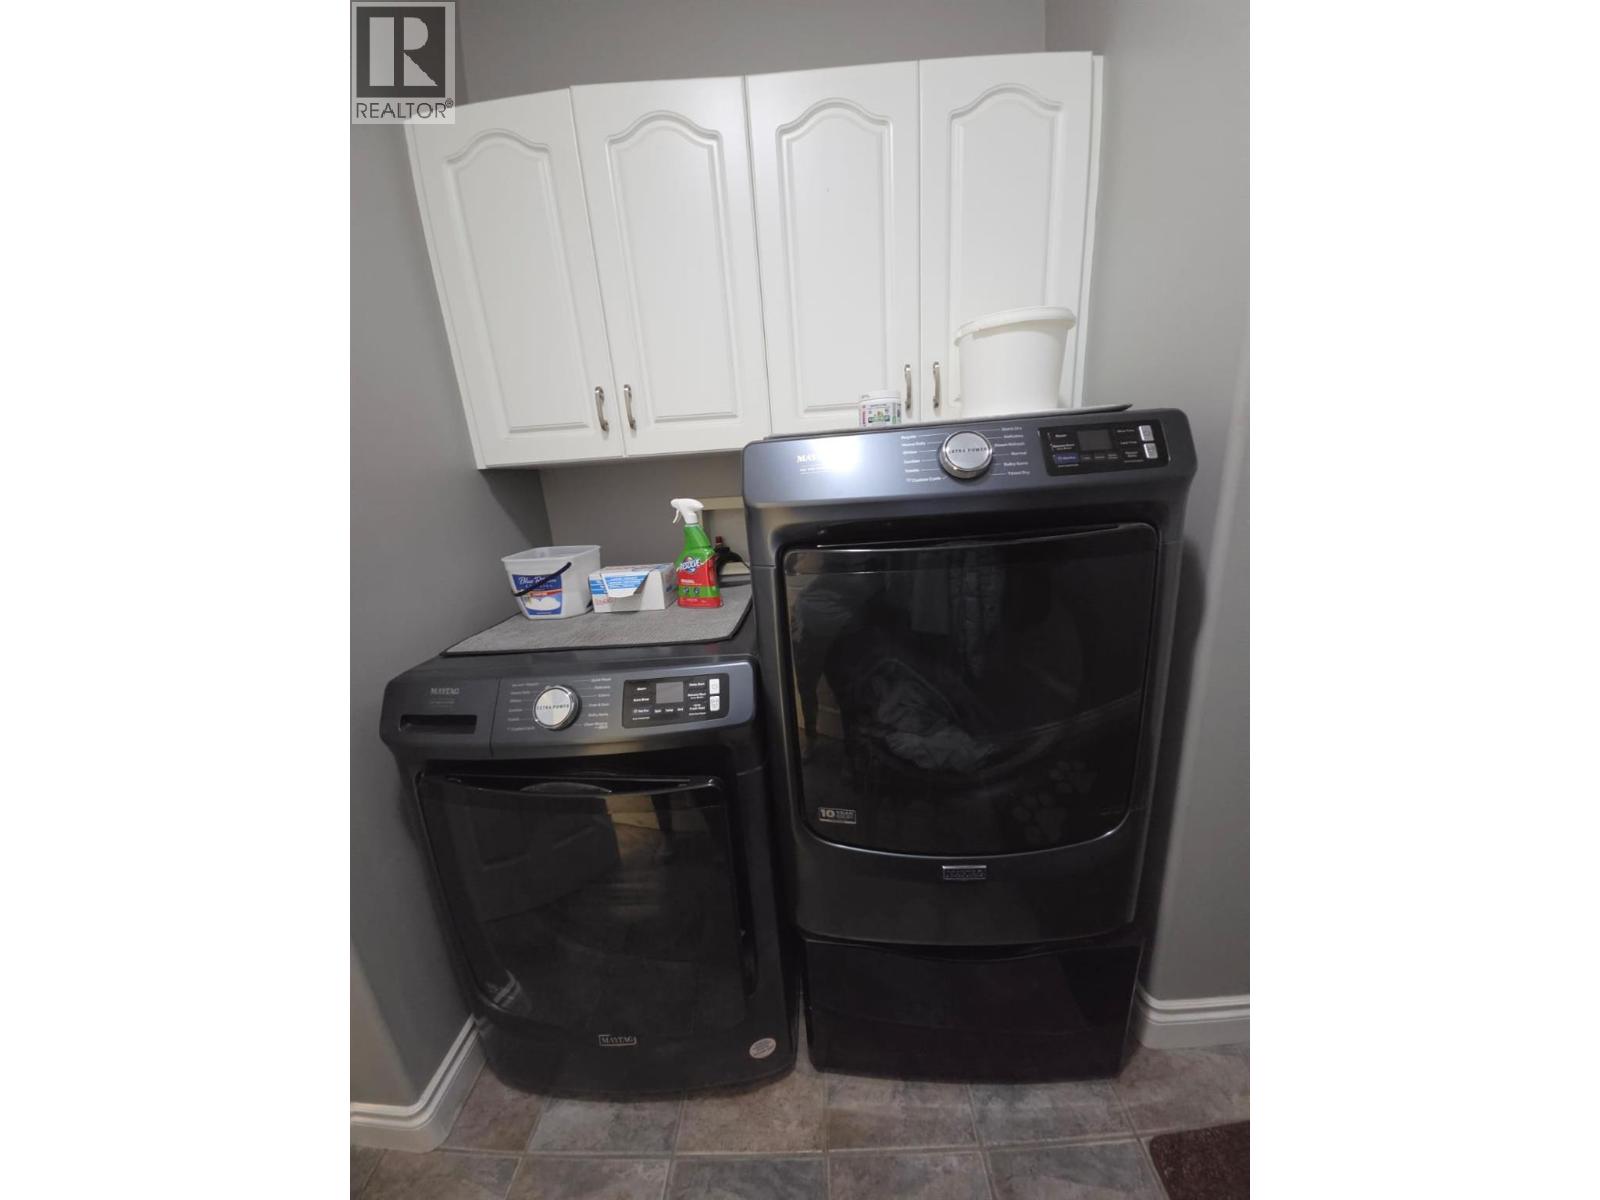
| Appliances | Washer, Refrigerator, Cooktop - Electric, Dishwasher, Oven, Dryer, Microwave |
| Fireplace Yes / No | Yes |
| Fireplaces Total | 1 |
Exterior
| Security Features | Smoke Detector Only |
|---|---|
| Roof | Vinyl Shingles, Unknown |
| Lot Features | Private setting, Central island |
| Foundation Details | Insulated Concrete Forms |
Parking
| Parking Features | Attached Garage, Detached Garage, RV, Oversize, Heated Garage |
|---|---|
| Parking Total | 2 |
Utilities
| Sewer | Septic tank |
|---|---|
| Water Source | Well |
Taxes
| Tax Annual Amount | 7400.61 |
|---|
Area Information
| Province | BC |
|---|---|
| City | Chetwynd |
| Postal Code | V0C1J0 |
| Listing VS Median (in V0C1J0) | |
Price: $1,688,800 low | high Med: $343,900 sqft: 3,566 low | high Med: 2,128 $ / sqft: $474 low | high Med: $162 On site: 20 low | high Med: 77 | |
Request a showing
Request a showing
Contact
Learn More About This Property

| Province | BC |
|---|---|
| City | Chetwynd |
| Postal Code | V0C1J0 |
| Listing VS Median (in V0C1J0) | |
Price: $1,688,800 low | high Med: $343,900 sqft: 3,566 low | high Med: 2,128 $ / sqft: $474 low | high Med: $162 On site: 20 low | high Med: 77 | |