New Listing
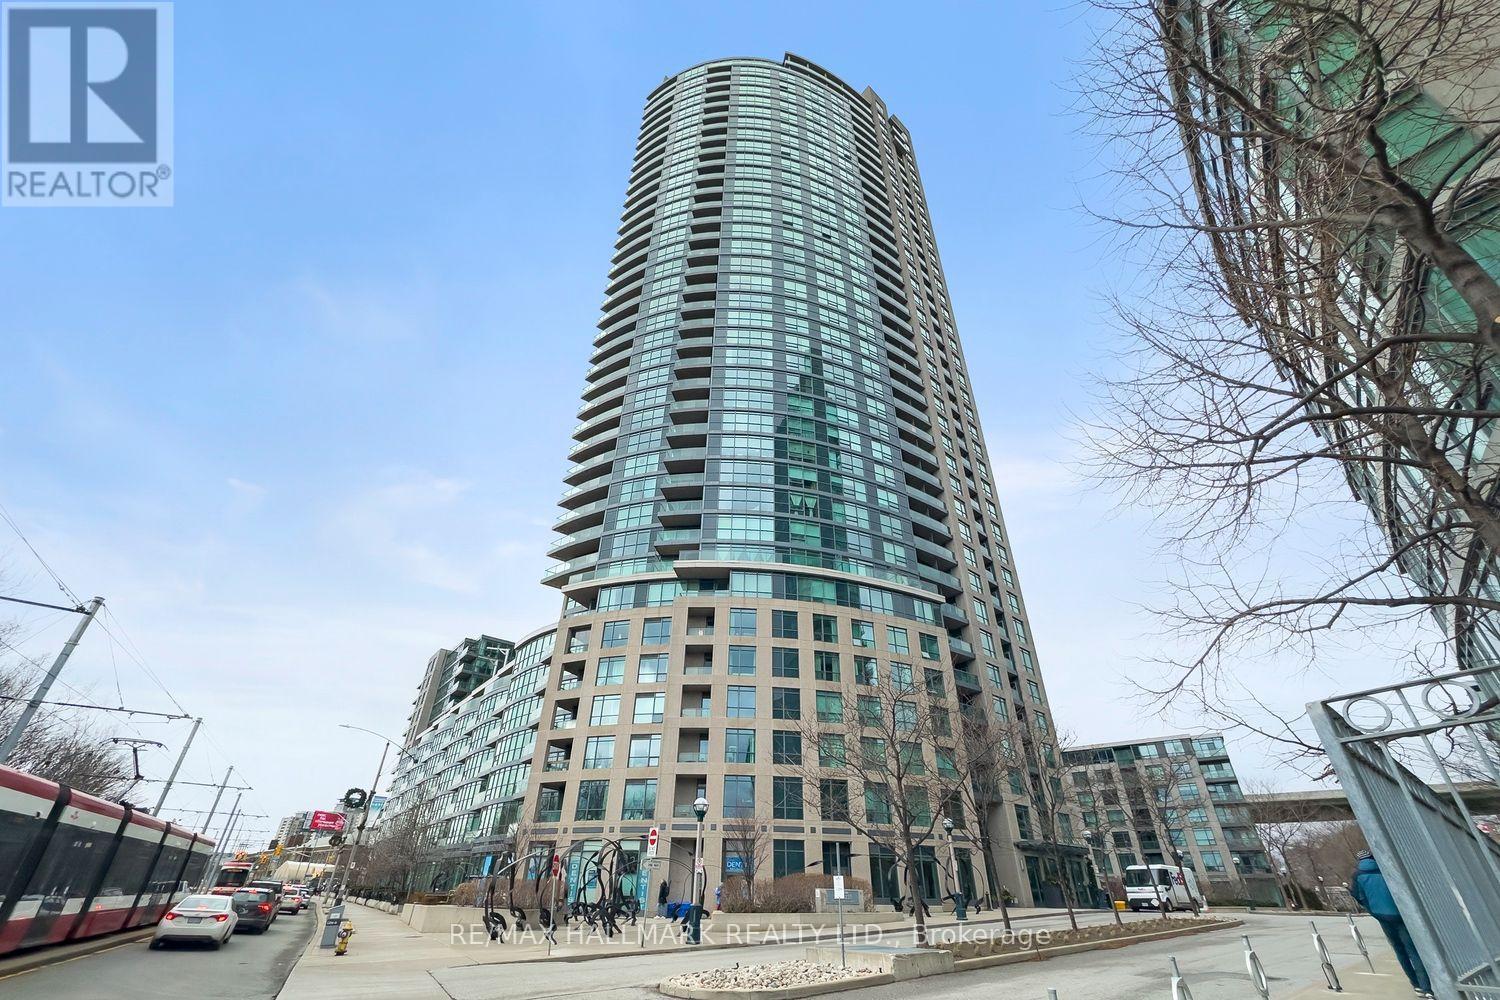
410 - 219 Fort York Boulevard,Toronto (Niagara), ON M5V1B1
Toronto (Niagara), ON M5V1B1

Description
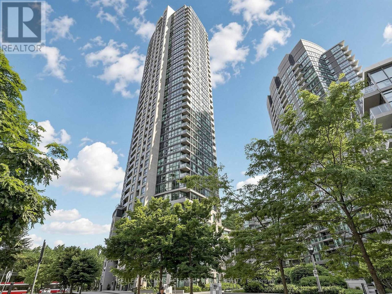
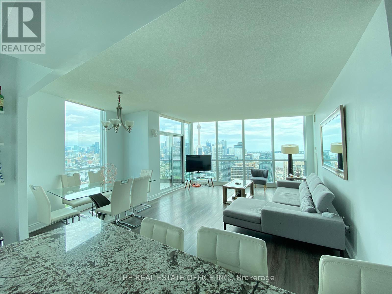
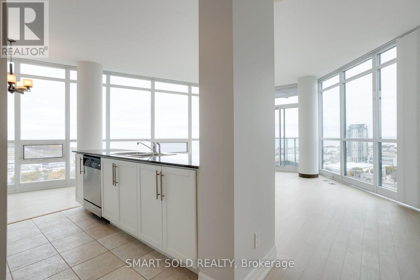
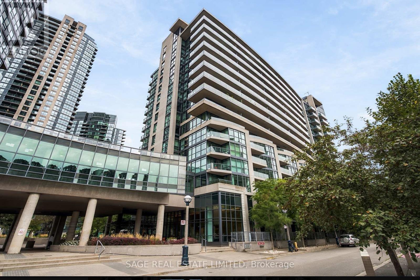
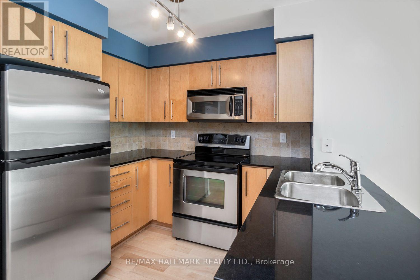
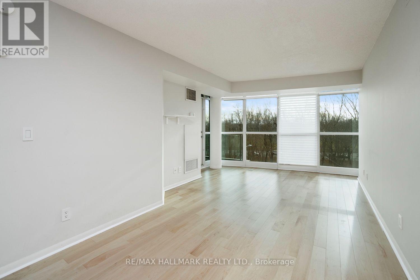
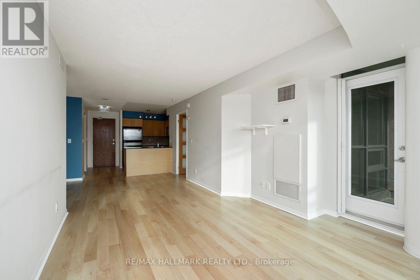
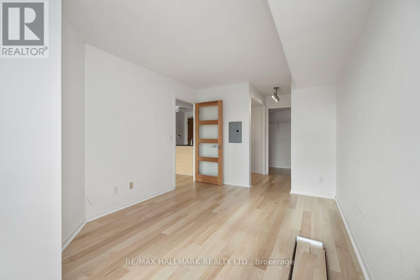
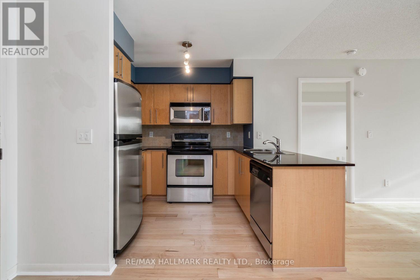
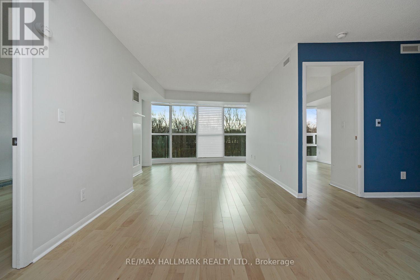
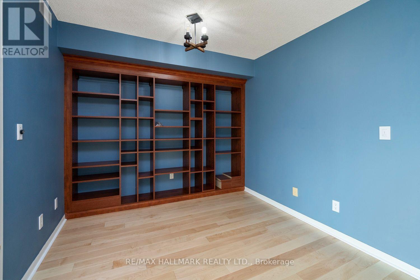
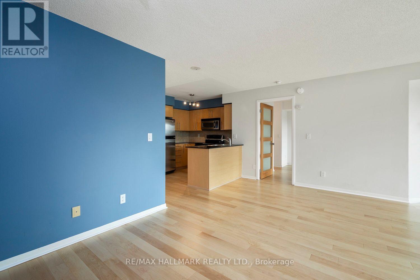
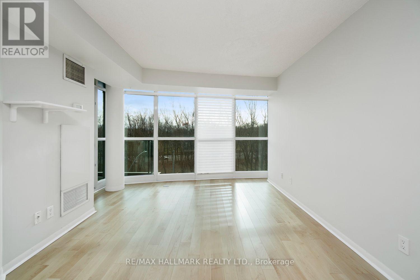
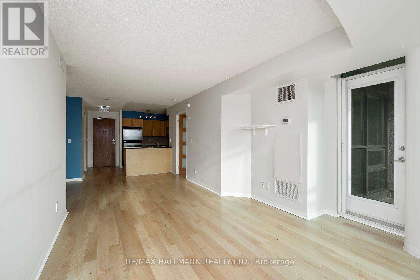
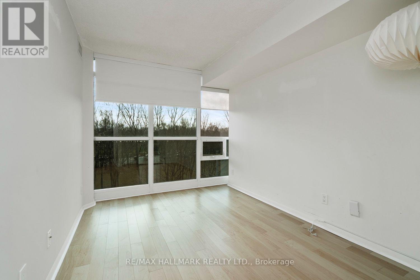
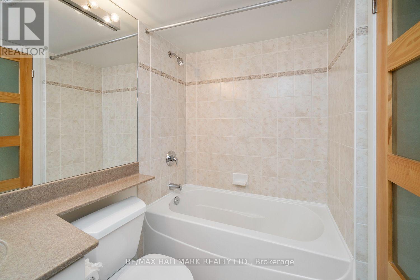
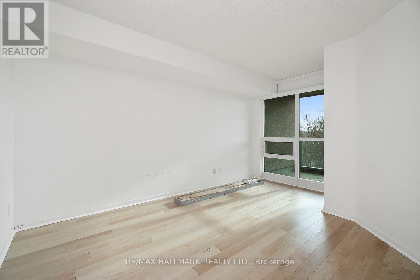
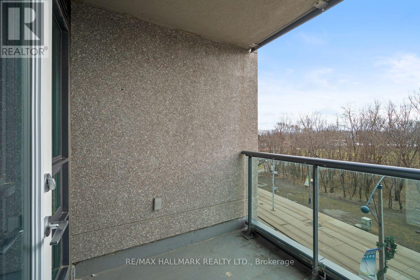
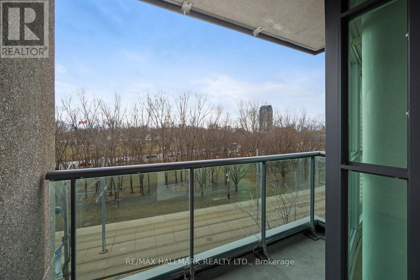
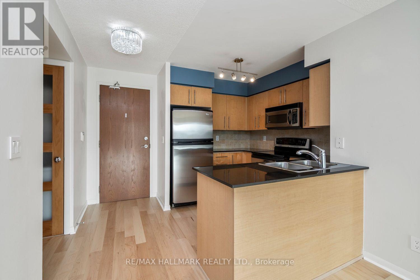
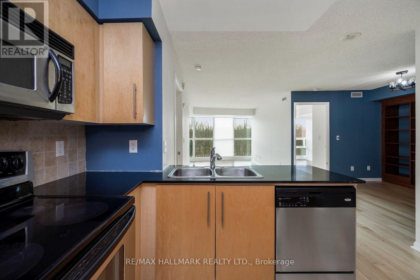
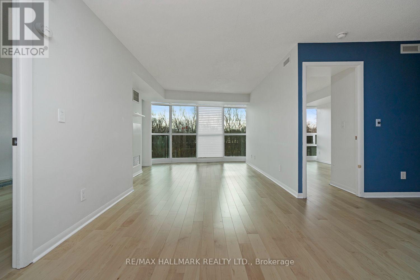
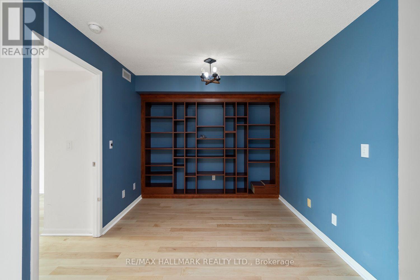
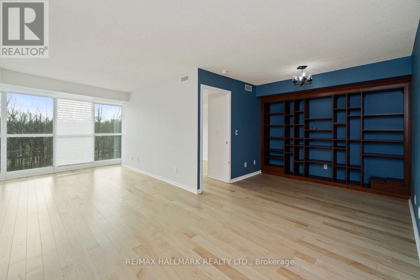
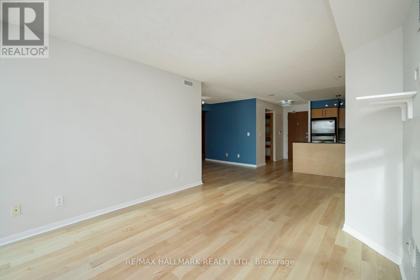
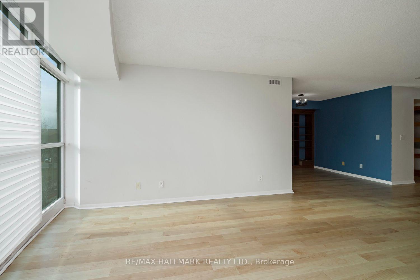
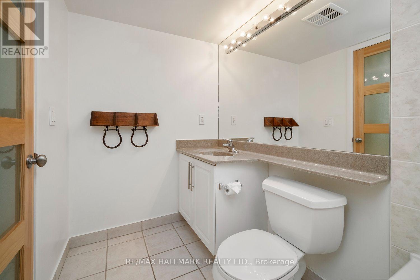
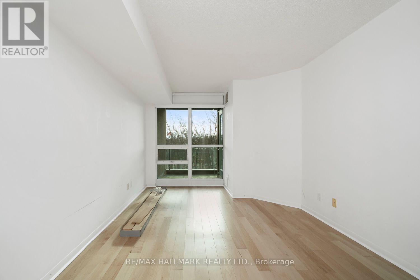
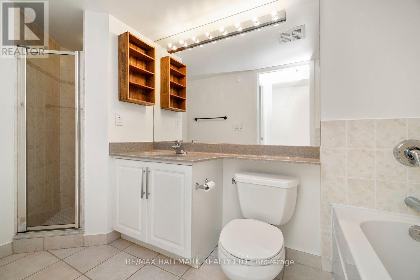
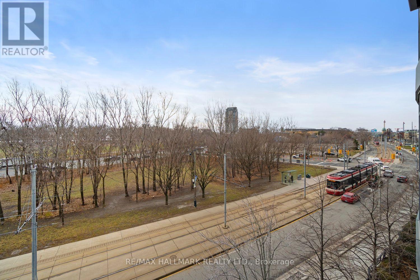
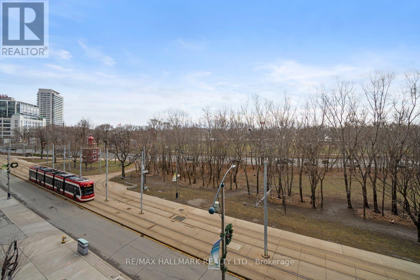
Simply spectacular! This spacious south-facing 2-bedroom + den, 2-bathroom residence offers over 950 sq. ft. of bright, open-concept living. Overlooking the quiet parkette on Fleet Street, this suite provides a rare sense of privacy and tranquility in the heart of the city.Beautiful hardwood floors flow seamlessly throughout the living area, complementing the contemporary design. The expansive primary bedroom easily accommodates a king-size bed and features a 4-piece ensuite and a large walk-in closet with ample storage.The modern kitchen is equipped with full-size stainless steel appliances, and the unit includes in-suite laundry and an entryway closet for additional convenience. The generously sized second bedroom boasts floor-to-ceiling windows and a dedicated closet, while the den provides the perfect space for a home office or study area.Located in the boutique low-rise portion of the building (only 8 floors), this unit offers quick and reliable elevator access.Enjoy a full range of premium amenities, including 24-hour security, visitor parking, a fully equipped gym, indoor pool and jacuzzi, sauna, party and games rooms, plus a rooftop terrace with BBQs and another jacuzzi-perfect for entertaining or relaxing.With the 509 and 511 streetcar stops just steps from your door, you'll have direct connections to Union Station and Bathurst Station, making commuting a breeze. Steps from Coronation Park,Waterfront Trail,Trillium Park to the south with Garrison Commons-the Bentway to the north. Walking distance to Exhibition Place, BMO Field, Billy Bishop Airport, Liberty Village, Stackt Market, King/Queen West! (id:374)
Details
| MLS # | C14133052 |
|---|---|
| Listing Type | For Sale |
| Style | Condominium |
| Strata Fees | $898 |
| Status | Active |
| Days On Site | 3 |
| Listing Provided By | RE/MAX HALLMARK REALTY LTD. | STUART MALCOLM SANKEY |
Features
| Bed(s) | 3 |
|---|---|
| Bath(s) | 2 Total |
| SQ Feet | 900 |
| Garage | 1 |
Interior
| Cooling | Central air conditioning |
|---|---|
| Heating | Forced air, Natural gas |
| Fireplace Yes / No | No |
Exterior
| Lot Features | Balcony, In suite Laundry |
|---|
Parking
| Parking Features | Garage, Underground |
|---|---|
| Parking Total | 1 |
Taxes
| Tax Annual Amount | 3675.42 |
|---|
Area Information
| Province | ON |
|---|---|
| City | Toronto (Niagara) |
| Postal Code | M5V1B1 |
| Listing VS Median (in M5V1B1) | |
Price: $929,000 low | high Med: $744,000 sqft: 900 low | high Med: 750 $ / sqft: $1,032 low | high Med: $982 On site: 3 low | high Med: 1.5 | |
Request a showing
Request a showing
Contact
Learn More About This Property

| Province | ON |
|---|---|
| City | Toronto (Niagara) |
| Postal Code | M5V1B1 |
| Listing VS Median (in M5V1B1) | |
Price: $929,000 low | high Med: $744,000 sqft: 900 low | high Med: 750 $ / sqft: $1,032 low | high Med: $982 On site: 3 low | high Med: 1.5 | |