
Description
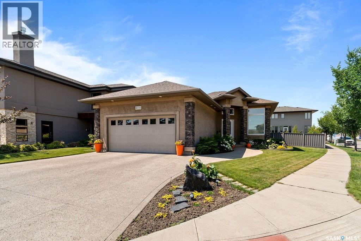
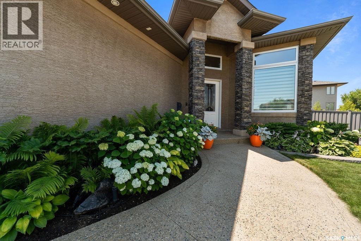
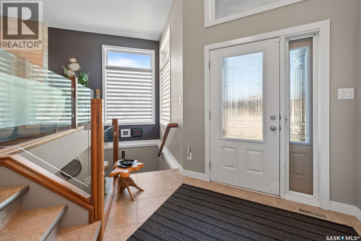
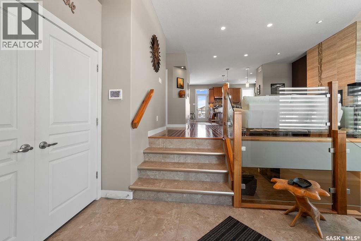
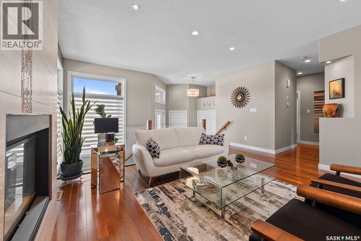
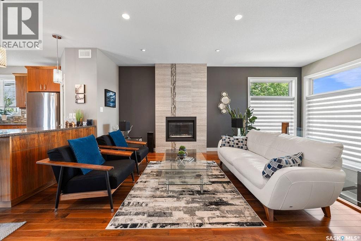
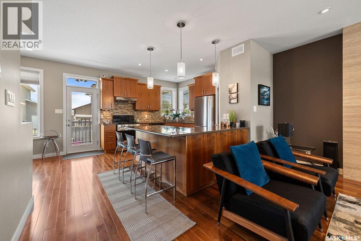
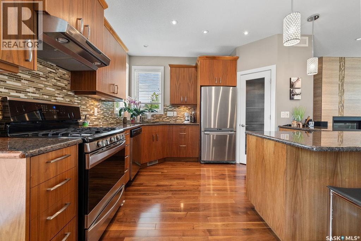
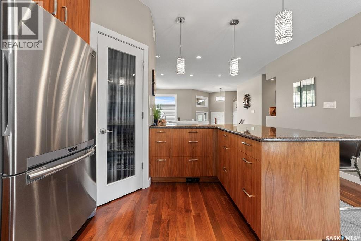
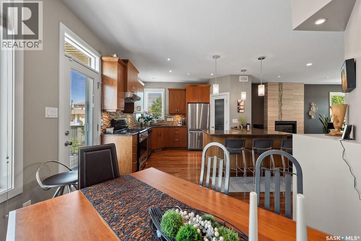
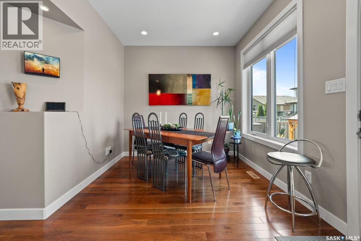
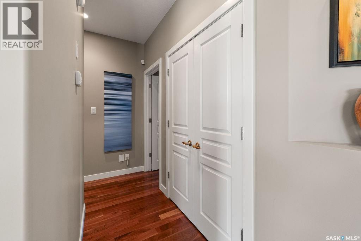
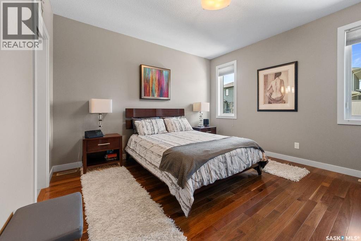
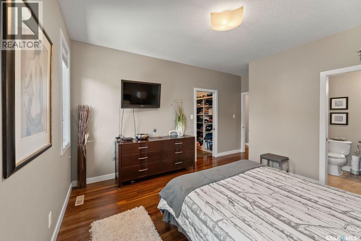
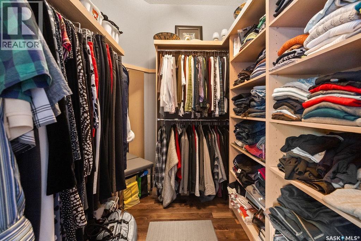
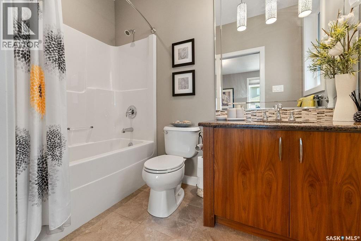
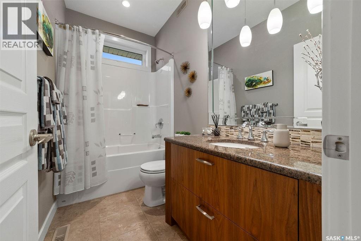
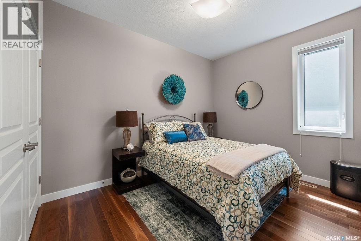
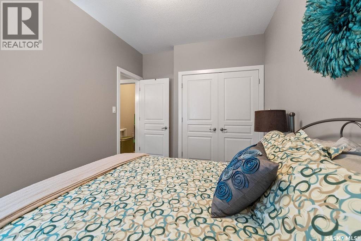
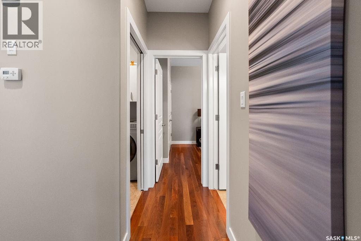
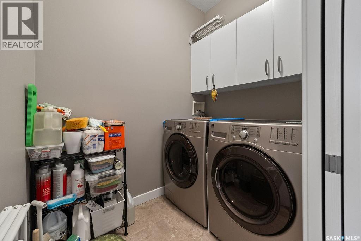
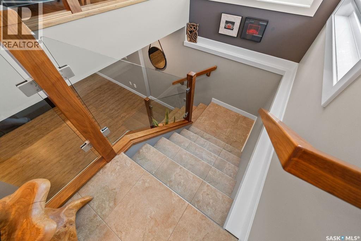
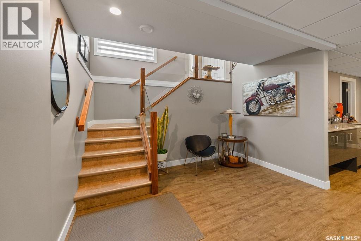
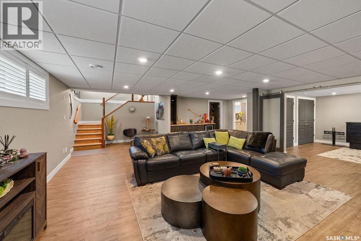
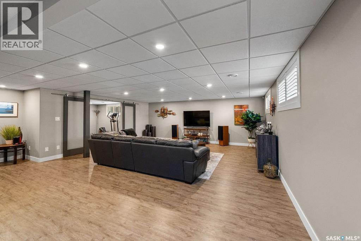
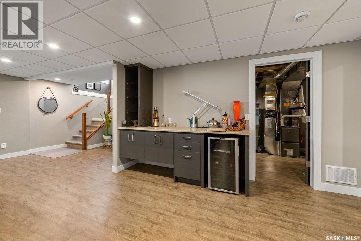
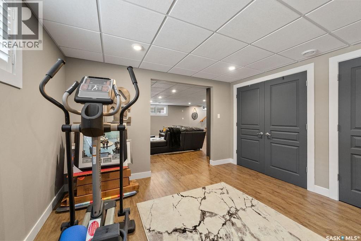
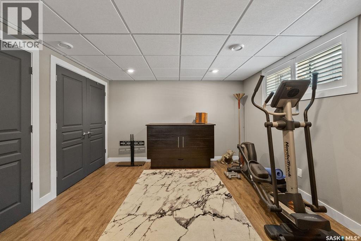
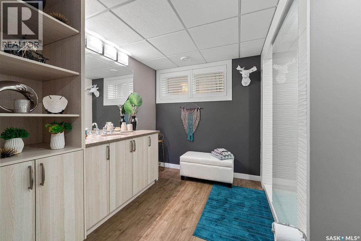
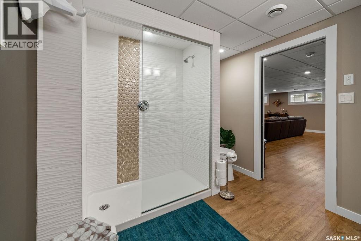
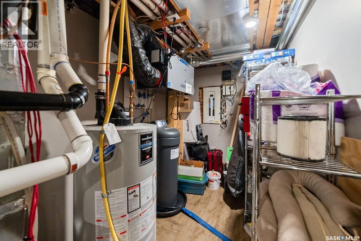
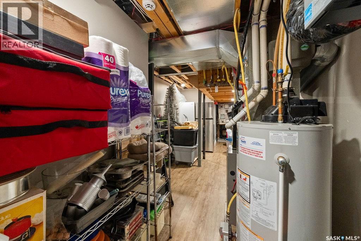
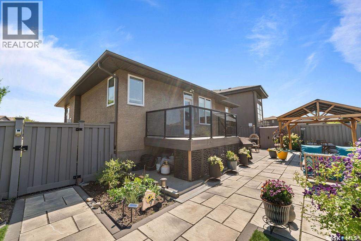
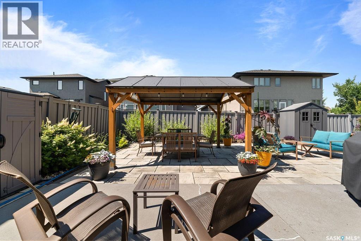
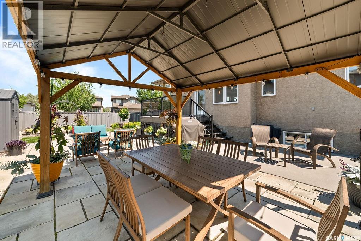
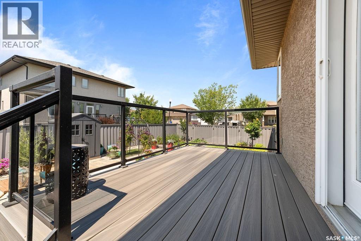
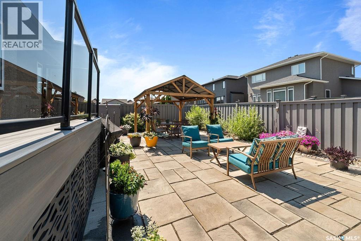
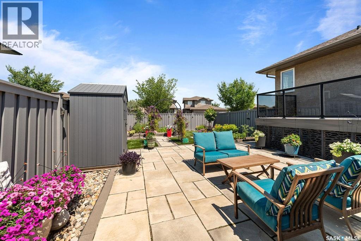
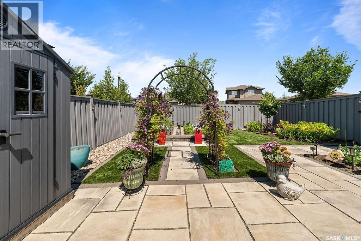
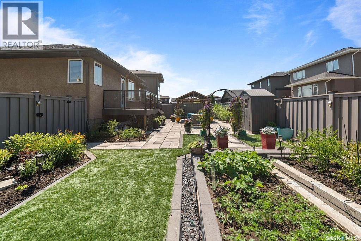
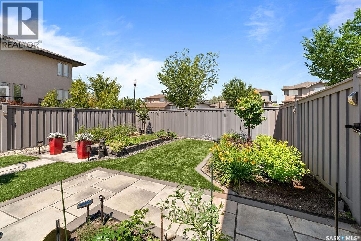
Welcome to this impeccably maintained, custom Fiorante built bungalow in The Creeks. Proudly offered by its original owner, this home is situated on a beautifully landscaped corner lot with outstanding curb appeal and is just steps from parks, walking paths, and all East Regina amenities. Inside, walnut hardwood flooring flows throughout the bright, open-concept main floor. The inviting living room is anchored by a Napoleon gas fireplace, while the kitchen is thoughtfully designed with rich walnut cabinetry featuring Blum soft-close doors and drawers, granite countertops, a double granite sink, stainless steel appliances, and a spacious pantry. The main floor offers a generous primary bedroom complete with a walk in closet and a 4-piece ensuite with granite countertops, along with a second bedroom, a full 4-piece bathroom with ceramic tile flooring and granite, and a spacious laundry room. Custom Hardrock closet organizers have been installed in all main floor closets for exceptional organization. The fully finished basement expands your living space with vinyl plank flooring, a large recreation room with a dry bar, a third bedroom that also works perfectly as a home office or flex space, and a stylish 3-piece bathroom with a walk-in tiled shower. Outside, you'll find a private, low-maintenance backyard designed for relaxing and entertaining. Enjoy Trex composite fencing, a composite deck, and a spacious 17' x 34' patio featuring a 10' x 12' metal-roof gazebo, raised garden boxes, and a large storage shed. The concrete slab beneath the deck is supported by piles for added peace of mind. Additional highlights include a high-efficiency furnace (July 2026), central air conditioning, Ply Gem triple pane windows throughout, and underground sprinklers in both the front yard and rear flower beds. This is a beautifully cared for home that combines quality craftsmanship, thoughtful upgrades, and an exceptional location in one of Regina's most desirable neighbourhoods. (id:13843)
Details
| MLS # | SK043059 |
|---|---|
| Listing Type | For Sale |
| Style | House |
| Status | Active |
| Year | 2010 |
| Days On Site | 31 |
| Listing Provided By | RE/MAX Crown Real Estate | Jennica George |
Features
| Bed(s) | 3 |
|---|---|
| Bath(s) | 3 Total |
| SQ Feet | 1,259 |
| Basement | Y |
| Acreage | 0.14 |
Interior
| Cooling | Central air conditioning, Air exchanger |
|---|---|
| Heating | Forced air, Natural gas |
| Appliances | Washer, Refrigerator, Dishwasher, Stove, Dryer, Central Vacuum - Roughed In, Humidifier, Hood Fan, Storage Shed, Window Coverings, Garage door opener remote(s) |
| Fireplace Yes / No | Yes |
| Fireplace Features | Gas, Conventional |
| Fireplaces Total | 1 |
Exterior
| Lot Features | Treed, Irregular lot size, Sump Pump |
|---|---|
| Fencing | Fence |
Parking
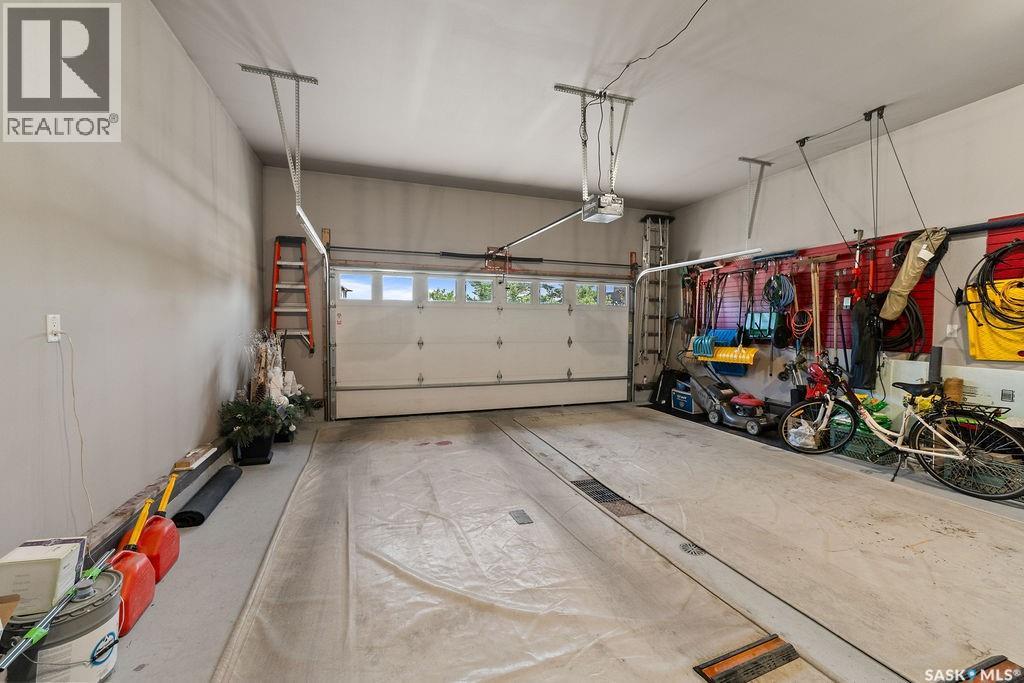
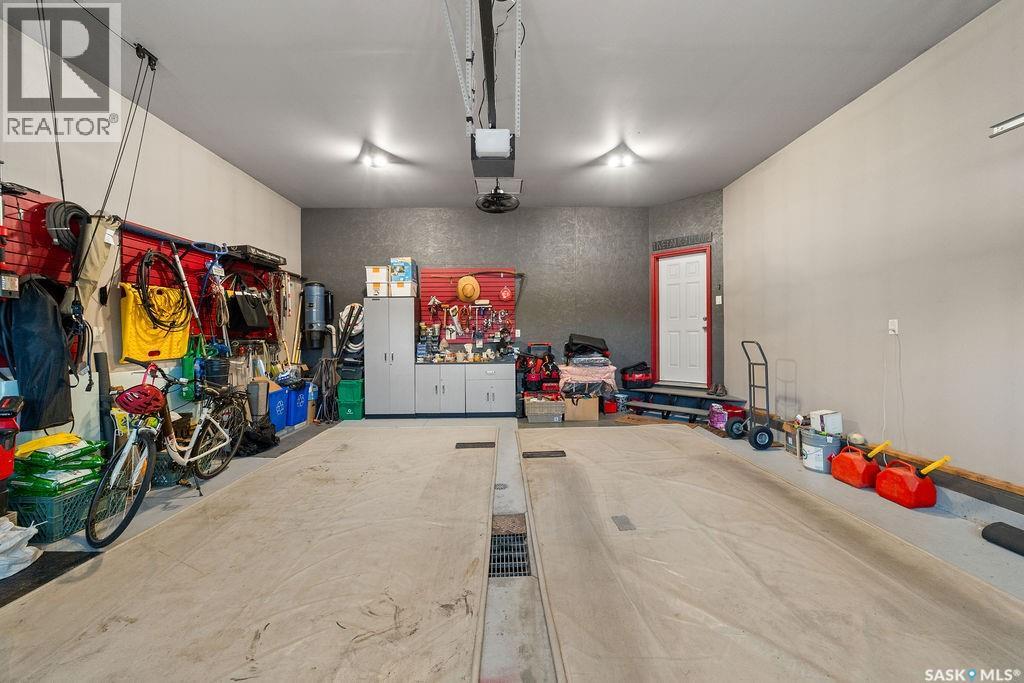
| Parking Features | Attached Garage, Parking Space(s) |
|---|
Taxes
| Tax Annual Amount | 8958 |
|---|---|
| Tax Year | 2026 |
Area Information
| Province | SK |
|---|---|
| City | Regina |
| Postal Code | S4V1N2 |
| Listing VS Median (in S4V1N2) | |
Price: $769,900 low | high Med: $807,900 sqft: 1,259 low | high Med: 1,459 $ / sqft: $612 low | high Med: $561 On site: 31 low | high Med: 37 | |
Request a showing
Request a showing
Contact
Learn More About This Property

| Province | SK |
|---|---|
| City | Regina |
| Postal Code | S4V1N2 |
| Listing VS Median (in S4V1N2) | |
Price: $769,900 low | high Med: $807,900 sqft: 1,259 low | high Med: 1,459 $ / sqft: $612 low | high Med: $561 On site: 31 low | high Med: 37 | |