418 Pine Cove Road,Burlington, ON L7N1W5
Burlington, ON L7N1W5

Description
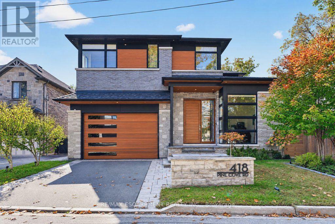
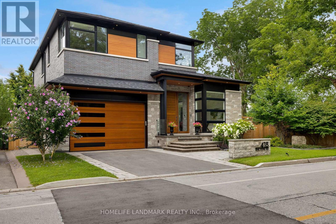
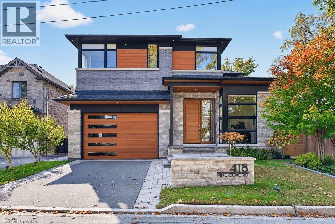
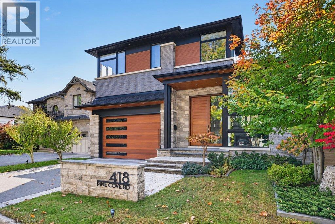
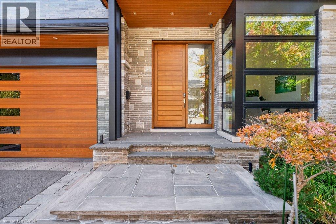
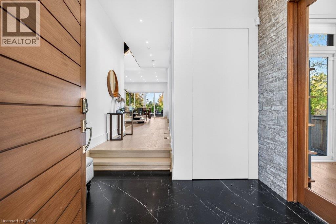
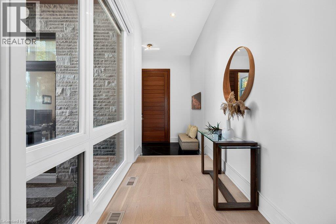
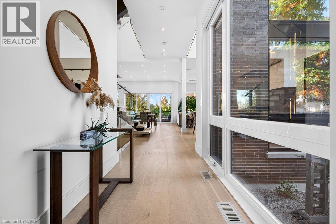
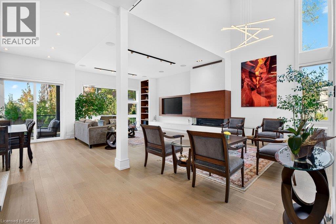
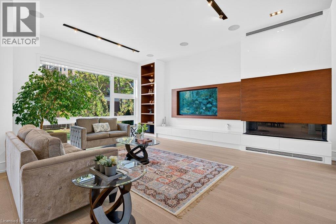
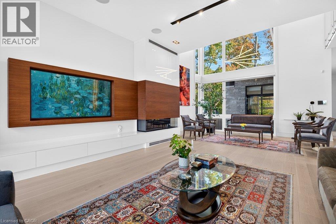
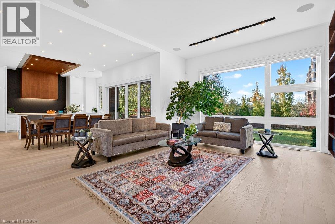
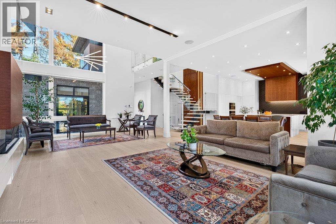
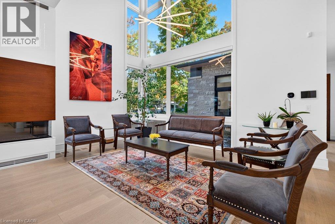
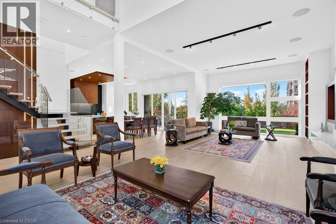
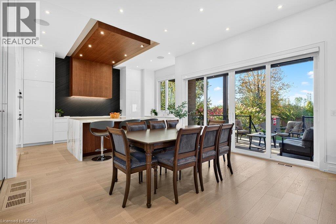
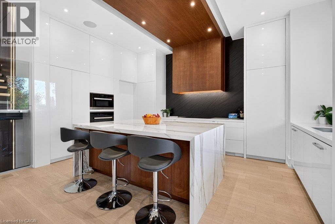
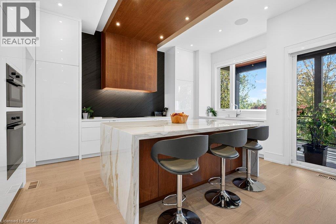
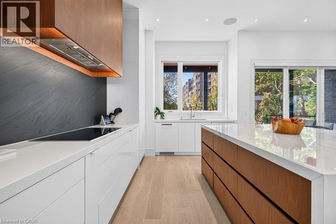
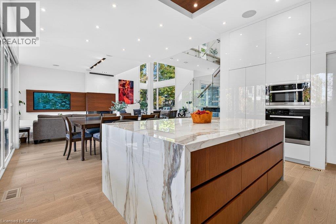
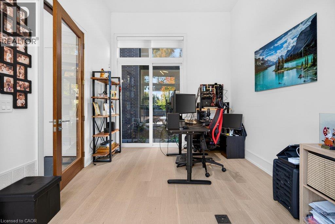
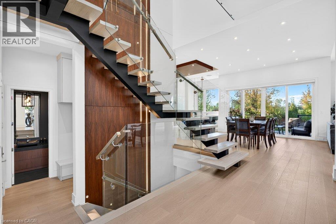
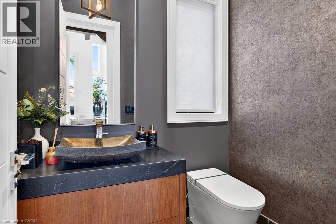
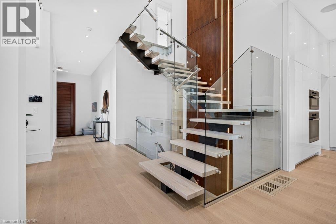
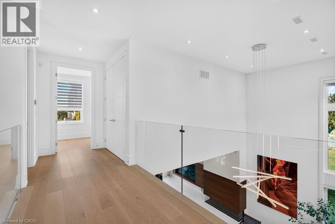
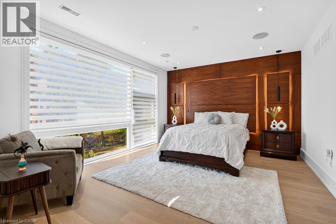
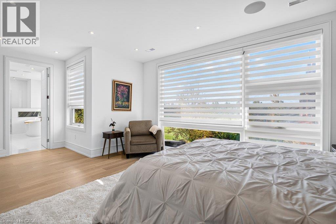
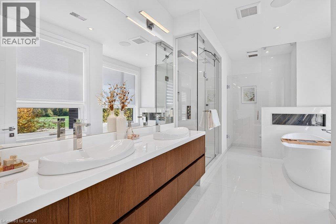
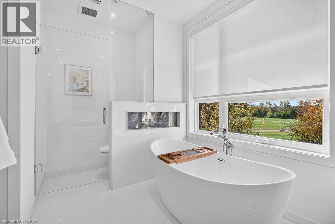
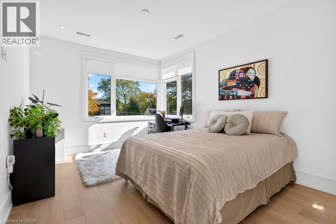
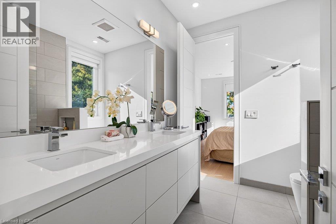
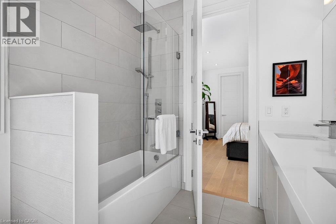
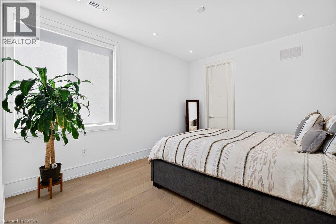
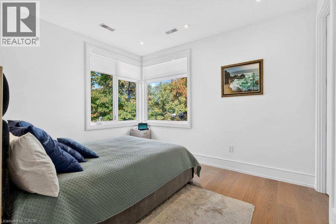
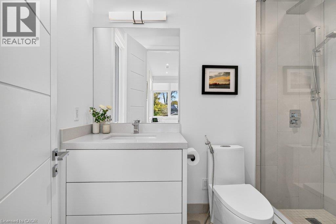
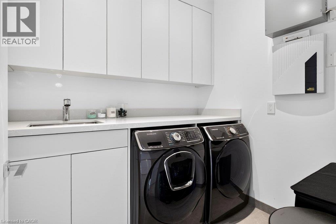
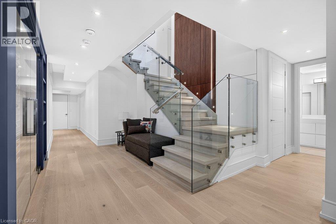
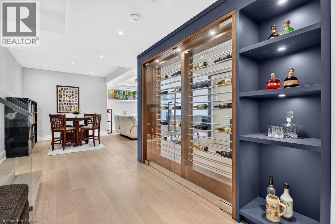
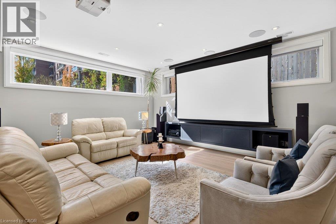
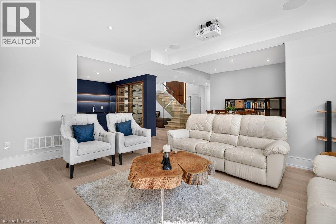
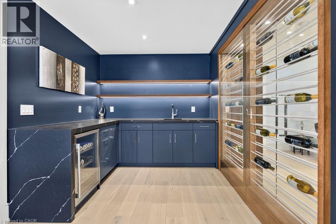
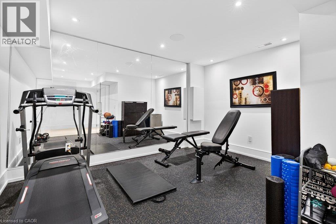
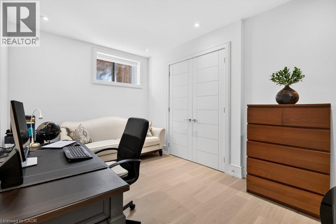
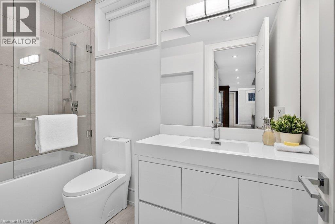
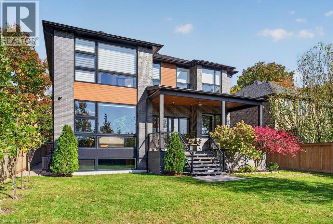
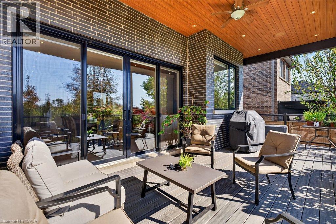
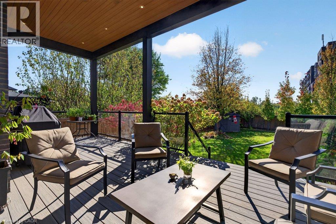
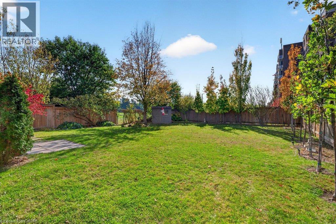
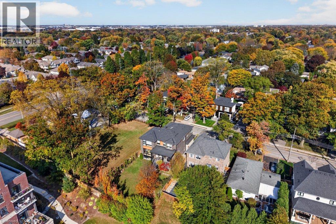
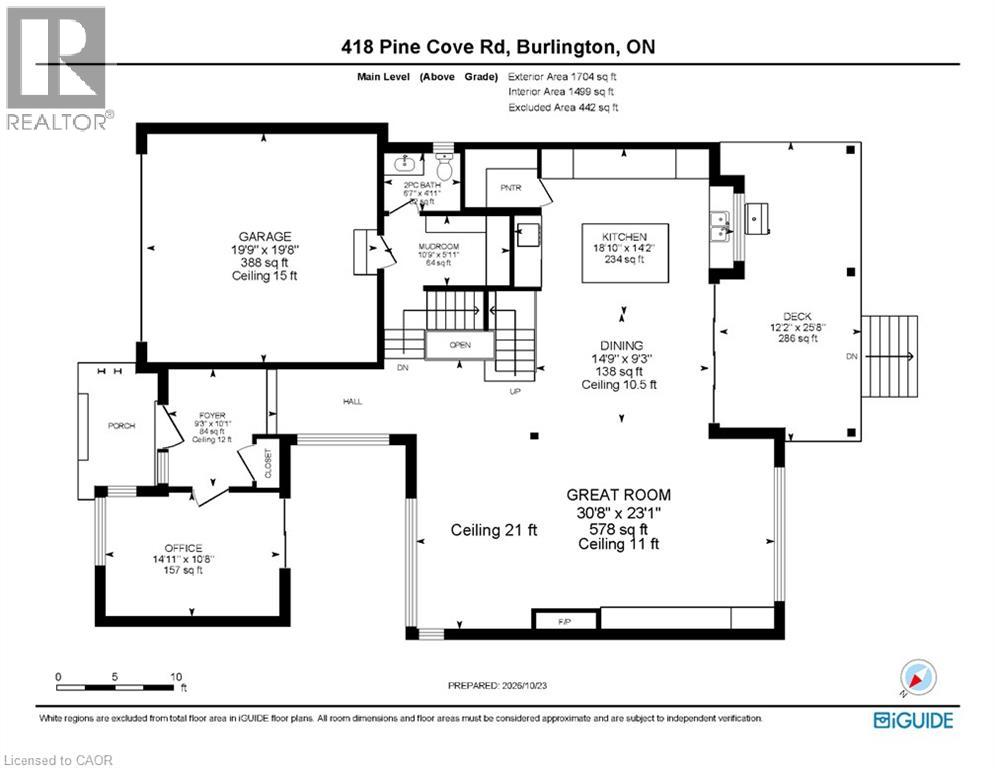
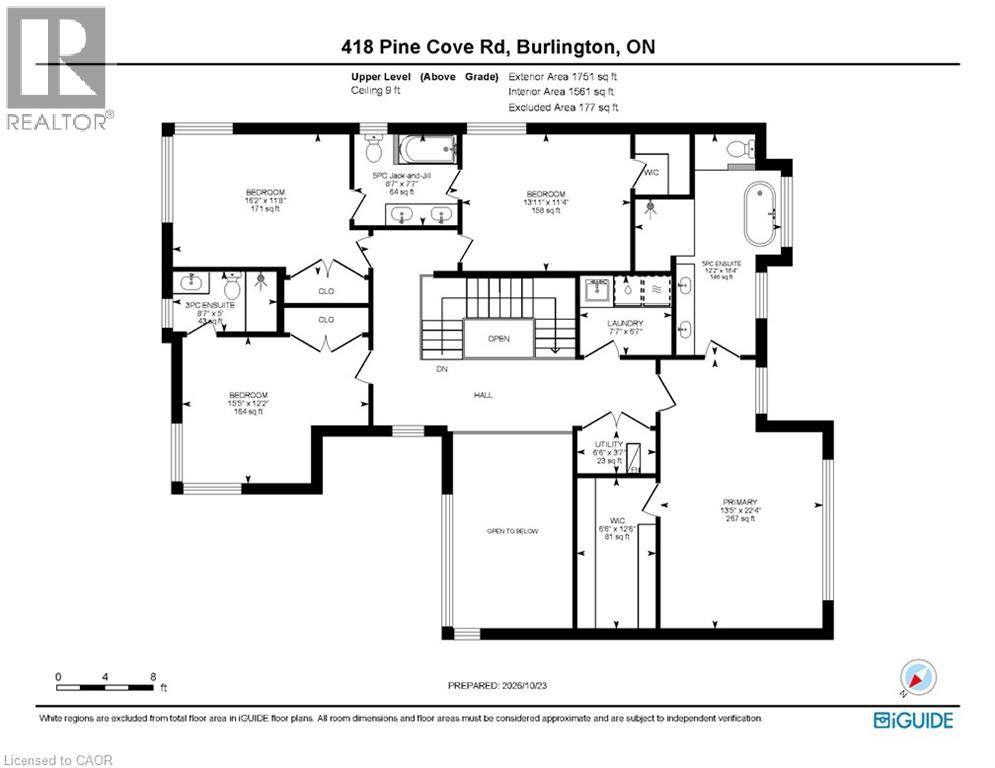
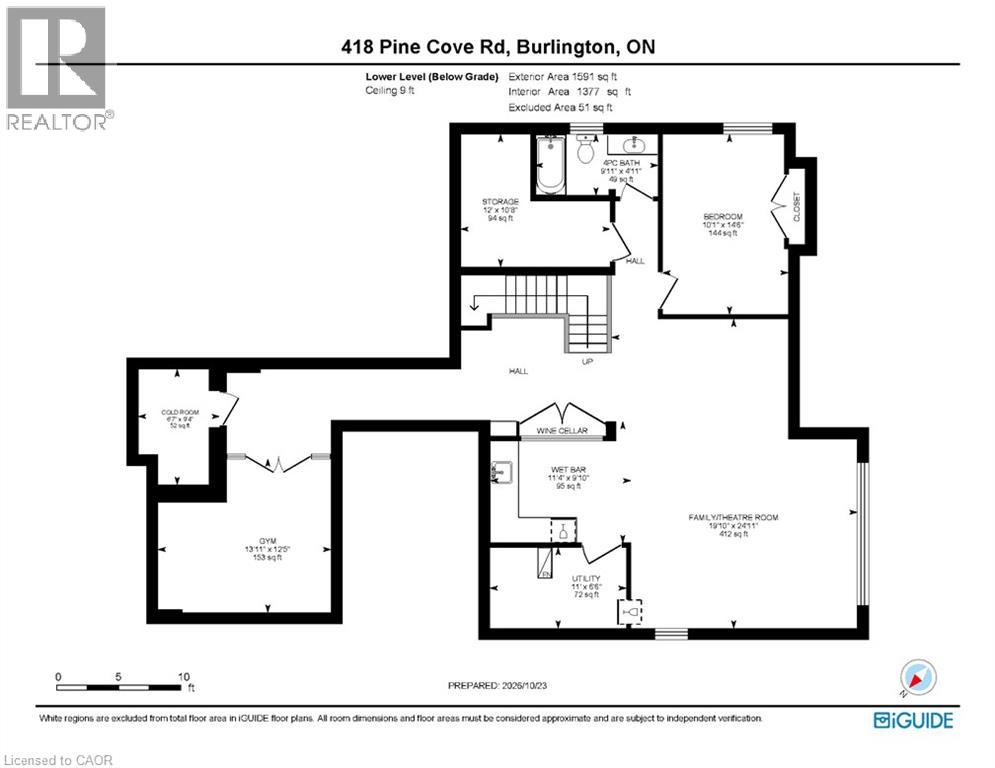
Spectacular architecturally designed custom home in prime Tuck/Nelson school district! A unique opportunity with incredible quality and attention to detail throughout! 5,046 sq.ft. of luxury living space (including the lower level) with soaring ceilings (11' on the main level) and an abundance of oversized windows that flood the home with natural light and warmth. A gourmet kitchen with top-of-the-line Miele appliances, a large porcelain waterfall island, a walk-in pantry and a dining area opens to the great room featuring a custom wall unit with a built-in frame television and a three-sided linear gas fireplace. The main level also has a powder room and a large home office with a serene setting that overlooks the courtyard with water feature. The upper level has 4 bedrooms and a laundry and is highlighted by the primary suite with custom walk-in closet and 5-piece ensuite with steam shower. A 3-piece ensuite and a 5-piece Jack and Jill provide direct bathroom access for the other bedrooms. The lower level boasts a family/theatre room with projector and screen, a wet bar with beverage refrigerator and wine wall/display, a home gym, an additional bedroom, a 4-piece bathroom and ample storage! The professionally landscaped exterior includes a rear covered deck and a spacious fully fenced backyard with direct access to a park. Additional features and finishes include engineered white oak hardwood floors, walnut panelling, custom closets, skylights, a fully automated smart home system, built-in audio speakers, central vac, an HRV system, a 200-amp electrical service, an EV charger, a security system with exterior cameras, irrigation and much more! 4+1 bedrooms, 4.5 bathrooms, a double garage with epoxy floor and inside entry to the mudroom and a double drive with parking for 3 cars! (id:13843)
Details
| MLS # | 40871943 |
|---|---|
| Listing Type | For Sale |
| Style | House |
| Status | Active |
| Year | 2020 |
| Days On Site | 9 |
| Listing Provided By | RE/MAX Escarpment Realty Inc. | Michael O'Sullivan |
Features
| Bed(s) | 5 |
|---|---|
| Bath(s) | 5 Total |
| SQ Feet | 3,455 |
| Garage | 5 |
| Basement | Y |
| Story(s) | 2 |
| Zoning | R3.1 |
Interior
| Cooling | Central air conditioning |
|---|---|
| Heating | Forced air, Natural gas |
| Appliances | Washer, Central Vacuum, Dryer, Oven - Built-In, Wet Bar, Window Coverings, Garage door opener, Microwave Built-in |
| Fireplace Yes / No | Yes |
| Fireplaces Total | 1 |
Exterior
| Security Features | Alarm system, Security system |
|---|---|
| Lot Features | Southern exposure, Wet bar, Paved driveway, Skylight, Sump Pump, Automatic Garage Door Opener |
| Foundation Details | Poured Concrete |
| Fencing | Fence |
Parking
| Parking Features | Attached Garage |
|---|---|
| Parking Total | 5 |
Utilities
| Sewer | Municipal sewage system |
|---|---|
| Water Source | Municipal water |
Taxes
| Tax Annual Amount | 15442.42 |
|---|
Area Information
| Province | ON |
|---|---|
| City | Burlington |
| Postal Code | L7N1W5 |
| Community Name | 330 Roseland |
| Listing VS Median (in 330 Roseland) | |
Price: $2,900,000 low | high Med: $1,848,400 sqft: 3,455 low | high Med: 3,141 $ / sqft: $839 low | high Med: $697 On site: 9 low | high Med: 74.5 | |
Request a showing
Request a showing
Contact
Learn More About This Property

| Province | ON |
|---|---|
| City | Burlington |
| Postal Code | L7N1W5 |
| Community Name | 330 Roseland |
| Listing VS Median (in 330 Roseland) | |
Price: $2,900,000 low | high Med: $1,848,400 sqft: 3,455 low | high Med: 3,141 $ / sqft: $839 low | high Med: $697 On site: 9 low | high Med: 74.5 | |