423344 25th Side Road,Amaranth, ON L9V1M3
Amaranth, ON L9V1M3

Description
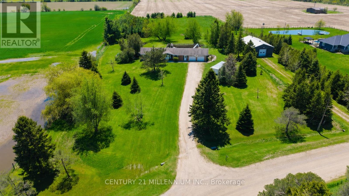
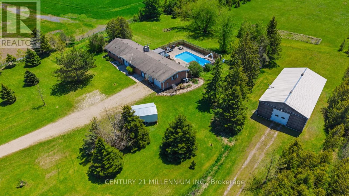
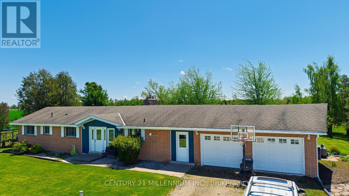
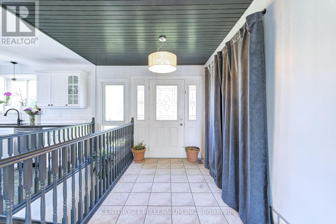
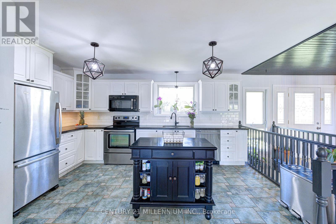
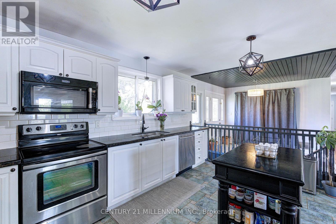
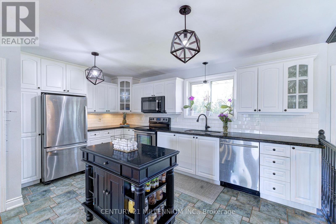
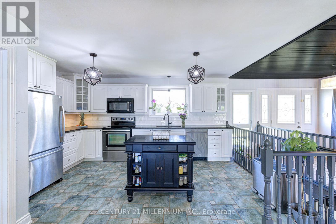
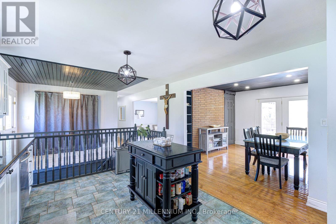
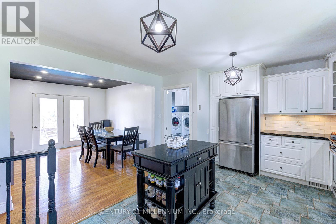
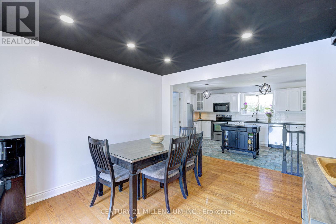
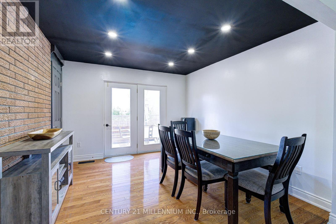
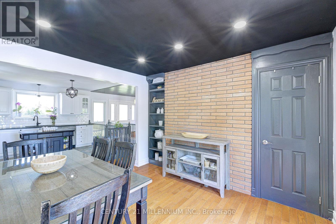
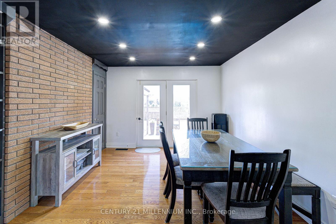
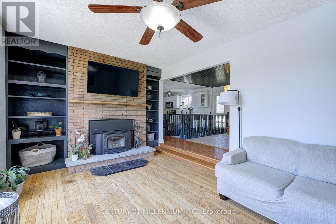
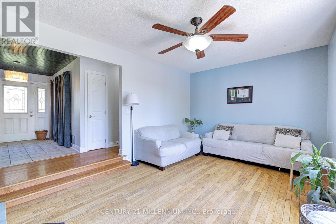
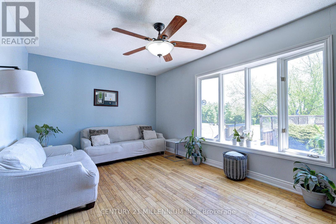
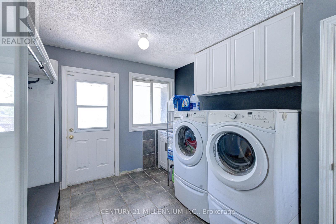
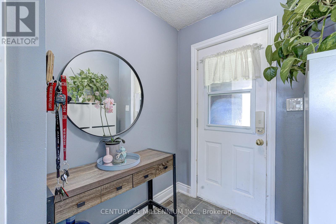
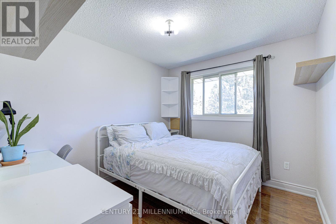
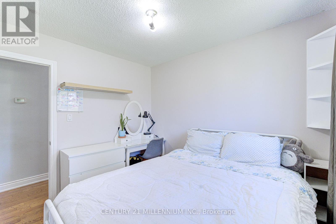
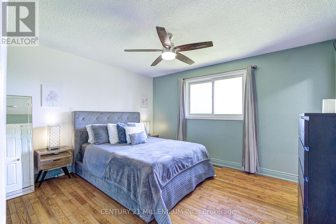
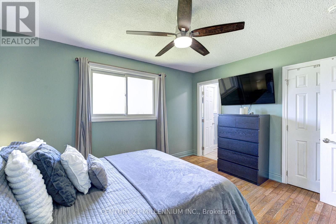
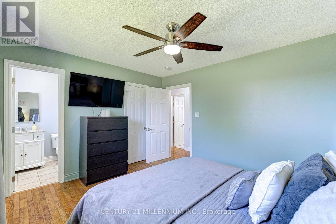
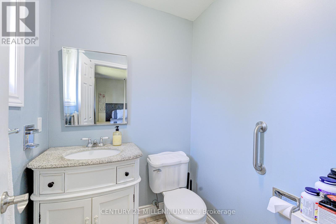
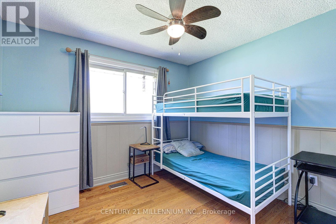
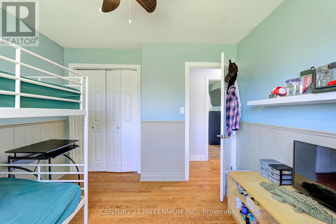
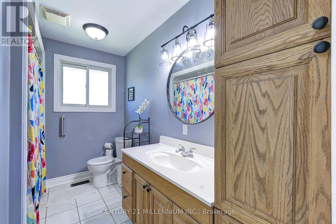
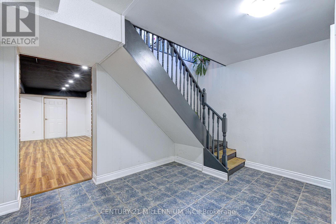
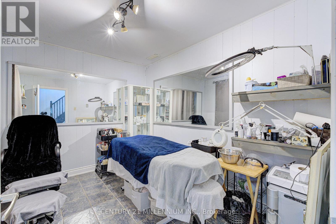
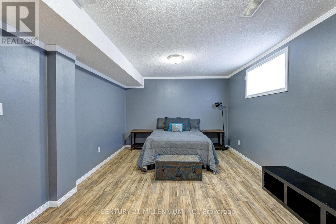
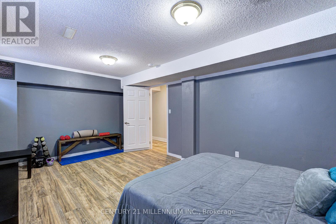
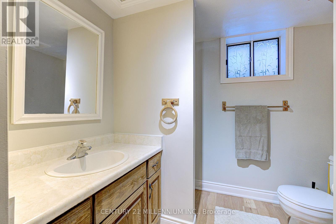
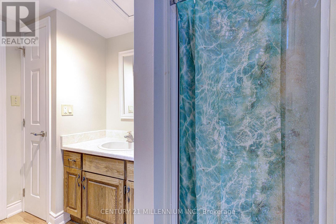
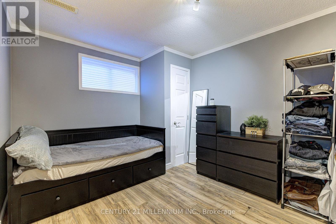
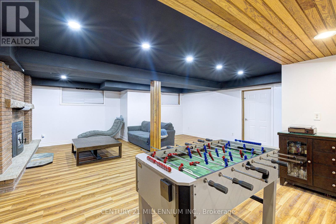
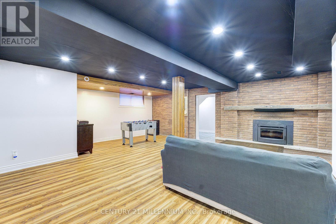
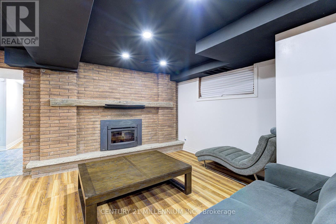
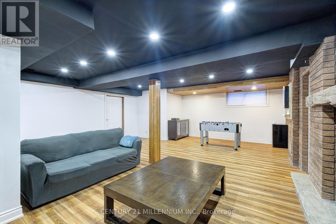
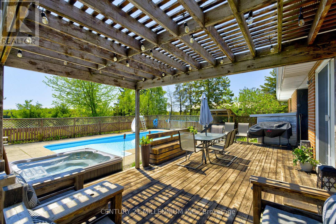
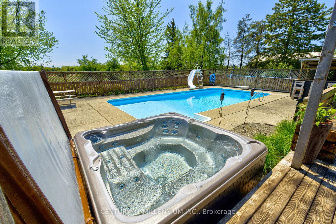
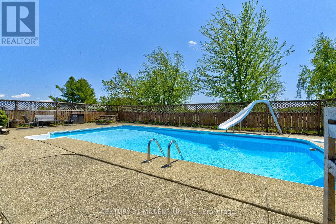
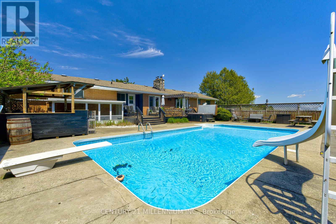
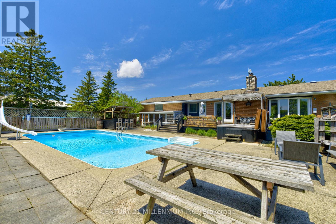
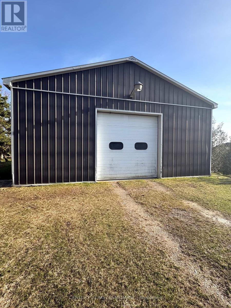
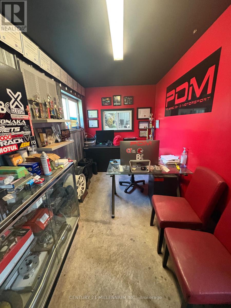
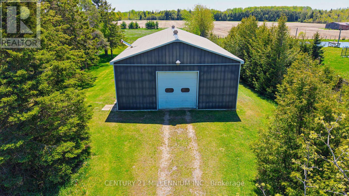
Welcome to your private country retreat in the peaceful community of Amaranth, set on just over 4 acres of picturesque land. This well-maintained detached bungalow offers the perfect blend of rural charm and functional living. This home is just minutes to Shelburne, 20 minutes to Orangeville, and 15 minutes to Grand Valley. The main level features a spacious eat-in kitchen with patio doors leading to the inground pool and backyard, ideal for indoor-outdoor living. Step into the inviting sunken living room with large picture window & a cozy wood stove-perfect for relaxing evenings. Enjoy the convenience of main floor laundry room with lots of cupboards, a sink as well as access to the attached double car garage. Three well-sized bedrooms, including a primary bedroom with a 2-piece ensuite. The finished lower level offers incredible versatility with a large recreation room featuring a second wood stove, office/den, two additional bedrooms, and a 3-piece bathroom. A walk-up to the backyard provides excellent in-law suite or multi-generational living potential, with a substantial unfinished area ready for your customization. Outside, the property truly shines with a large deck, inground pool (heater as-is), outdoor bar area, and expansive grounds perfect for entertaining or relaxing in total privacy. A detached shop just under 1,900 sq ft-featuring two roll-up doors, office space, and its own furnace-make this an ideal setup for hobbyists, contractors, or those needing extra workspace. A rare opportunity to enjoy country living with easy access to nearby amenities-this property offers space, flexibility, and endless potential in an unbeatable location. (id:13843)
Details
| MLS # | X13207522 |
|---|---|
| Listing Type | For Sale |
| Style | House |
| Status | Active |
| Days On Site | 150 |
| Listing Provided By | CENTURY 21 MILLENNIUM INC. | LINDA J. CAMERON-TURCHET |
Features
| Bed(s) | 5 |
|---|---|
| Bath(s) | 3 Total |
| SQ Feet | 1,500 |
| Garage | 12 |
| Basement | Y |
| Pool | Yes |
| Story(s) | 1 |
Interior
| Cooling | None |
|---|---|
| Heating | Forced air, Propane |
| Appliances | Washer, Refrigerator, Dishwasher, Stove, Dryer, Window Coverings, Garage door opener |
| Fireplace Yes / No | Yes |
| Fireplace Features | Woodstove |
| Fireplaces Total | 2 |
Exterior
| Lot Features | Open space, Flat site, Sump Pump |
|---|---|
| Foundation Details | Unknown |
| Fencing | Partially fenced |
Parking
| Parking Features | Attached Garage, Garage |
|---|---|
| Parking Total | 12 |
Utilities
| Sewer | Septic System |
|---|
Taxes
| Tax Annual Amount | 5798 |
|---|---|
| Tax Year | 2025 |
Area Information
| Province | ON |
|---|---|
| City | Amaranth |
| Postal Code | L9V1M3 |
| Listing VS Median (in L9V1M3) | |
Price: $999,999 low | high Med: $999,999 sqft: 1,500 low | high Med: 1,500 $ / sqft: $667 low | high Med: $667 On site: 150 low | high Med: 150 | |
Request a showing
Request a showing
Contact
Learn More About This Property

| Province | ON |
|---|---|
| City | Amaranth |
| Postal Code | L9V1M3 |
| Listing VS Median (in L9V1M3) | |
Price: $999,999 low | high Med: $999,999 sqft: 1,500 low | high Med: 1,500 $ / sqft: $667 low | high Med: $667 On site: 150 low | high Med: 150 | |