43 Manley Avenue,Whitchurch-Stouffville (Stouffvi, ON L4A0C5
Whitchurch-Stouffville (Stouffvi, ON L4A0C5

Description
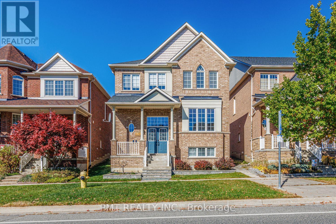
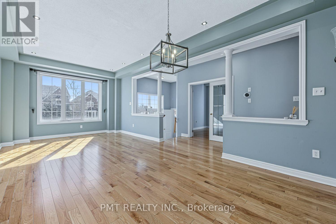
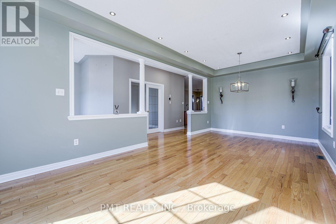
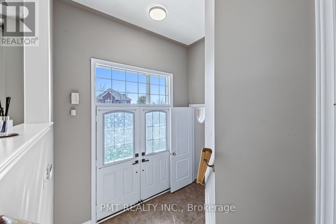
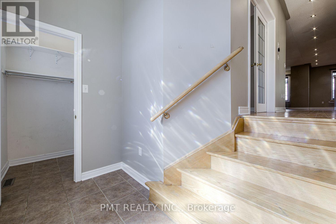
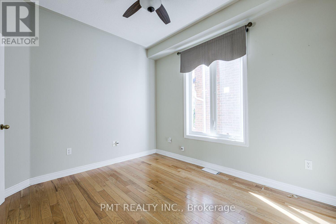
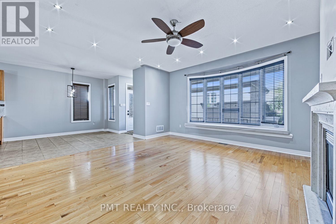
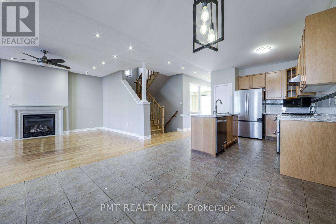
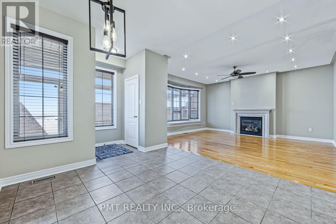
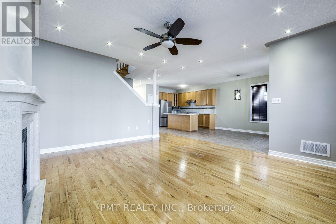
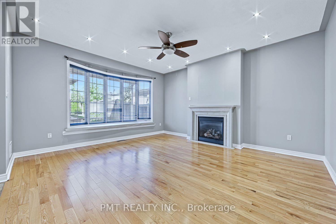
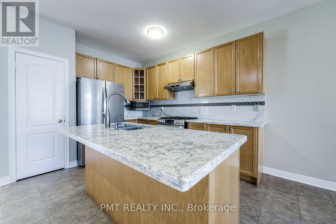
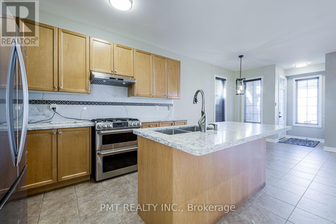
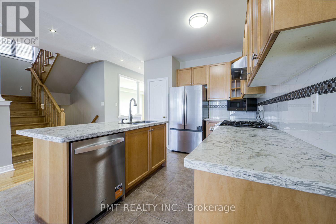
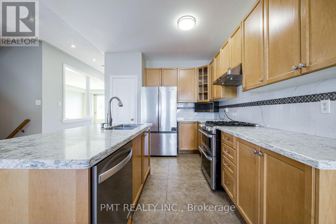
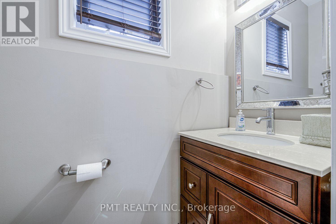
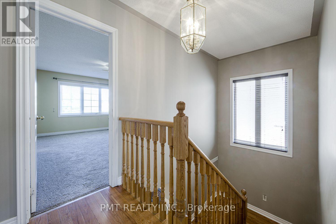
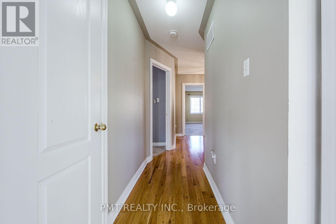
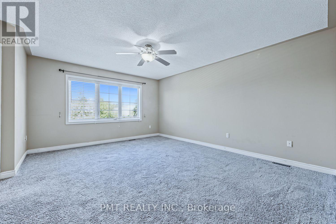
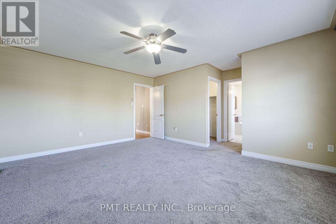
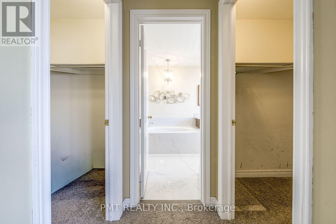
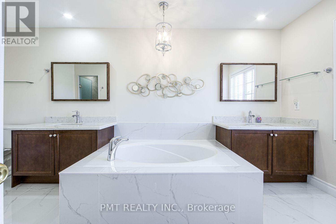
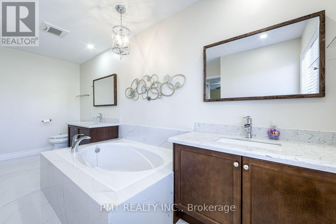
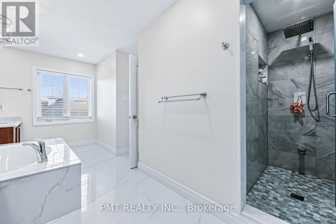
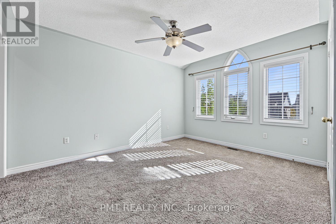
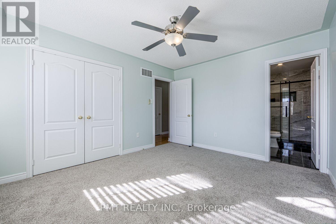
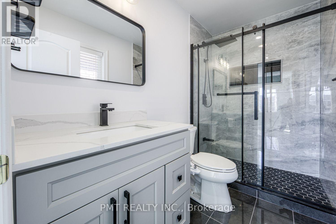
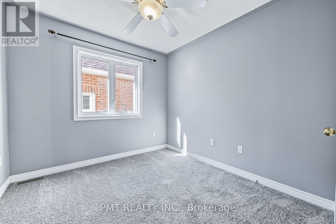
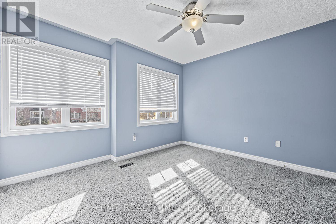
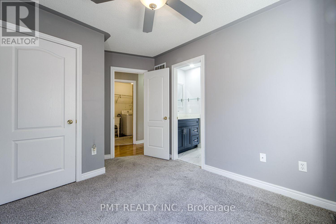
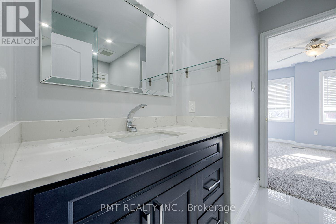
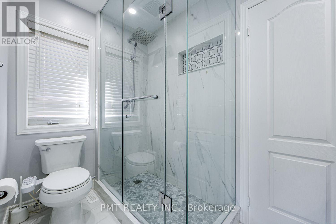
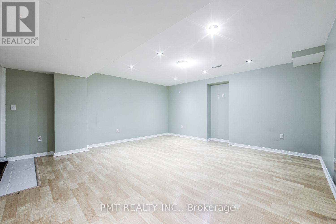
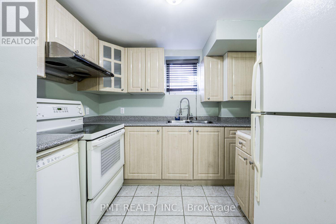
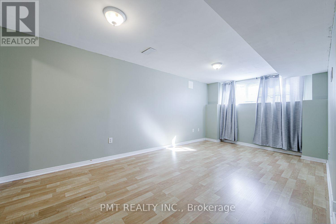
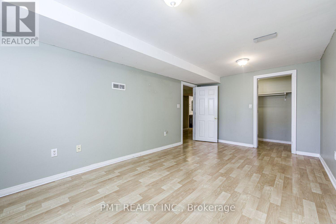
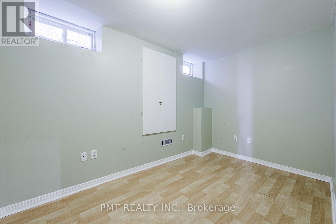
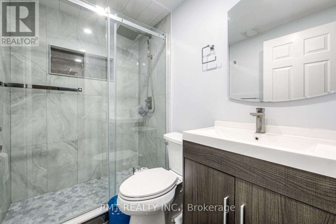
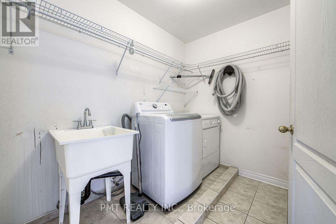
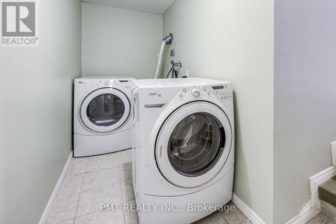
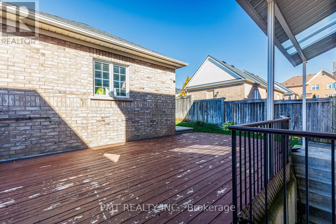
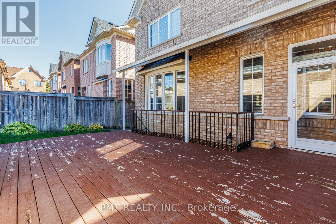
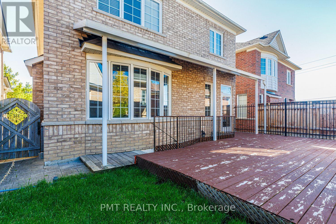
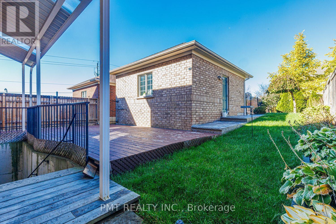
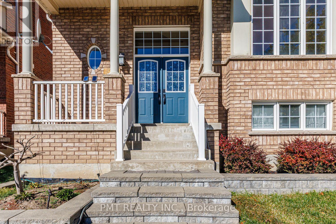
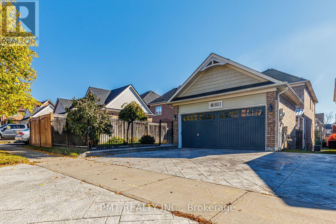
Welcome to this magnificent Fieldgate-built detached residence, offering exceptional space and versatility in one of Stouffville's most sought-after, family-friendly neighborhoods. Spanning 2,604 sq. ft. above grade-plus a fully finished, legal two-bedroom basement suite with its own private entrance, full kitchen, and 3-piece bath-this home is ideal for multi-generational living or executive families seeking premium space. The main level showcases an open, highly functional floor plan featuring rich hardwood flooring, formal living and dining spaces, a private home library/office, and a cozy family room centered around a gas fireplace. The updated kitchen comes fully equipped for everyday living and entertaining, complete with sleek quartz countertops, a gas range, an eat-in breakfast area, and direct access to the backyard deck w/ BBQ gas hookup. Upstairs, you will find four broad-proportioned bedrooms and three full bathrooms. The primary retreat features dual walk-in closets and a spa-inspired 5-piece ensuite with a glass-enclosed shower. With two full kitchens and two dedicated laundry setups, comfort and convenience are built into every corner. Steps to top-rated schools, neighborhood parks, transit options, and everyday shopping/amenities. A rare, move-in-ready executive lease opportunity combining size, luxury, and unmatched flexibility. (id:13843)
Details
| MLS # | N14107870 |
|---|---|
| Listing Type | For Sale |
| Style | House |
| Status | Active |
| Days On Site | 20 |
| Listing Provided By | PMT REALTY INC. | DANA LYN UBAKAR |
Features
| Bed(s) | 6 |
|---|---|
| Bath(s) | 5 Total |
| SQ Feet | 2,500 |
| Garage | 4 |
| Basement | Y |
| Story(s) | 2 |
Interior
| Cooling | Central air conditioning |
|---|---|
| Heating | Forced air, Natural gas |
| Appliances | Refrigerator, Water softener, Central Vacuum, Dishwasher, Stove, Microwave, Garage door opener remote(s) |
| Fireplace Yes / No | Yes |
Exterior
| Lot Features | In suite Laundry, Sump Pump, In-Law Suite |
|---|---|
| Foundation Details | Block |
| Fencing | Fenced yard |
Parking
| Parking Features | Detached Garage, Garage |
|---|---|
| Parking Total | 4 |
Utilities
| Utilities | Sewer, Electricity, Cable |
|---|---|
| Sewer | Sanitary sewer |
| Water Source | Municipal water |
Area Information
| Province | ON |
|---|---|
| City | Whitchurch-Stouffville (Stouffvi |
| Postal Code | L4A0C5 |
| Listing VS Median (in L4A0C5) | |
Price: $3,800 low | high Med: $3,800 sqft: 2,500 low | high Med: 2,500 $ / sqft: $2 low | high Med: $2 On site: 20 low | high Med: 20 | |
Request a showing
Request a showing
Contact
Learn More About This Property

| Province | ON |
|---|---|
| City | Whitchurch-Stouffville (Stouffvi |
| Postal Code | L4A0C5 |
| Listing VS Median (in L4A0C5) | |
Price: $3,800 low | high Med: $3,800 sqft: 2,500 low | high Med: 2,500 $ / sqft: $2 low | high Med: $2 On site: 20 low | high Med: 20 | |