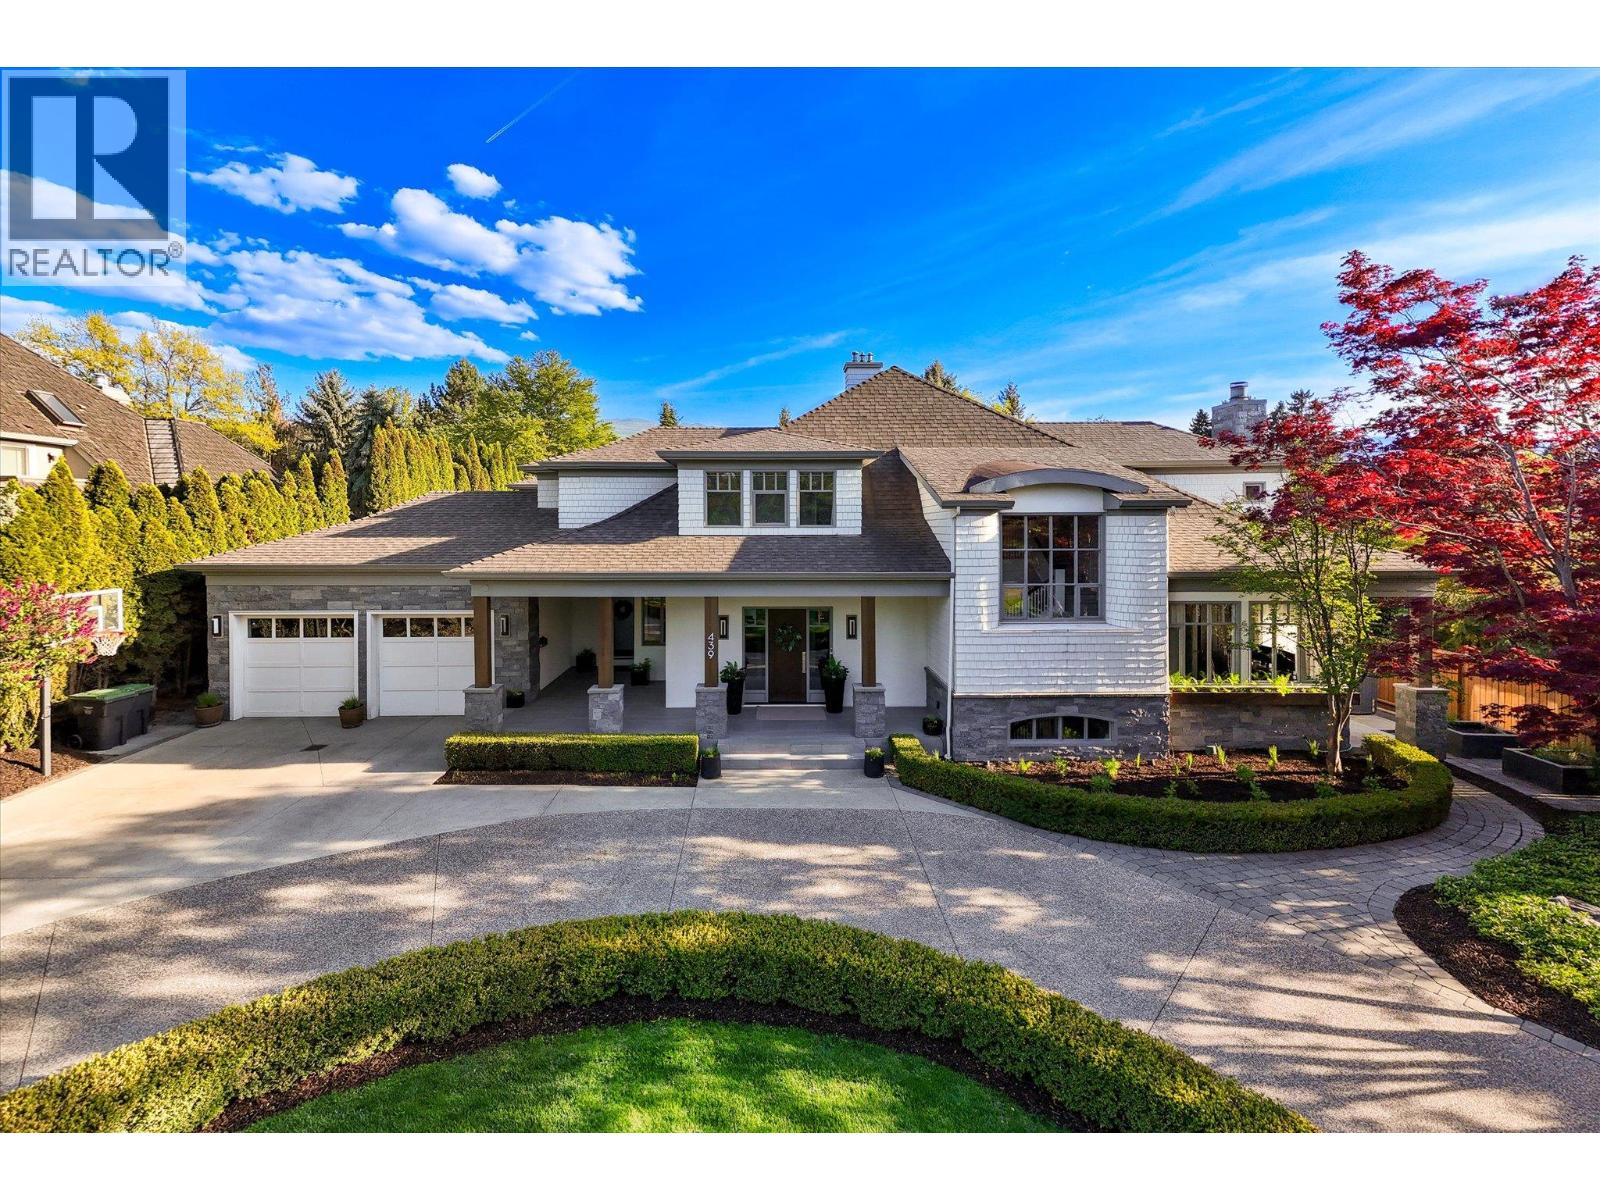
439 Farris Road,Kelowna, BC V1W1N1
Kelowna, BC V1W1N1

Description
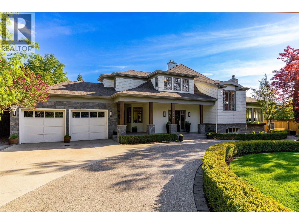
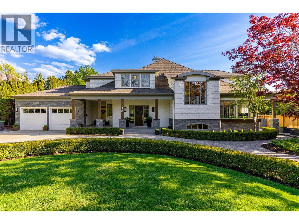
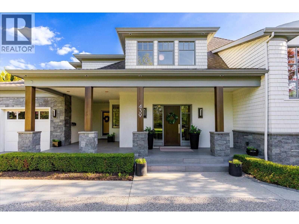
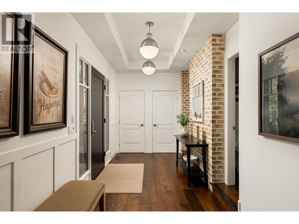
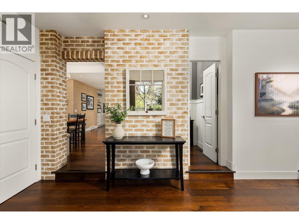
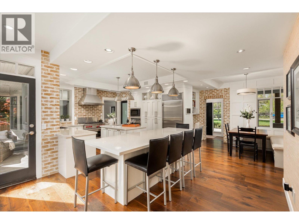
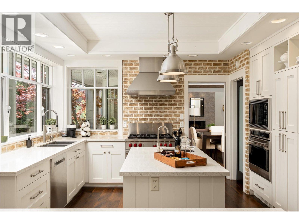
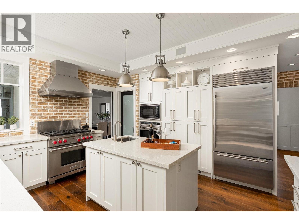
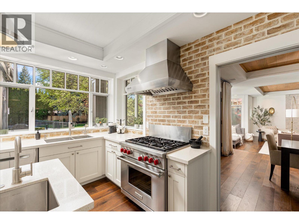
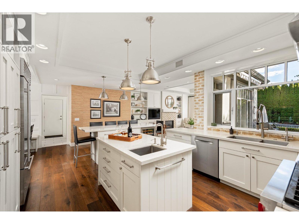
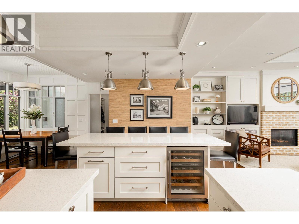
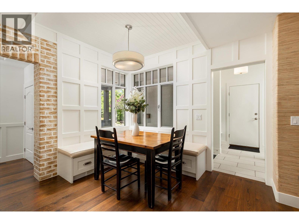
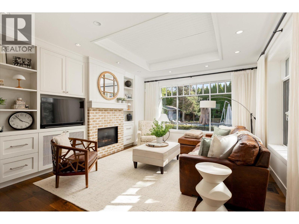
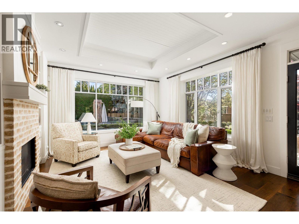
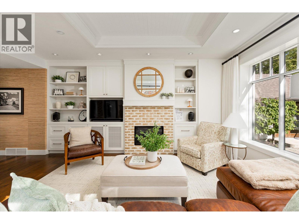
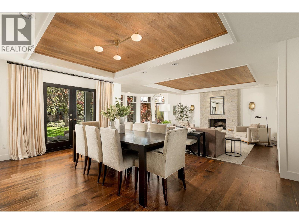
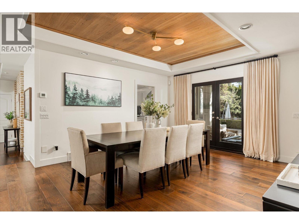
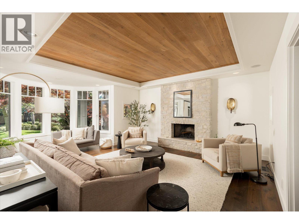
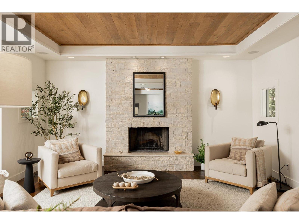
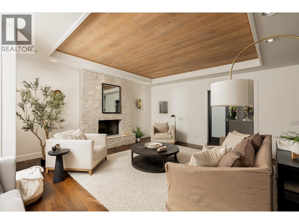
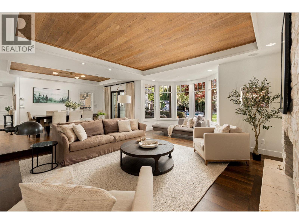
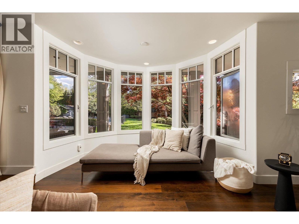
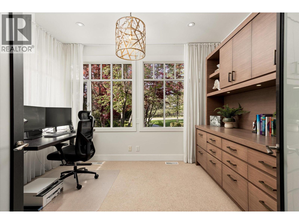
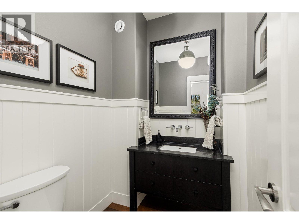
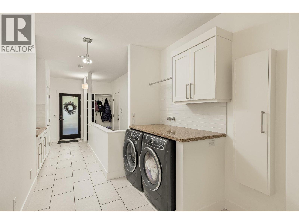
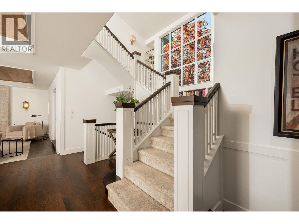
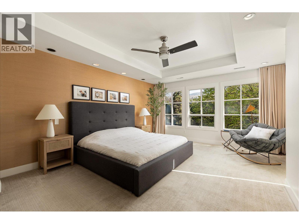
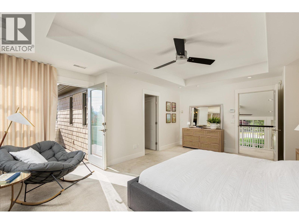
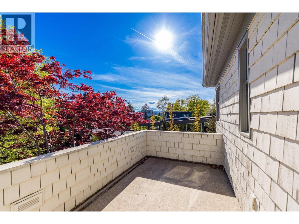
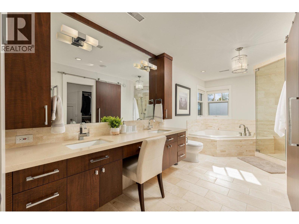
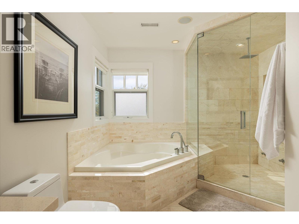
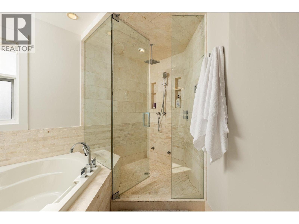
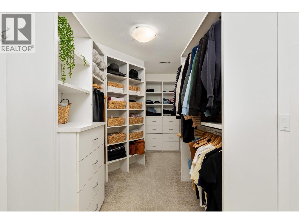
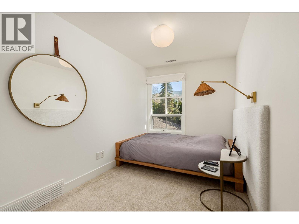
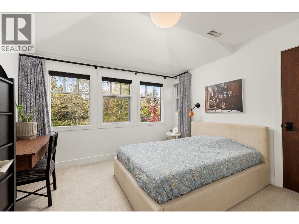
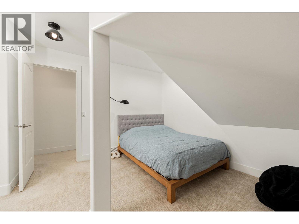
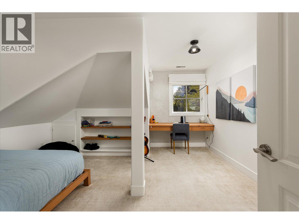
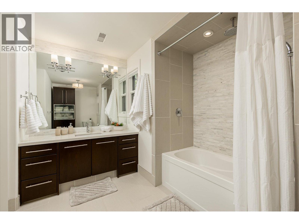
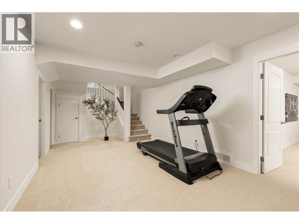
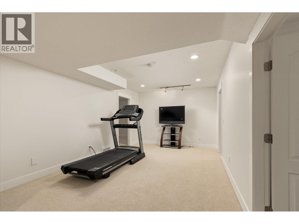
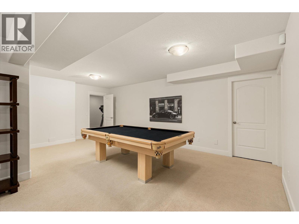
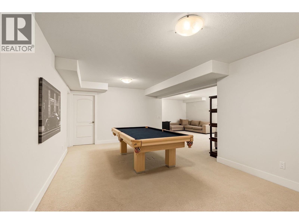
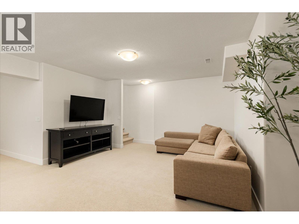
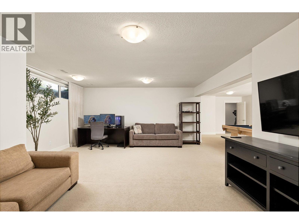
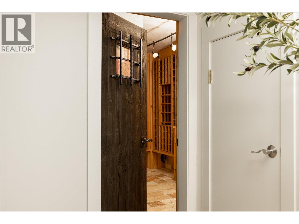
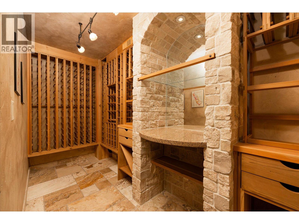
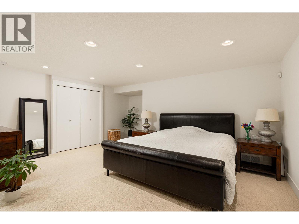
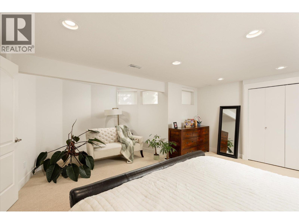
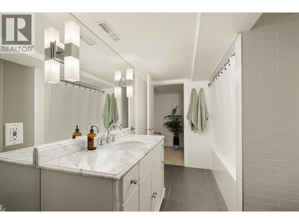
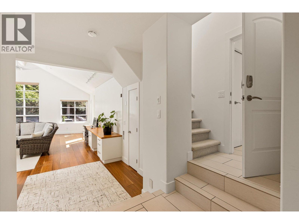
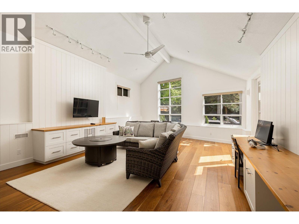
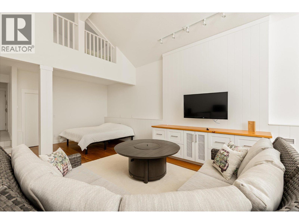
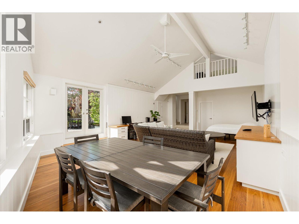
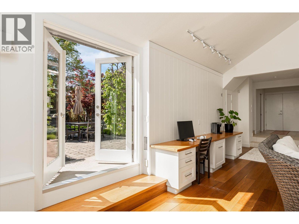
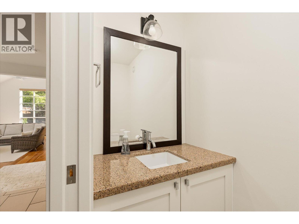
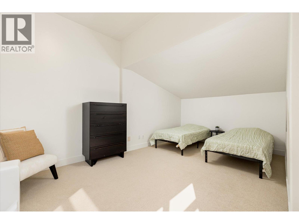
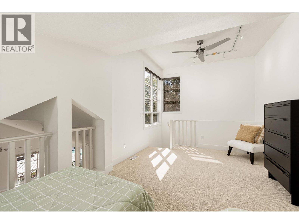
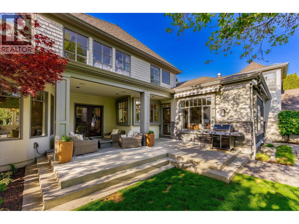
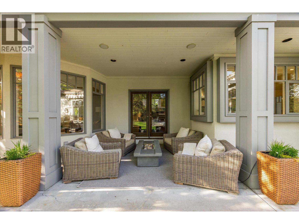
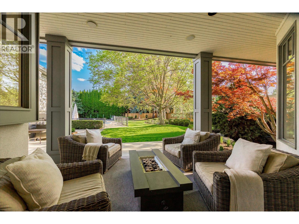
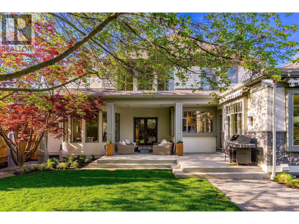
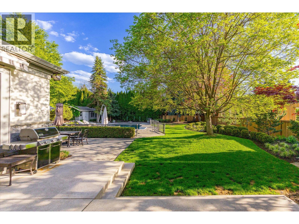
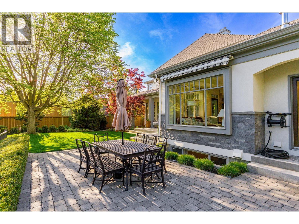
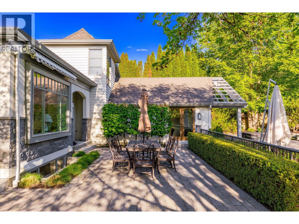
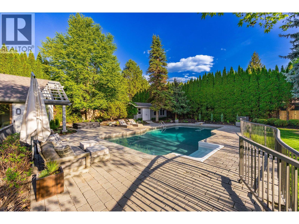
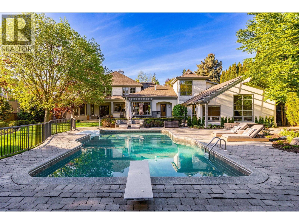
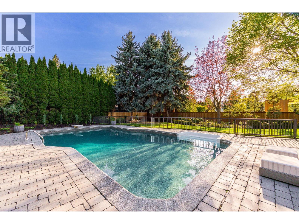
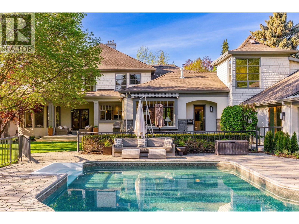
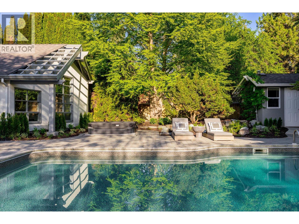
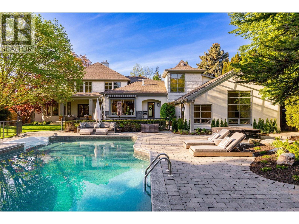
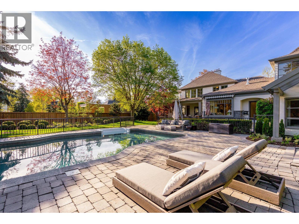
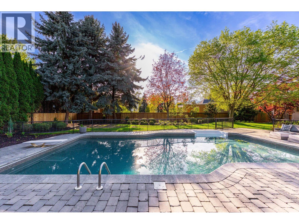
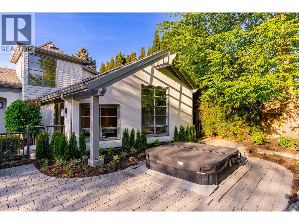
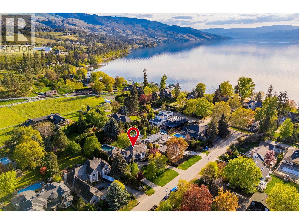
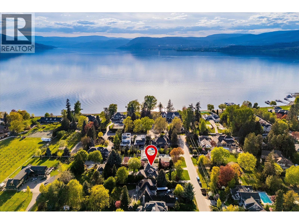
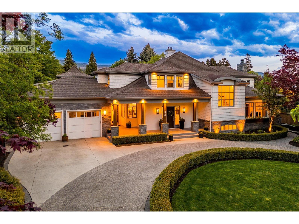
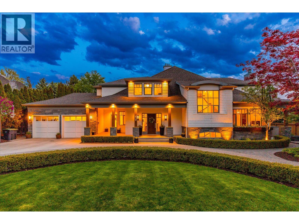
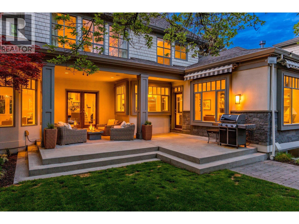
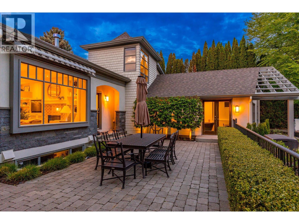
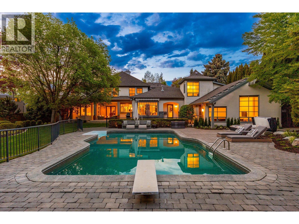
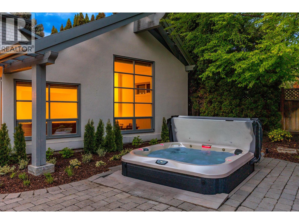
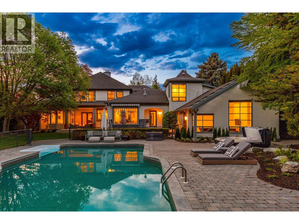
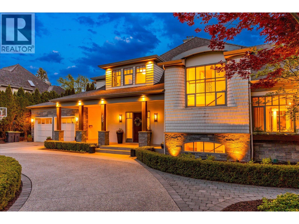
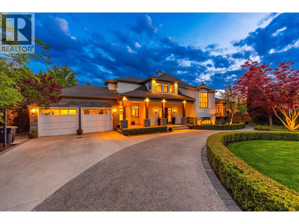
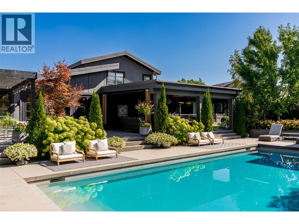
One of Kelowna's most coveted Lower Mission neighbourhoods, just steps to Okanagan Lake and a short two-minute walk to restaurants, a craft brewery, grocery market and more. This exceptional residence is set on a private 0.5-acre estate with beautifully manicured grounds, offering approximately 6,000 sq. ft. of thoughtfully designed living space, featuring expansive principal rooms enhanced by custom millwork and abundant natural light. The chef-inspired kitchen is equipped with dual islands, a walk-in pantry, high-end appliances, and a built-in dining nook, flowing into the family room wrapped in windows with a gas fireplace and direct access to the backyard. Designed for entertaining, the formal dining area seats ten and opens through double doors to a covered outdoor lounge, while the elegant living room features a wood-burning fireplace. The main level also includes a private office, laundry room, two powder rooms, and dual staircases connecting all three levels. Upstairs, four bedrooms include a spacious primary retreat with a private balcony, spa-inspired ensuite with soaker tub and glass shower, walk-in closet. The lower level offers a large recreation room, gym or flex space, temperature-controlled wine room, and a guest bedroom with ensuite. Additional 700 sq. ft. of flexible space, ideal for a home office, games room, or guest quarters. Enjoy the sun-drenched patios, mature landscaping, an in-ground pool, hot tub, and open seating areas. (id:13843)
Details
| MLS # | 10385049 |
|---|---|
| Listing Type | For Sale |
| Style | House |
| Status | Active |
| Year | 1995 |
| Days On Site | 179 |
| Listing Provided By | REMAX Kelowna | Stuart McFadden |
Features
| Bed(s) | 5 |
|---|---|
| Bath(s) | 5 Total |
| SQ Feet | 6,588 |
| Garage | 8 |
| Basement | Y |
| Pool | Yes |
| Story(s) | 3 |
| Acreage | 0.50 |
Interior
| Cooling | Central air conditioning |
|---|---|
| Heating | Forced air, See remarks, Other |
| Appliances | Washer, Refrigerator, Range - Gas, Dishwasher, Dryer |
| Fireplace Yes / No | Yes |
| Fireplace Features | Wood, Gas, Conventional, Unknown |
| Fireplaces Total | 2 |
Exterior
| Security Features | Security system |
|---|---|
| Roof | Asphalt shingle, Unknown |
| Lot Features | Cul-de-sac, Level lot, Private setting, Central island, Balcony |
| Fencing | Fence |
Parking
| Parking Features | Attached Garage, Oversize |
|---|---|
| Parking Total | 8 |
Utilities
| Sewer | Municipal sewage system |
|---|---|
| Water Source | Municipal water |
Taxes
| Tax Annual Amount | 13145.49 |
|---|
Area Information
| Province | BC |
|---|---|
| City | Kelowna |
| Postal Code | V1W1N1 |
| Listing VS Median (in V1W1N1) | |
Price: $3,750,000 low | high Med: $3,750,000 sqft: 6,588 low | high Med: 6,588 $ / sqft: $569 low | high Med: $569 On site: 179 low | high Med: 179 | |
Request a showing
Request a showing
Contact
Learn More About This Property

| Province | BC |
|---|---|
| City | Kelowna |
| Postal Code | V1W1N1 |
| Listing VS Median (in V1W1N1) | |
Price: $3,750,000 low | high Med: $3,750,000 sqft: 6,588 low | high Med: 6,588 $ / sqft: $569 low | high Med: $569 On site: 179 low | high Med: 179 | |
 | $2,874,000529 Keith RoadKelowna, BC V1W1K2 |