 New Listing
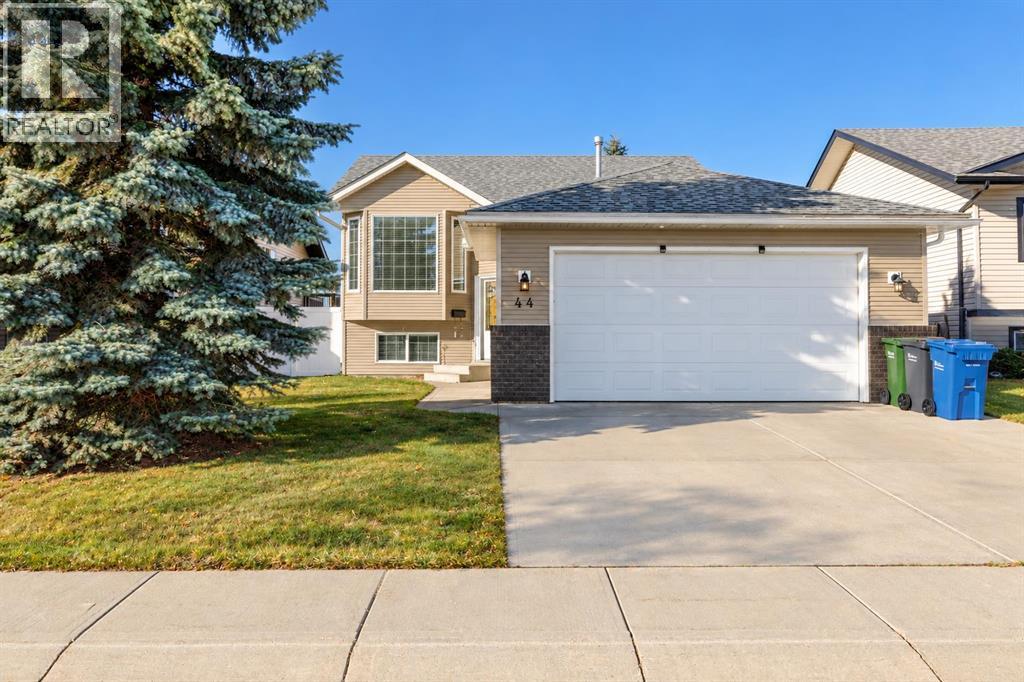
44 Isaacson Crescent,Red Deer, AB T4R3N1
Red Deer, AB T4R3N1

Description
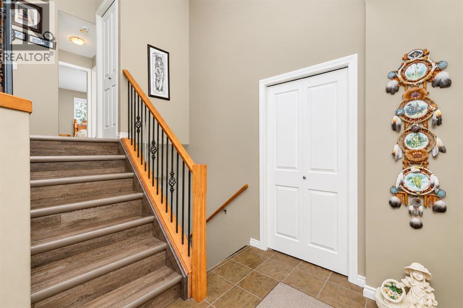
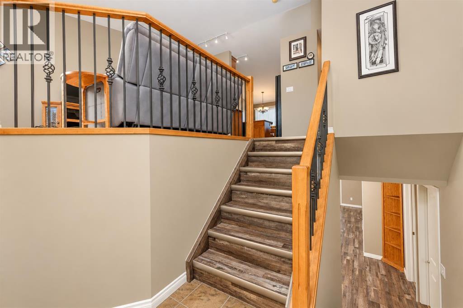
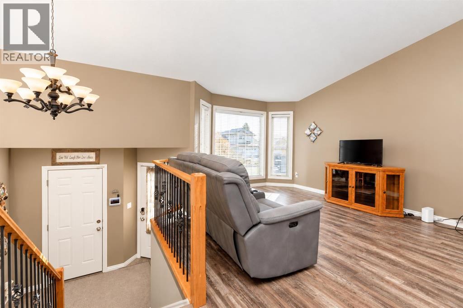
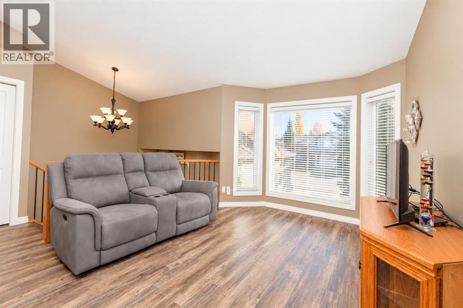
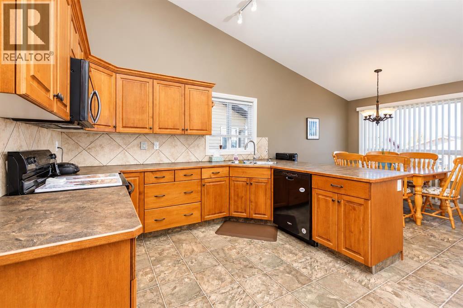
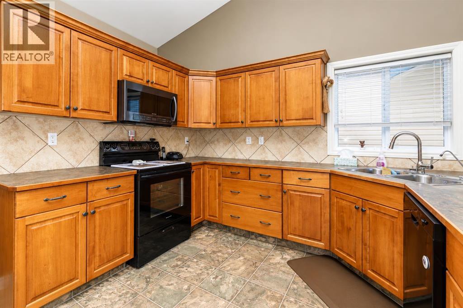
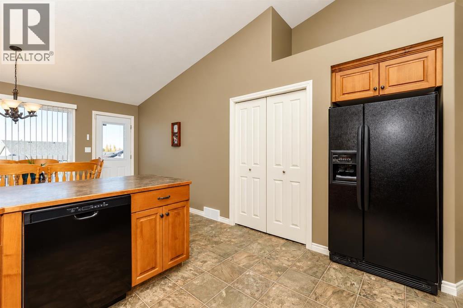
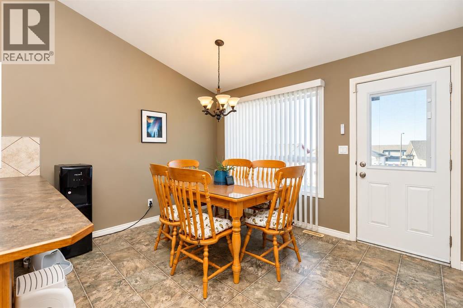
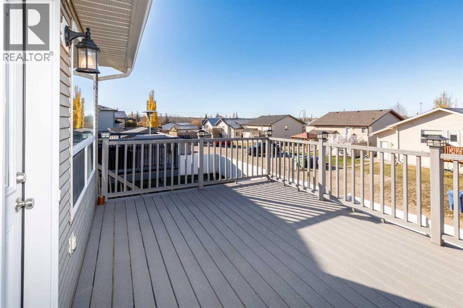
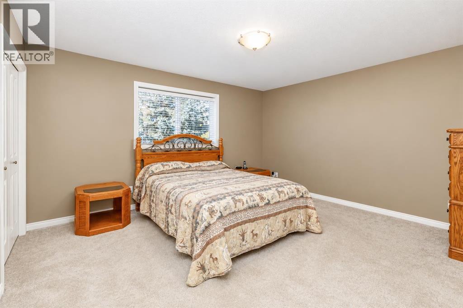
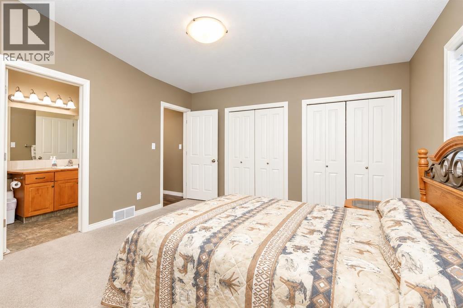
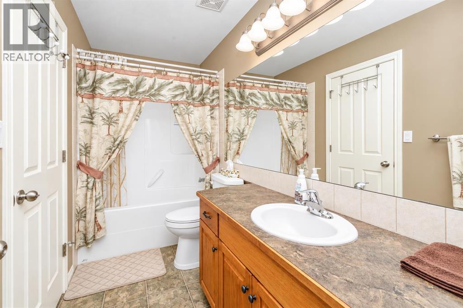
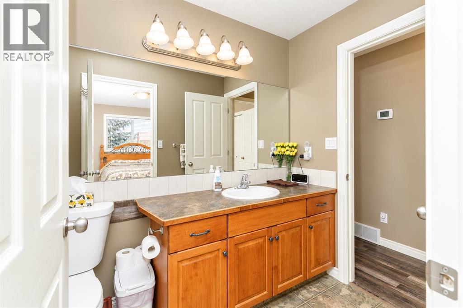
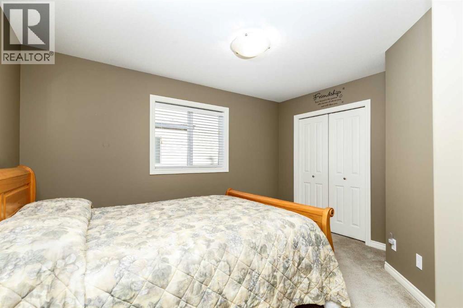
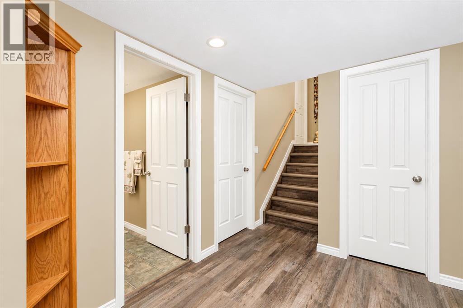
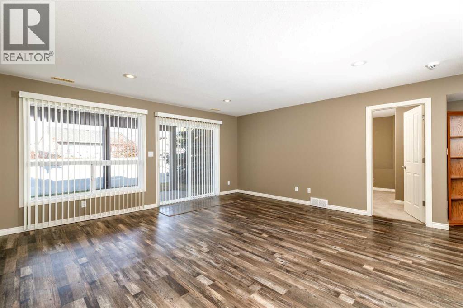
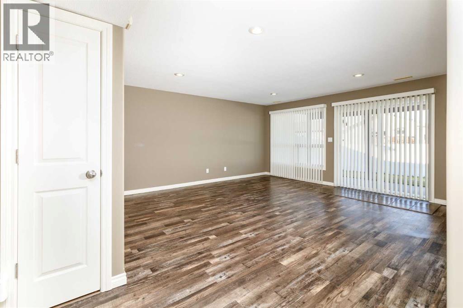
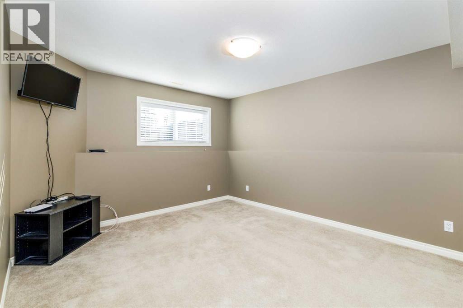
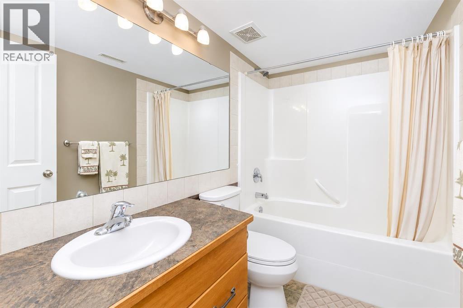
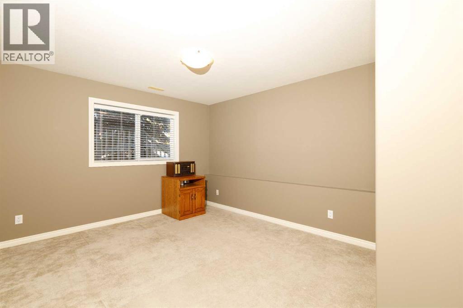
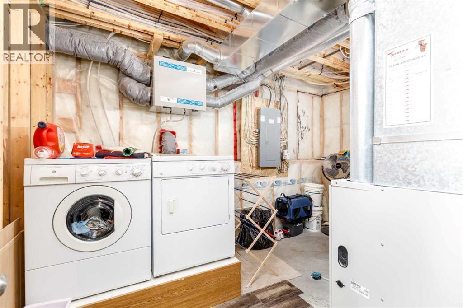
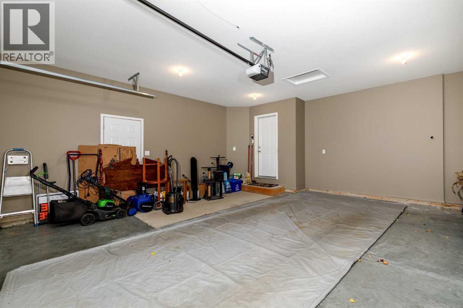
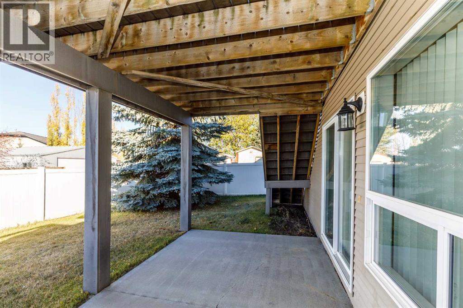
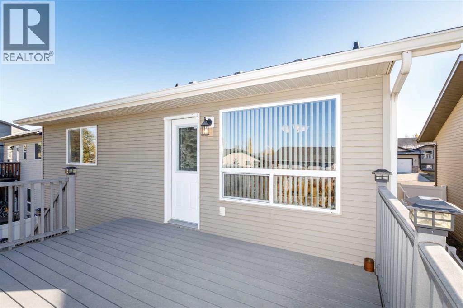
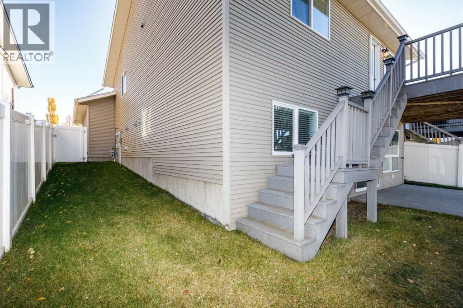
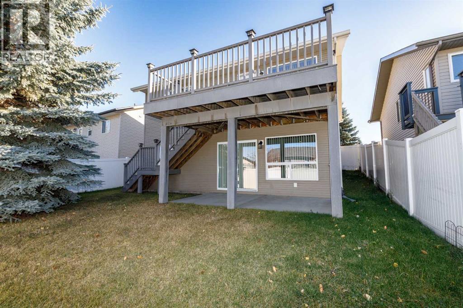
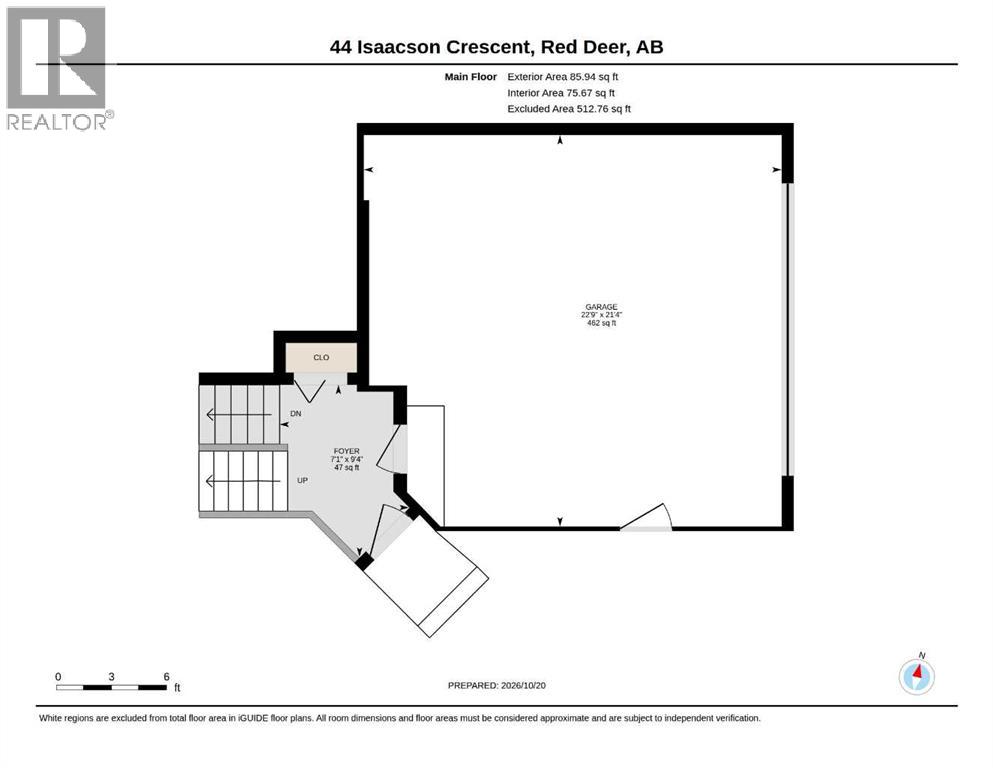
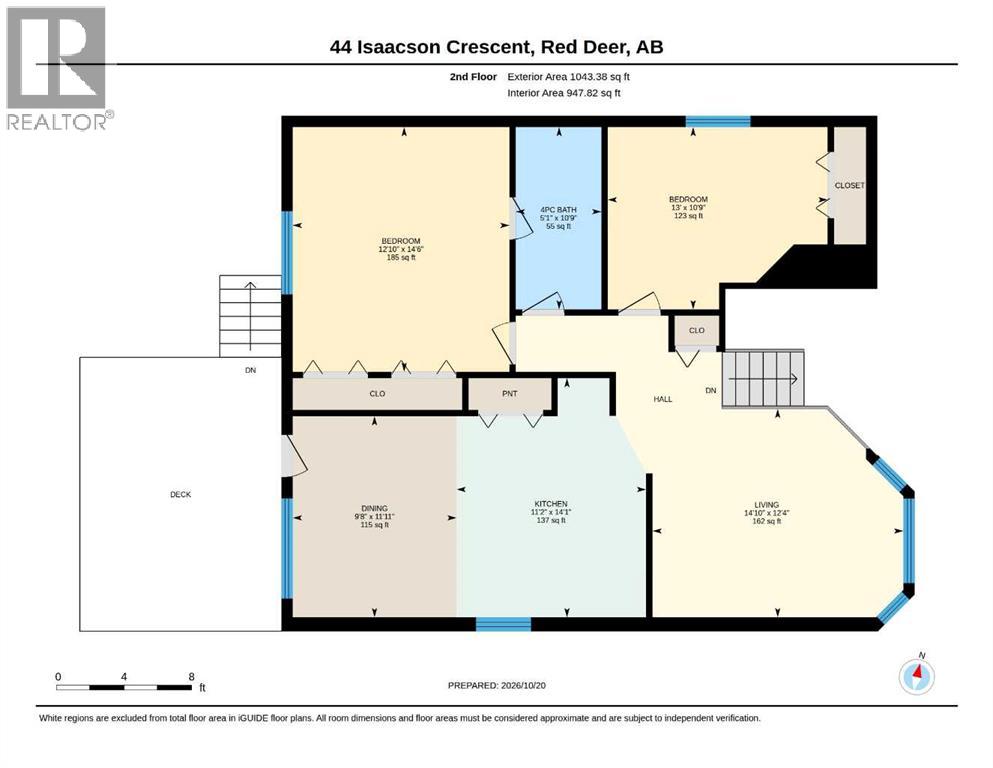
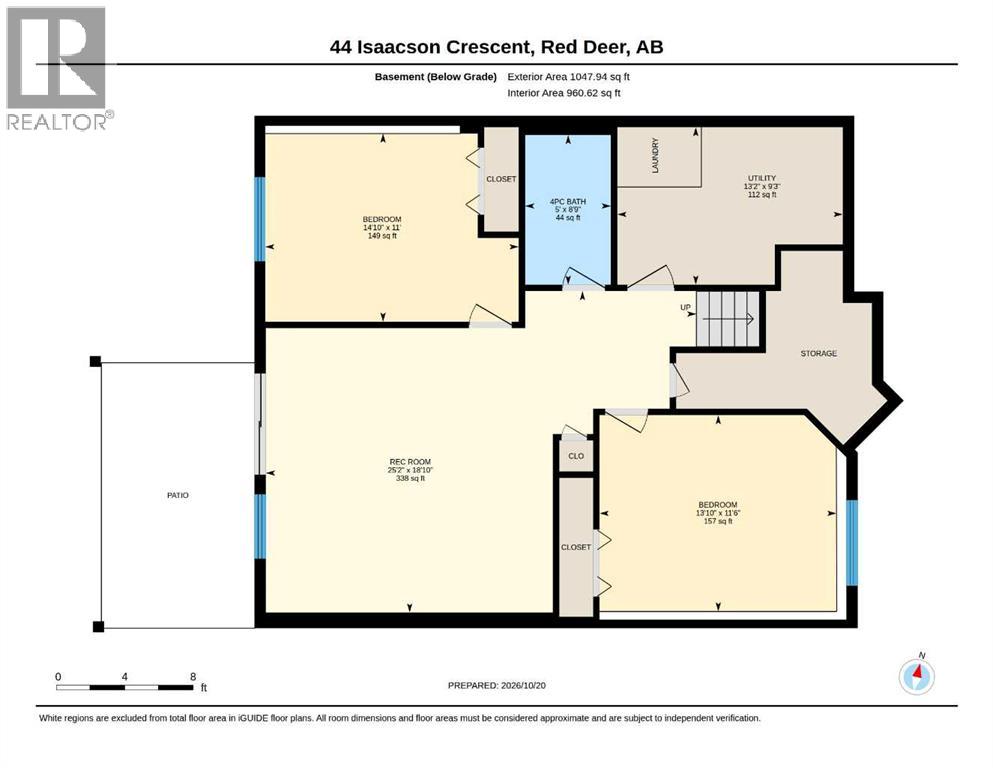
Full of warmth, style & comfort, this 4 bed, 2 bath home with a fully finished WALKOUT basement & attached DOUBLE garage is sure to please! Nestled on a quiet crescent, offering a fabulous layout with plenty of room to live & grow. Step inside to discover a tiled entry with closet, newer vinyl plank flooring, & a cozy living room with lots of natural light. Delicious kitchen/dining area boasts black appliances, a pantry, & peninsula for added counter space. Enjoy evening BBQ's on your awesome west facing deck with stairs leading down to an inviting backyard, complete with vinyl fencing & a back lane. The spacious primary bedroom will easily accommodate a king bed, has double closets, & a convenient pocket door to the 4pc main bath. A sizable second bedroom completes this level. Bright & open walkout basement has vinyl plank flooring, a large family room, 2 awesome bedrooms, a 4 pc bath, laundry, storage, roughed in in-floor heat & access to a covered concrete patio! The garage is 22x22 & finished inside with a man door. All appliances included. Easy access to 19th street & close to Don Campbell Elementary School, East Hill Shopping Center & all amenities. This home has been well cared for & is ready for its next chapter! (id:13843)
Details
| MLS # | A2353432 |
|---|---|
| Listing Type | For Sale |
| Style | House |
| Status | Active |
| Year | 2005 |
| Days On Site | 4 |
| Listing Provided By | Royal LePage Network Realty Corp. | Keri Jensen |
Features
| Bed(s) | 4 |
|---|---|
| Bath(s) | 2 Total |
| SQ Feet | 1,129 |
| Garage | 2 |
| Basement | Y |
| Story(s) | 1 |
| Zoning | R-L |
| Acreage | 0.11 |
Interior
| Cooling | None |
|---|---|
| Heating | Forced air |
| Appliances | Washer, Refrigerator, Water softener, Dishwasher, Stove, Dryer, Microwave, Window Coverings, Garage door opener |
| Fireplace Yes / No | No |
Exterior
| Lot Features | Back lane, PVC window, Gas BBQ Hookup |
|---|---|
| Construction Materials | Wood frame |
| Foundation Details | Poured Concrete |
| Fencing | Fence |
Parking
| Parking Features | Attached Garage |
|---|---|
| Parking Total | 2 |
Taxes
| Tax Annual Amount | 4227 |
|---|---|
| Tax Block | 2 |
| Tax Lot | 197 |
| Tax Year | 2026 |
Area Information
| Province | AB |
|---|---|
| City | Red Deer |
| Postal Code | T4R3N1 |
| Community Name | Inglewood West |
| Listing VS Median (in Inglewood West) | |
Price: $459,900 low | high Med: $488,950 sqft: 1,129 low | high Med: 1,154 $ / sqft: $407 low | high Med: $424 On site: 4 low | high Med: 18 | |
Request a showing
Request a showing
Contact
Learn More About This Property

| Province | AB |
|---|---|
| City | Red Deer |
| Postal Code | T4R3N1 |
| Community Name | Inglewood West |
| Listing VS Median (in Inglewood West) | |
Price: $459,900 low | high Med: $488,950 sqft: 1,129 low | high Med: 1,154 $ / sqft: $407 low | high Med: $424 On site: 4 low | high Med: 18 | |