New Listing
457 Caryndale Drive,Kitchener, ON N2R1J7
Kitchener, ON N2R1J7

Description
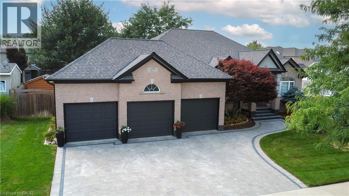
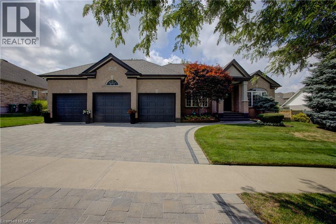
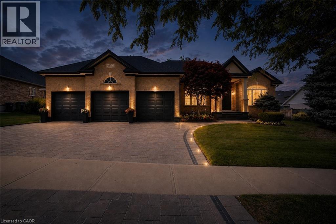
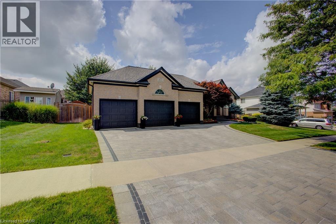
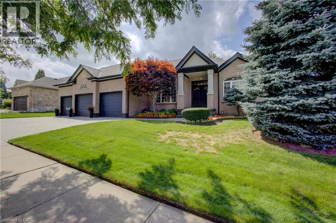
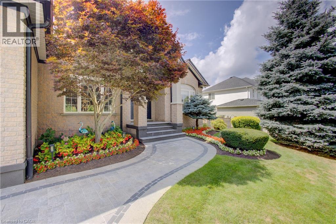
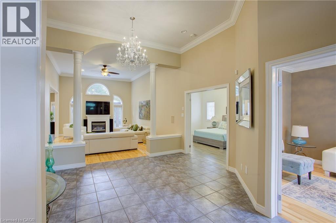
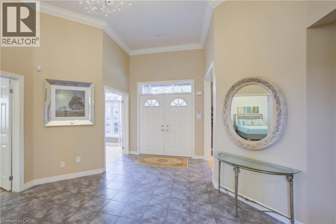
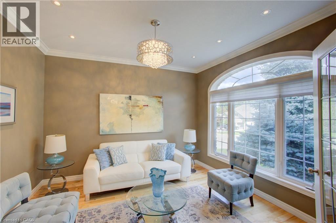
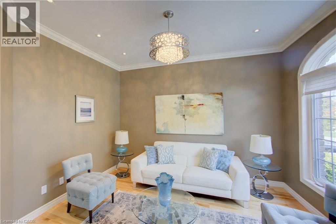
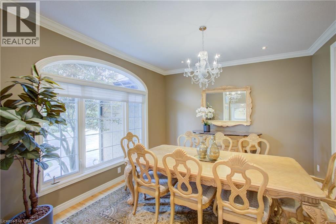
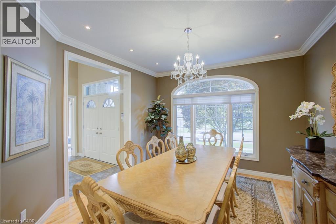
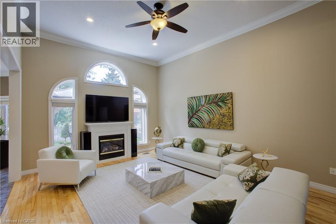
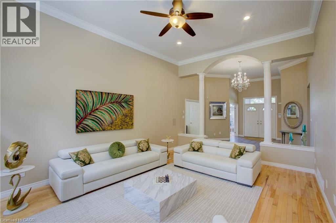
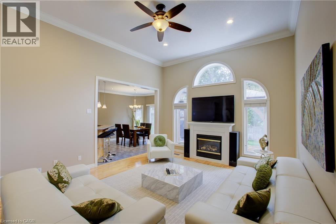
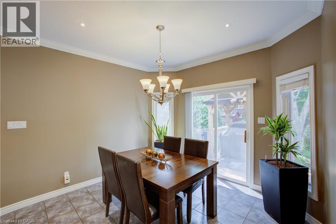
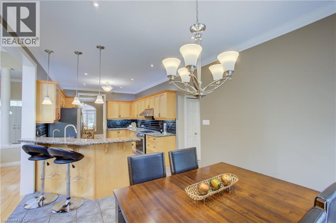
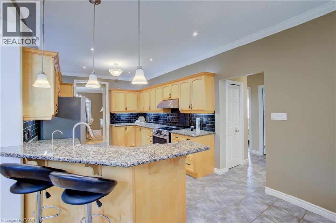
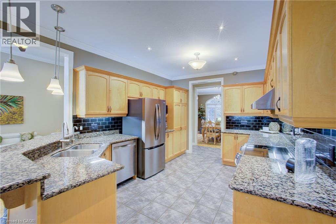
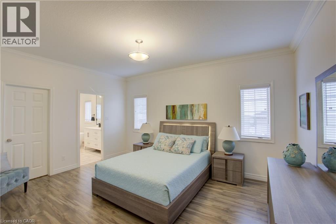
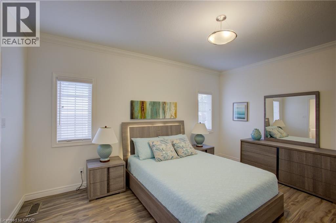
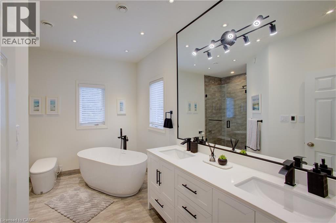
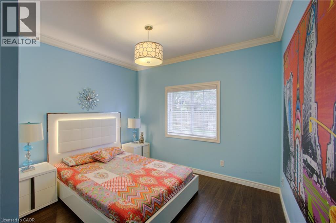
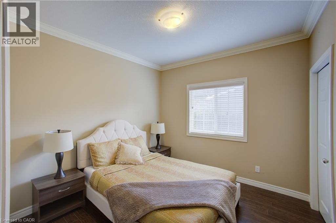
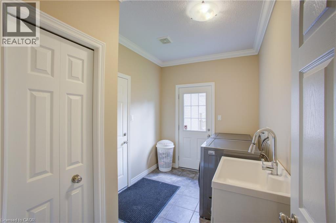
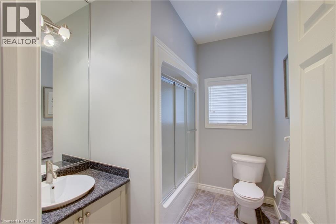
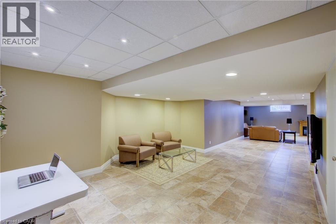
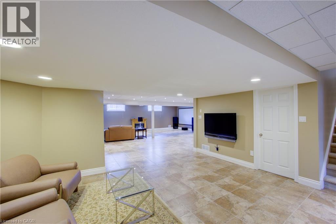
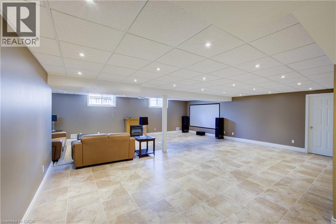
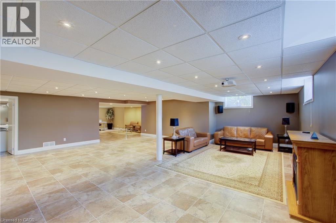
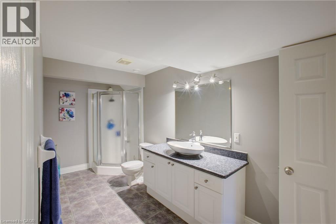
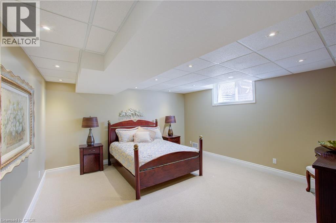
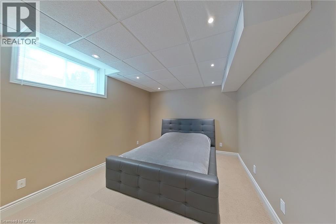
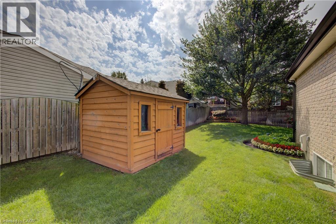
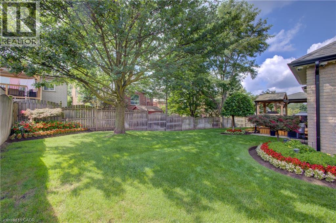
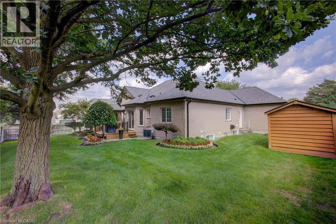
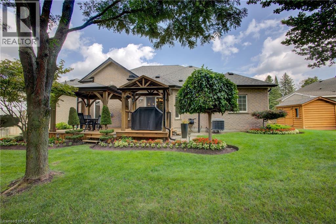
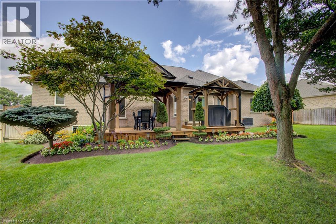
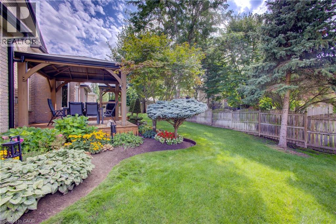
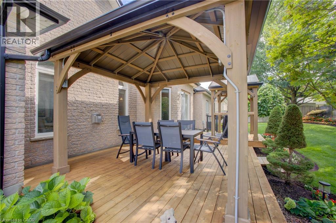
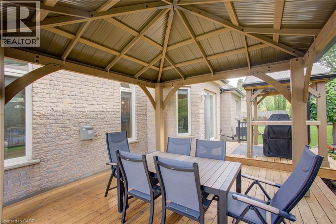
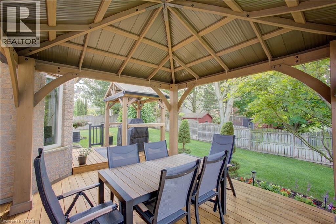
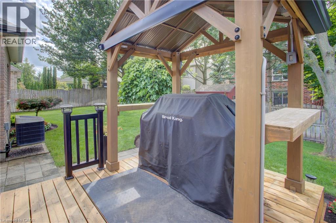
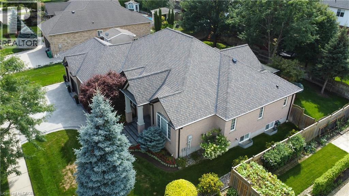
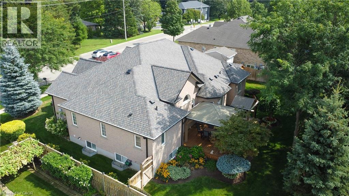
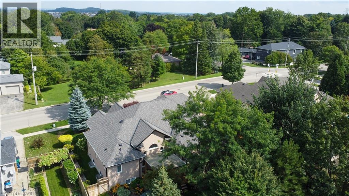
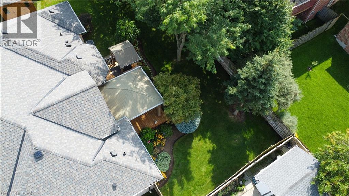
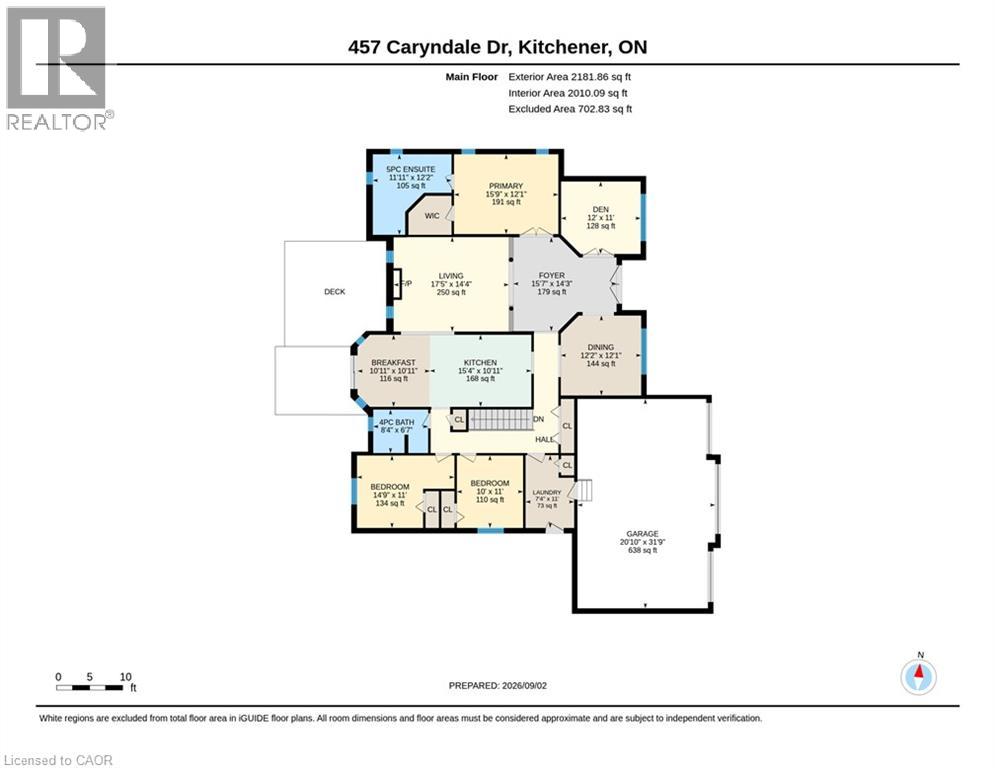
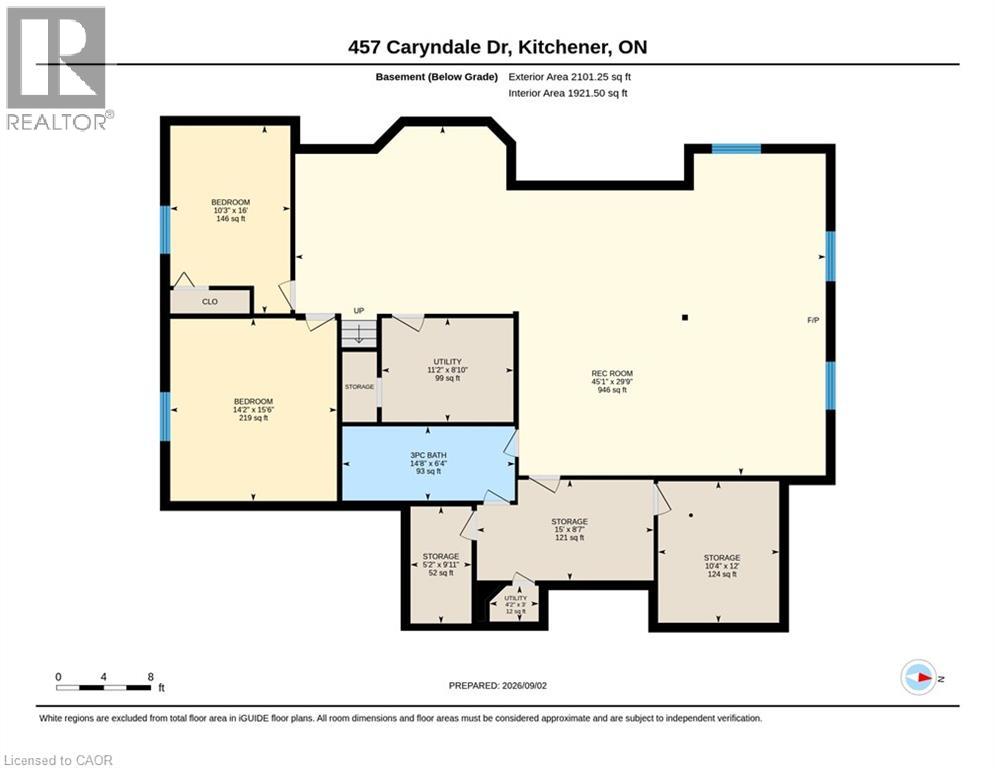
EXQUISITE BUNGALOW WITH A TRIPLE GARAGE! Welcome to this impressive move-in-ready executive bungalow offering over 4,000 sq.ft. of beautifully finished living space, 3 main-floor bedrooms, 2 additional lower-level bedrooms, 3 bathrooms, and an exceptional 3-car garage. Step inside to a spacious foyer where soaring ceilings create an immediate sense of openness and elegance. The inviting main living area features a gas fireplace and is ideal for everyday living and entertaining. A second sitting room offers flexibility as a home office, den or quiet retreat, while the formal dining room is perfect for family dinners and special occasions. The main-floor primary suite is a private retreat, featuring a generous walk-in closet and beautifully renovated 5-piece ensuite with heated floors, a free-standing tub, glass shower, and high-end finishes. The fully finished lower level provides additional living space with a second fireplace, 2 spacious bedrooms, and abundant storage. Outside, enjoy the fully fenced backyard surrounded by immaculate gardens. A deck with 2 gazebos creates an inviting setting for outdoor dining, entertaining, and relaxing, complemented by a garden shed and sprinkler system. A true standout is the impressive 3-car garage with two direct-drive motor doors and ceiling height to accommodate 2 hoists, ideal for the car enthusiast or hobbyist, or for a golf simulator. Parking for 3 vehicles inside plus 3 more on an interlock driveway bordered with lighting. Security system, movie theatre projector, and screen included. Conveniently located near Hwy 401, shopping, parks, golf, and amenities. An exceptional home offering space, quality, and a lifestyle that's hard to find! (id:13843)
Details
| MLS # | 40871711 |
|---|---|
| Listing Type | For Sale |
| Style | House |
| Status | Active |
| Year | 2003 |
| Days On Site | 7 |
| Listing Provided By | Royal LePage Wolle Realty | LINDA CYBALSKI |
Features
| Bed(s) | 5 |
|---|---|
| Bath(s) | 3 Total |
| SQ Feet | 4,282 |
| Garage | 6 |
| Basement | Y |
| Story(s) | 1 |
| Zoning | R2 |
Interior
| Cooling | Central air conditioning |
|---|---|
| Heating | Forced air, Natural gas |
| Appliances | Washer, Refrigerator, Central Vacuum, Dishwasher, Stove, Dryer, Hood Fan, Window Coverings, Garage door opener |
| Fireplace Yes / No | Yes |
| Fireplace Features | Electric, Other - See remarks |
| Fireplaces Total | 2 |
Exterior
| Security Features | Security system |
|---|---|
| Lot Features | Gazebo, Sump Pump, Automatic Garage Door Opener |
| Foundation Details | Poured Concrete |
Parking
| Parking Features | Attached Garage |
|---|---|
| Parking Total | 6 |
Utilities
| Sewer | Municipal sewage system |
|---|---|
| Water Source | Municipal water |
Taxes
| Tax Annual Amount | 8281 |
|---|
Area Information
| Province | ON |
|---|---|
| City | Kitchener |
| Postal Code | N2R1J7 |
| Community Name | 335 Pioneer Park/Doon/Wyldwoods |
| Listing VS Median (in 335 Pioneer Park/Doon/Wyldwoods) | |
Price: $1,448,000 low | high Med: $599,075 sqft: 4,282 low | high Med: 1,293 $ / sqft: $338 low | high Med: $482 On site: 7 low | high Med: 3.5 | |
Request a showing
Request a showing
Contact
Learn More About This Property

| Province | ON |
|---|---|
| City | Kitchener |
| Postal Code | N2R1J7 |
| Community Name | 335 Pioneer Park/Doon/Wyldwoods |
| Listing VS Median (in 335 Pioneer Park/Doon/Wyldwoods) | |
Price: $1,448,000 low | high Med: $599,075 sqft: 4,282 low | high Med: 1,293 $ / sqft: $338 low | high Med: $482 On site: 7 low | high Med: 3.5 | |