4575 Blessington Road,Tyendinaga (Tyendinaga Township), ON K0K2N0
Tyendinaga (Tyendinaga Township), ON K0K2N0

Description
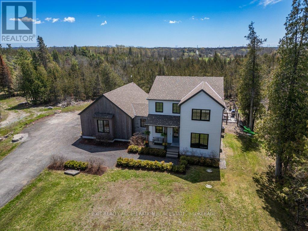
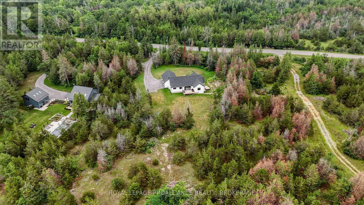
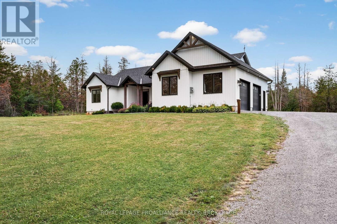
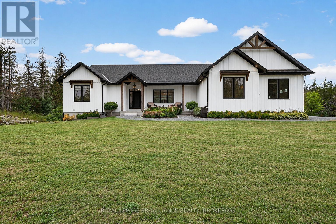
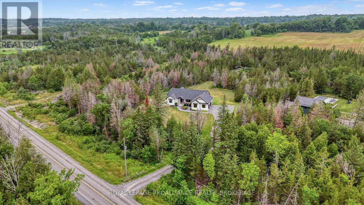
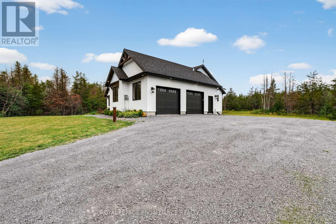
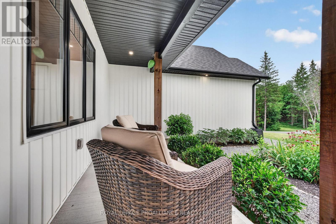
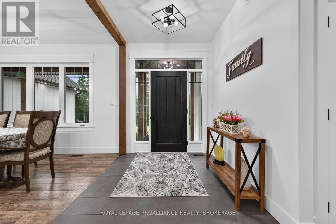
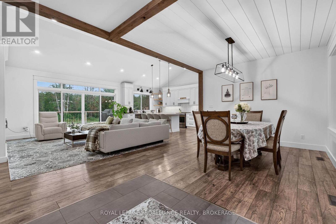
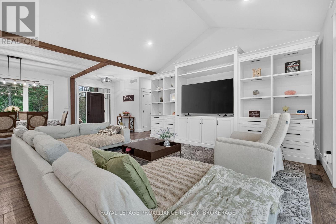
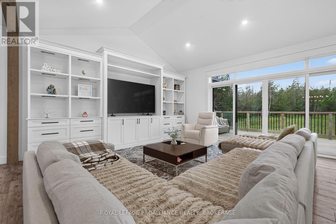
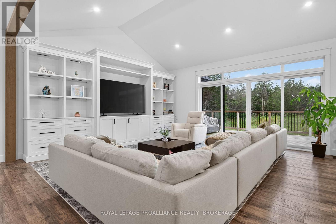
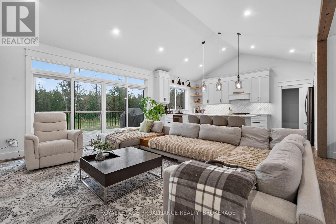
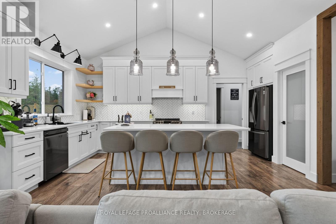
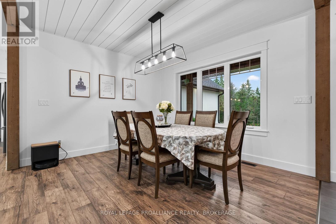
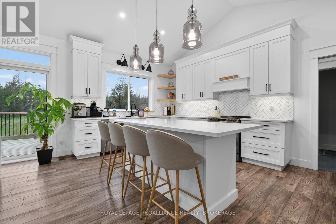
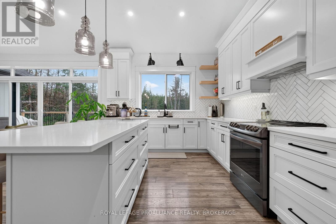
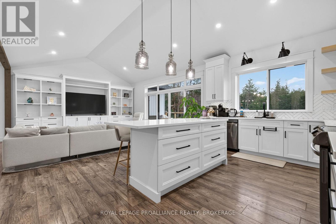
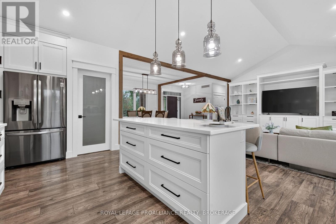
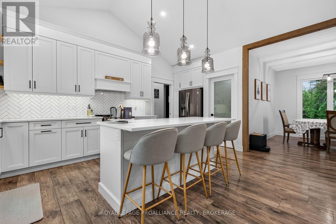
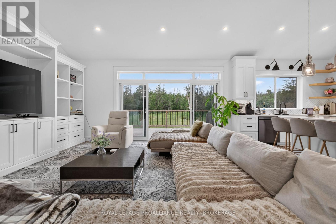
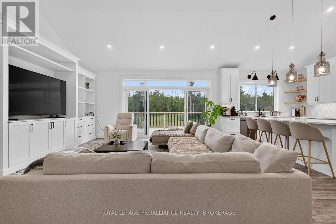
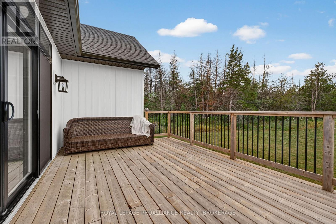
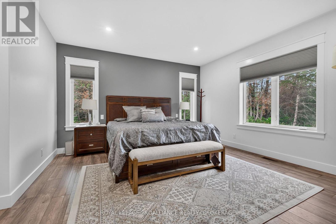
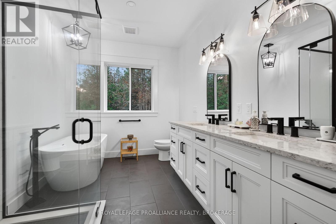
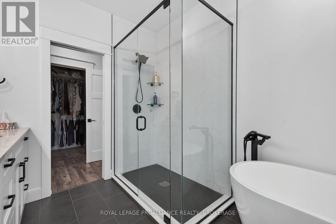
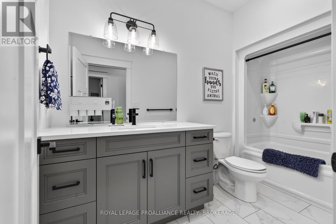
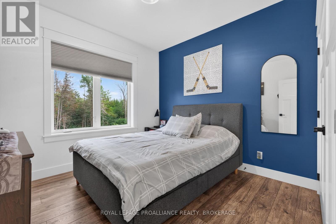
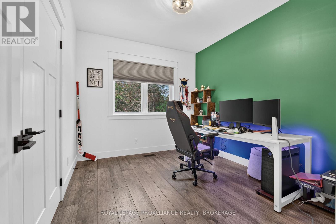
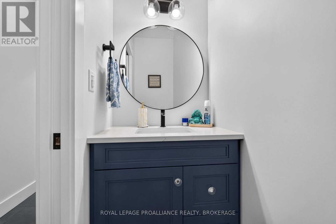
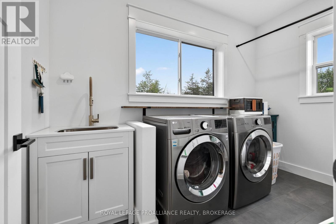
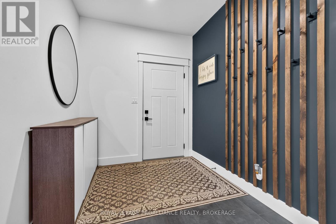
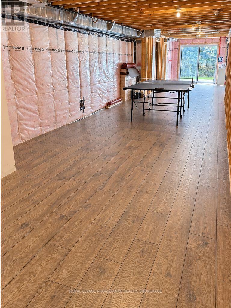
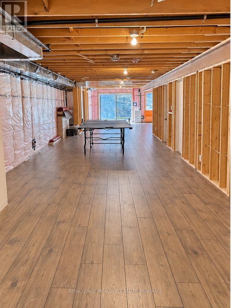
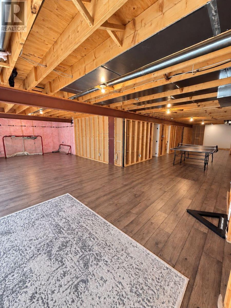
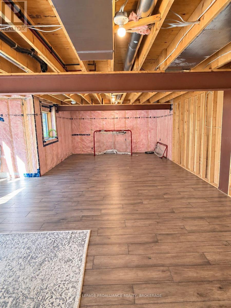
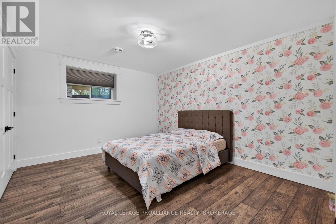
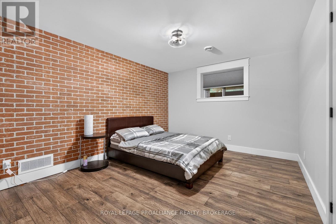
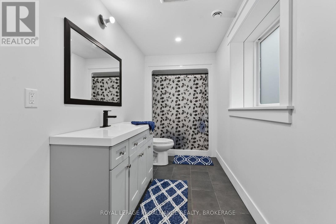
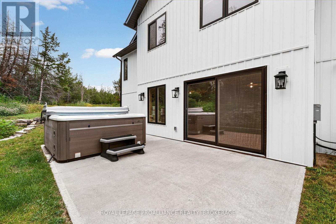
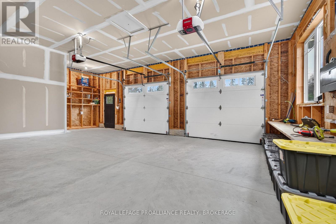
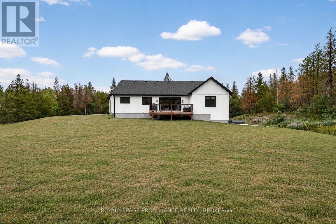
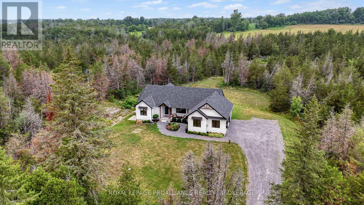
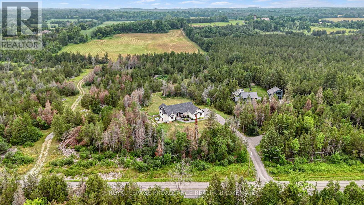
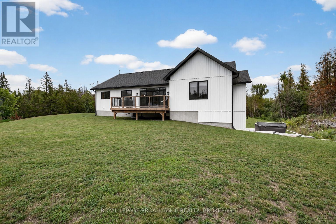
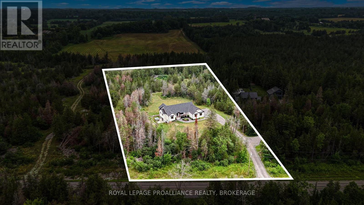
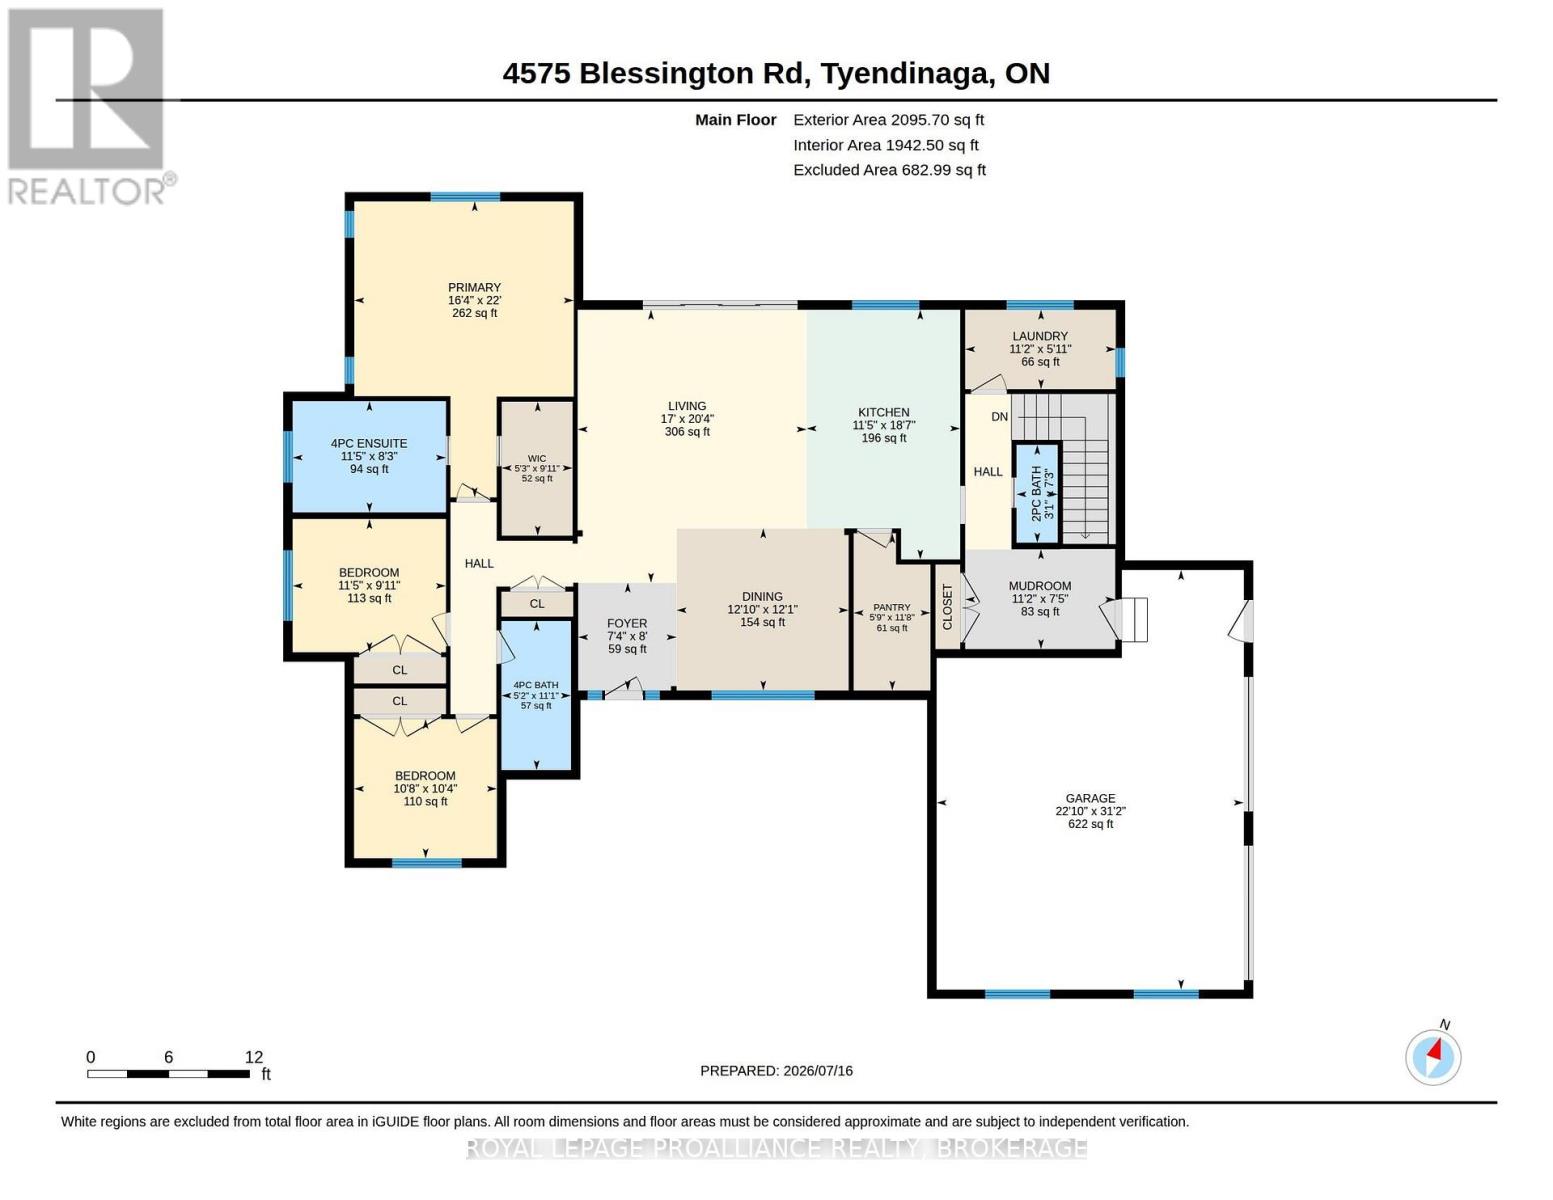
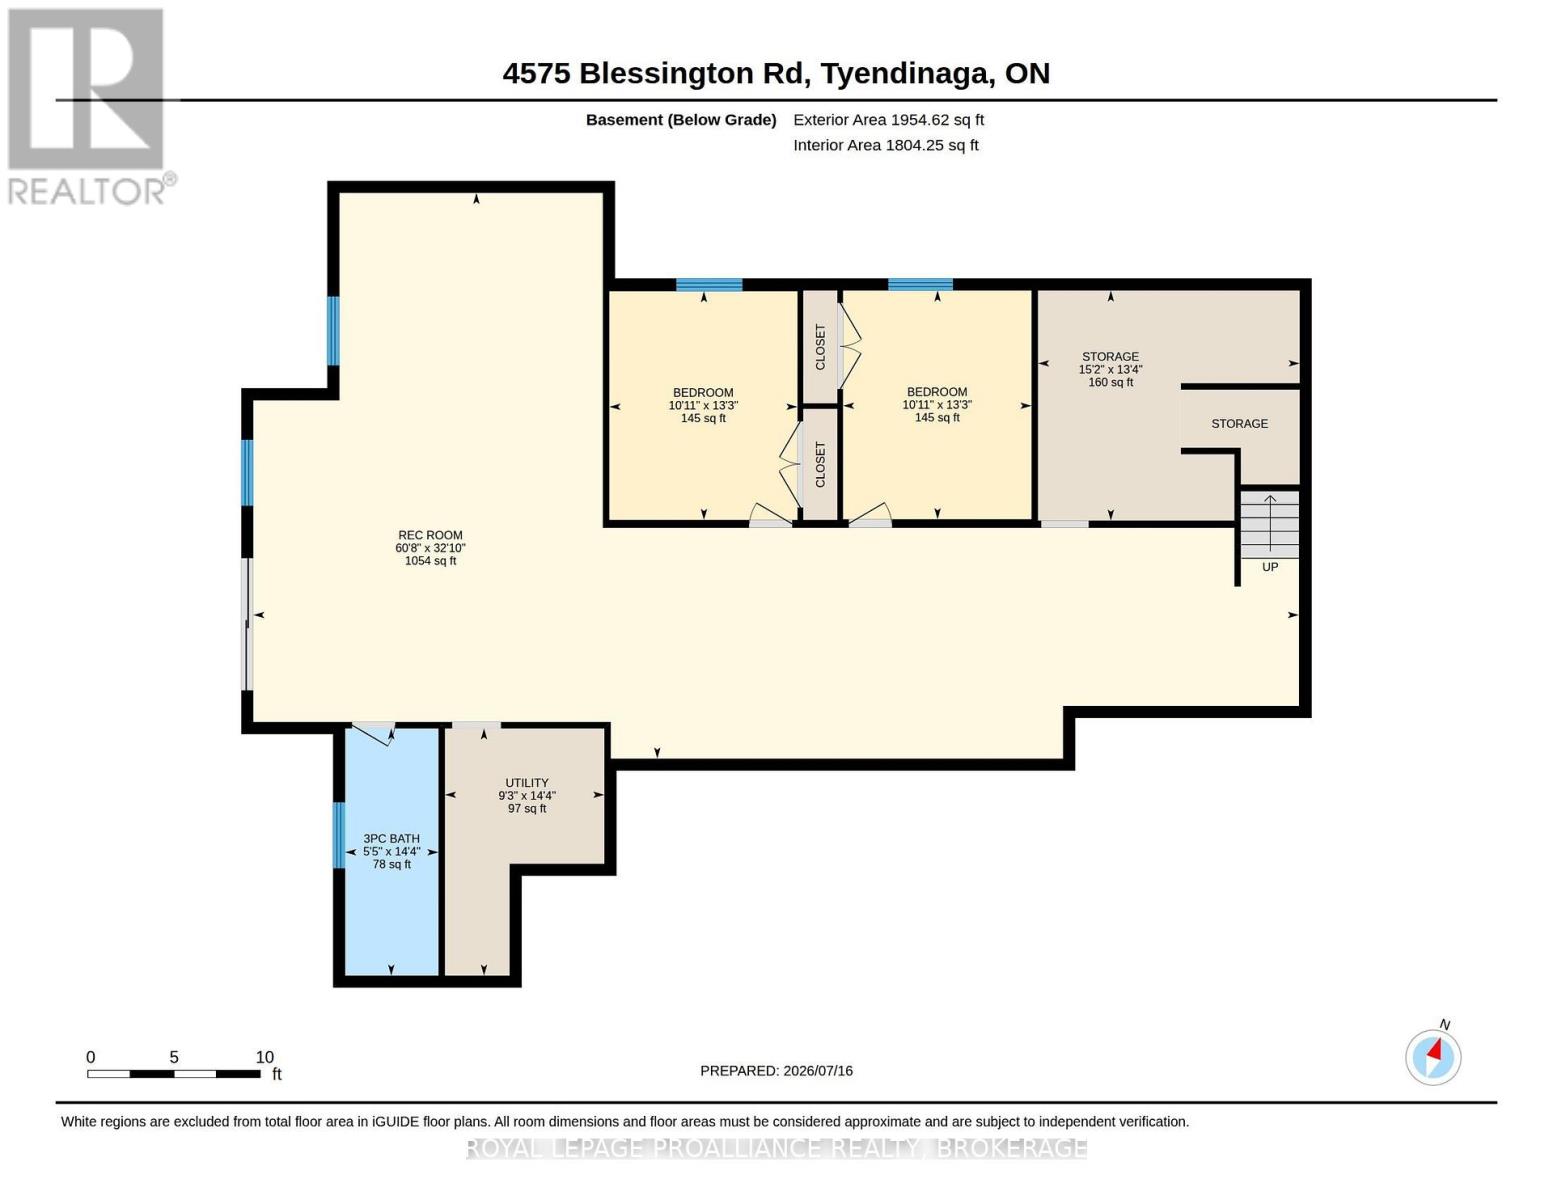
Nearly new, Custom built, Beautifully finished and set on nearly 2 private acres- this is country living at its best! Just five years old, this impressive bungalow offers 2,000 sq. ft. of bright, open-concept living on the main level. Featuring vaulted ceilings, three bedrooms, three baths, and a stunning custom kitchen with walk-in pantry and oversized quartz island open to the spacious family room with patio doors leading to the large deck and peaceful property views. A welcoming front foyer, practical mudroom with garage access, and quality finishes throughout make everyday living effortless. The high-ceilinged walkout lower level is already insulated and partially finished with newly laid LVP flooring and offers two more bedrooms, a fourth bath, and over 1,000 sq. ft. of additional living space. Step outside to the concrete patio and hot tub, perfect for unwinding after a long day, enjoying these lovely Fall nights. The long driveway, covered front porch, and exceptional curb appeal make a wonderful first impression, while the location- just minutes to Hwy 401, and a half an hour or less to Kingston's West end, Picton, and Belleville- offers the perfect balance of privacy and convenience. A thoughtfully designed home that truly delivers on space, style, and value. You really need to see this one. (id:13843)
Details
| MLS # | X14102110 |
|---|---|
| Listing Type | For Sale |
| Style | House |
| Status | Active |
| Days On Site | 13 |
| Listing Provided By | ROYAL LEPAGE PROALLIANCE REALTY, BROKERAGE | KORINNE PEACHEY |
Features
| Bed(s) | 5 |
|---|---|
| Bath(s) | 4 Total |
| SQ Feet | 2,000 |
| Garage | 10 |
| Basement | Y |
| Story(s) | 1 |
| Property View | View |
Interior
| Cooling | Central air conditioning |
|---|---|
| Heating | Forced air, Propane |
| Appliances | Washer, Refrigerator, Water softener, Hot Tub, Stove, Dryer, Water Treatment, Window Coverings, Garage door opener remote(s), Water Heater |
| Fireplace Yes / No | No |
Exterior
| Lot Features | Wooded area, Carpet Free |
|---|---|
| Foundation Details | Poured Concrete |
Parking
| Parking Features | Attached Garage, Garage |
|---|---|
| Parking Total | 10 |
Utilities
| Sewer | Septic System |
|---|---|
| Water Source | Drilled Well |
Taxes
| Tax Annual Amount | 5650 |
|---|
Area Information
| Province | ON |
|---|---|
| City | Tyendinaga (Tyendinaga Township) |
| Postal Code | K0K2N0 |
| Listing VS Median (in K0K2N0) | |
Price: $975,000 low | high Med: $649,950 sqft: 2,000 low | high Med: 1,300 $ / sqft: $488 low | high Med: $516 On site: 13 low | high Med: 75.5 | |
Request a showing
Request a showing
Contact
Learn More About This Property

| Province | ON |
|---|---|
| City | Tyendinaga (Tyendinaga Township) |
| Postal Code | K0K2N0 |
| Listing VS Median (in K0K2N0) | |
Price: $975,000 low | high Med: $649,950 sqft: 2,000 low | high Med: 1,300 $ / sqft: $488 low | high Med: $516 On site: 13 low | high Med: 75.5 | |