465 Beechwood Place Unit# 12,Waterloo, ON N2T2N8
Waterloo, ON N2T2N8

Description
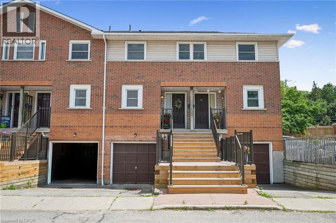
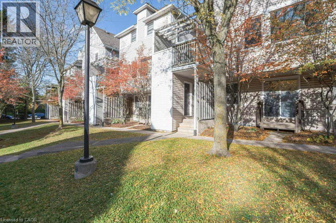
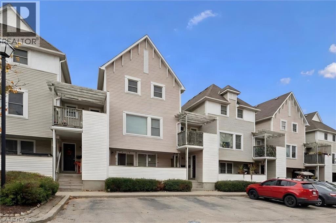
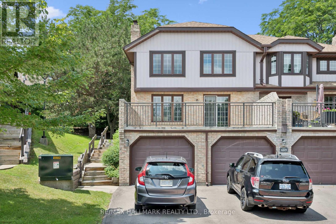
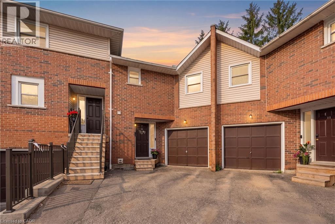
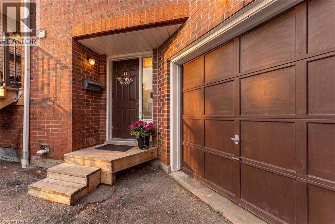
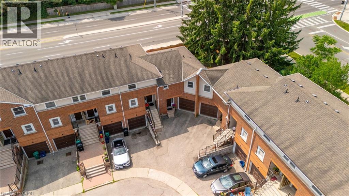
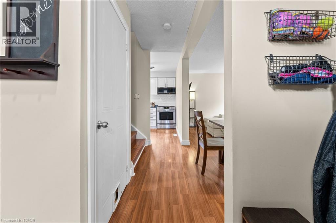
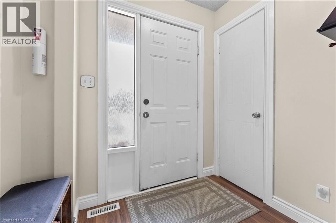
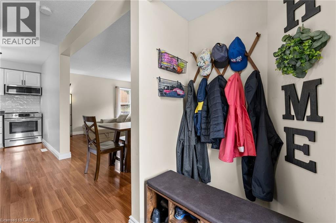
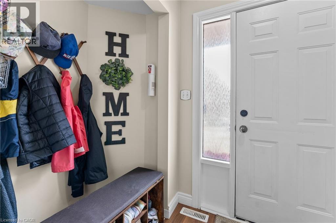
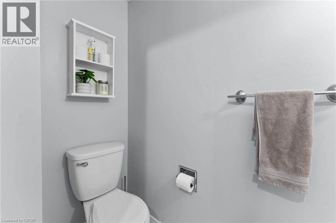
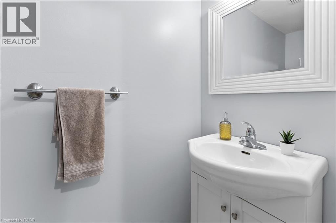
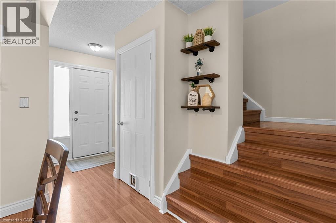
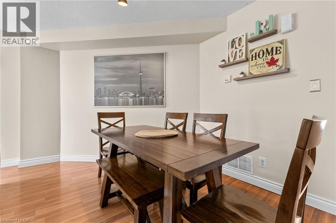
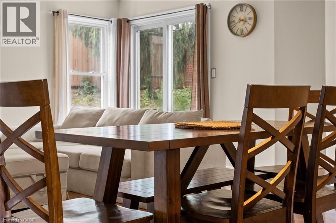
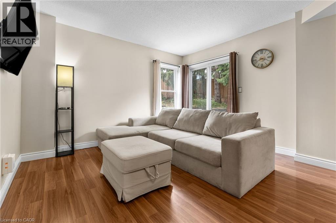
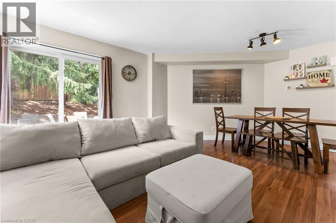
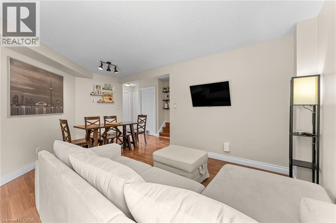
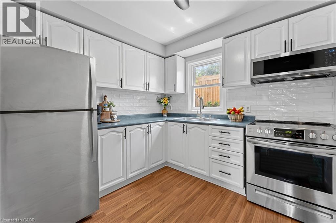
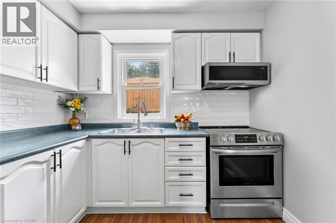
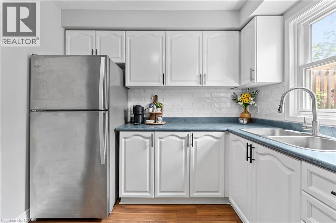
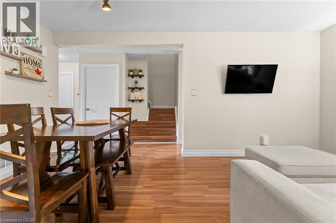
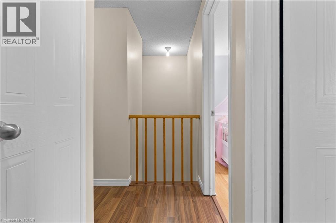
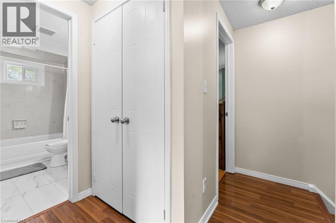
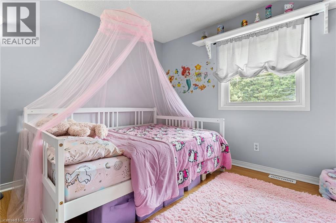
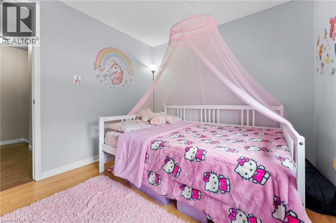
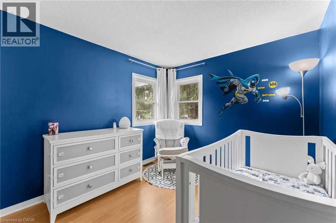
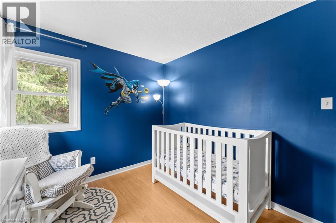
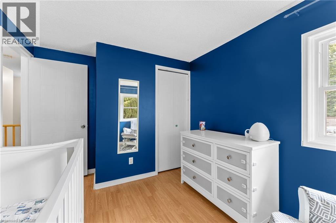
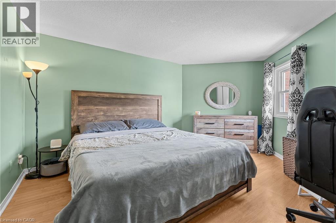
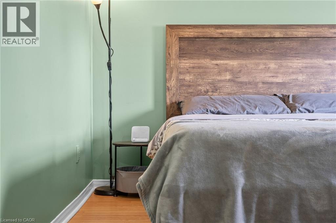
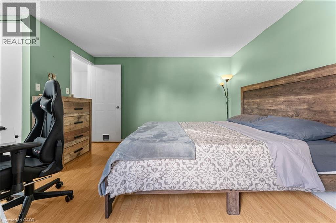
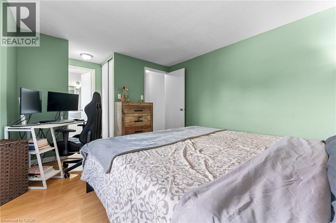
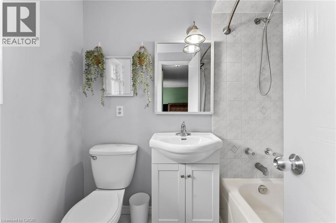
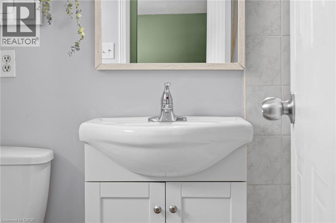
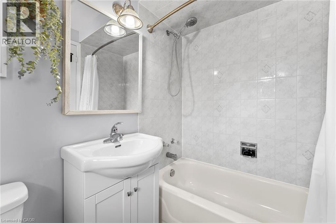
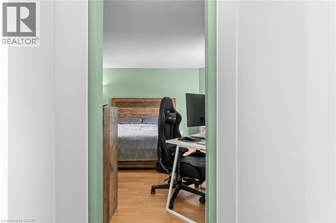
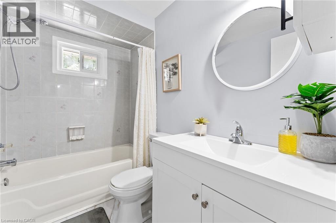
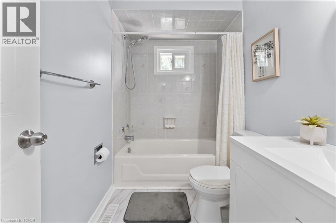
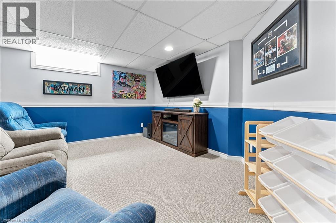
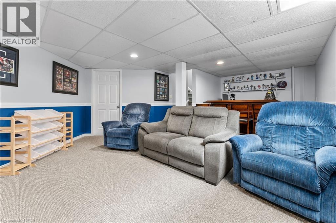
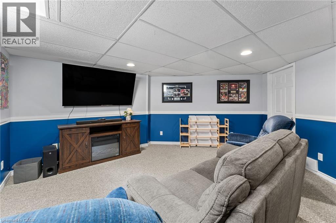
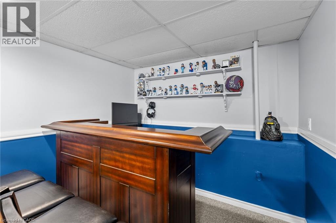
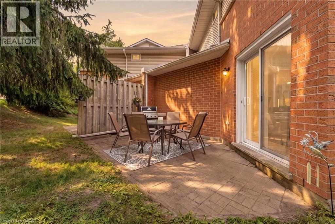
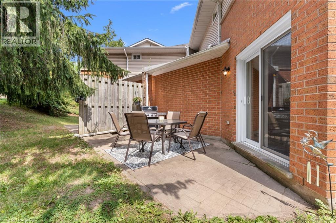
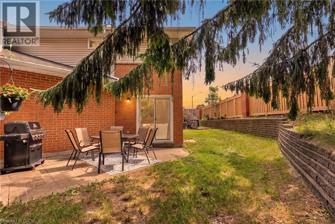
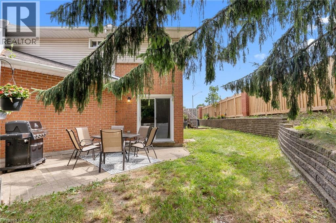
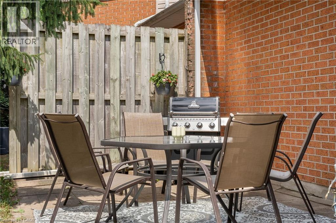
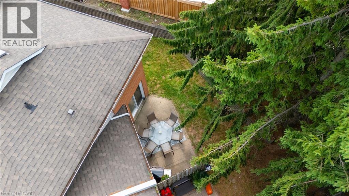
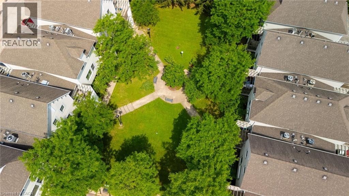
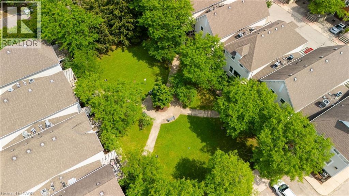
Welcome to this spacious and well-maintained townhouse condominium, offering one of the larger floor plans in the complex. Featuring 3 generously sized bedrooms, 2 full bathrooms, and 1 convenient half bathroom, this home provides the perfect balance of comfort and functionality for families, young professionals, or those looking to downsize without sacrificing space. The inviting main living areas flow seamlessly to a private backyard patio, creating a peaceful outdoor retreat ideal for relaxing or entertaining. The finished basement adds valuable living space, perfect for a family room, with a dry bar, utility room for extra storage and laundry. An attached garage with drive adds to convenience of this home. Residents will appreciate ample visitor parking and beautifully maintained common greenspace, offering additional outdoor space to enjoy. Ideally situated close to parks, shopping, conservation areas, and a variety of everyday amenities, this home also offers convenient access to nearby post-secondary institutions, making it an excellent choice for a wide range of buyers. Don't miss this opportunity to own a spacious townhouse condominium in a desirable community that combines comfort, convenience, and a fantastic location. (id:13843)
Details
| MLS # | 40857226 |
|---|---|
| Listing Type | For Sale |
| Style | Condominium |
| Strata Fees | $464 |
| Status | Active |
| Year | 1993 |
| Days On Site | 67 |
| Listing Provided By | Royal LePage Burloak Real Estate Services | Rhonda Brierley |
Features
| Bed(s) | 3 |
|---|---|
| Bath(s) | 3 Total |
| SQ Feet | 1,246 |
| Garage | 2 |
| Basement | Y |
| Story(s) | 2 |
| Zoning | MUR1-20 |
Interior
| Cooling | Central air conditioning |
|---|---|
| Heating | Hot water radiator heat, Forced air, Natural gas |
| Appliances | Washer, Refrigerator, Water softener, Stove, Dryer, Window Coverings, Garage door opener, Microwave Built-in |
| Fireplace Yes / No | No |
Exterior
| Security Features | Smoke Detectors |
|---|---|
| Lot Features | Conservation/green belt, Automatic Garage Door Opener |
| Foundation Details | Poured Concrete |
Parking
| Parking Features | Attached Garage |
|---|---|
| Parking Total | 2 |
Utilities
| Utilities | Natural Gas, Electricity, Cable, Telephone |
|---|---|
| Sewer | Municipal sewage system |
| Water Source | Municipal water |
Taxes
| Tax Annual Amount | 2936.13 |
|---|
Area Information
| Province | ON |
|---|---|
| City | Waterloo |
| Postal Code | N2T2N8 |
| Community Name | 417 Beechwood/University |
| Listing VS Median (in 417 Beechwood/University) | |
Price: $479,999 low | high Med: $385,000 sqft: 1,246 low | high Med: 740 $ / sqft: $385 low | high Med: $520 On site: 67 low | high Med: 6 | |
Request a showing
Request a showing
Contact
Learn More About This Property

| Province | ON |
|---|---|
| City | Waterloo |
| Postal Code | N2T2N8 |
| Community Name | 417 Beechwood/University |
| Listing VS Median (in 417 Beechwood/University) | |
Price: $479,999 low | high Med: $385,000 sqft: 1,246 low | high Med: 740 $ / sqft: $385 low | high Med: $520 On site: 67 low | high Med: 6 | |