47 Pony Farm Drive,Toronto (Willowridge-Martingrove, ON M9R0B3
Toronto (Willowridge-Martingrove, ON M9R0B3

Description
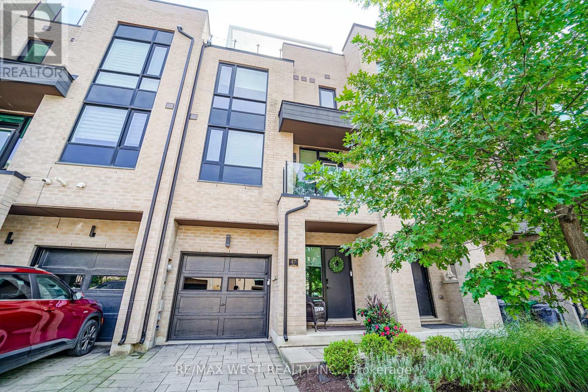
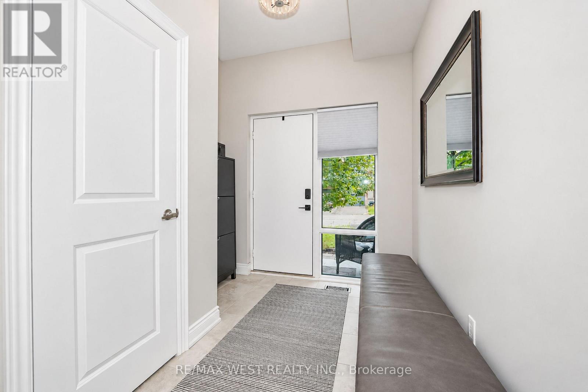
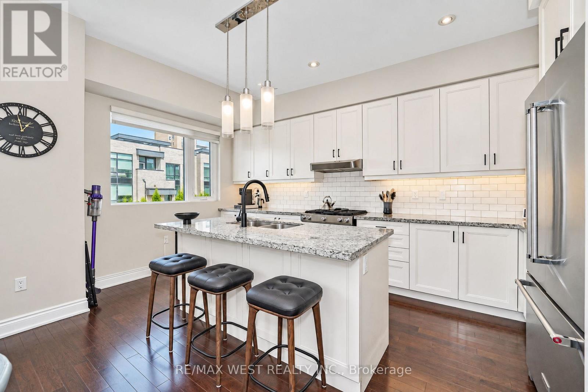
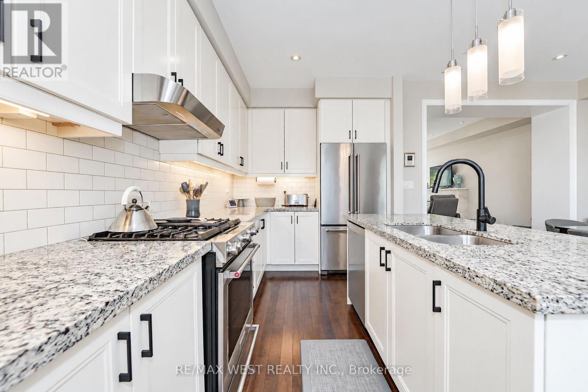
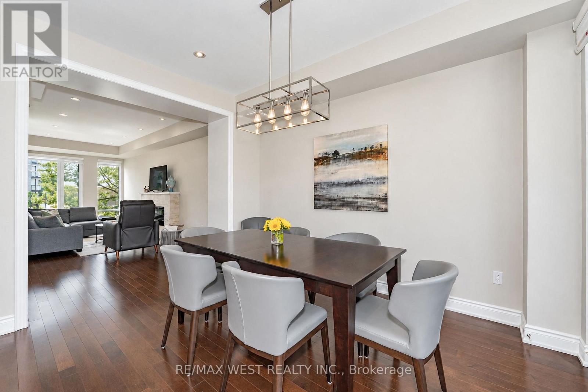
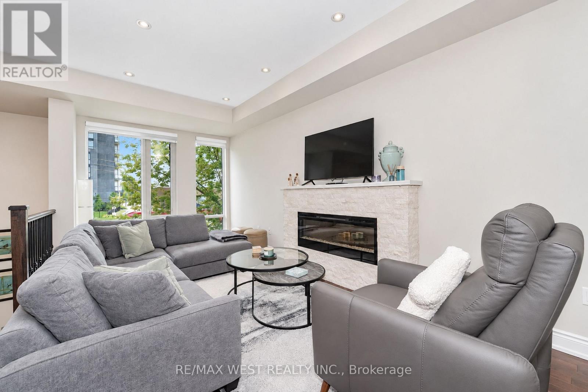
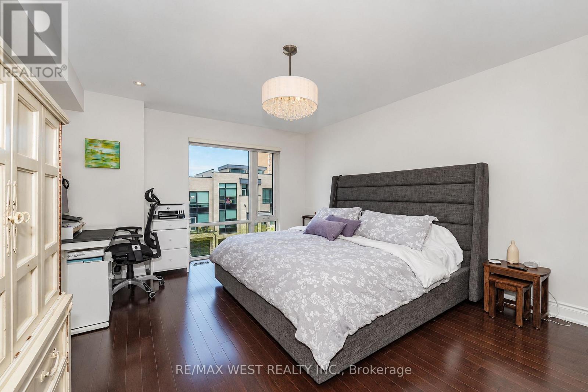
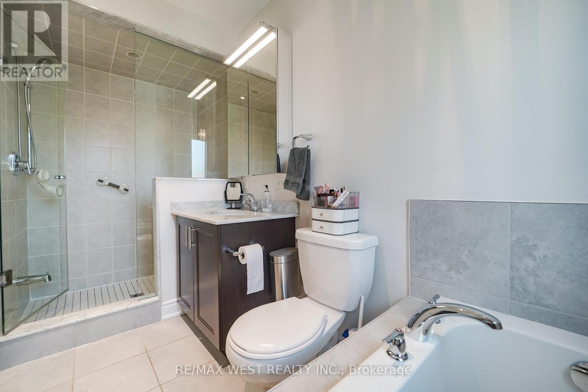
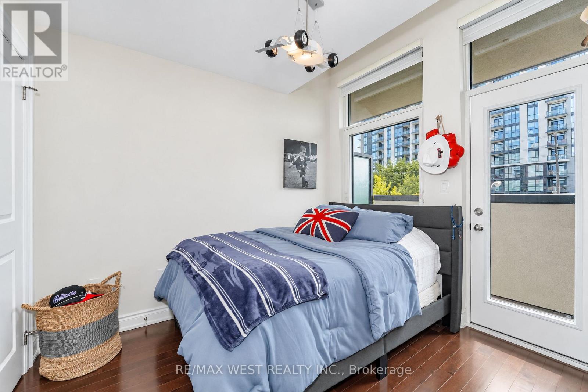
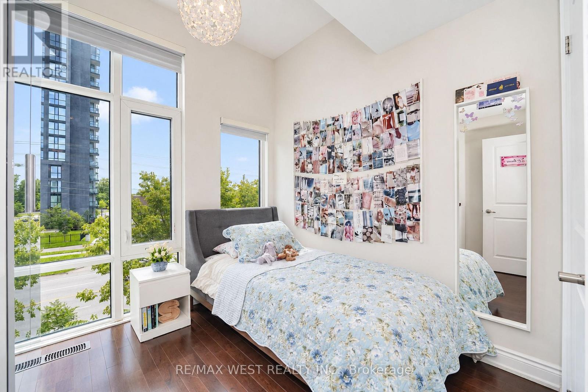
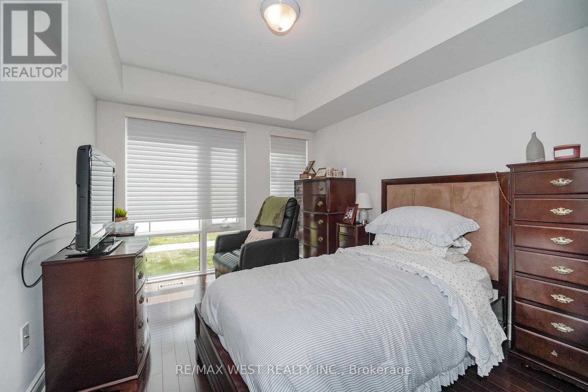
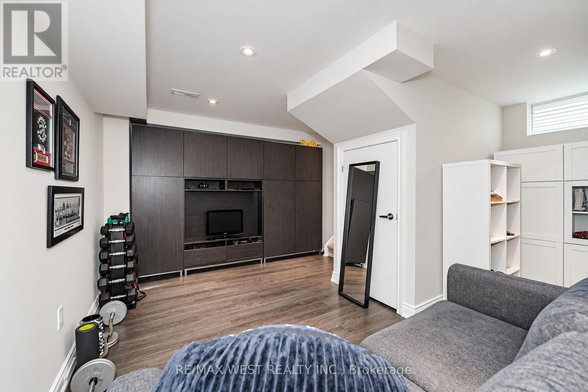
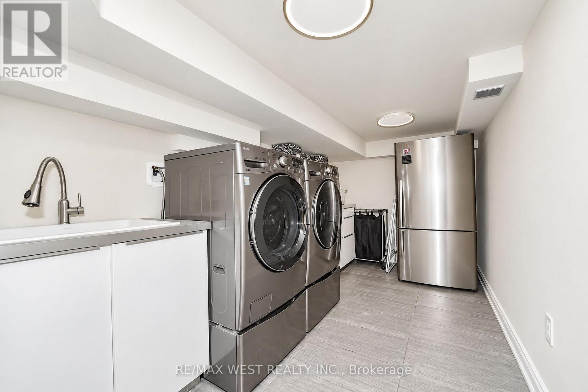
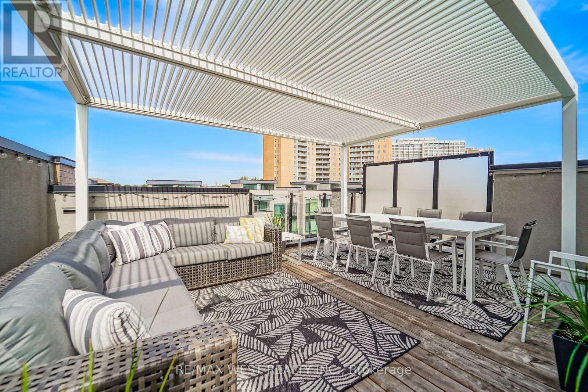
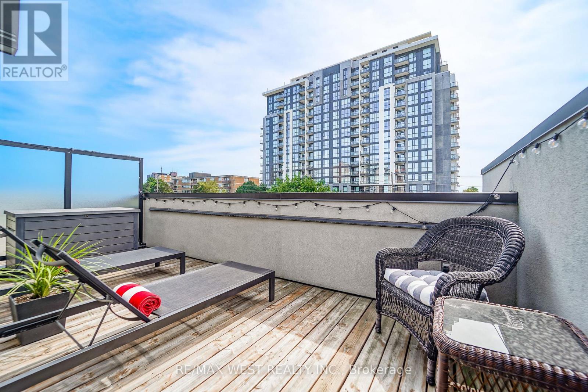
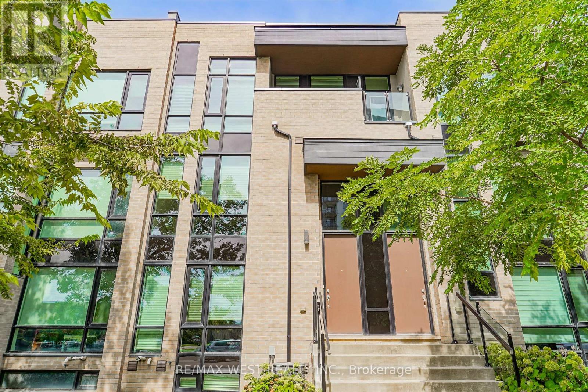
Welcome To This Stunning Modern 3-Storey Freehold Townhome In The Heart Of Etobicoke! Offering 4 Spacious Bedrooms & 4 Bathrooms, This Beautifully Designed Home Delivers a Bright Open-Concept Living & Dining Area Featuring A Cozy Fireplace And An Abundance Of Natural Light Throughout. Enjoy A Sleek Modern Kitchen Complete With Stainless Steel Appliances And Modern Touchless Kitchen Faucet, Ample Cabinetry ,Contemporary Finishes & Engineered Hardwood Flooring Throughout ! The Finished Basement Provides Valuable Additional Living Space-Perfect For A Family Room, Home Office, Gym Or Guest Area. Primary bedroom features it's own walk in closet and 4 pc ensuite, huge private rooftop terrace with ample sitting area - perfect for entertaining! Three Levels Of Thoughtfully Designed Living Space, Generously Sized Bedrooms & Modern Finishes Throughout, This Turnkey Home Is Perfect For Growing Families, Professionals Or Anyone Looking For Extra Space In The City. A Must-See Etobicoke Townhome! Minutes to transit, highways, shopping and more! Ideal for multigenerational living or growing families. (id:13843)
Details
| MLS # | W14033682 |
|---|---|
| Listing Type | For Sale |
| Style | House |
| Status | Active |
| Days On Site | 16 |
| Listing Provided By | RE/MAX WEST REALTY INC. | FRANK LEO |
Features
| Bed(s) | 4 |
|---|---|
| Bath(s) | 4 Total |
| SQ Feet | 1,500 |
| Garage | 3 |
| Basement | Y |
| Story(s) | 3 |
Interior
| Cooling | Central air conditioning |
|---|---|
| Heating | Forced air, Natural gas |
| Appliances | Washer, Refrigerator, Gas stove(s), Dishwasher, Dryer, Blinds |
| Fireplace Yes / No | Yes |
Exterior
| Foundation Details | Unknown |
|---|
Parking
| Parking Features | Attached Garage, Garage |
|---|---|
| Parking Total | 3 |
Utilities
| Sewer | Sanitary sewer |
|---|---|
| Water Source | Municipal water |
Taxes
| Tax Annual Amount | 5892.95 |
|---|
Area Information
| Province | ON |
|---|---|
| City | Toronto (Willowridge-Martingrove |
| Postal Code | M9R0B3 |
| Listing VS Median (in M9R0B3) | |
Price: $1,110,000 low | high Med: $3,950 sqft: 1,500 low | high Med: 1,500 $ / sqft: $740 low | high Med: $3 On site: 16 low | high Med: 49.5 | |
Request a showing
Request a showing
Contact
Learn More About This Property

| Province | ON |
|---|---|
| City | Toronto (Willowridge-Martingrove |
| Postal Code | M9R0B3 |
| Listing VS Median (in M9R0B3) | |
Price: $1,110,000 low | high Med: $3,950 sqft: 1,500 low | high Med: 1,500 $ / sqft: $740 low | high Med: $3 On site: 16 low | high Med: 49.5 | |