New Listing

Description
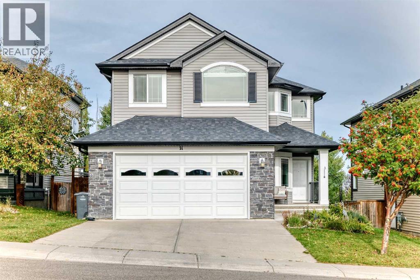
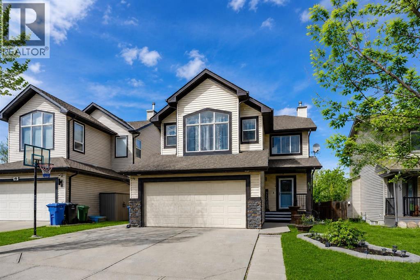
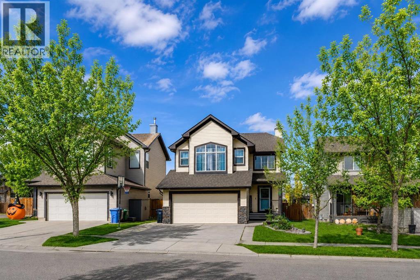
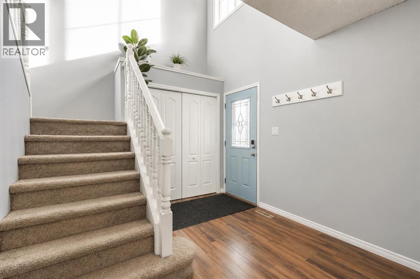
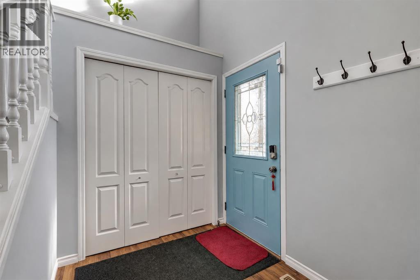
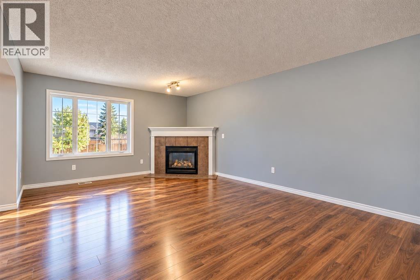
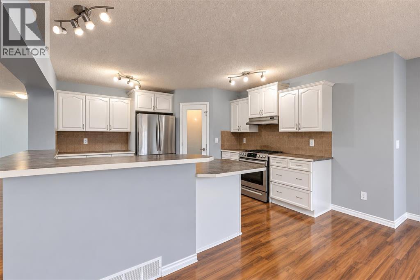
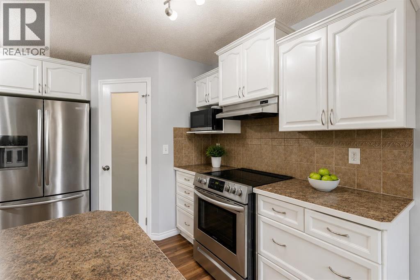
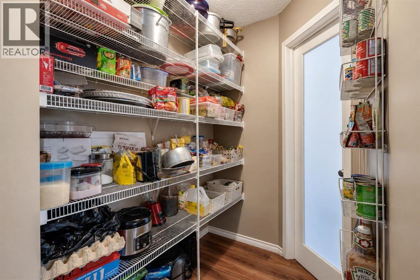
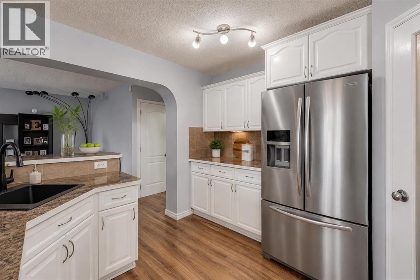
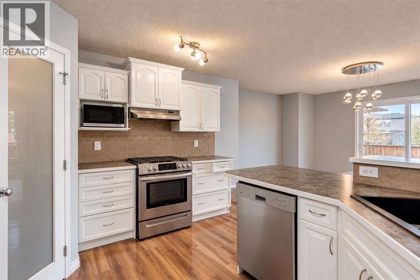
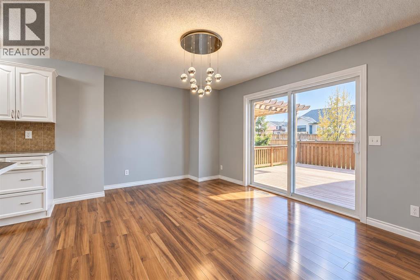
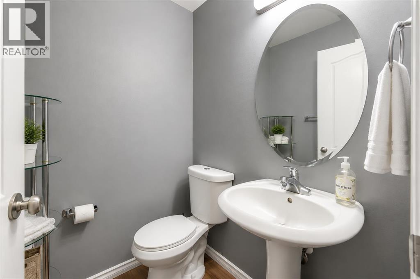
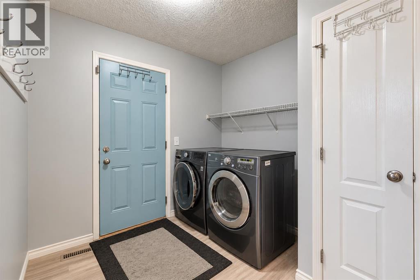
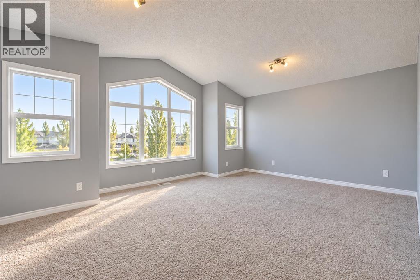
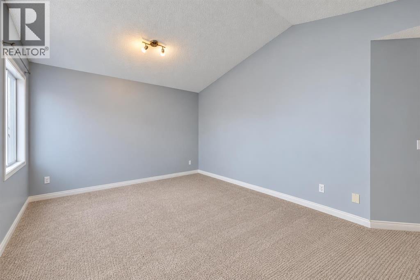
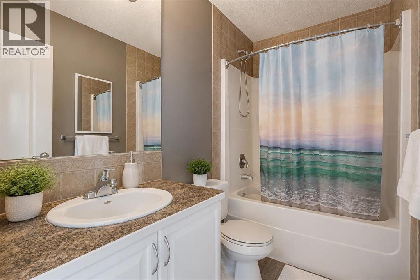
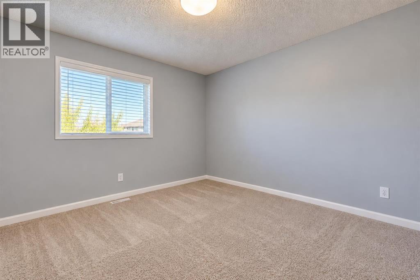
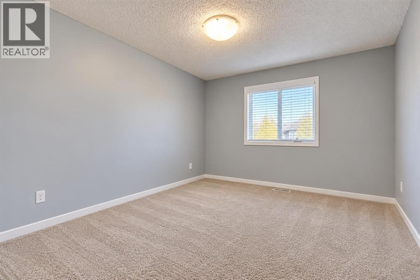
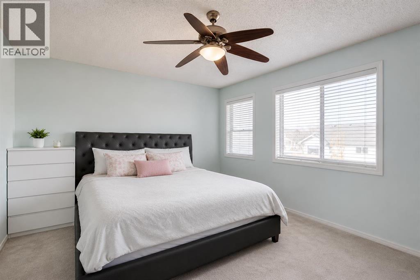
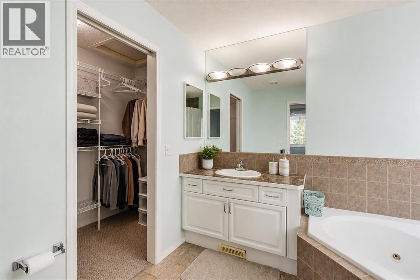
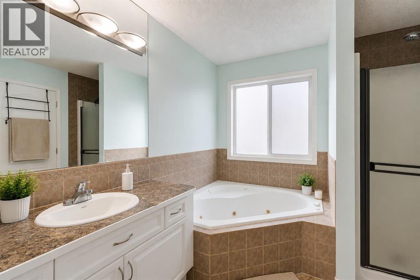
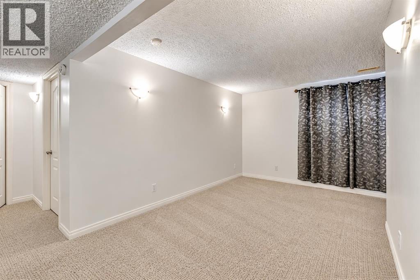
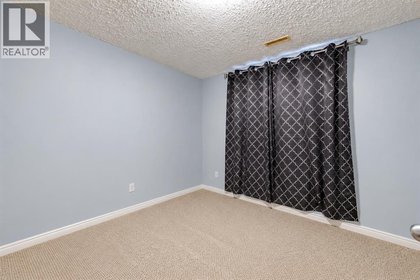
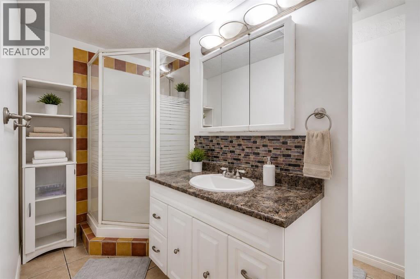
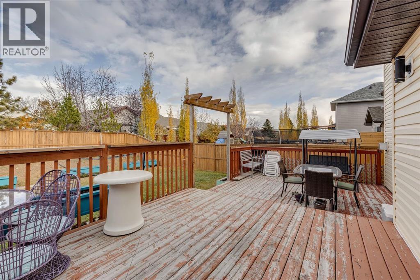
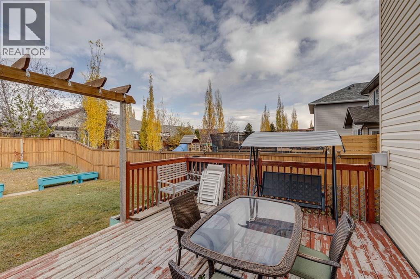
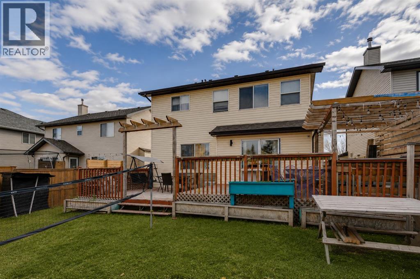
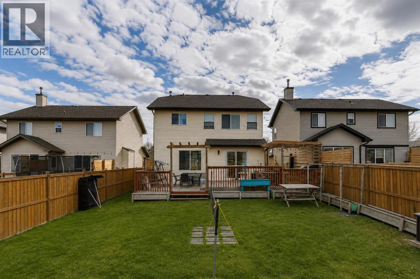
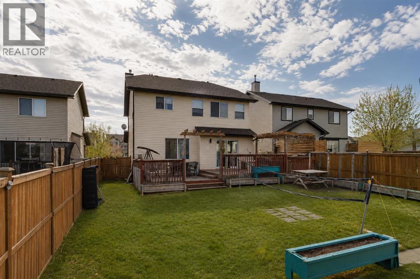
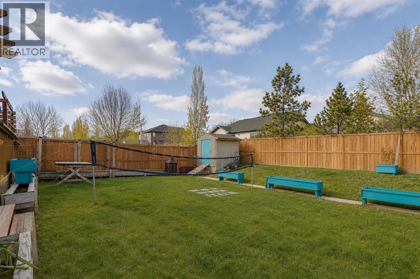
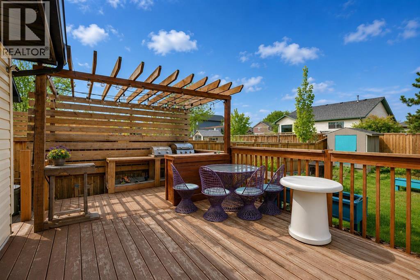
Welcome to this wonderful, freshly painted, fully finished 5 bedroom, 3.5-bathroom home, offering over 3,000 SqFt of comfortable living space in a fantastic location! The spacious, open-concept main floor features easy-care laminate flooring throughout and a welcoming living room complete with a cozy gas fireplace, perfect for relaxing or entertaining. The generous kitchen offers plenty of counter space, a large island, and an expansive dining area with direct access to the deck and fully fenced backyard, ideal for family gatherings and outdoor enjoyment.Upstairs, you'll find a bright and spacious vaulted bonus room, two additional bedrooms, and a lovely primary retreat tucked away at the back of the home, complete with a walk-in closet and private 4-piece ensuite. The fully finished basement provides even more living space, featuring a fourth bedroom, a versatile den, and an additional 3-piece bathroom, offering plenty of room for family, guests, or a home office.LOCATION, LOCATION, LOCATION! Ideally situated directly across from a school and just minutes from shopping, parks, pathways, and everyday amenities, this home offers the perfect combination of space, comfort, and convenience. With fresh paint, a functional family-friendly layout, and over 3,000 SqFt of developed living space, this is a fantastic opportunity to settle into a wonderful home in a great community. Don't miss your chance to make it yours! (id:13843)
Details
| MLS # | A2354009 |
|---|---|
| Listing Type | For Sale |
| Style | House |
| Status | Active |
| Year | 2006 |
| Days On Site | 3 |
| Listing Provided By | RE/MAX Landan Real Estate | Laura Kitchen |
Features
| Bed(s) | 4 |
|---|---|
| Bath(s) | 4 Total |
| SQ Feet | 2,096 |
| Garage | 4 |
| Basement | Y |
| Story(s) | 2 |
| Zoning | TN |
| Acreage | 0.13 |
Interior
| Cooling | None |
|---|---|
| Heating | Forced air |
| Appliances | Refrigerator, Dishwasher, Stove, Hood Fan |
| Fireplace Yes / No | Yes |
| Fireplaces Total | 1 |
Exterior
| Construction Materials | Wood frame |
|---|---|
| Foundation Details | Poured Concrete |
| Fencing | Fence |
Parking
| Parking Features | Attached Garage |
|---|---|
| Parking Total | 4 |
Taxes
| Tax Annual Amount | 4326 |
|---|---|
| Tax Block | 2 |
| Tax Lot | 42 |
| Tax Year | 2025 |
Area Information
| Province | AB |
|---|---|
| City | Okotoks |
| Postal Code | T1S2J3 |
| Community Name | Westridge |
| Listing VS Median (in Westridge) | |
Price: $648,900 low | high Med: $404,950 sqft: 2,096 low | high Med: 1,346 $ / sqft: $310 low | high Med: $300 On site: 3 low | high Med: 50.5 | |
Request a showing
Request a showing
Contact
Learn More About This Property

| Province | AB |
|---|---|
| City | Okotoks |
| Postal Code | T1S2J3 |
| Community Name | Westridge |
| Listing VS Median (in Westridge) | |
Price: $648,900 low | high Med: $404,950 sqft: 2,096 low | high Med: 1,346 $ / sqft: $310 low | high Med: $300 On site: 3 low | high Med: 50.5 | |