4727 Ravine Drive,Swan Hills, AB T0G2C0
Swan Hills, AB T0G2C0

Description
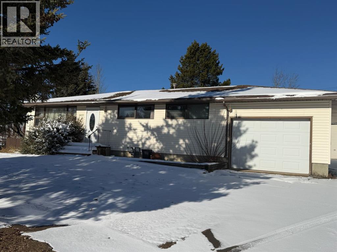
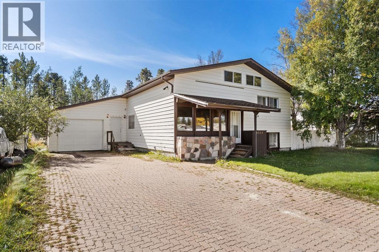
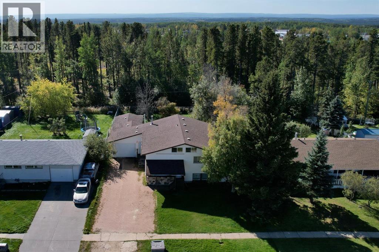
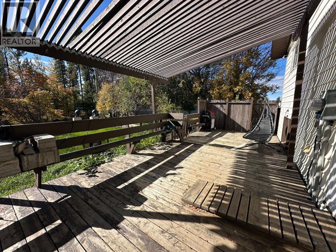
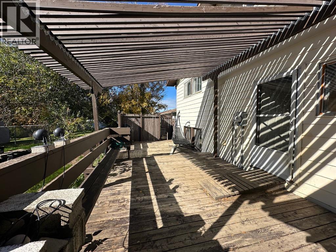
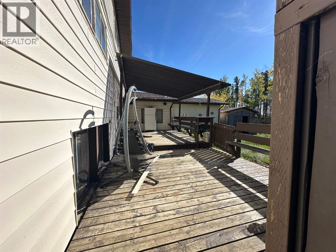
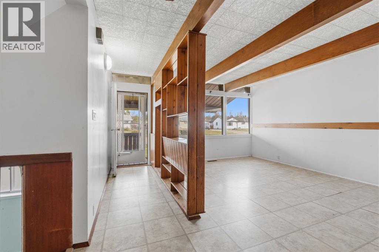
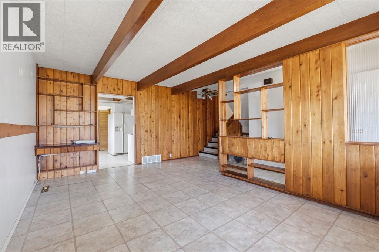
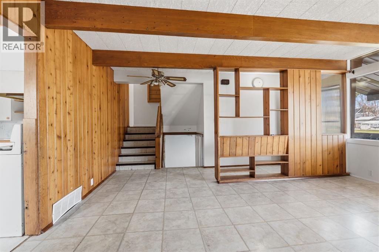
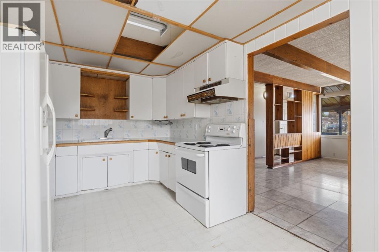
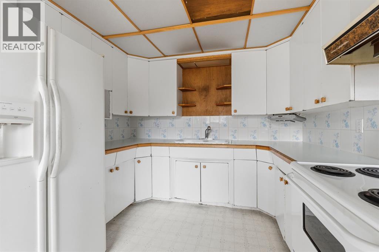
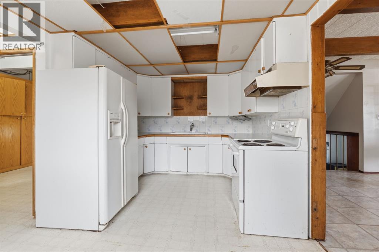
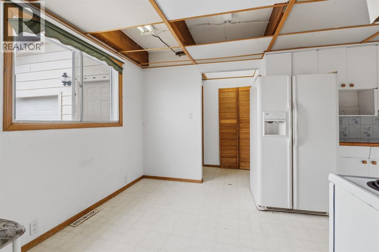
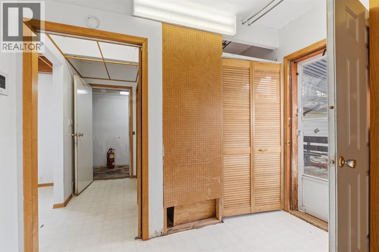
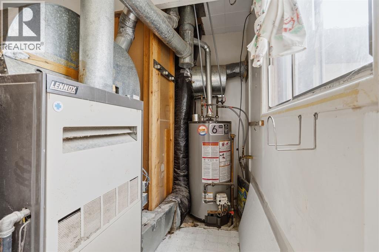
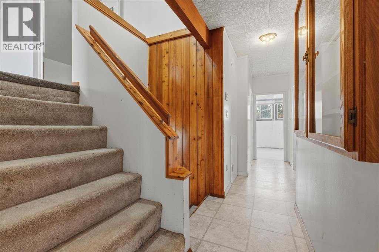
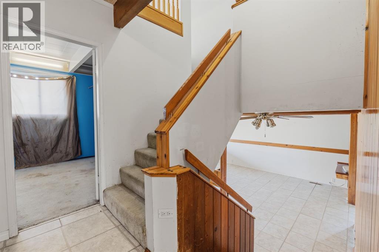
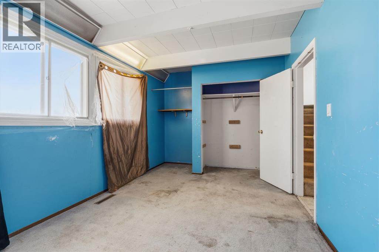
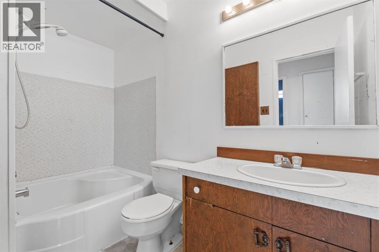
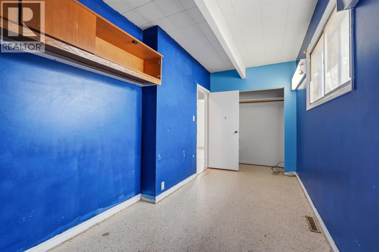
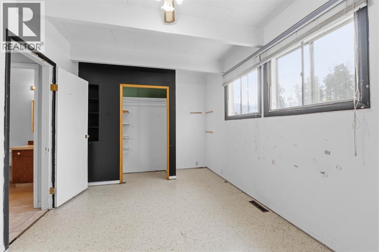
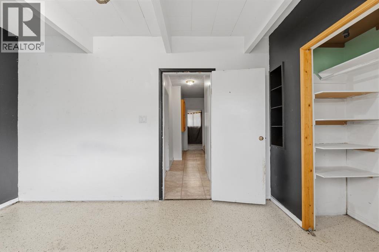
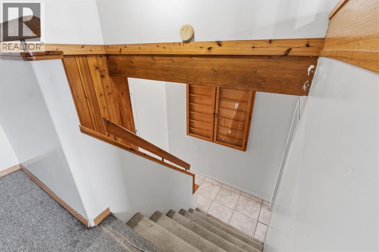
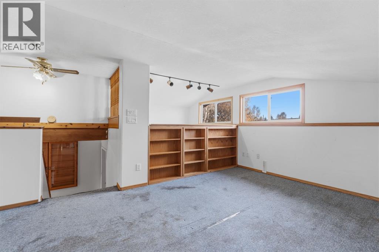
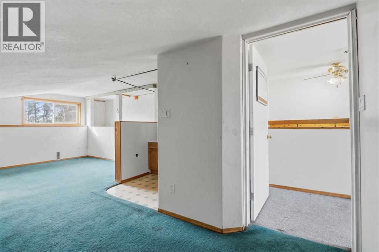
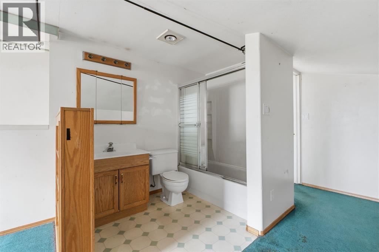
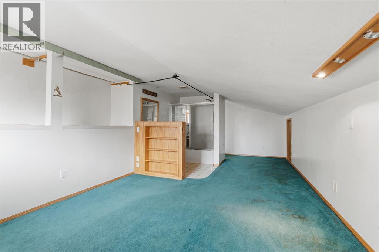
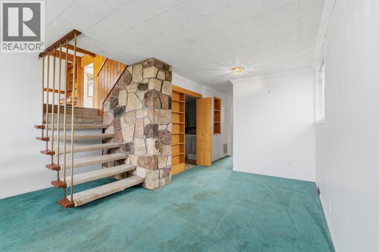
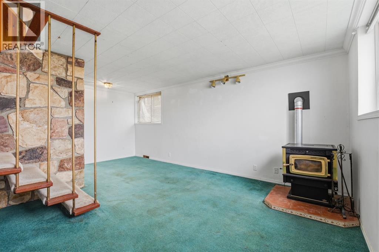
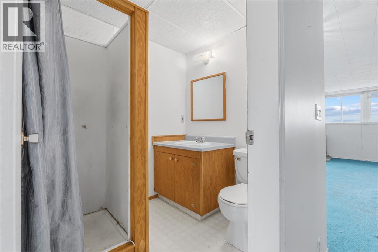
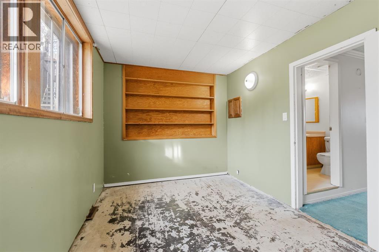
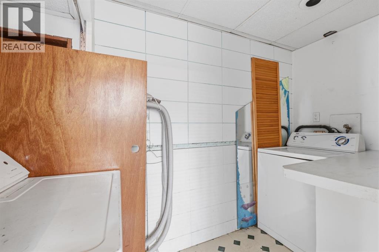
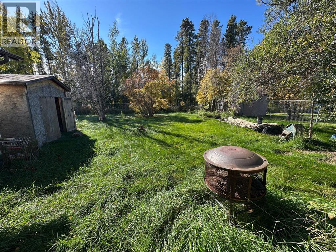
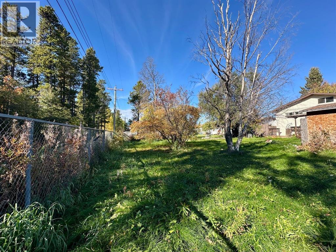
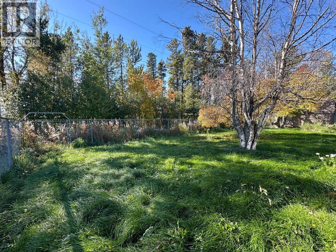
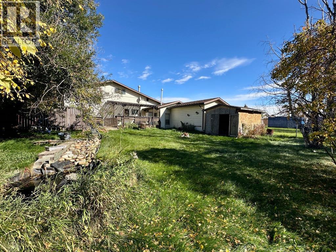
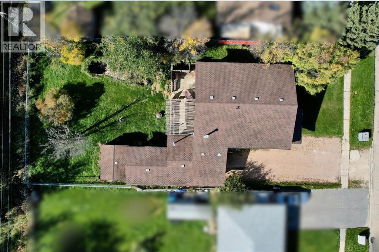
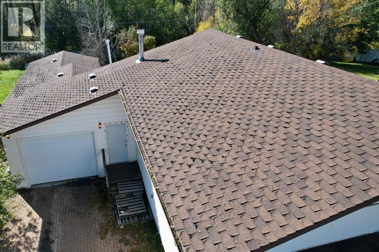
This functional 4-level split features approximately 576 square feet per level, offering a well-designed layout with plenty of living space. Main floor entry opens into a light-filled front living room facing the street, leading seamlessly into the kitchen and breakfast area. A convenient rear entryway houses the utility room with a forced-air furnace and hot water tank, as well as direct access to a large, south-facing backyard with no rear neighbours and a handy storage shed. The upper level includes three bedrooms and a full four-piece bathroom. On the top level, you will find an extra nook, a fourth bedroom with generous length, and another four-piece bathroom. The basement sits high enough to accommodate full-size windows, filling the family room, fifth bedroom with natural light. Separate laundry room, and three-piece bathroom also all in the basement. Completing the property is an extra-long, 16-foot-wide garage with a boiler, ample driveway parking, and an ideal location just steps from the local school, grocery store, and main street. (id:13843)
Details
| MLS # | A2350056 |
|---|---|
| Listing Type | For Sale |
| Style | House |
| Status | Active |
| Year | 1959 |
| Days On Site | 25 |
| Listing Provided By | ROYAL LEPAGE MODERN REALTY | LYNDEN KUEHN |
Features
| Bed(s) | 5 |
|---|---|
| Bath(s) | 3 Total |
| SQ Feet | 1,848 |
| Garage | 3 |
| Basement | Y |
| Zoning | RS |
| Acreage | 0.24 |
| Golf Course | Yes |
Interior
| Cooling | None |
|---|---|
| Heating | Forced air |
| Appliances | Washer, Refrigerator, Stove, Dryer, Hood Fan, Window Coverings |
| Fireplace Yes / No | No |
Exterior
| Lot Features | No neighbours behind |
|---|---|
| Foundation Details | Poured Concrete |
| Fencing | Fence |
Parking
| Parking Features | Attached Garage |
|---|---|
| Parking Total | 3 |
Taxes
| Tax Annual Amount | 2371.01 |
|---|---|
| Tax Block | 10 |
| Tax Lot | 13 |
| Tax Year | 2026 |
Area Information
| Province | AB |
|---|---|
| City | Swan Hills |
| Postal Code | T0G2C0 |
| Listing VS Median (in T0G2C0) | |
Price: $149,000 low | high Med: $175,338 sqft: 1,848 low | high Med: 1,149 $ / sqft: $81 low | high Med: $153 On site: 25 low | high Med: 65.5 | |
Request a showing
Request a showing
Contact
Learn More About This Property

| Province | AB |
|---|---|
| City | Swan Hills |
| Postal Code | T0G2C0 |
| Listing VS Median (in T0G2C0) | |
Price: $149,000 low | high Med: $175,338 sqft: 1,848 low | high Med: 1,149 $ / sqft: $81 low | high Med: $153 On site: 25 low | high Med: 65.5 | |