New Listing
 In-Person: 11/14 2:00 PM - 4:00 PM
476 Britannia Avenue E,Oshawa (Kedron), ON L1L1B7
Oshawa (Kedron), ON L1L1B7

Description
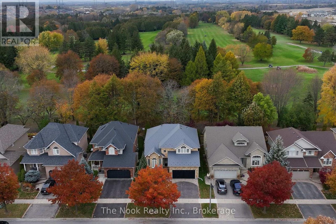
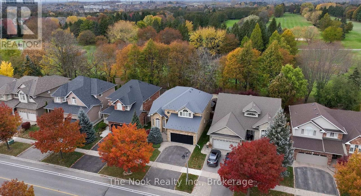
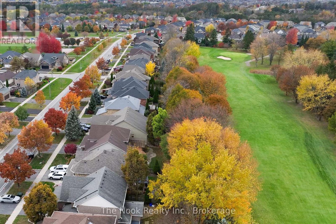
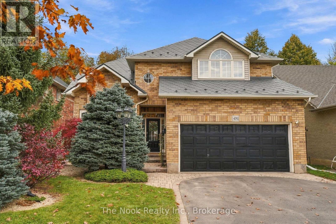
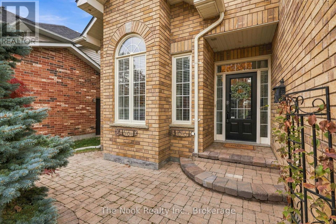
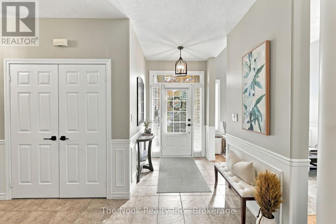
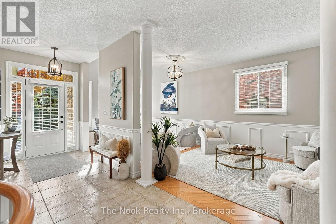
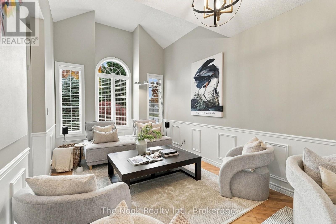
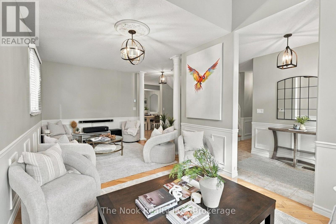
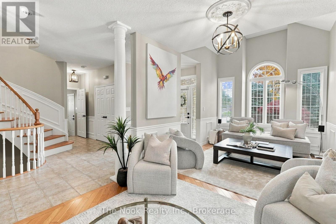
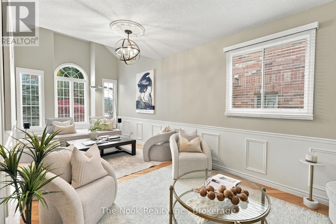
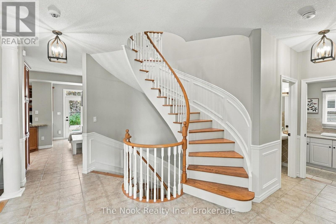
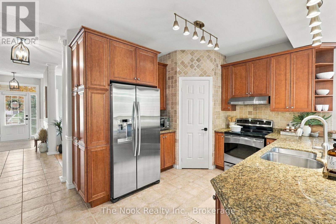
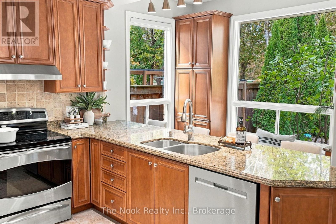
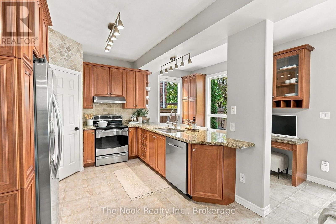
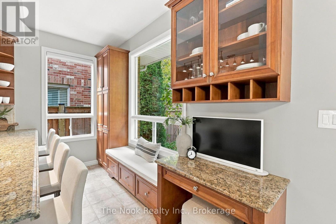
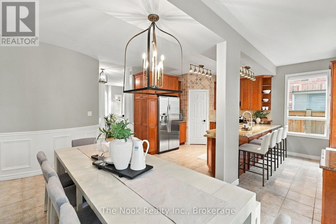
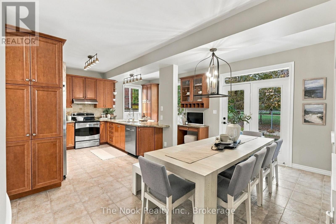
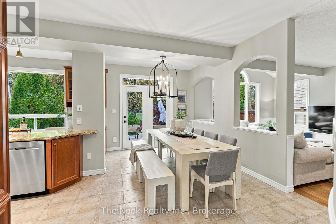
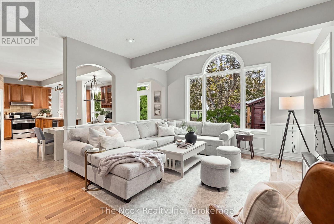
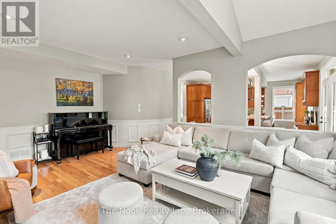
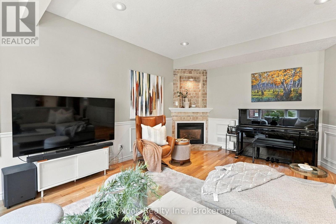
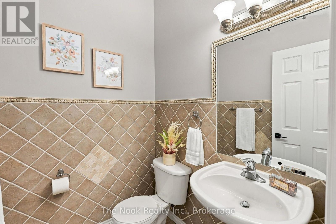
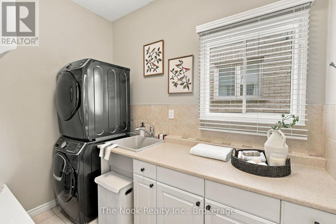
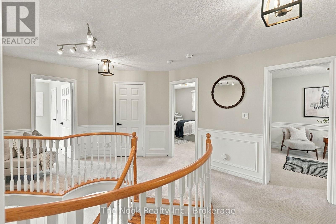
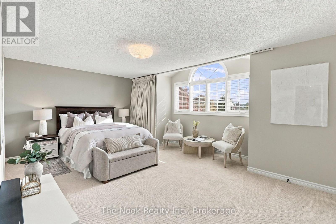
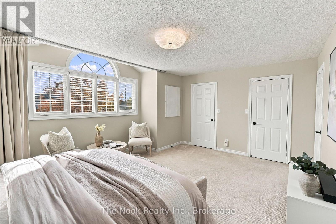
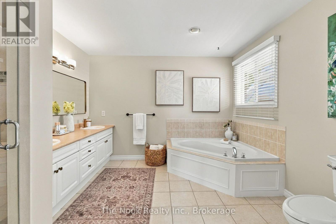
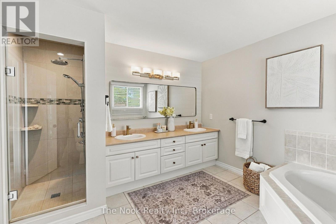
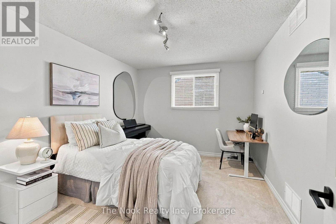
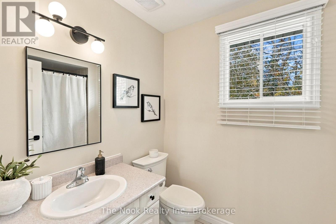
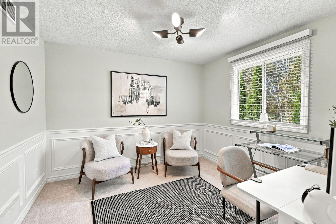
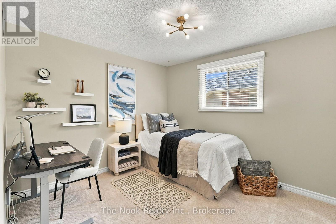
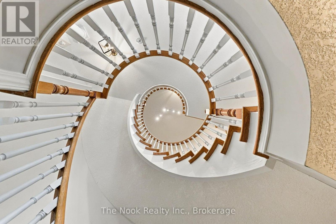
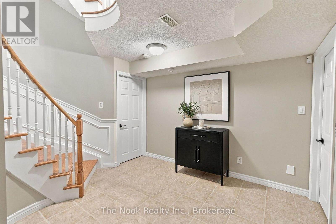
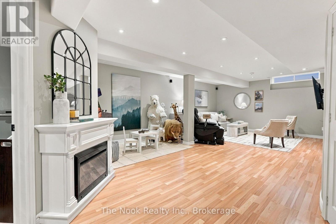
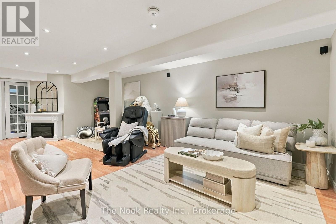
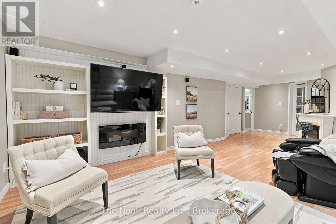
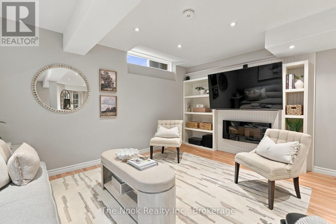
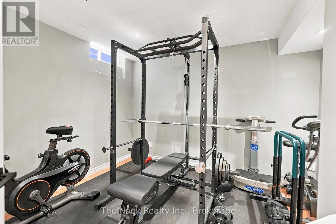
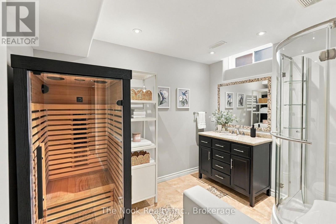
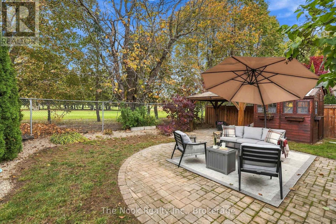
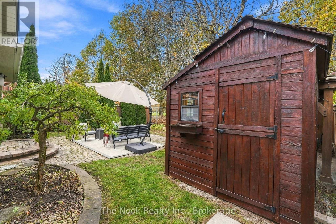
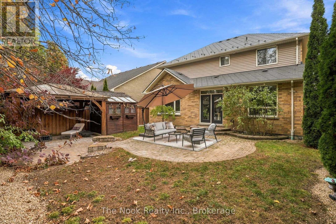
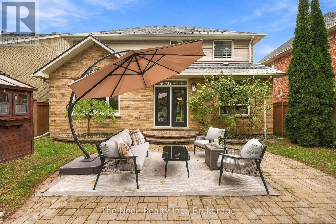
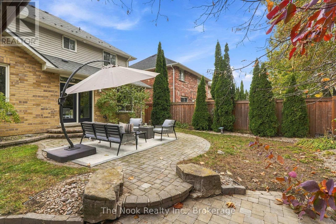
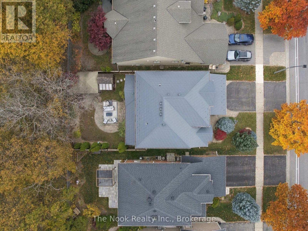
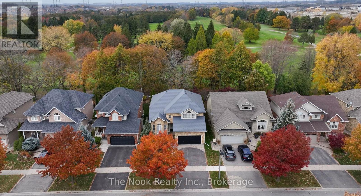
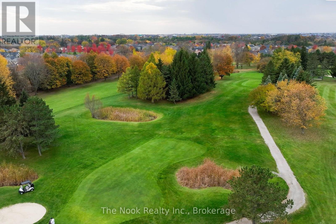
Welcome home to this beautifully maintained, quality-built Jeffery Homes residence, showcasing pride of ownership throughout! Nestled in the highly desirable Kedron neighbourhood, this exceptional property has no rear neighbours and breathtaking views! Step inside to a grand foyer with double closets, ceramic flooring and convenient mudroom/laundry room with garage access. The main floor features 9 ft ceilings, gleaming hardwood floors, ceramic tile and an abundance of natural light. The elegant living room boasts rare 13 ft cathedral ceilings and a stunning front window, with ample space to host family gatherings! The thoughtfully designed kitchen offers solid wood cabinetry, generous pantry, additional storage, desk/coffee bar, oversized eat-in area and walkout to the patio overlooking the golf course. Beautiful architectural arches and elegant wainscoting throughout much of the home create a seamless blend of open-concept living and timeless elegance. The inviting family room features a cathedral ceiling, scenic window and cozy gas fireplace - perfect for winter movie nights. Upstairs offers four spacious bedrooms, including a luxurious primary retreat with a large window, his-and-hers walk-in closets and spa-like 5-piece ensuite. Enjoy immaculate plush carpeting and an additional 3-piece bathroom. The bright finished basement adds even more living space with a large recreation room, play area, 5th bedroom, 3-piece bathroom and extensive storage with shelving. Enjoy peaceful mornings and relaxing evenings in the beautifully landscaped backyard, taking in picturesque views throughout the seasons. The two-tiered patio is ideal for BBQs, entertaining and making lasting family memories. Perfectly located within walking distance to schools, transit, parks, the golf course, and just minutes to Costco, shopping, restaurants and Highway 407. Nothing to do but move in and enjoy everything this exceptional home has to offer! (id:13843)
Details
| MLS # | E14143056 |
|---|---|
| Listing Type | For Sale |
| Style | House |
| Status | Active |
| Days On Site | 7 |
| Listing Provided By | The Nook Realty Inc. | Josie Ferrari |
Features
| Bed(s) | 5 |
|---|---|
| Bath(s) | 4 Total |
| SQ Feet | 2,500 |
| Garage | 4 |
| Basement | Y |
| Story(s) | 2 |
Interior
| Cooling | Central air conditioning |
|---|---|
| Heating | Forced air, Natural gas |
| Appliances | Washer, Refrigerator, Water softener, Central Vacuum, Dishwasher, Stove, Dryer, Humidifier, Water Treatment, Hood Fan, Window Coverings, Garage door opener, Water Heater - Tankless, Water Heater |
| Fireplace Yes / No | Yes |
| Fireplaces Total | 3 |
Exterior
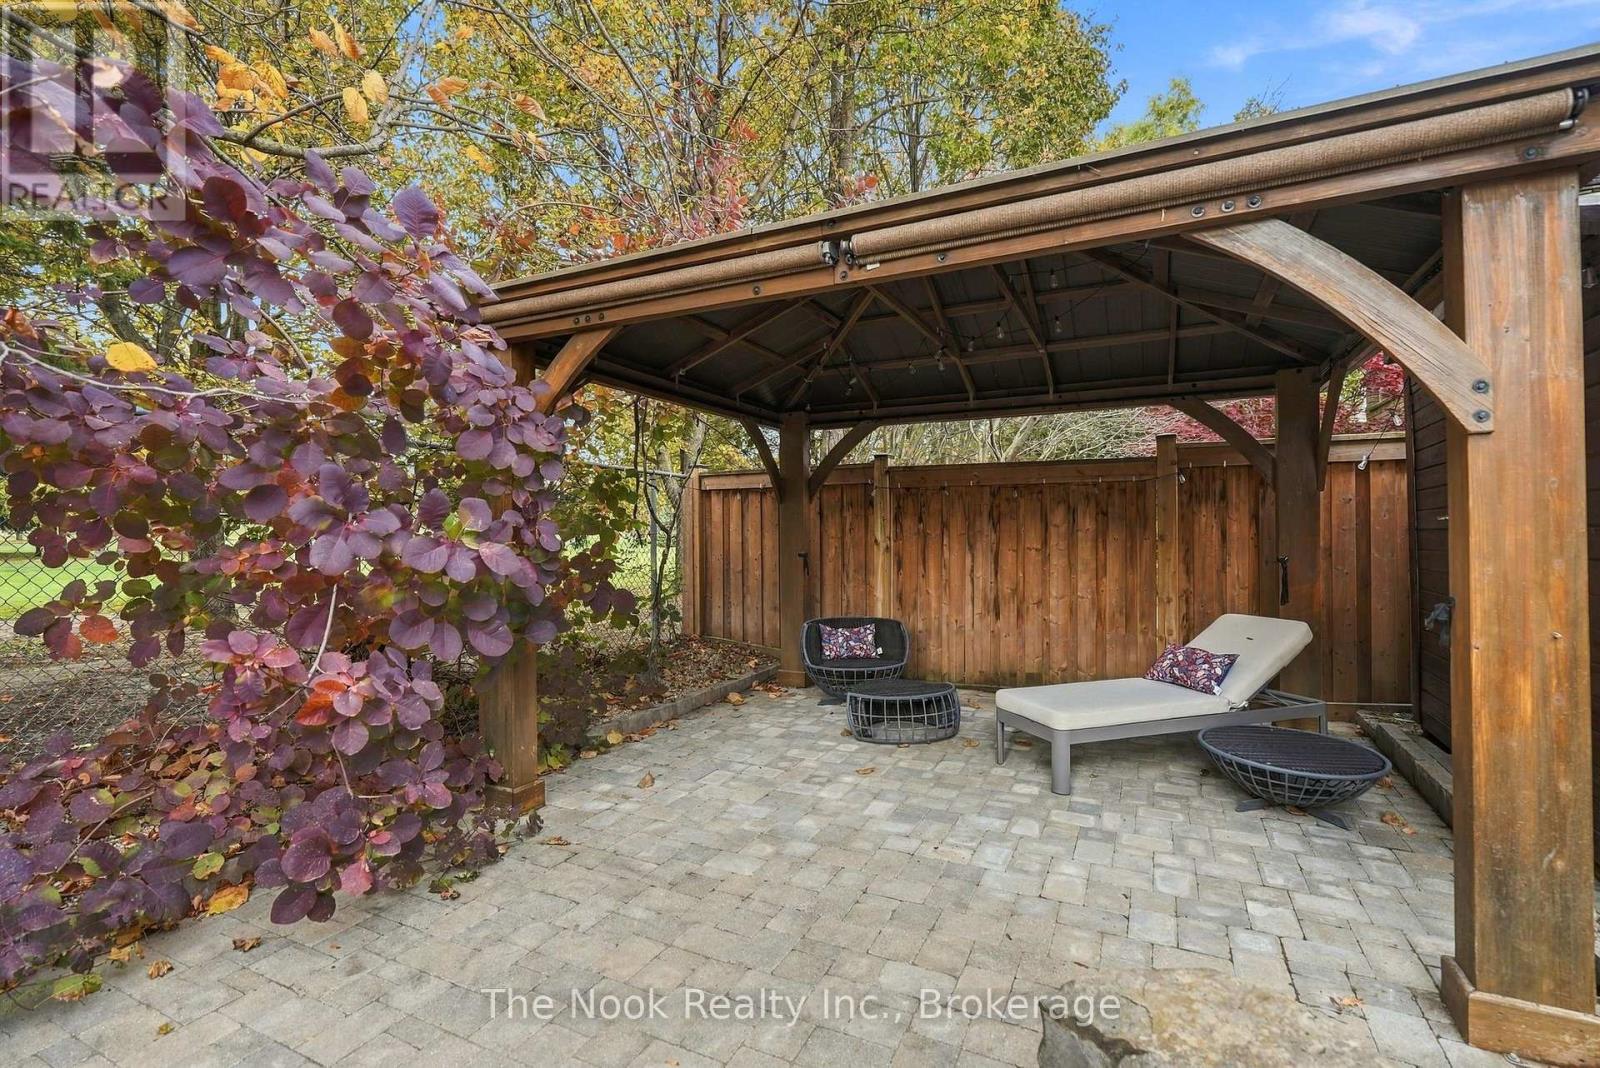
| Lot Features | Flat site, Gazebo |
|---|---|
| Foundation Details | Poured Concrete |
| Fencing | Fenced yard, Fully Fenced |
Parking
| Parking Features | Garage |
|---|---|
| Parking Total | 4 |
Utilities
| Sewer | Sanitary sewer |
|---|---|
| Water Source | Municipal water |
Taxes
| Tax Annual Amount | 10160.95 |
|---|
Area Information
| Province | ON |
|---|---|
| City | Oshawa (Kedron) |
| Postal Code | L1L1B7 |
| Listing VS Median (in L1L1B7) | |
Price: $1,175,000 low | high Med: $1,175,000 sqft: 2,500 low | high Med: 2,500 $ / sqft: $470 low | high Med: $470 On site: 7 low | high Med: 7 | |
Request a showing
Request a showing
Contact
Learn More About This Property

| Open House |
|---|
| In-Person 11/14 2:00 PM - 4:00 PM |
| Province | ON |
|---|---|
| City | Oshawa (Kedron) |
| Postal Code | L1L1B7 |
| Listing VS Median (in L1L1B7) | |
Price: $1,175,000 low | high Med: $1,175,000 sqft: 2,500 low | high Med: 2,500 $ / sqft: $470 low | high Med: $470 On site: 7 low | high Med: 7 | |