48 Old Port Mouton Road,Liverpool, NS B0T1K0
Liverpool, NS B0T1K0

Description
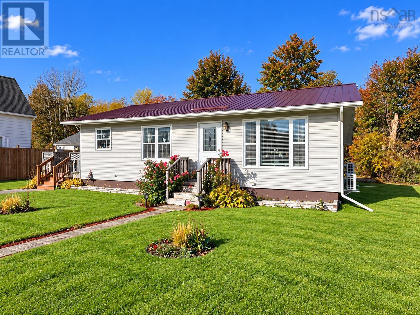
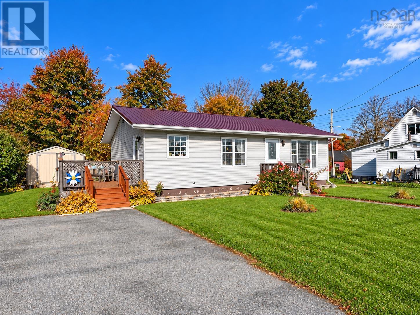
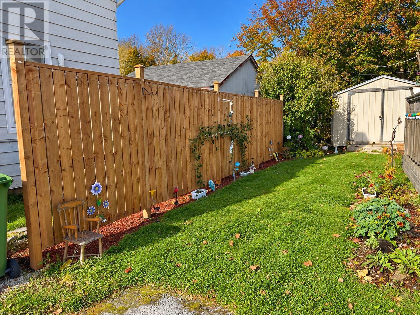
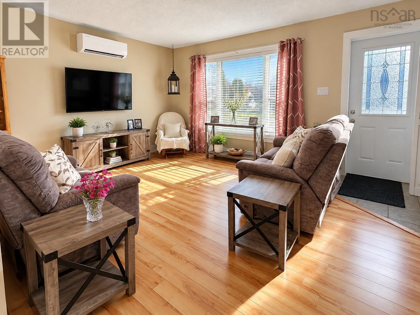
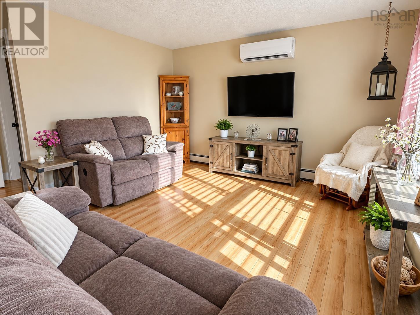
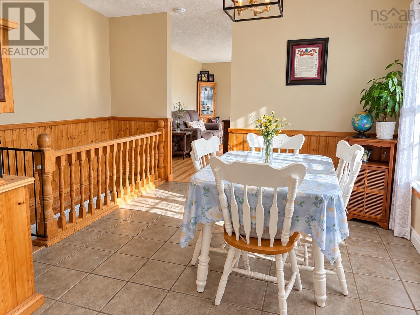
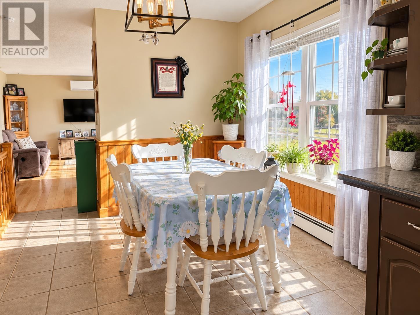
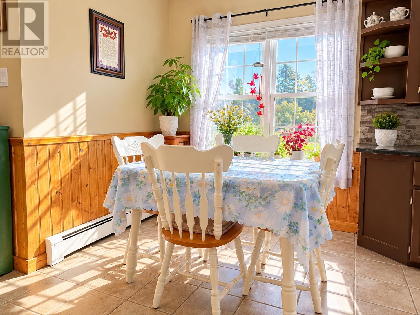
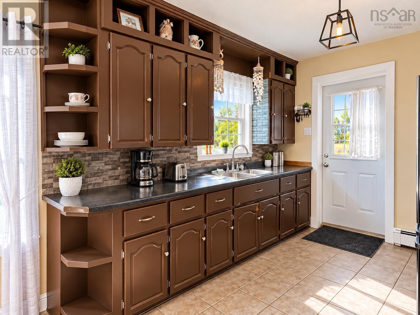
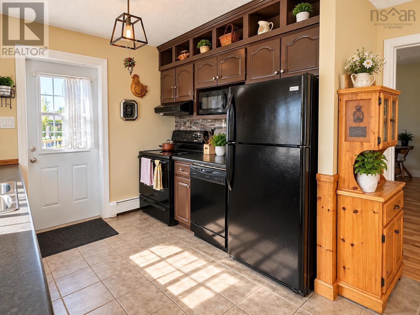
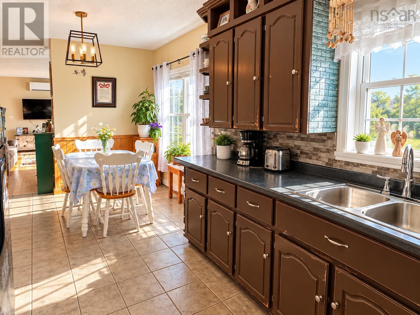
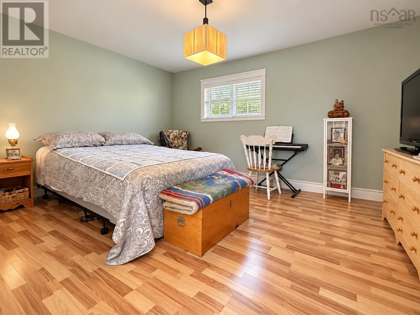
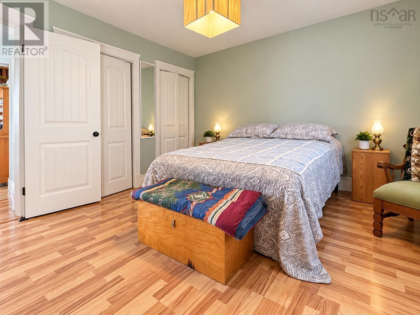
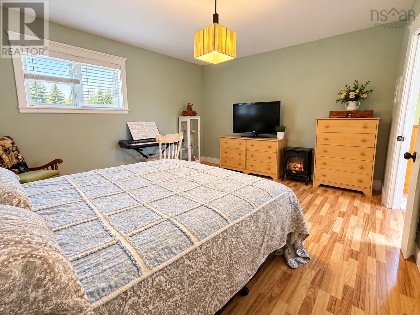
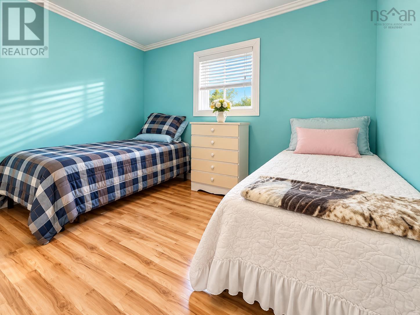
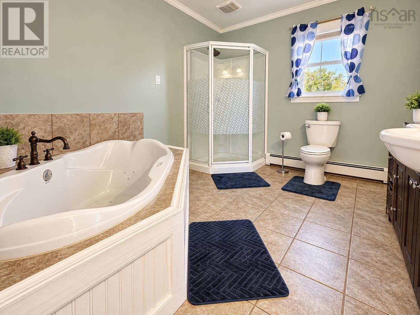
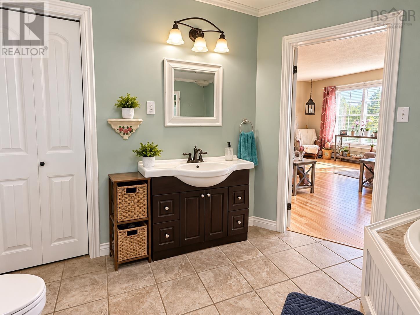
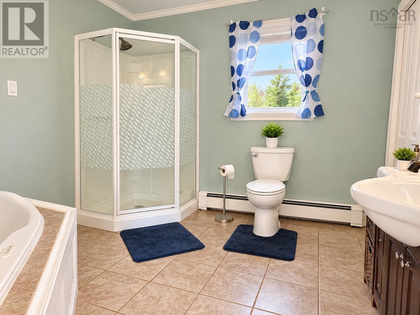
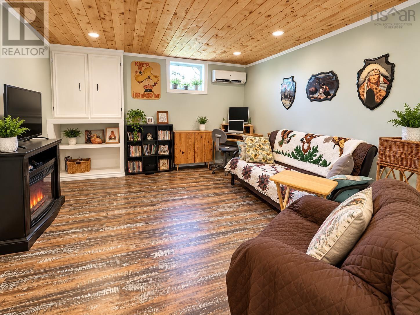
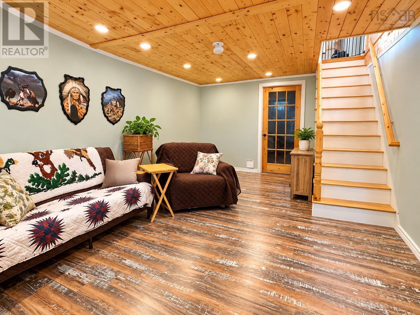
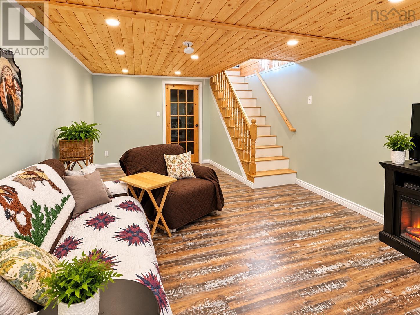
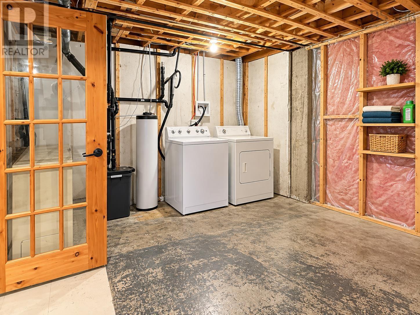
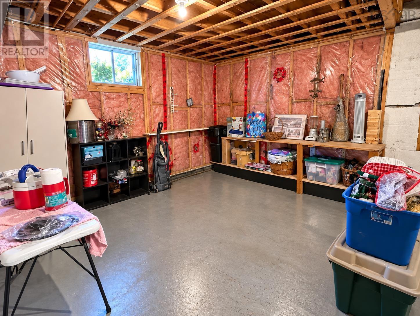
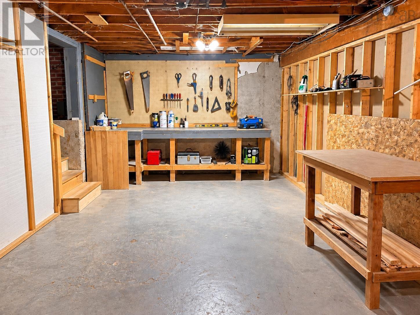
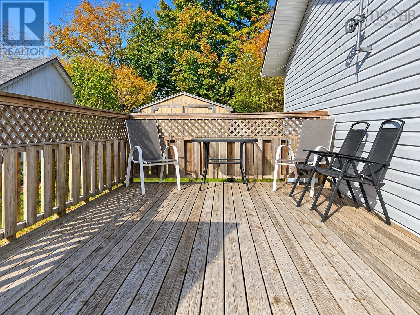
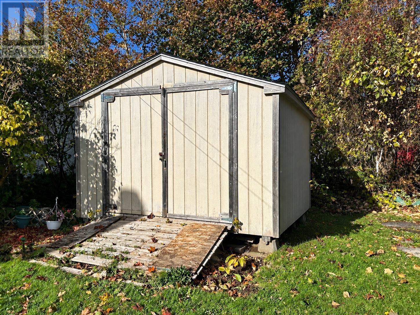
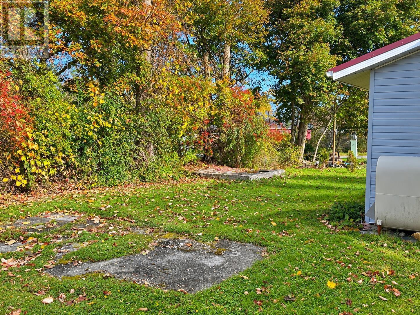
Welcome to easy, comfortable living in the heart of Liverpool! This well maintained, two bedroom home offers the convenience of one level living, along with plenty of additional space and potential on the lower level. The main floor features a functional galley style kitchen with an adjoining dining area that flows into a spacious, sun filled living room. The home's southern exposure allows natural sunlight to pour into the living space throughout the day, creating a bright and inviting atmosphere while providing some welcome passive solar warmth. Two good sized bedrooms and a spacious bathroom featuring both a tub and separate shower complete the main level. Downstairs, you'll find a large rec room that offers plenty of space for entertaining, hobbies or relaxing. The remaining unfinished basement includes laundry facilities and a workshop area, with excellent potential to develop additional living space or even a third bedroom. Numerous important upgrades have already been completed, including a new roof, updated wiring with 200 amp electrical service, and energy efficient heat pumps for year round heating and cooling, complemented by an oil furnace for backup heat. Outside, you'll appreciate the private side deck, new privacy fence and beautifully maintained backyard, providing a wonderful space to relax, entertain or enjoy the outdoors. A storage shed offers additional room for your tools and outdoor equipment. Location is another highlight! Situated within walking distance of Liverpool's shops, restaurants, amenities and the beautiful Mersey River, this home also offers convenient access to nearby schools. And for those who love the ocean, some of the South Shore's most spectacular white sand beaches are just a 10 - 15 minute drive away! Whether you're looking to downsize, purchase your first home or simply enjoy the convenience of living in town, this property offers a wonderful combination of comfort, practicality and potential! (id:13843)
Details
| MLS # | 202626749 |
|---|---|
| Listing Type | For Sale |
| Style | House |
| Status | Active |
| Year | 1979 |
| Days On Site | 14 |
| Listing Provided By | EXIT Realty Inter Lake (Liverpool) | Kristopher Snarby |
Features
| Bed(s) | 2 |
|---|---|
| Bath(s) | 1 Total |
| SQ Feet | 1,184 |
| Basement | Y |
| Story(s) | 1 |
| Acreage | 0.14 |
Interior
| Cooling | Air Conditioned |
|---|---|
| Heating | Heat Pump, Baseboard heaters, Oil, Electric, Ductless, Furnace |
| Appliances | Washer, Refrigerator, Dishwasher, Stove, Dryer |
| Fireplace Yes / No | No |
Exterior
| Accessibility Features | 5ft min Kitchen Turning Radius, 32in min Entry Doorways |
|---|---|
| Foundation Details | Poured Concrete |
Parking
| Parking Features | Paved Yard |
|---|
Utilities
| Sewer | Municipal sewage system |
|---|---|
| Water Source | Municipal water |
Area Information
| Province | NS |
|---|---|
| City | Liverpool |
| Postal Code | B0T1K0 |
| Listing VS Median (in B0T1K0) | |
Price: $265,000 low | high Med: $379,000 sqft: 1,184 low | high Med: 1,152 $ / sqft: $224 low | high Med: $329 On site: 14 low | high Med: 78 | |
Request a showing
Request a showing
Contact
Learn More About This Property

| Province | NS |
|---|---|
| City | Liverpool |
| Postal Code | B0T1K0 |
| Listing VS Median (in B0T1K0) | |
Price: $265,000 low | high Med: $379,000 sqft: 1,184 low | high Med: 1,152 $ / sqft: $224 low | high Med: $329 On site: 14 low | high Med: 78 | |