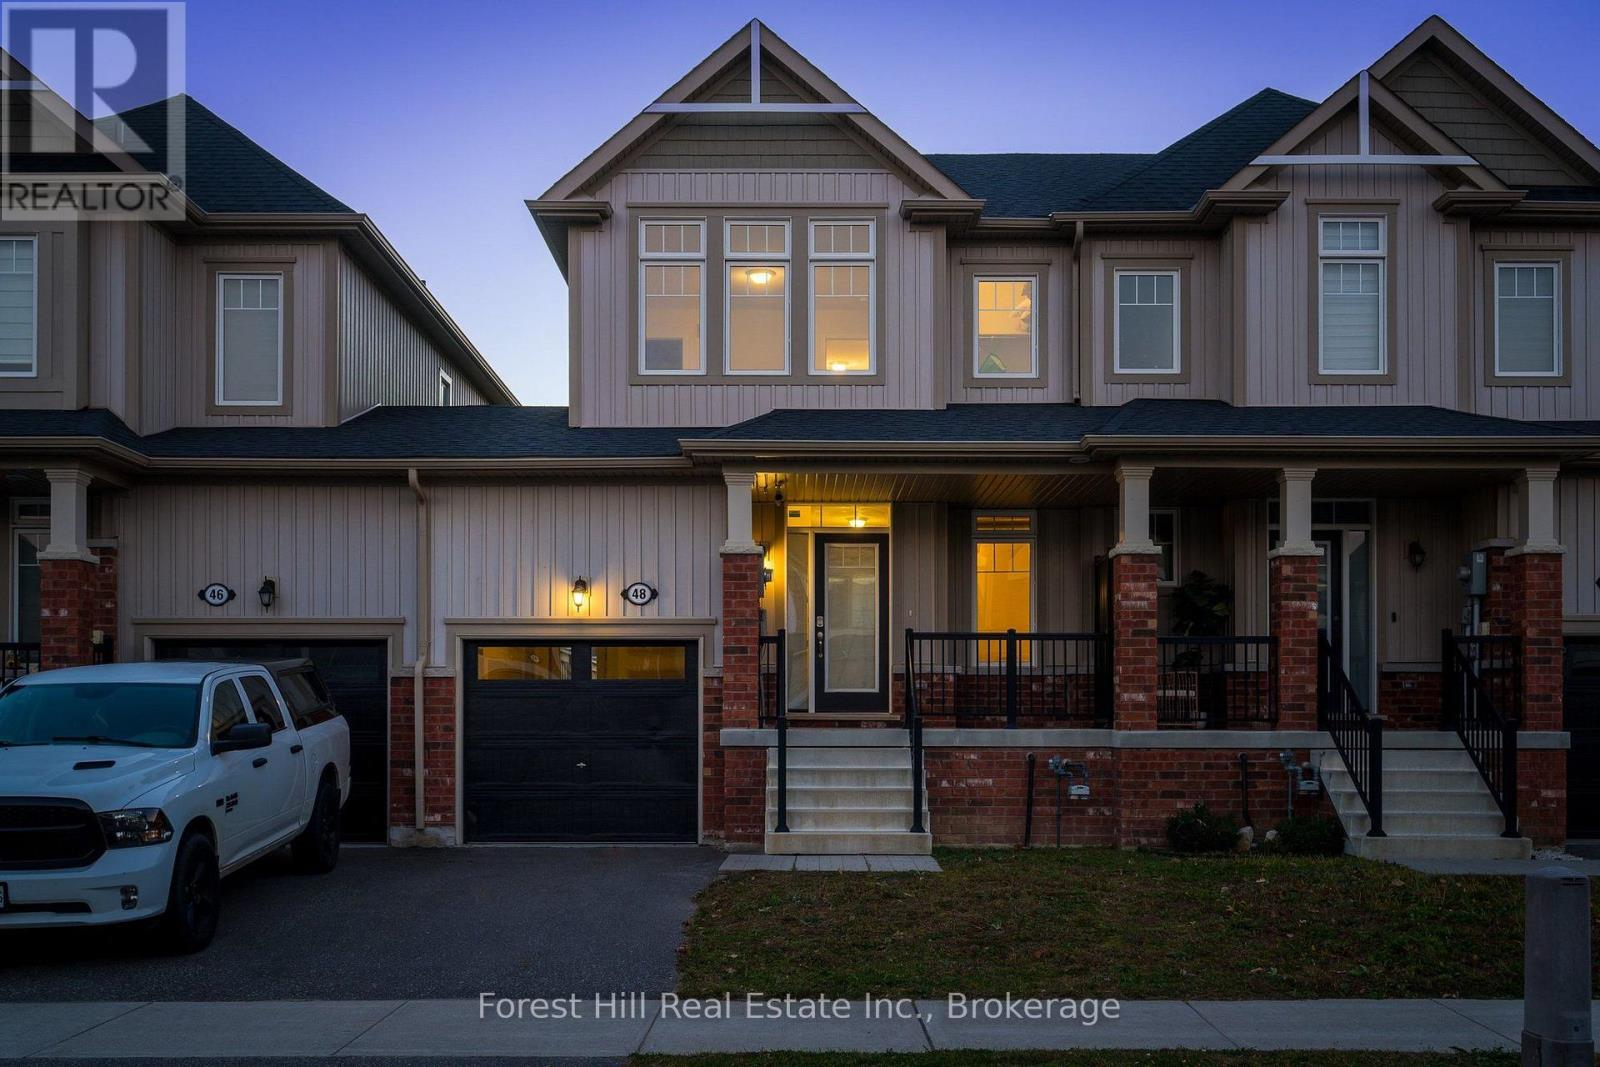
48 Portland Street,Collingwood, ON L9Y3Z6
Collingwood, ON L9Y3Z6

Description
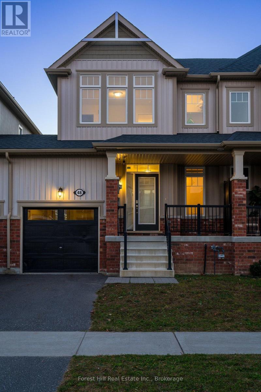
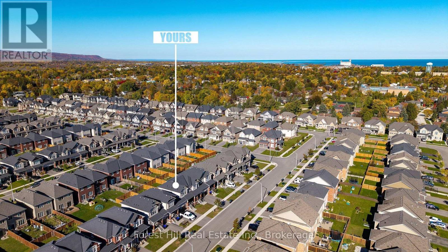
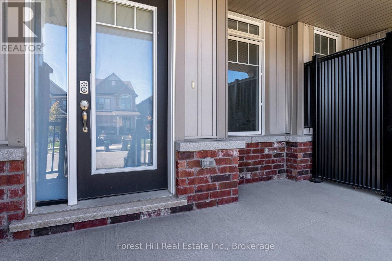
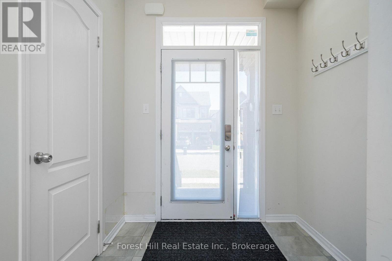
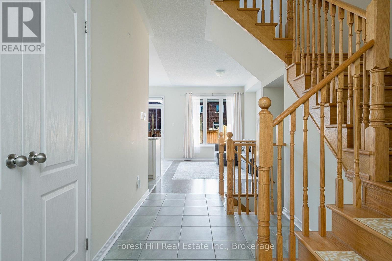
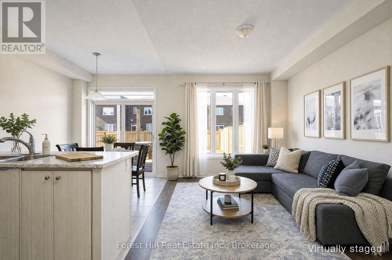
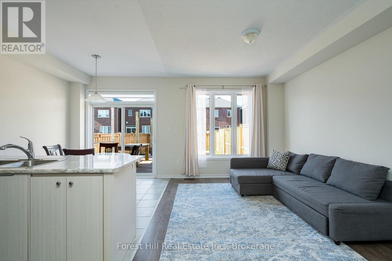
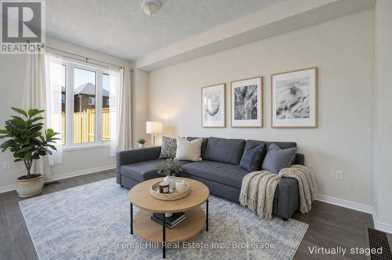
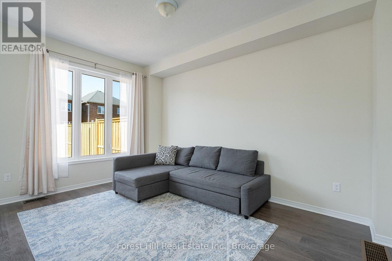
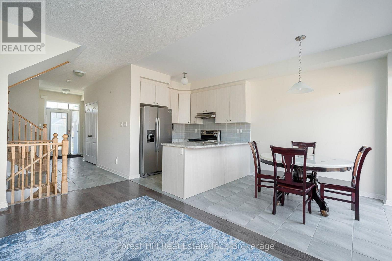
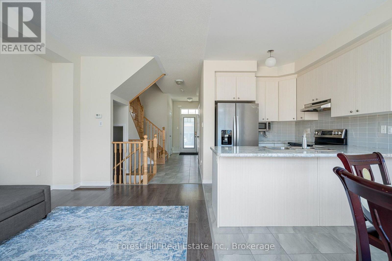
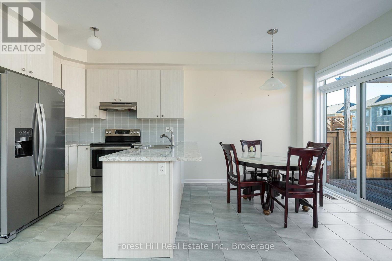
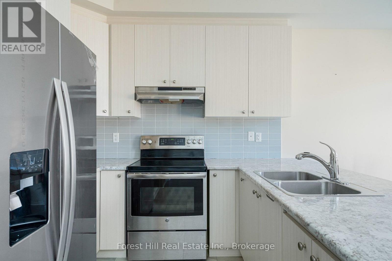
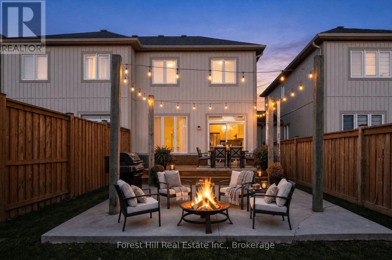
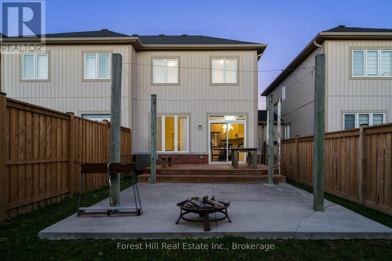
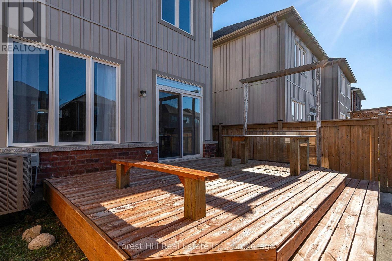
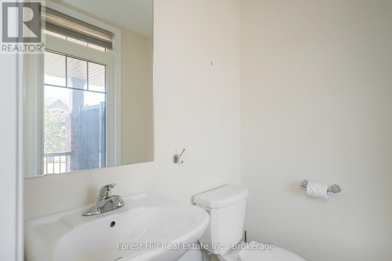
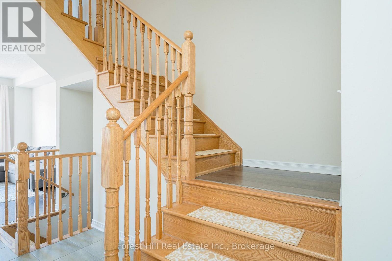
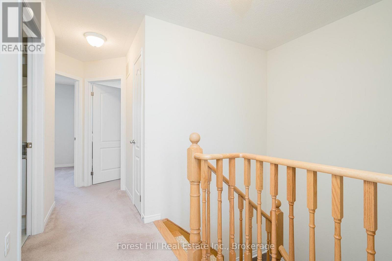
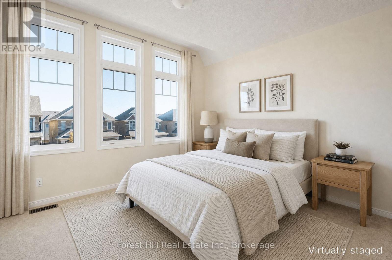
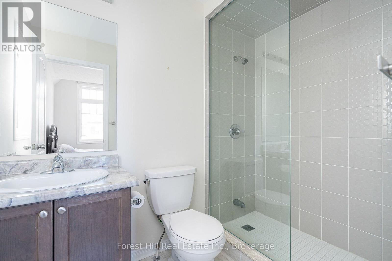
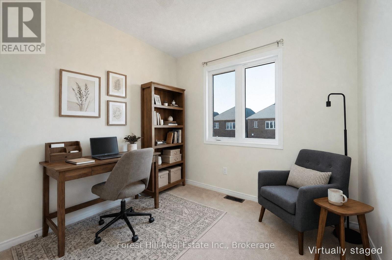
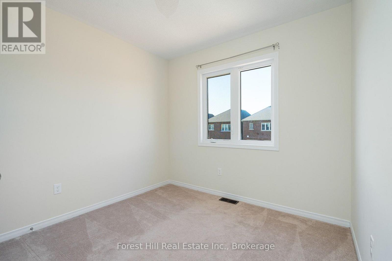
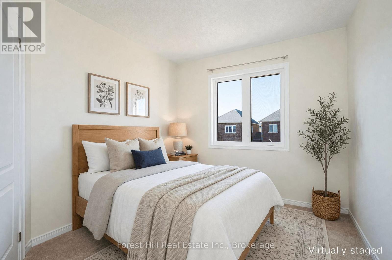
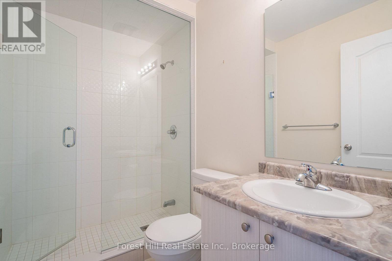
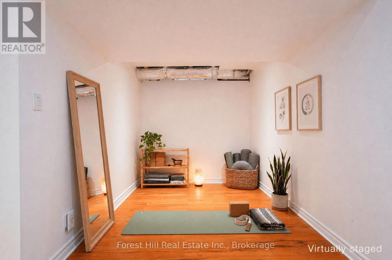
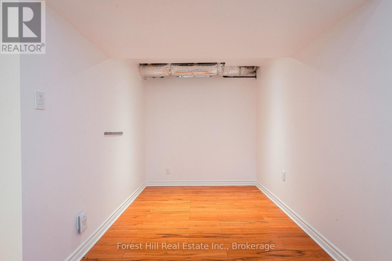
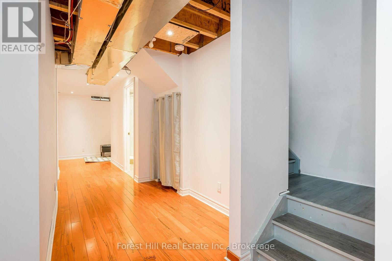
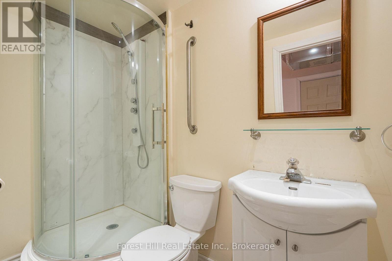
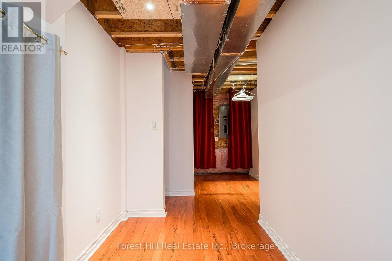
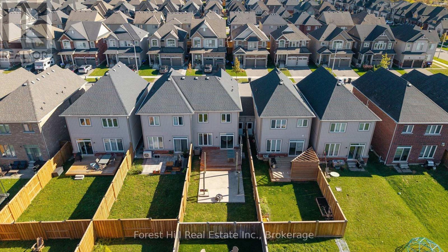
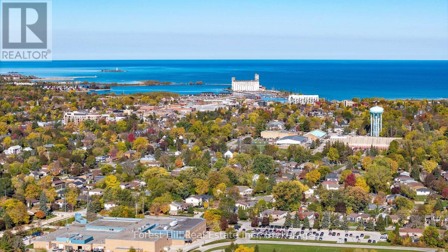
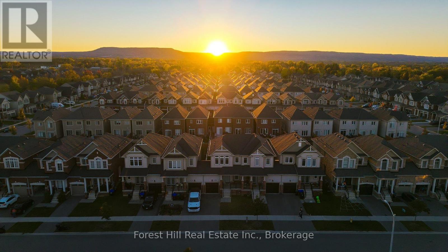
Located in a family-friendly Collingwood neighbourhood, this 3-bedroom, 4-bathroom townhome is a great opportunity for first-time homebuyers looking to enter the market and add their own personal touches. The main floor features 9-foot ceilings and an open-concept layout, with the kitchen, dining area, and living room flowing together. Large windows bring plenty of natural light into the space, while the kitchen offers stainless steel appliances and a tile backsplash. A 2-piece bathroom is also located on the main floor. From the kitchen, step outside to the 16 x 16 ft concrete patio and adjoining large deck, where the west-facing backyard offers afternoon and evening sunshine, making it a great spot for outdoor dining, barbecues, or relaxing outdoors. A convenient door in the garage also provides direct access to the backyard. Upstairs, the primary bedroom features a walk-in closet and its own private 3-piece ensuite. Two additional bedrooms, one of which could also serve as a home office, and a separate 3-piece bathroom complete the upper level. The lower level includes an additional 3-piece bathroom and laundry. Local schools and scenic walking and biking trails are close by, while downtown Collingwood is just a short drive or bike ride away, with a variety of local shops, restaurants, cafés, and amenities to enjoy. Blue Mountain Village is approximately a 15-minute drive, offering year-round recreation, dining, and entertainment. With no maintenance fees, this property offers an appealing opportunity for first-time homebuyers to make a home their own while enjoying all that Collingwood and the Georgian Bay area have to offer. Please note that some photos have been virtually staged. (id:13843)
Details
| MLS # | S14110350 |
|---|---|
| Listing Type | For Sale |
| Style | House |
| Status | Active |
| Days On Site | 20 |
| Listing Provided By | Forest Hill Real Estate Inc. | ANDREA MENDES |
Features
| Bed(s) | 3 |
|---|---|
| Bath(s) | 4 Total |
| SQ Feet | 1,100 |
| Garage | 2 |
| Basement | Y |
| Story(s) | 2 |
Interior
| Cooling | Central air conditioning |
|---|---|
| Heating | Forced air, Natural gas |
| Appliances | Washer, Refrigerator, Whirlpool, Stove, Dryer, Microwave, Water Heater |
| Fireplace Yes / No | No |
Exterior
| Lot Features | Sump Pump |
|---|---|
| Foundation Details | Poured Concrete |
Parking
| Parking Features | Attached Garage, Garage |
|---|---|
| Parking Total | 2 |
Utilities
| Sewer | Sanitary sewer |
|---|---|
| Water Source | Municipal water |
Taxes
| Tax Annual Amount | 4320.06 |
|---|---|
| Tax Year | 2025 |
Area Information
| Province | ON |
|---|---|
| City | Collingwood |
| Postal Code | L9Y3Z6 |
| Listing VS Median (in L9Y3Z6) | |
Price: $569,000 low | high Med: $569,000 sqft: 1,100 low | high Med: 1,100 $ / sqft: $517 low | high Med: $517 On site: 20 low | high Med: 20 | |
Request a showing
Request a showing
Contact
Learn More About This Property

| Province | ON |
|---|---|
| City | Collingwood |
| Postal Code | L9Y3Z6 |
| Listing VS Median (in L9Y3Z6) | |
Price: $569,000 low | high Med: $569,000 sqft: 1,100 low | high Med: 1,100 $ / sqft: $517 low | high Med: $517 On site: 20 low | high Med: 20 | |