4939 Thirty Road N,Beamsville, ON L0R1B3
Beamsville, ON L0R1B3

Description
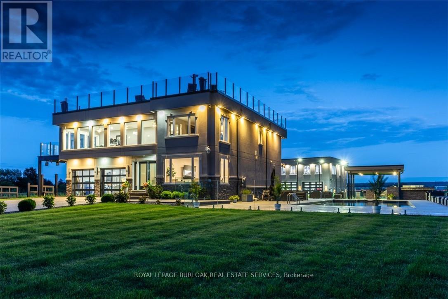
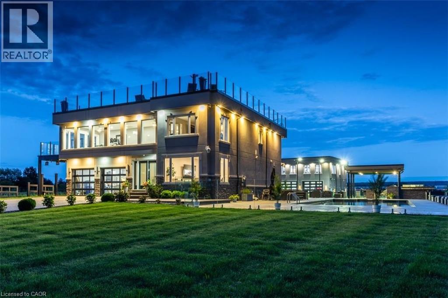
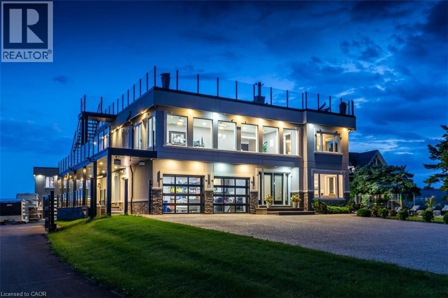
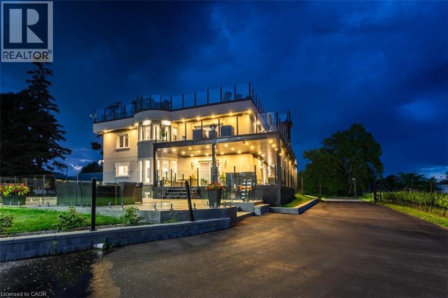
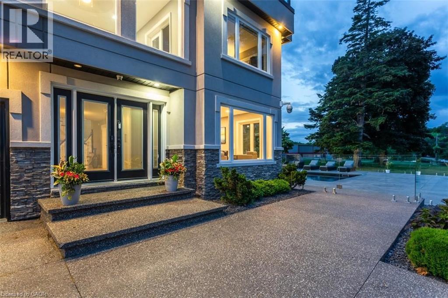
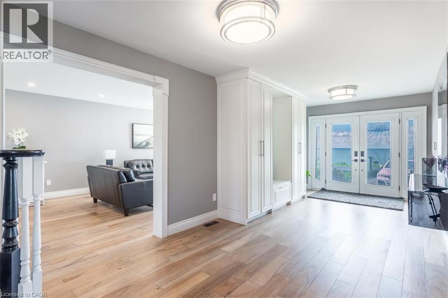
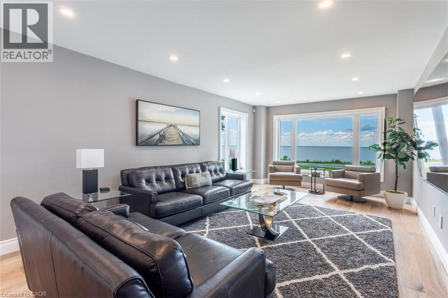
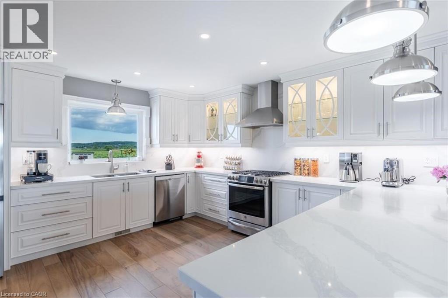
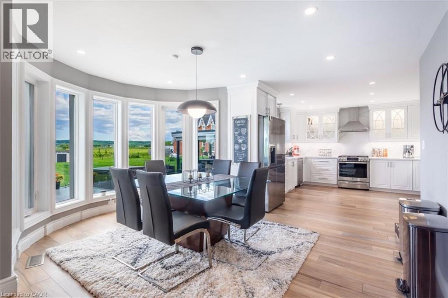
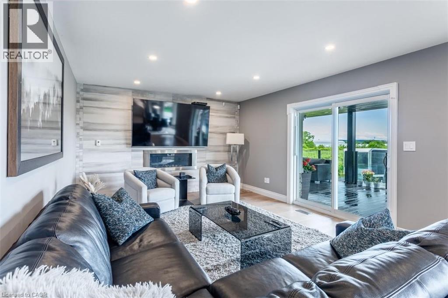
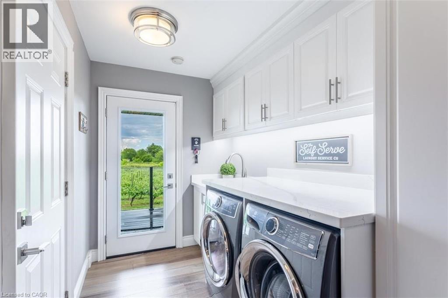
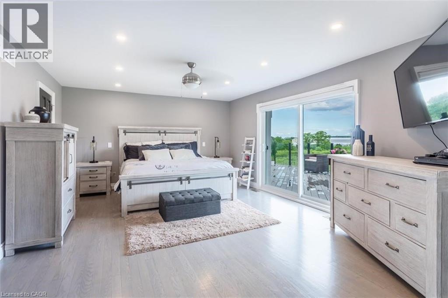
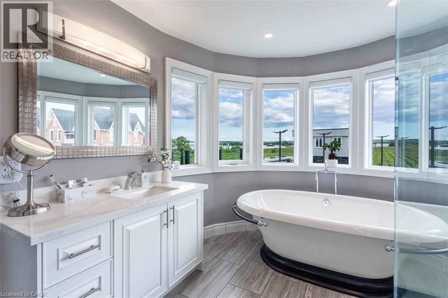
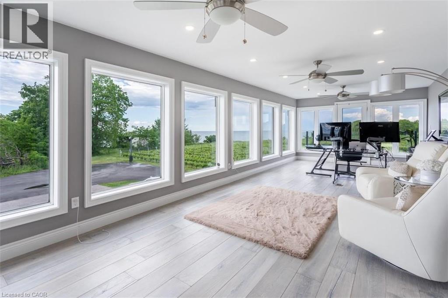
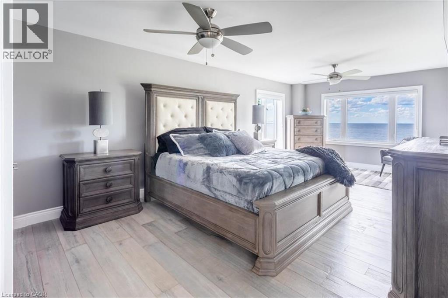
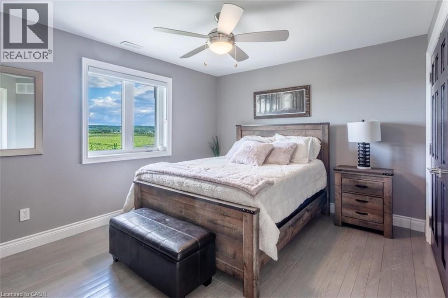
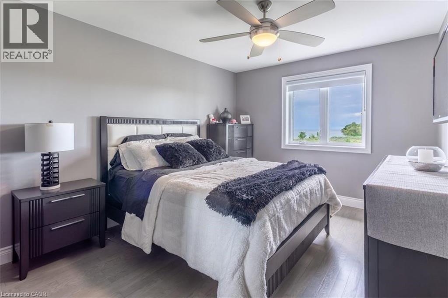
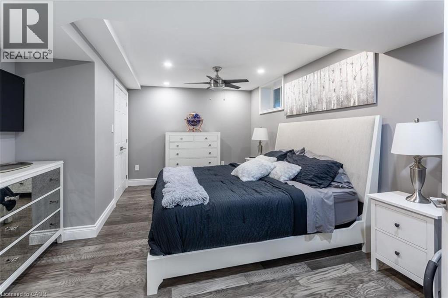
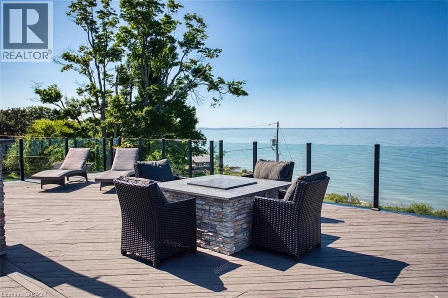
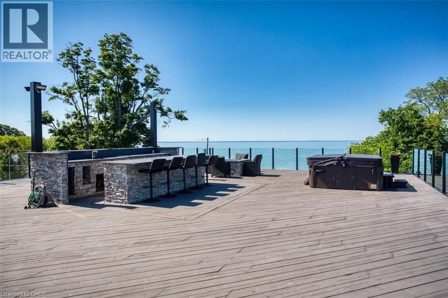
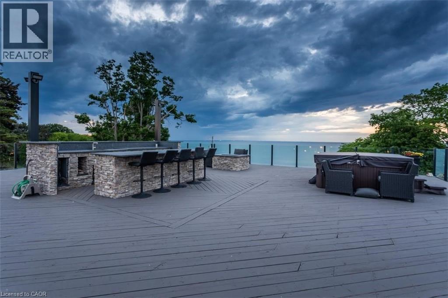
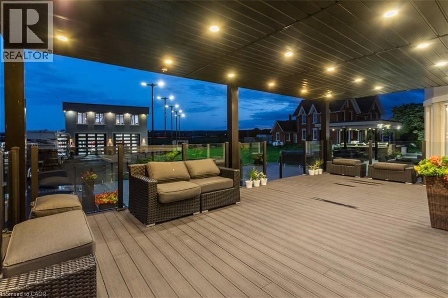
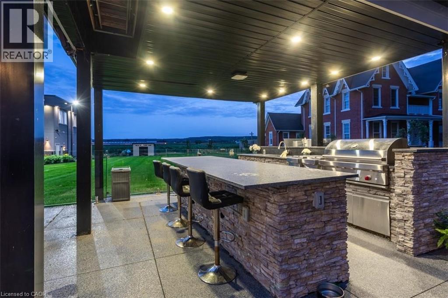
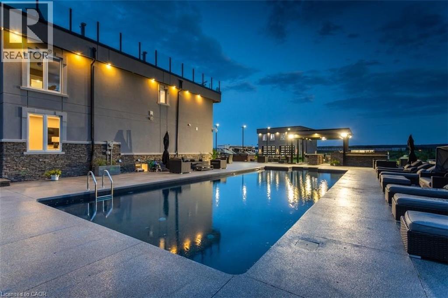
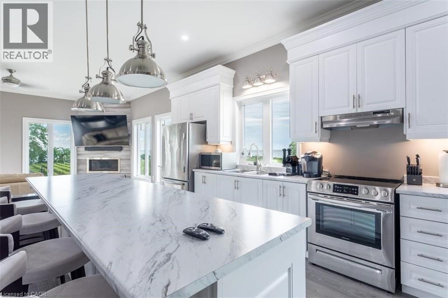
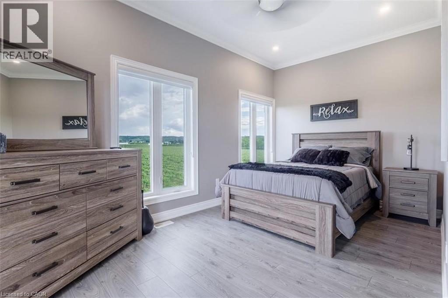
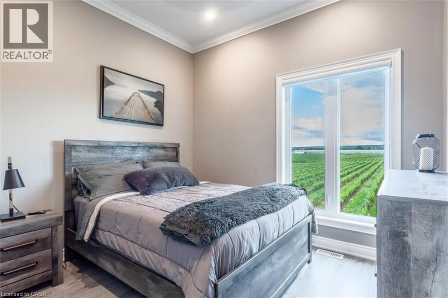
Experience resort-style living in this extraordinary estate overlooking Lake Ontario. Nestled among Niagara's renowned vineyards, this exceptional property features a luxurious main residence with double car garage. The beautifully appointed 4-bedroom, 4-bathroom main home offers 3,249 sq. ft. of refined living space. Spacious main level showcases a living room with unobstructed lake views. Gourmet kitchen opens to the family room with fireplace & patio doors leading to a remarkable outdoor living area. Also included: a powder room, laundry room, & access to attached double-car garage. Upstairs, the primary suite features a private deck & ensuite spa with sweeping vineyard views. 3 additional bedrooms, one with ensuite, a main bath, & an expansive office with panoramic lake views complete the upper level. Designed for entertaining, the 2,000 sq. ft. rooftop terrace offers a hot tub, outdoor kitchen, fire table, & breathtaking sunset views. Outdoor amenities rival those of a private resort, including heated saltwater pool & covered outdoor kitchen/bar equipped with premium Wolf appliances, including an ice maker. An expansive epoxy-finished deck & covered patio create the ultimate setting for entertaining & relaxing. Tenant responsible for all utilities and maintenance of the property. (id:13843)
Details
| MLS # | 40878342 |
|---|---|
| Listing Type | For Sale |
| Style | House |
| Status | Active |
| Days On Site | 8 |
| Listing Provided By | Royal LePage Burloak Real Estate Services | Richard Harrison |
Features
| Bed(s) | 4 |
|---|---|
| Bath(s) | 4 Total |
| SQ Feet | 3,249 |
| Garage | 4 |
| Basement | Y |
| Pool | Yes |
| Story(s) | 2 |
| Units | 2 |
| Zoning | RULH |
| Water Front | Yes |
| Property View | Lake view |
Interior
| Cooling | Central air conditioning |
|---|---|
| Heating | Forced air, Propane |
| Appliances | Washer, Refrigerator, Sauna, Central Vacuum, Dishwasher, Stove, Dryer, Microwave |
| Fireplace Yes / No | No |
Exterior
| Lot Features | Paved driveway, Country residential, Automatic Garage Door Opener |
|---|
Parking
| Parking Features | Attached Garage |
|---|---|
| Parking Total | 4 |
Utilities
| Utilities | Electricity, Telephone |
|---|---|
| Sewer | Septic System |
| Water Source | Cistern |
Taxes
| Tax Annual Amount | 19109 |
|---|
Area Information
| Province | ON |
|---|---|
| City | Beamsville |
| Postal Code | L0R1B3 |
| Community Name | 982 Beamsville |
| Listing VS Median (in 982 Beamsville) | |
Price: $3,200 low | high Med: $659,900 sqft: 3,249 low | high Med: 1,882 $ / sqft: $1 low | high Med: $351 On site: 8 low | high Med: 17 | |
Request a showing
Request a showing
Contact
Learn More About This Property

| Province | ON |
|---|---|
| City | Beamsville |
| Postal Code | L0R1B3 |
| Community Name | 982 Beamsville |
| Listing VS Median (in 982 Beamsville) | |
Price: $3,200 low | high Med: $659,900 sqft: 3,249 low | high Med: 1,882 $ / sqft: $1 low | high Med: $351 On site: 8 low | high Med: 17 | |