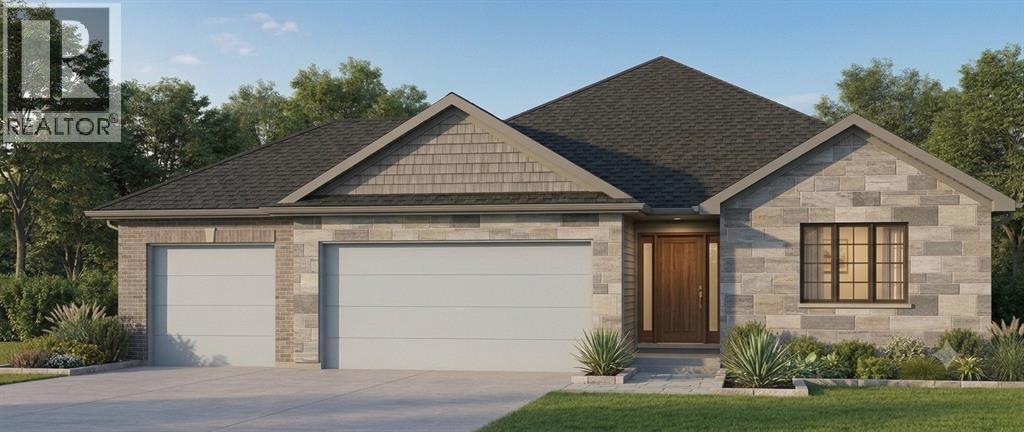
499 Triple Crown Lane,St Clair, ON N0N1G0
St Clair, ON N0N1G0

Description
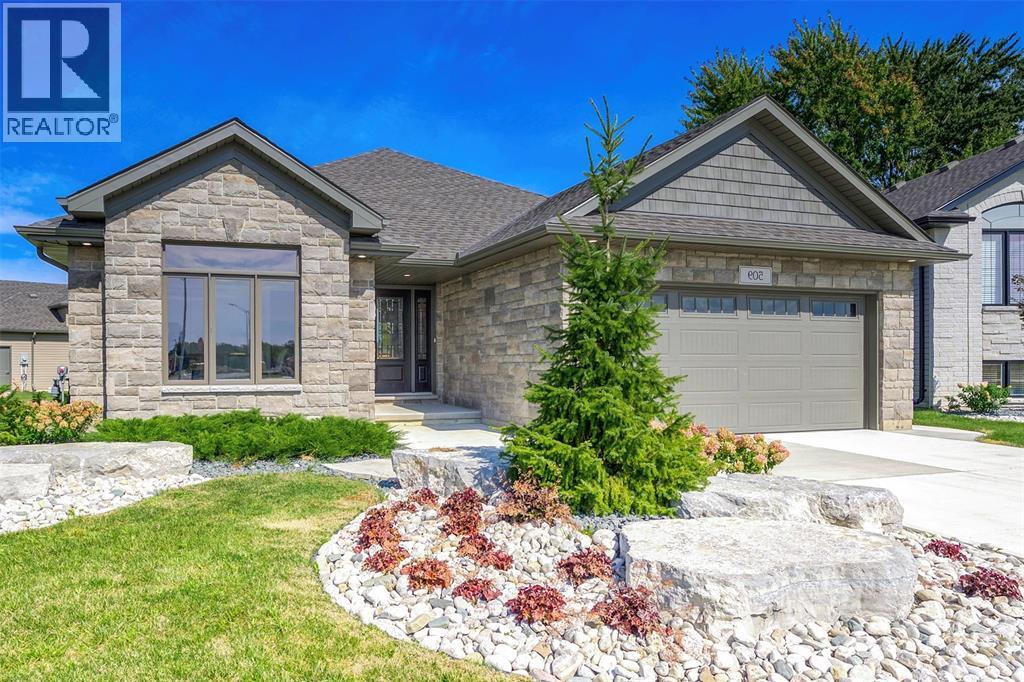
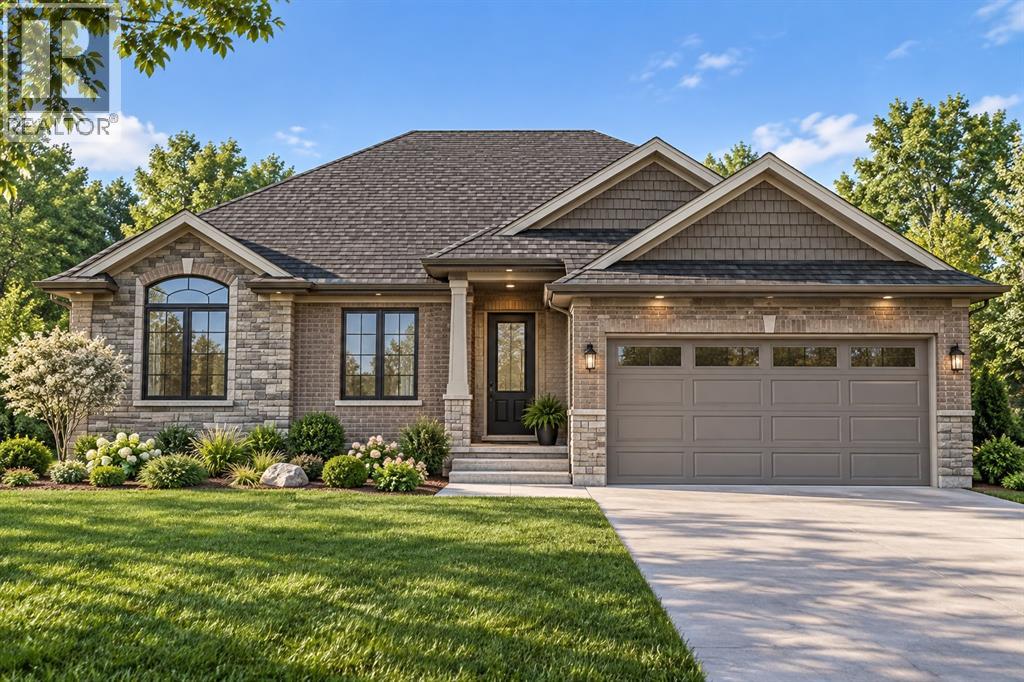
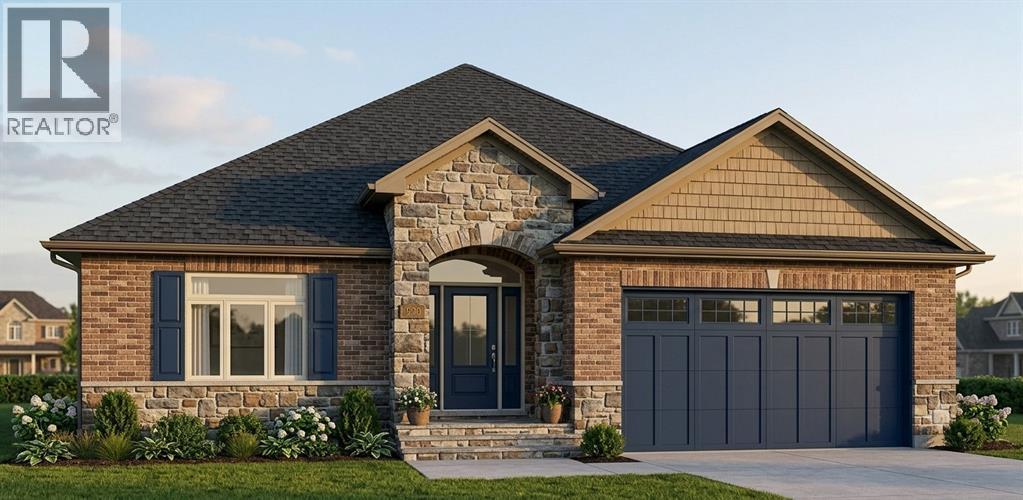
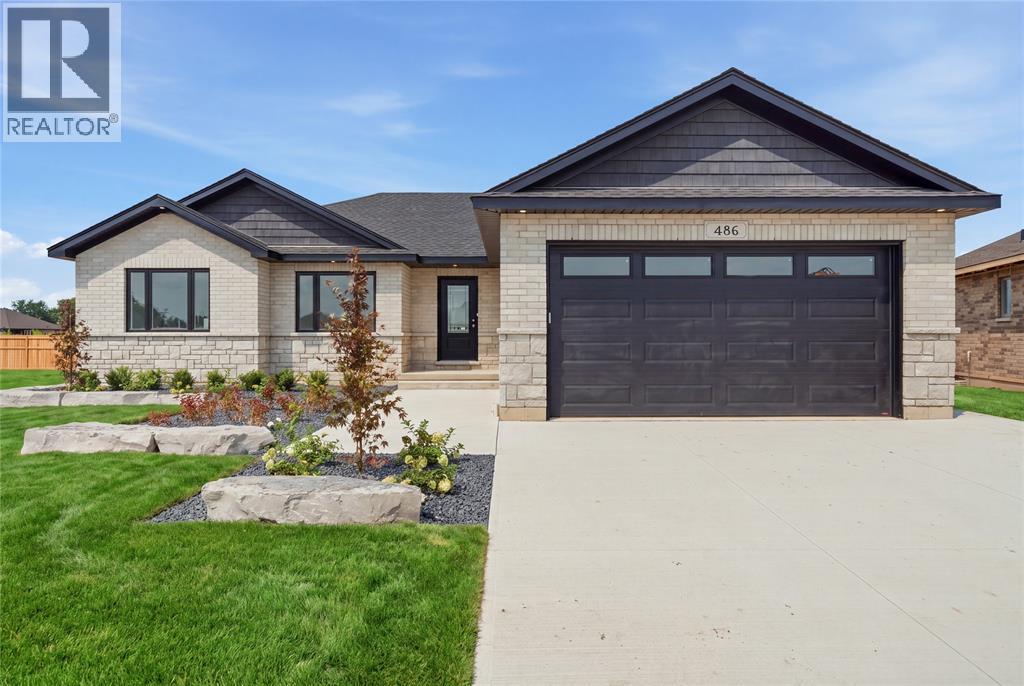
The Clarence model is distinguished by its impressive 10-foot ceilings that greet you upon entry. This 3+2 bedroom layout with triple car garage is ideal for active families who appreciate abundant natural light and a sense of architectural volume. The heart of the home features a gourmet kitchen with a substantial quartz island, overlooking a floor-to-ceiling fireplace in the great room. A convenient pantry and dining space connect effortlessly to an expansive covered back porch for outdoor enjoyment. The primary suite serves as a private retreat, offering a large walk-in closet and an ensuite bath with a custom tile shower and dedicated soaker tub. On the lower level, you will find a spacious rec room alongside a full bathroom and two additional bedrooms. The Kendel Difference is evident in every detail, from the luxury vinyl flooring and quartz surfaces and available semi-custom finishes. Photos are rendered and there is still time to pick exterior brick and stone. (id:13843)
Details
| MLS # | 26019430 |
|---|---|
| Listing Type | For Sale |
| Style | House |
| Status | Active |
| Days On Site | 87 |
| Listing Provided By | RE/MAX Sarnia Realty Inc | RYAN GERVAIS |
Features
| Bed(s) | 5 |
|---|---|
| Bath(s) | 3 Total |
| Story(s) | 1 |
| Zoning | R1 |
Interior
| Cooling | Central air conditioning |
|---|---|
| Heating | Forced air, Natural gas |
| Appliances | Dishwasher |
| Fireplace Yes / No | Yes |
| Fireplace Features | Insert, Electric |
| Fireplaces Total | 1 |
Exterior
| Lot Features | Cul-de-sac, Double width or more driveway |
|---|---|
| Foundation Details | Concrete |
| Fencing | Fence |
Parking
| Parking Features | Garage |
|---|
Taxes
| Tax Year | 2025 |
|---|
Area Information
| Province | ON |
|---|---|
| City | St Clair |
| Postal Code | N0N1G0 |
| Listing VS Median (in N0N1G0) | |
Price: $749,500 low | high Med: $579,900 On site: 87 low | high Med: 137 | |
Request a showing
Request a showing
Contact
Learn More About This Property

| Province | ON |
|---|---|
| City | St Clair |
| Postal Code | N0N1G0 |
| Listing VS Median (in N0N1G0) | |
Price: $749,500 low | high Med: $579,900 On site: 87 low | high Med: 137 | |