 In-Person: 10/10 11:00 AM - 1:00 PM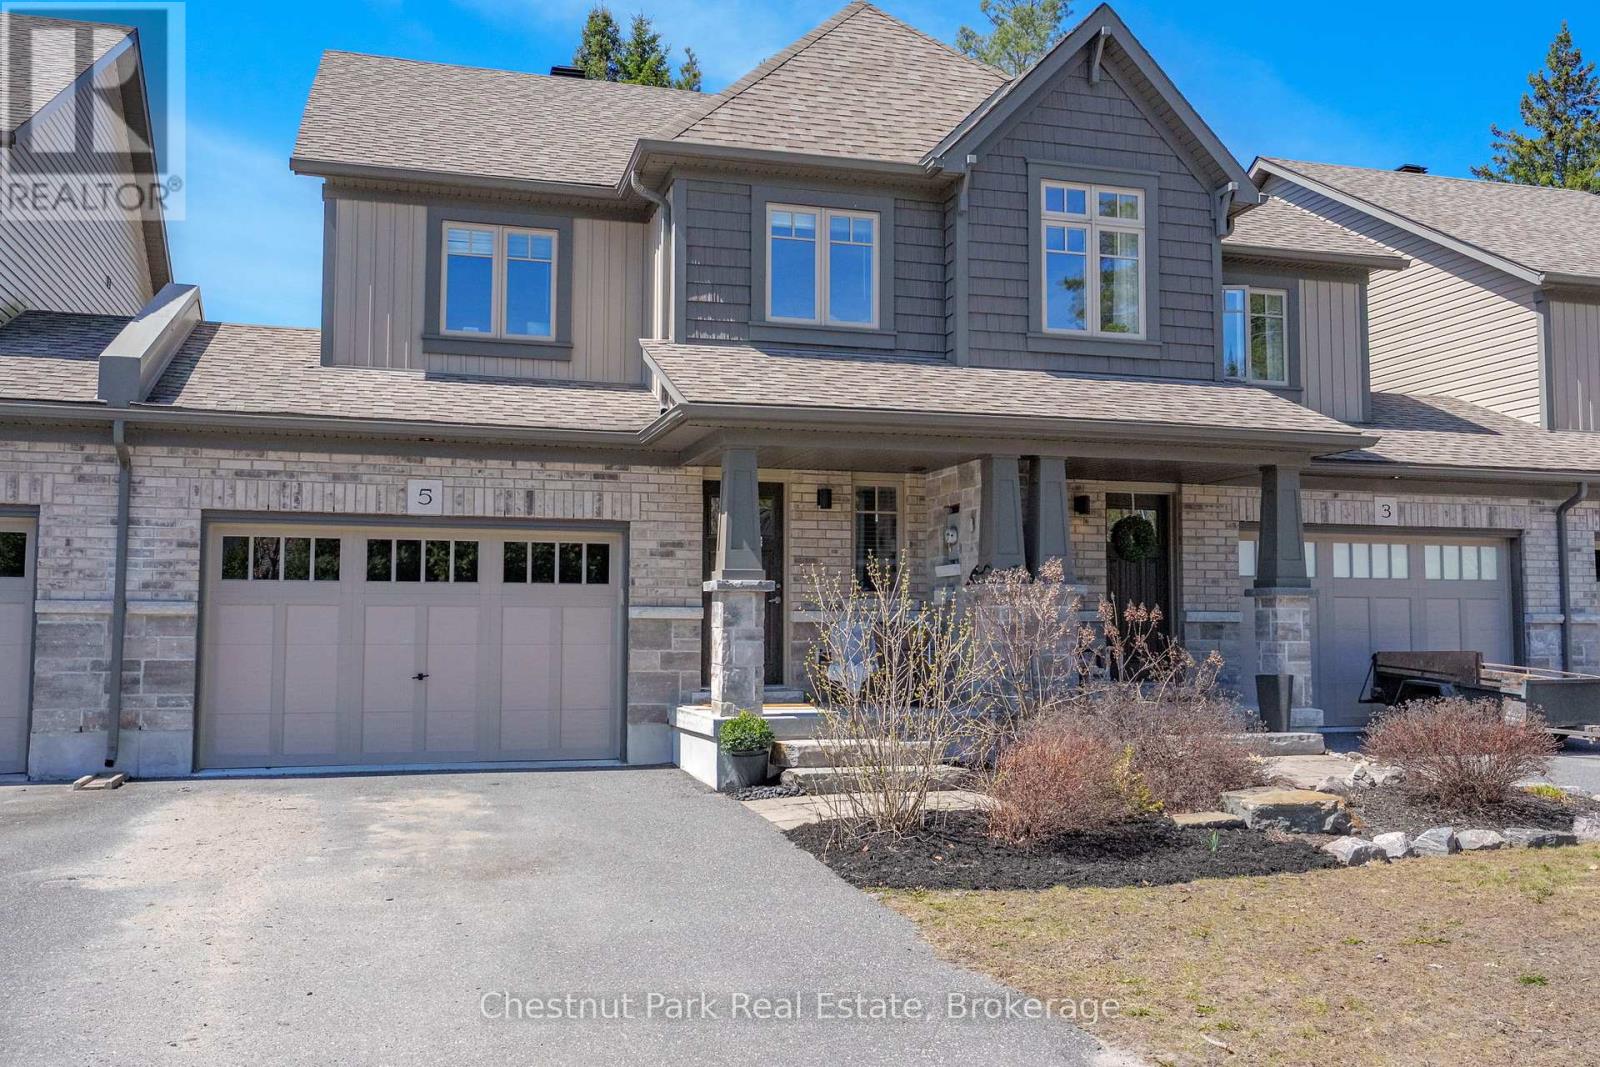
5 Brookside Crossing,Huntsville (Chaffey), ON P1H1C9
Huntsville (Chaffey), ON P1H1C9
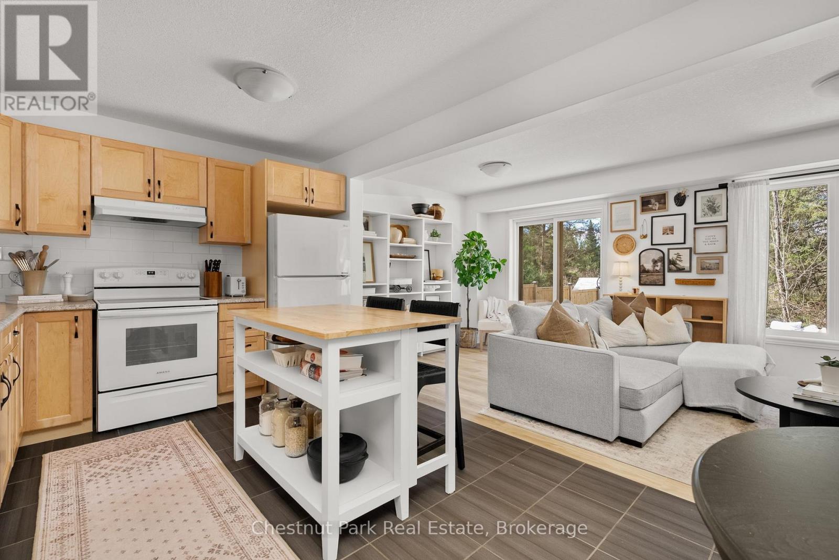
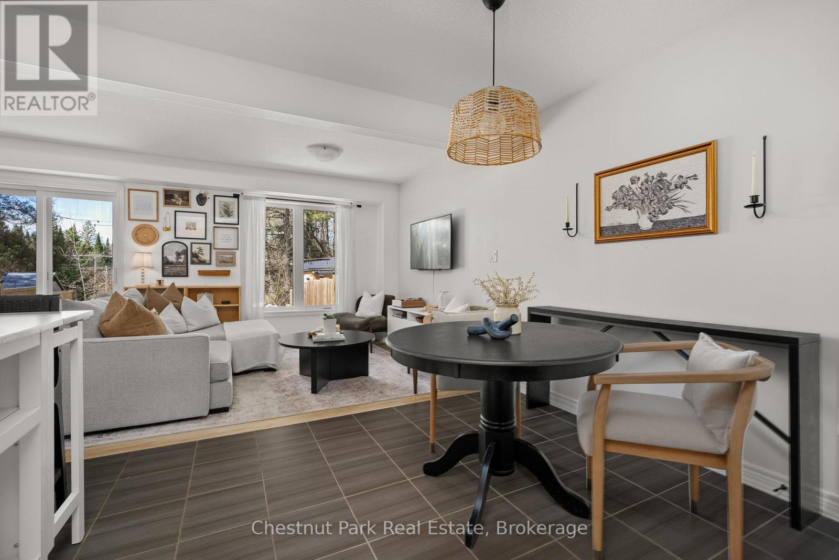
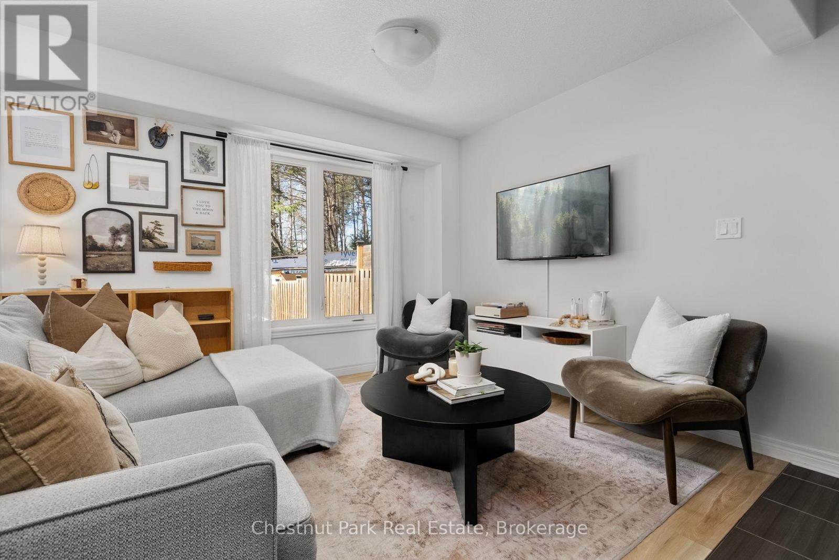
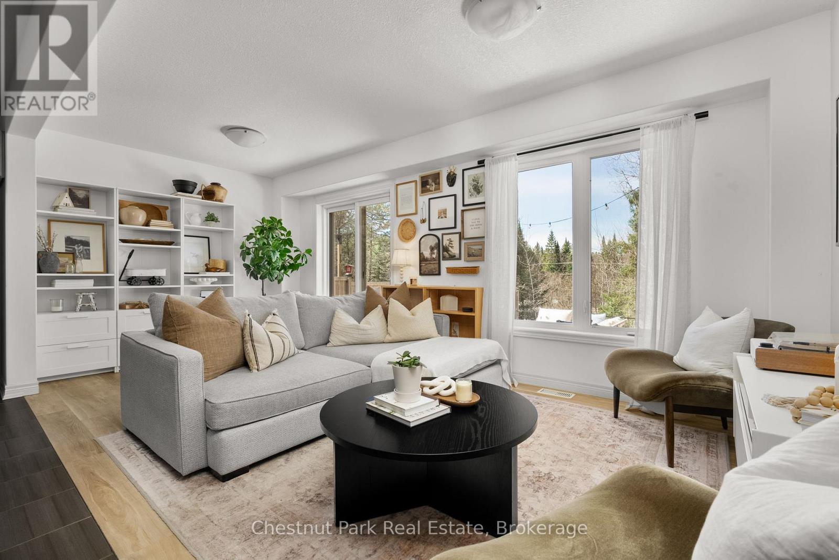
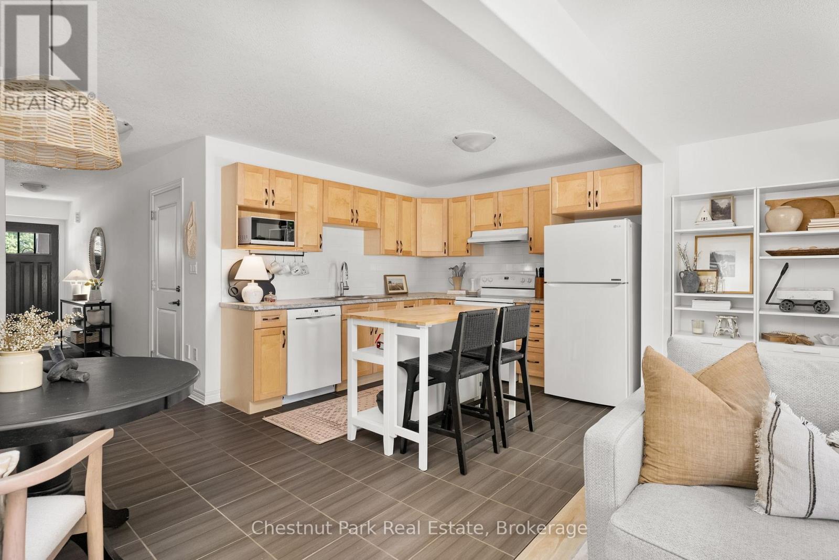
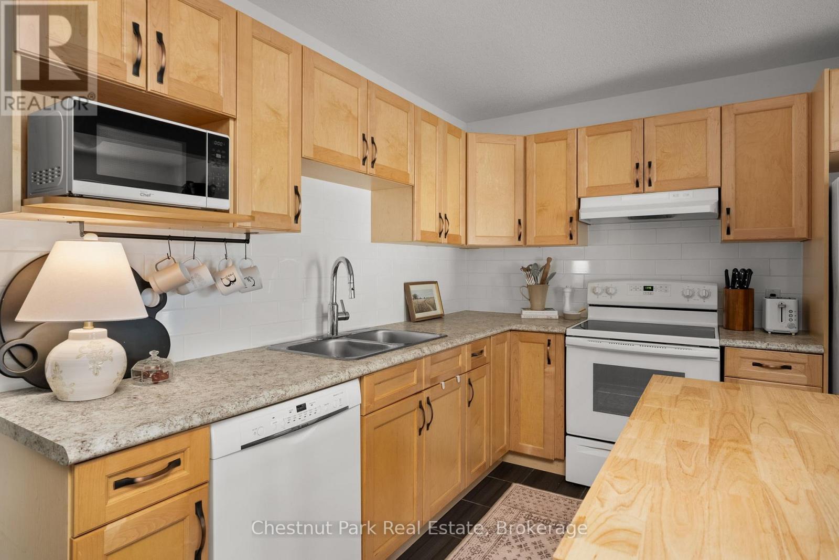
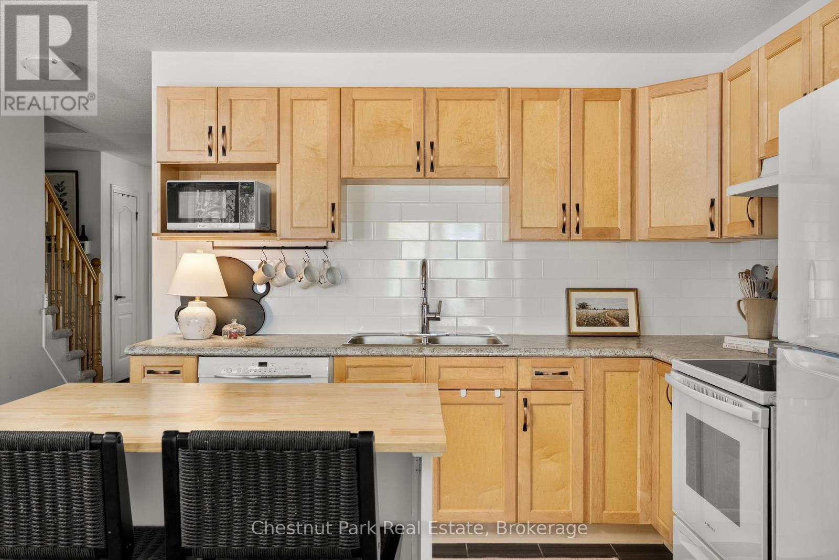
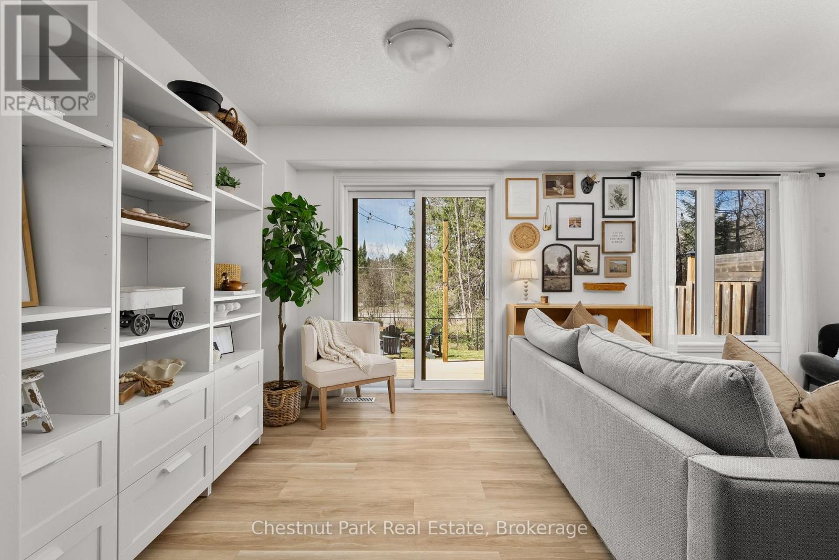

Description
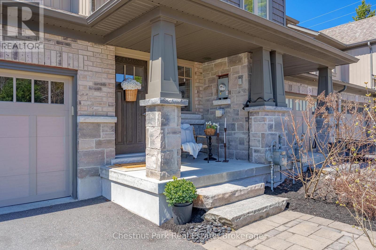
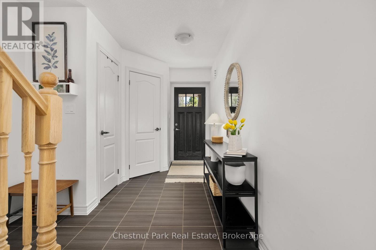
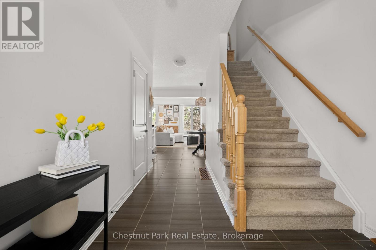
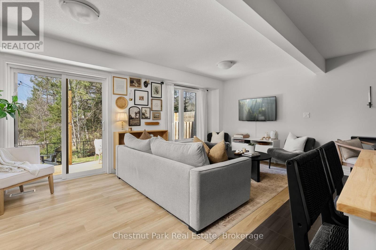
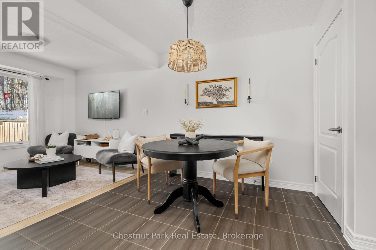
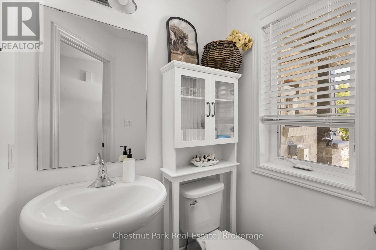
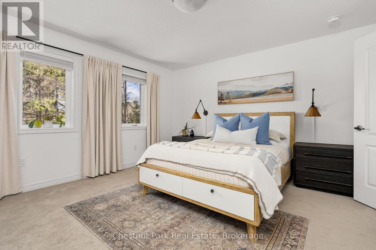
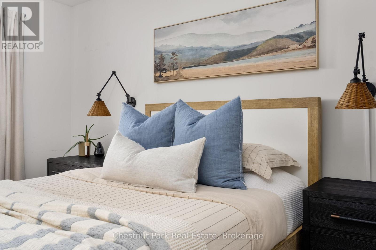
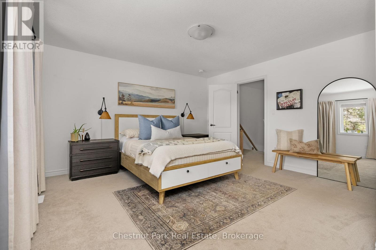
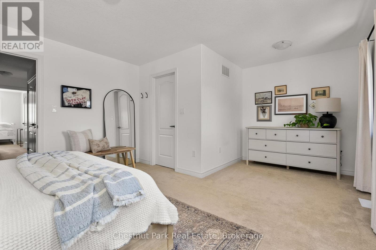
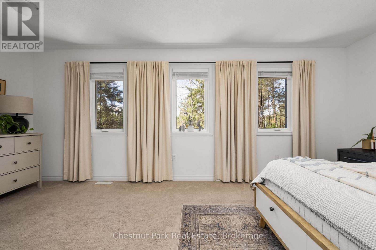
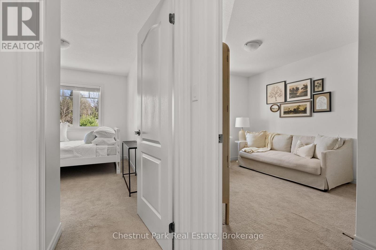
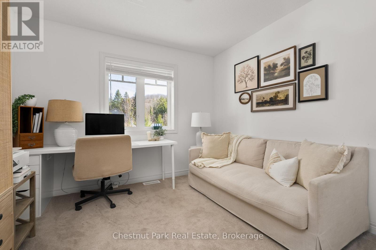
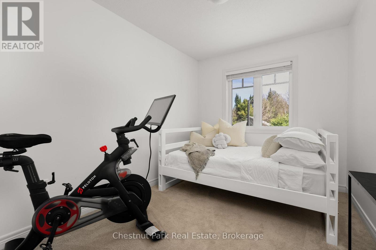
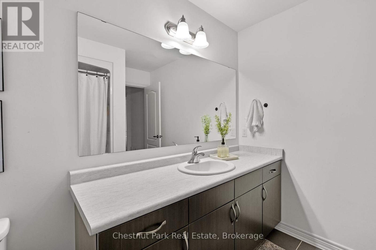
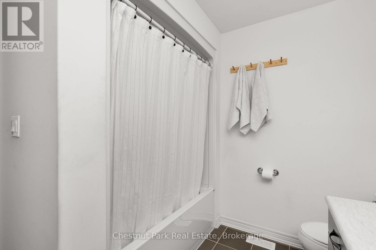
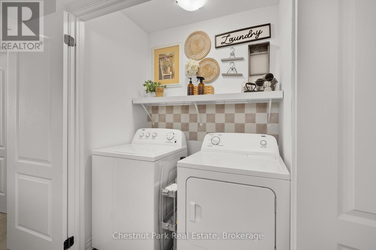
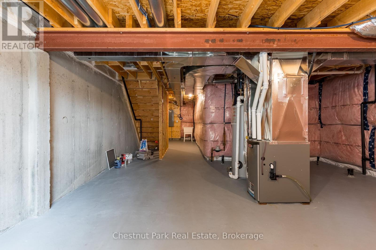
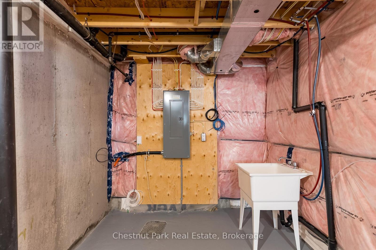
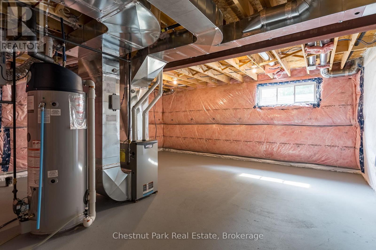
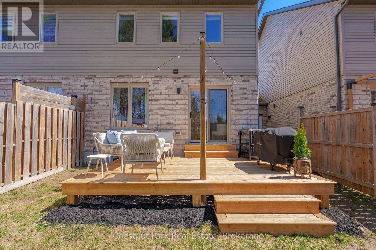
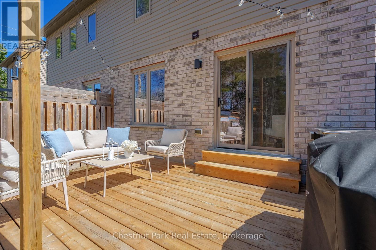
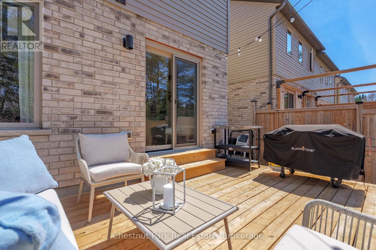
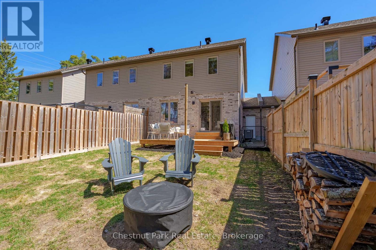
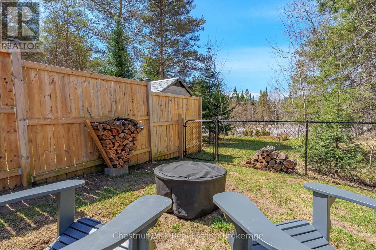
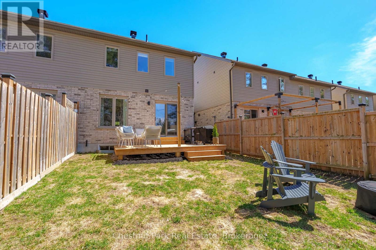
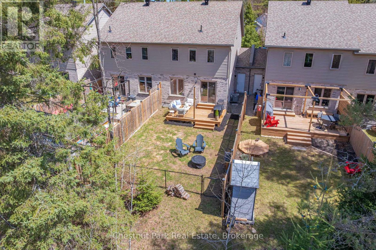
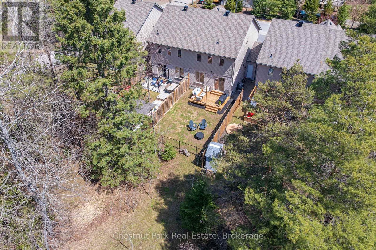
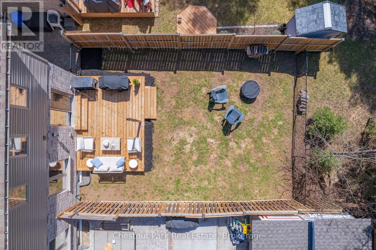
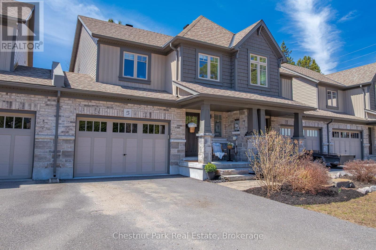
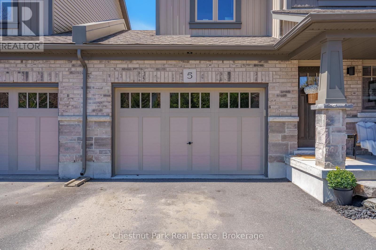
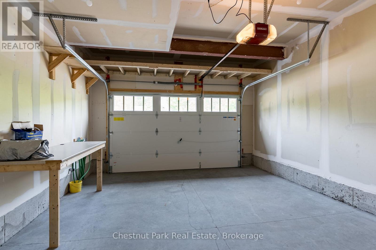
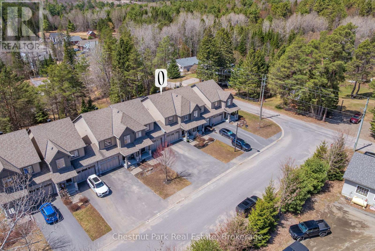
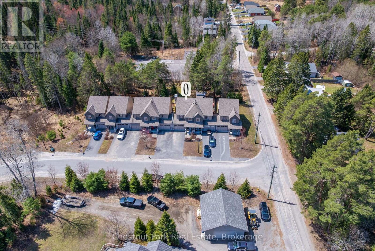
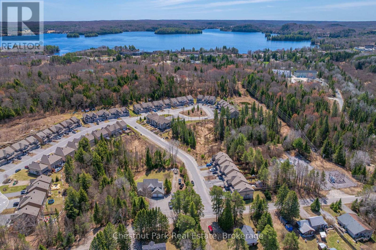
Welcome to 5 Brookside Crossing, a bright 3-bedroom, 2-bathroom freehold townhome ideally located in one of Huntsville's desirable, family-friendly neighbourhoods. This home presents an excellent opportunity for those looking to enter the Muskoka market or for anyone seeking a low-maintenance lifestyle without compromising comfort and quality.The main floor features an inviting open-concept layout with large windows that fill the living space with natural light and provide a walkout to the backyard. The kitchen and living area function as the heart of the home-well suited for everyday living and easy entertaining.Upstairs, you'll find three generously sized bedrooms, including a spacious primary bedroom with a walk-in closet. Laundry is conveniently located on the upper level. The full, unfinished basement offers excellent potential for future living space, storage, or a personalized design.Additional features include an attached single-car garage and driveway parking for two vehicles. The fully fenced backyard with deck provides a private outdoor space to relax or entertain.Located just minutes from downtown Huntsville's shops, dining, schools, and the scenic trails of Arrowhead Provincial Park, this property offers a wonderful balance of convenience and Muskoka lifestyle. Whether you're starting your homeownership journey or simplifying your next chapter, 5 Brookside Crossing is a home worth your consideration. Quick closing available. (id:13843)
Details
| MLS # | X13556292 |
|---|---|
| Listing Type | For Sale |
| Style | House |
| Status | Active |
| Days On Site | 85 |
| Listing Provided By | Chestnut Park Real Estate | KIM O'GRADY |
Features
| Bed(s) | 3 |
|---|---|
| Bath(s) | 2 Total |
| SQ Feet | 1,100 |
| Garage | 3 |
| Basement | Y |
| Story(s) | 2 |
| Zoning | UR2 |
Interior
| Cooling | Central air conditioning |
|---|---|
| Heating | Forced air, Natural gas |
| Appliances | Washer, Refrigerator, Dishwasher, Stove, Dryer, Microwave, Hood Fan, Water Heater |
| Fireplace Yes / No | No |
Exterior
| Lot Features | Level |
|---|---|
| Foundation Details | Poured Concrete |
Parking
| Parking Features | Attached Garage, Garage |
|---|---|
| Parking Total | 3 |
Utilities
| Utilities | Sewer, Electricity |
|---|---|
| Sewer | Sanitary sewer |
| Water Source | Municipal water |
Taxes
| Tax Annual Amount | 3209.84 |
|---|
Area Information
| Province | ON |
|---|---|
| City | Huntsville (Chaffey) |
| Postal Code | P1H1C9 |
| Listing VS Median (in P1H1C9) | |
Price: $579,000 low | high Med: $659,450 sqft: 1,100 low | high Med: 1,100 $ / sqft: $526 low | high Med: $600 On site: 85 low | high Med: 108 | |
Request a showing
Request a showing
Contact
Learn More About This Property

| Open House |
|---|
| In-Person 10/10 11:00 AM - 1:00 PM |
| Province | ON |
|---|---|
| City | Huntsville (Chaffey) |
| Postal Code | P1H1C9 |
| Listing VS Median (in P1H1C9) | |
Price: $579,000 low | high Med: $659,450 sqft: 1,100 low | high Med: 1,100 $ / sqft: $526 low | high Med: $600 On site: 85 low | high Med: 108 | |