5 Taralake View NE,Calgary, AB T3J0A3
Calgary, AB T3J0A3

Description
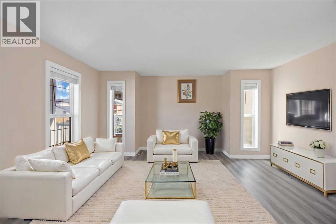
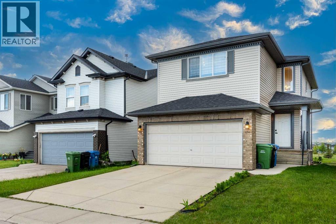
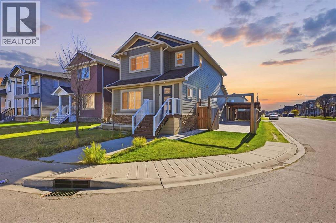
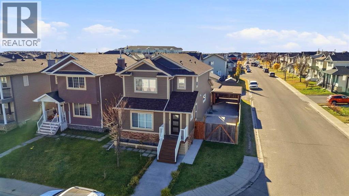
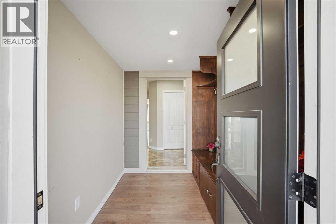
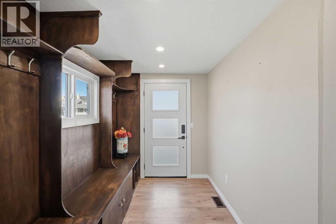
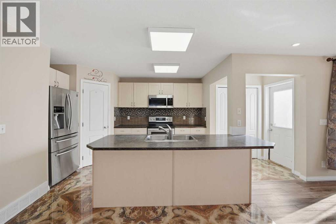
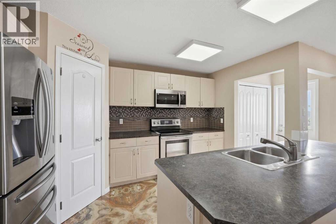
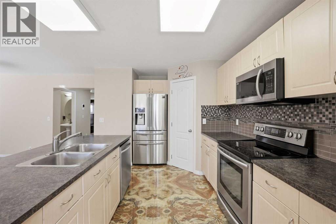
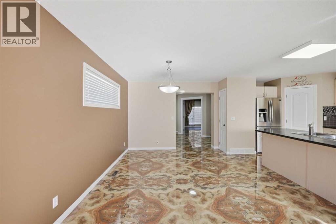
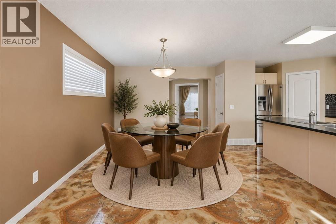
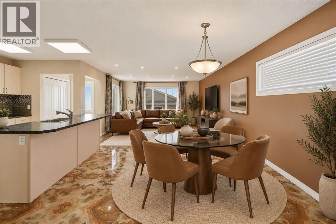
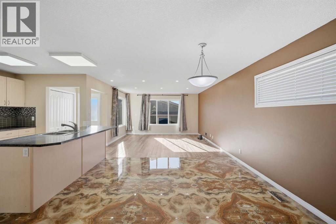
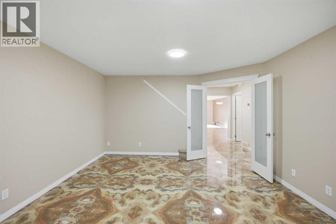
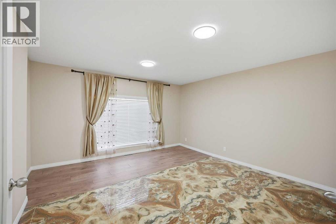
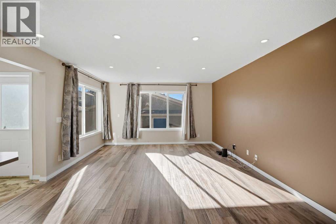
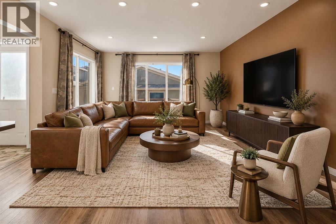
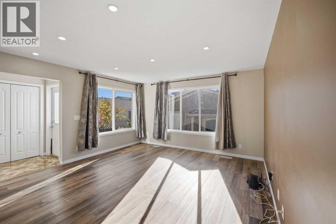
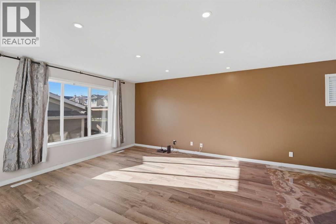
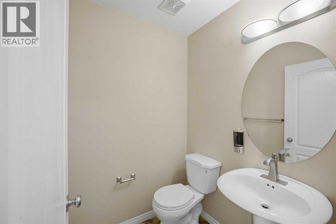
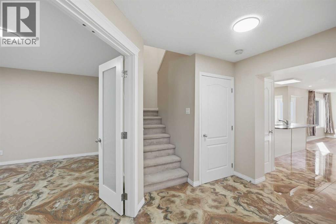
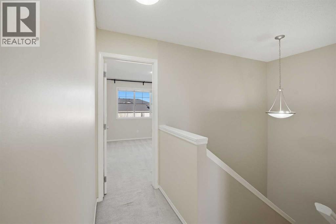
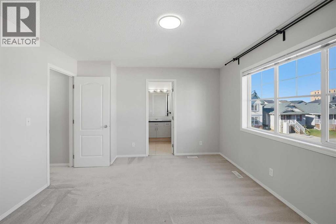
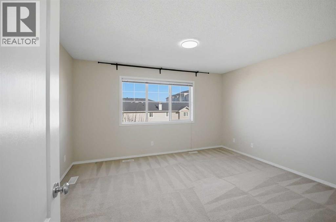
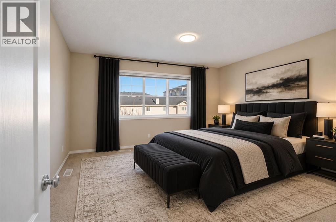
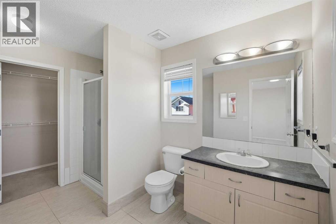
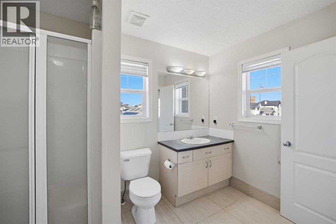
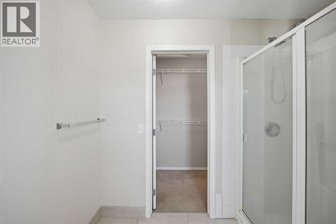
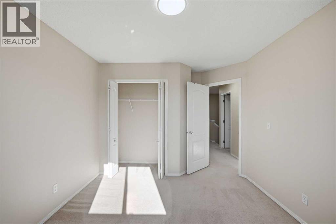
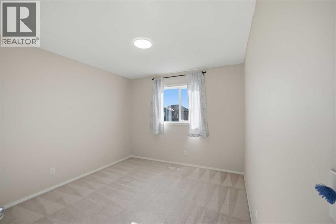
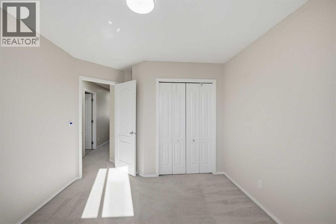
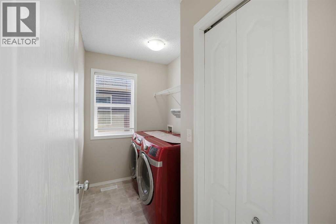
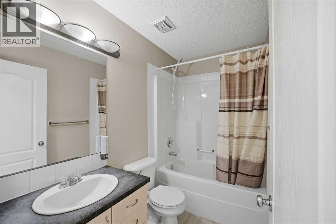
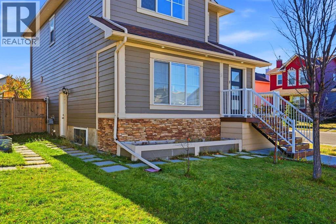
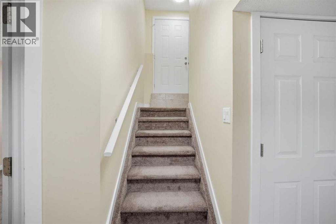
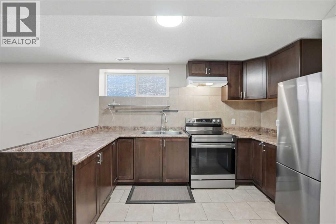
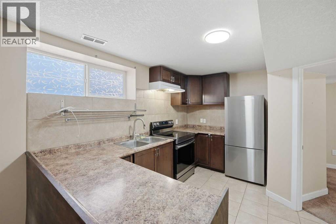
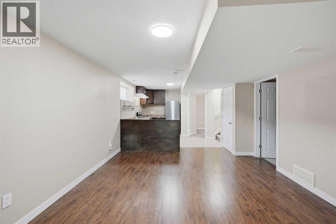
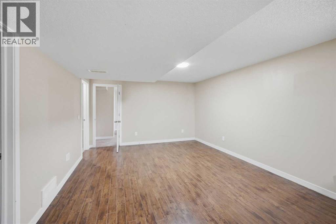
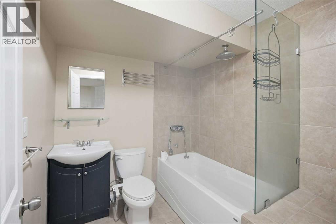
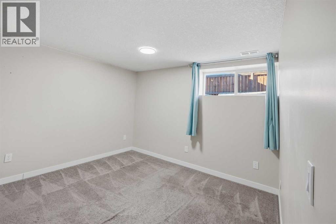
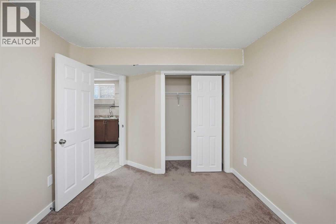
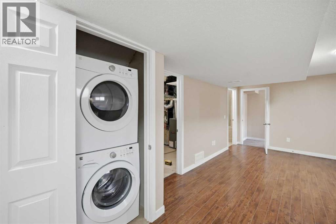
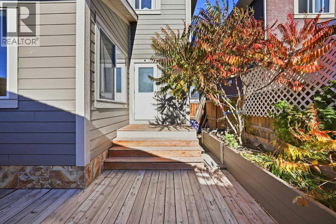
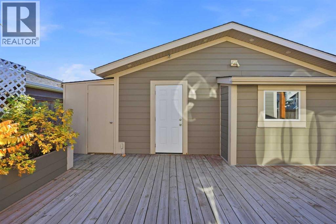
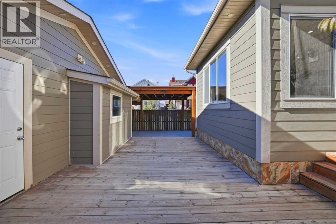
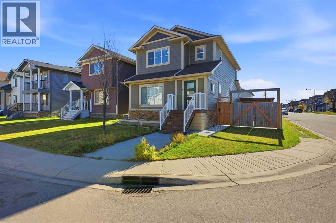
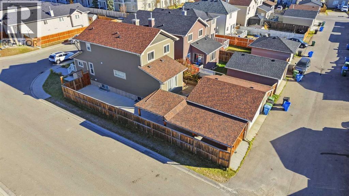
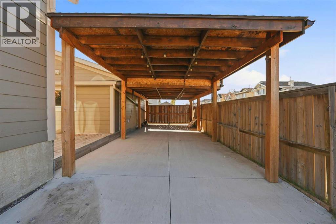
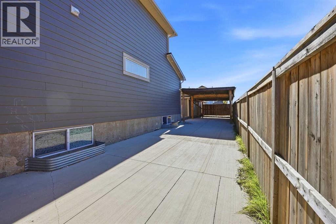
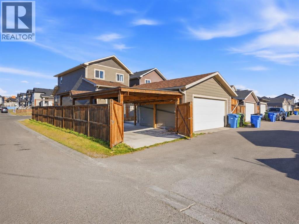
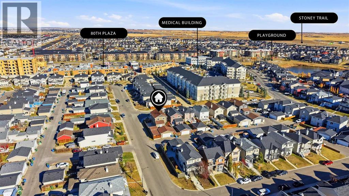
Welcome to this spacious 2-storey residence on a corner lot in Taradale. It offers 5 bedrooms, 4 bathrooms, over 2,700 sq ft of developed living space and an illegal basement suite.The home is set on a generous corner lot, with a double detached garage and a concrete driveway along the side. Inside, custom built-in cabinetry welcomes you at the front entry before you step into the rest of the home. Behind elegant French doors, a bright flex room works beautifully as a home office, den or family room. Polished onyx-look tile flows through the main level, and the sun-filled living room has luxury vinyl plank and pot lights. The kitchen is anchored by a large island with a double sink, along with stainless steel appliances, a mosaic tile backsplash and a pantry, all opening onto the adjoining dining area. A 2-piece powder room completes the main floor.Upstairs, the primary retreat has a 3-piece ensuite and a walk-in closet. Two more bedrooms, a 4-piece main bath and a dedicated laundry room complete the upper level.The fully developed basement has its own private side entrance. It features a full kitchen with rich dark oak cabinetry, an open living area, two bedrooms, a full bathroom and its own laundry.Outside, the fully fenced yard offers a large wood deck, raised garden beds and mature trees. A covered carport with exterior lighting, a gated concrete side pad leading to the alley and a double detached garage with extra storage add even more convenience.With its corner lot, refined finishes, illegal basement suite, double garage and generous concrete parking, this home has everything a growing family could want. (id:13843)
Details
| MLS # | A2354783 |
|---|---|
| Listing Type | For Sale |
| Style | House |
| Status | Active |
| Year | 2006 |
| Days On Site | 8 |
| Listing Provided By | Century 21 Bravo Realty | Ali Jeha |
Features
| Bed(s) | 5 |
|---|---|
| Bath(s) | 4 Total |
| SQ Feet | 1,942 |
| Garage | 5 |
| Basement | Y |
| Story(s) | 2 |
| Zoning | R-1N |
| Acreage | 0.09 |
Interior
| Cooling | Central air conditioning |
|---|---|
| Heating | Forced air |
| Appliances | Washer, Refrigerator, Dishwasher, Stove, Dryer |
| Fireplace Yes / No | No |
Exterior
| Lot Features | PVC window, No Animal Home, No Smoking Home, Level |
|---|---|
| Foundation Details | Poured Concrete |
| Fencing | Fence |
Parking
| Parking Features | Detached Garage, Parking Pad, Other, RV, RV, RV, RV |
|---|---|
| Parking Total | 5 |
Taxes
| Tax Annual Amount | 4465 |
|---|---|
| Tax Block | 5 |
| Tax Lot | 14 |
| Tax Year | 2026 |
Area Information
| Province | AB |
|---|---|
| City | Calgary |
| Postal Code | T3J0A3 |
| Community Name | Taradale |
| Listing VS Median (in Taradale) | |
Price: $659,900 low | high Med: $449,999 sqft: 1,942 low | high Med: 813 $ / sqft: $340 low | high Med: $554 On site: 8 low | high Med: 18 | |
Request a showing
Request a showing
Contact
Learn More About This Property

| Province | AB |
|---|---|
| City | Calgary |
| Postal Code | T3J0A3 |
| Community Name | Taradale |
| Listing VS Median (in Taradale) | |
Price: $659,900 low | high Med: $449,999 sqft: 1,942 low | high Med: 813 $ / sqft: $340 low | high Med: $554 On site: 8 low | high Med: 18 | |