509 Regal Court,London East (East A), ON N5Y1K4
London East (East A), ON N5Y1K4

Description
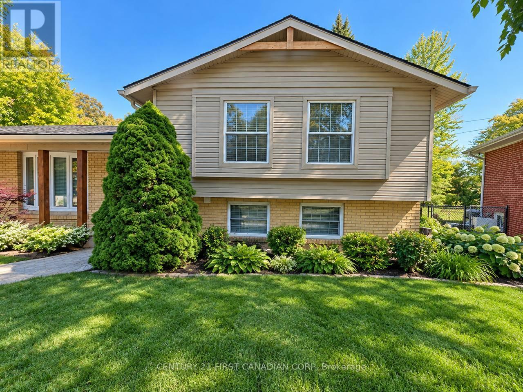
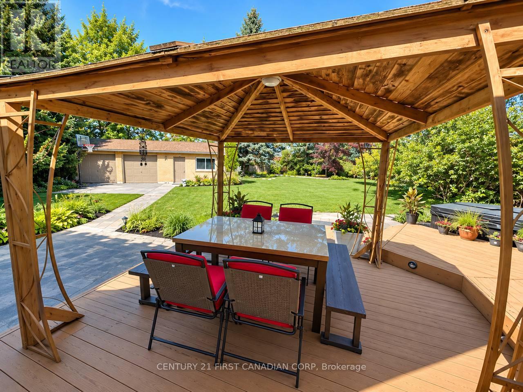
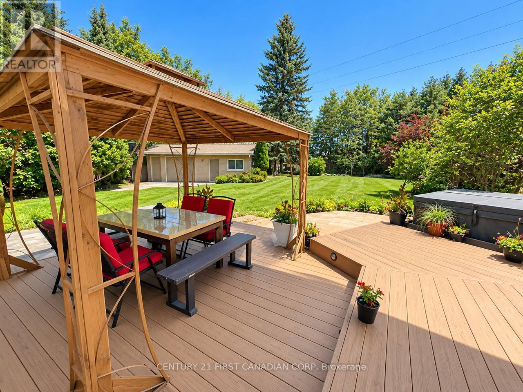
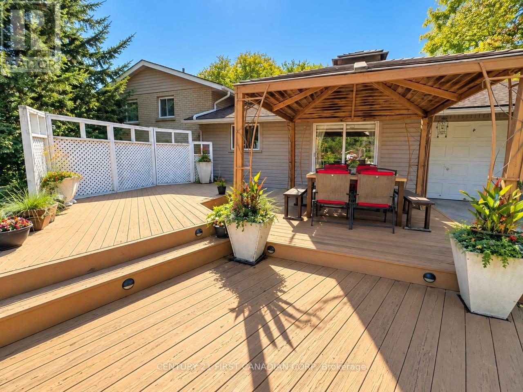
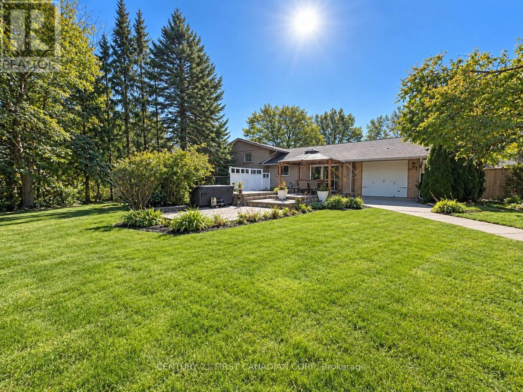
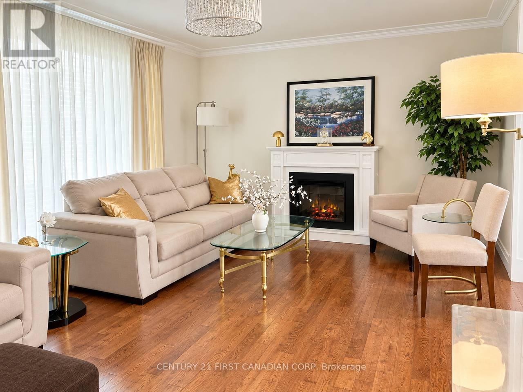
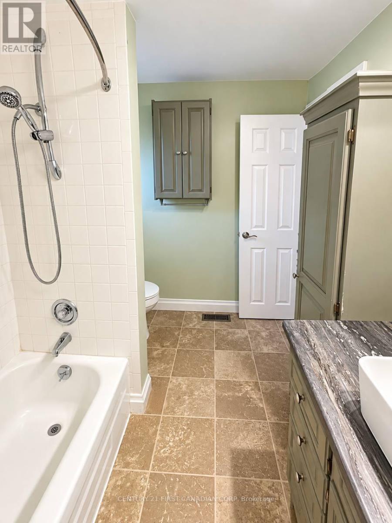
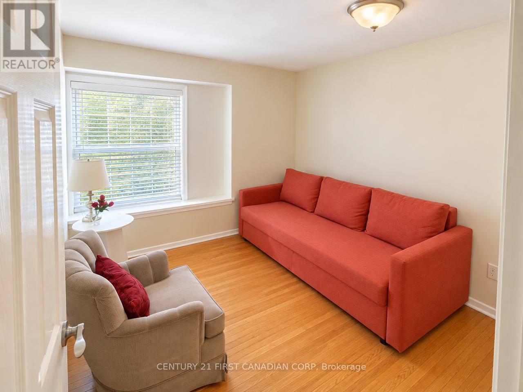
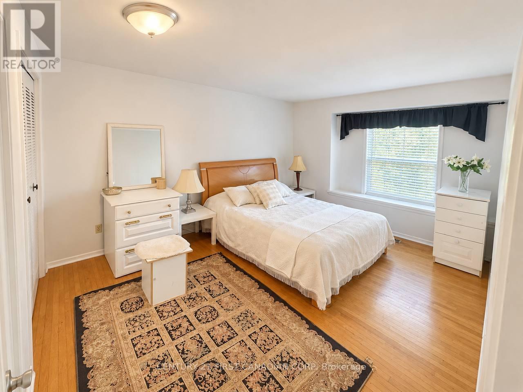
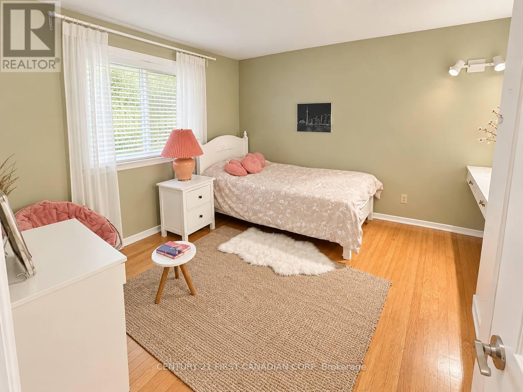
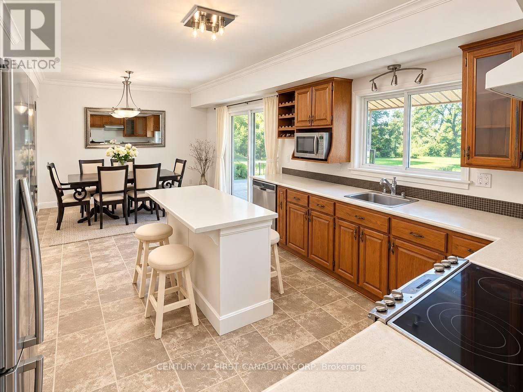
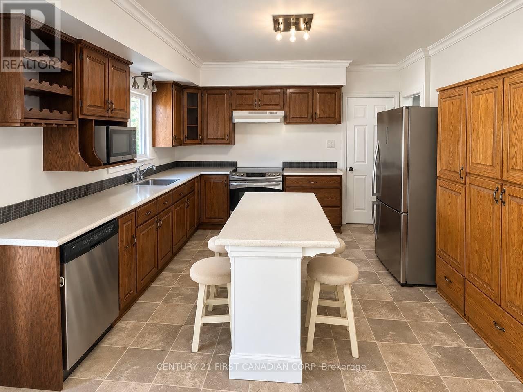
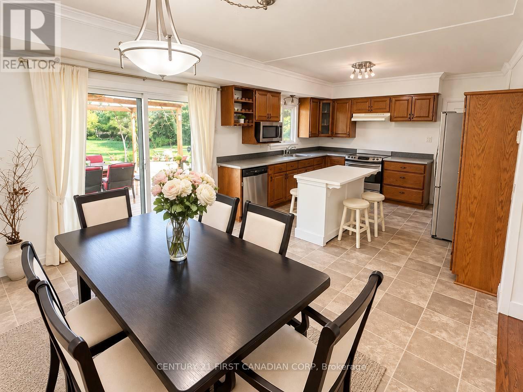
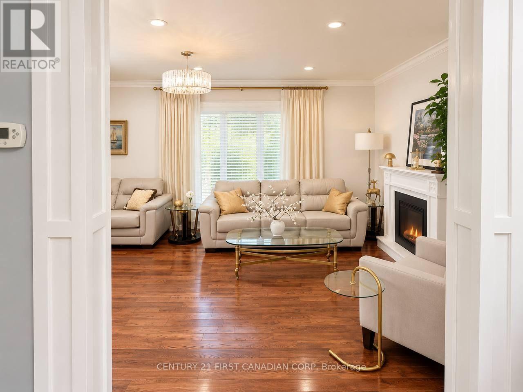
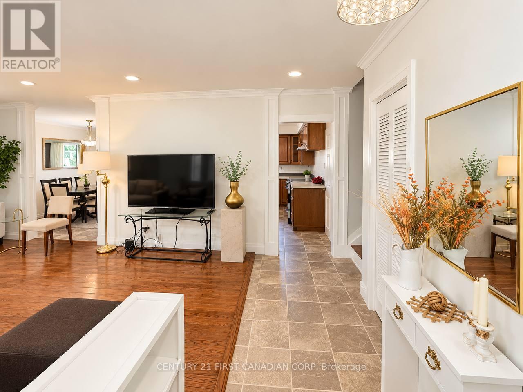
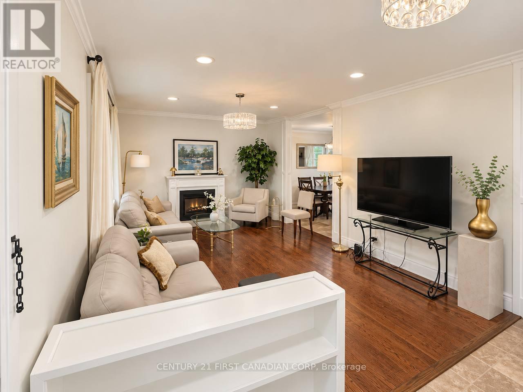
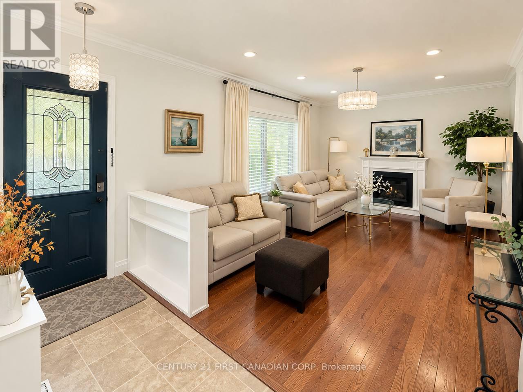
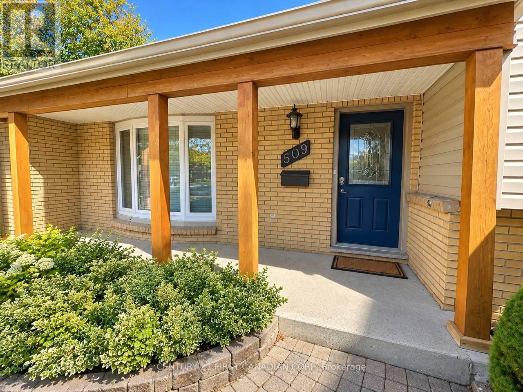
Welcome to this fantastic Huron Heights home, offering comfortable family living with plenty of space and natural light. Featuring 3 bedrooms, a fully fenced backyard surrounded by mature trees, and a spacious layout perfect for families. Enjoy the large kitchen and dining area, a bright lower-level family room, and beautiful hardwood flooring in the bedrooms, upper hallway, and living room. Step outside to a generous two-tiered deck, perfect for relaxing, entertaining guests, and enjoying the outdoors during the warmer months. The fully fenced backyard offers a wonderful space for children to play and for the family to enjoy. Located in the desirable Huron Heights neighbourhood, this home is a great opportunity for families looking for space, comfort, and a welcoming place to call home. Please note: The garages are not included in the lease. The garage, storage shed , workshop and basement is not included. (id:13843)
Details
| MLS # | X14112656 |
|---|---|
| Listing Type | For Sale |
| Style | House |
| Status | Active |
| Days On Site | 21 |
| Listing Provided By | CENTURY 21 FIRST CANADIAN CORP | KAMRAN KOORAKANI |
Features
| Bed(s) | 3 |
|---|---|
| Bath(s) | 1 Total |
| SQ Feet | 1,100 |
| Basement | Y |
Interior
| Cooling | Central air conditioning |
|---|---|
| Heating | Forced air, Natural gas |
| Appliances | Washer, Refrigerator, Dishwasher, Stove, Dryer |
| Fireplace Yes / No | No |
Exterior
| Foundation Details | Poured Concrete |
|---|
Parking
| Parking Features | No Garage |
|---|---|
| Parking Total | 2 |
Utilities
| Sewer | Sanitary sewer |
|---|---|
| Water Source | Municipal water |
Area Information
| Province | ON |
|---|---|
| City | London East (East A) |
| Postal Code | N5Y1K4 |
| Listing VS Median (in N5Y1K4) | |
Price: $2,000 low | high Med: $2,000 sqft: 1,100 low | high Med: 1,100 $ / sqft: $2 low | high Med: $2 On site: 21 low | high Med: 21 | |
Request a showing
Request a showing
Contact
Learn More About This Property

| Province | ON |
|---|---|
| City | London East (East A) |
| Postal Code | N5Y1K4 |
| Listing VS Median (in N5Y1K4) | |
Price: $2,000 low | high Med: $2,000 sqft: 1,100 low | high Med: 1,100 $ / sqft: $2 low | high Med: $2 On site: 21 low | high Med: 21 | |